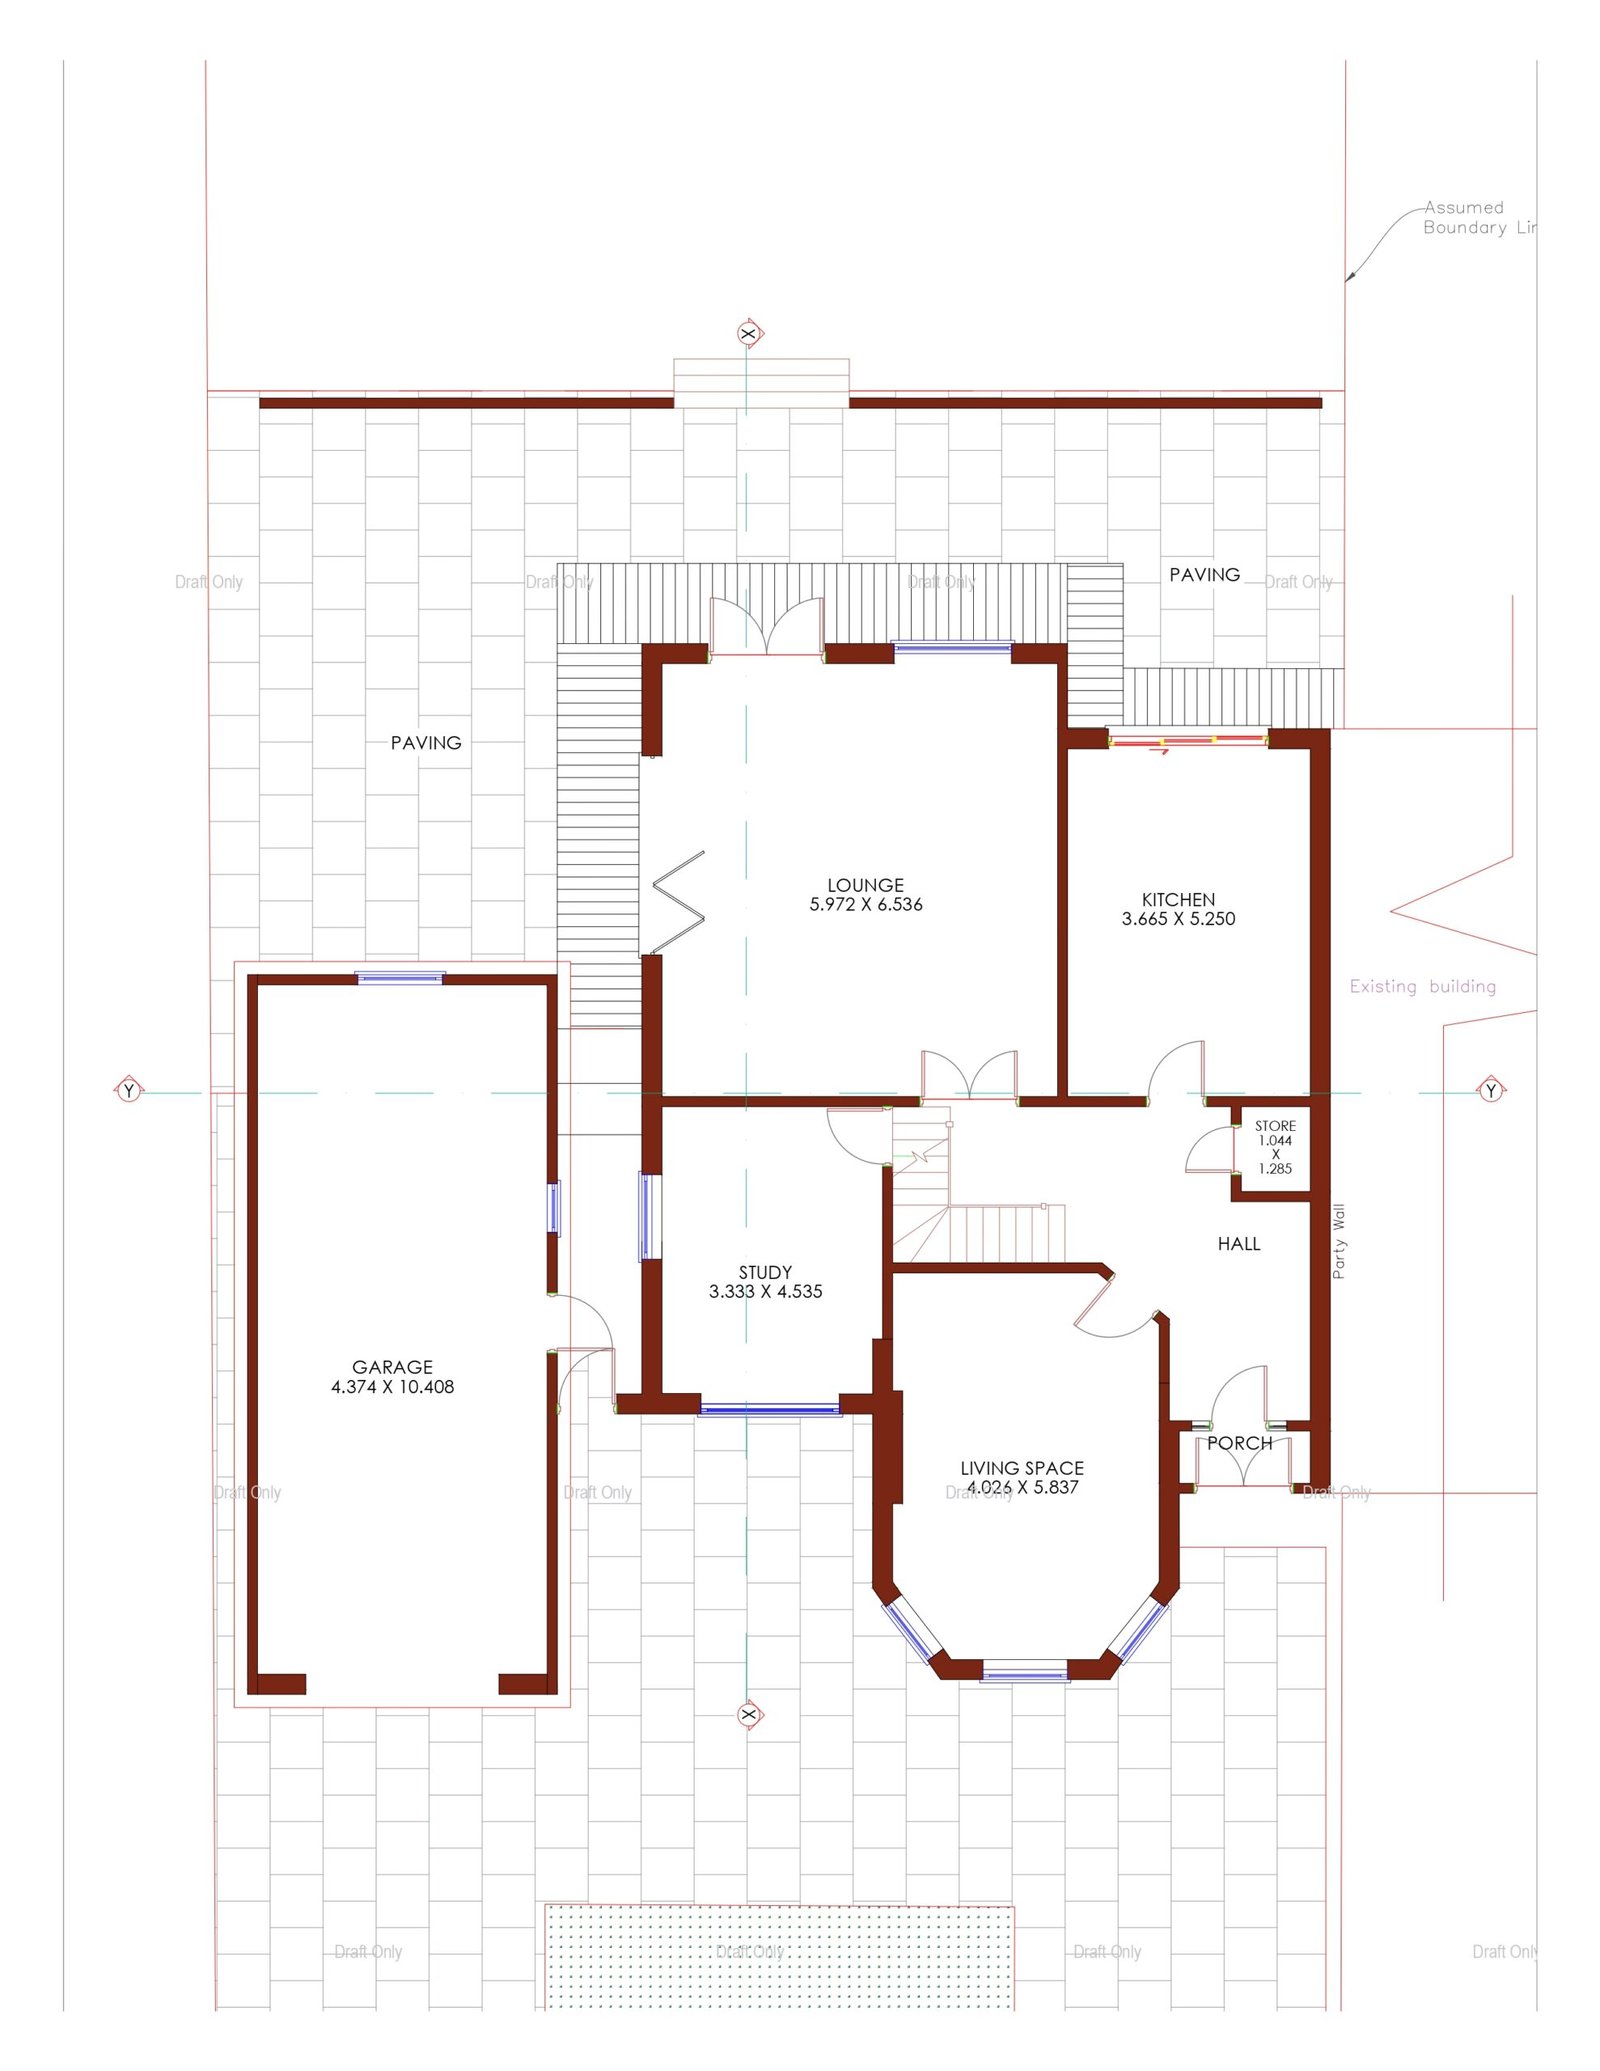
From Concept to Completion: How Existing Drawings Honor the History of Your Business
Every business has a story, and its physical spaces often reflect its evolution. Existing drawings serve as a bridge between the past and the future,

Every business has a story, and its physical spaces often reflect its evolution. Existing drawings serve as a bridge between the past and the future,
In today’s competitive business landscape, every element of your company contributes to your brand identity—including the physical spaces you occupy. Architectural drawings are not just
Why Land Registry-Compliant Plans Are Important for Building Homes Land Registry Compliant Plans are not just routine in the UK’s highly controlled real estate market;
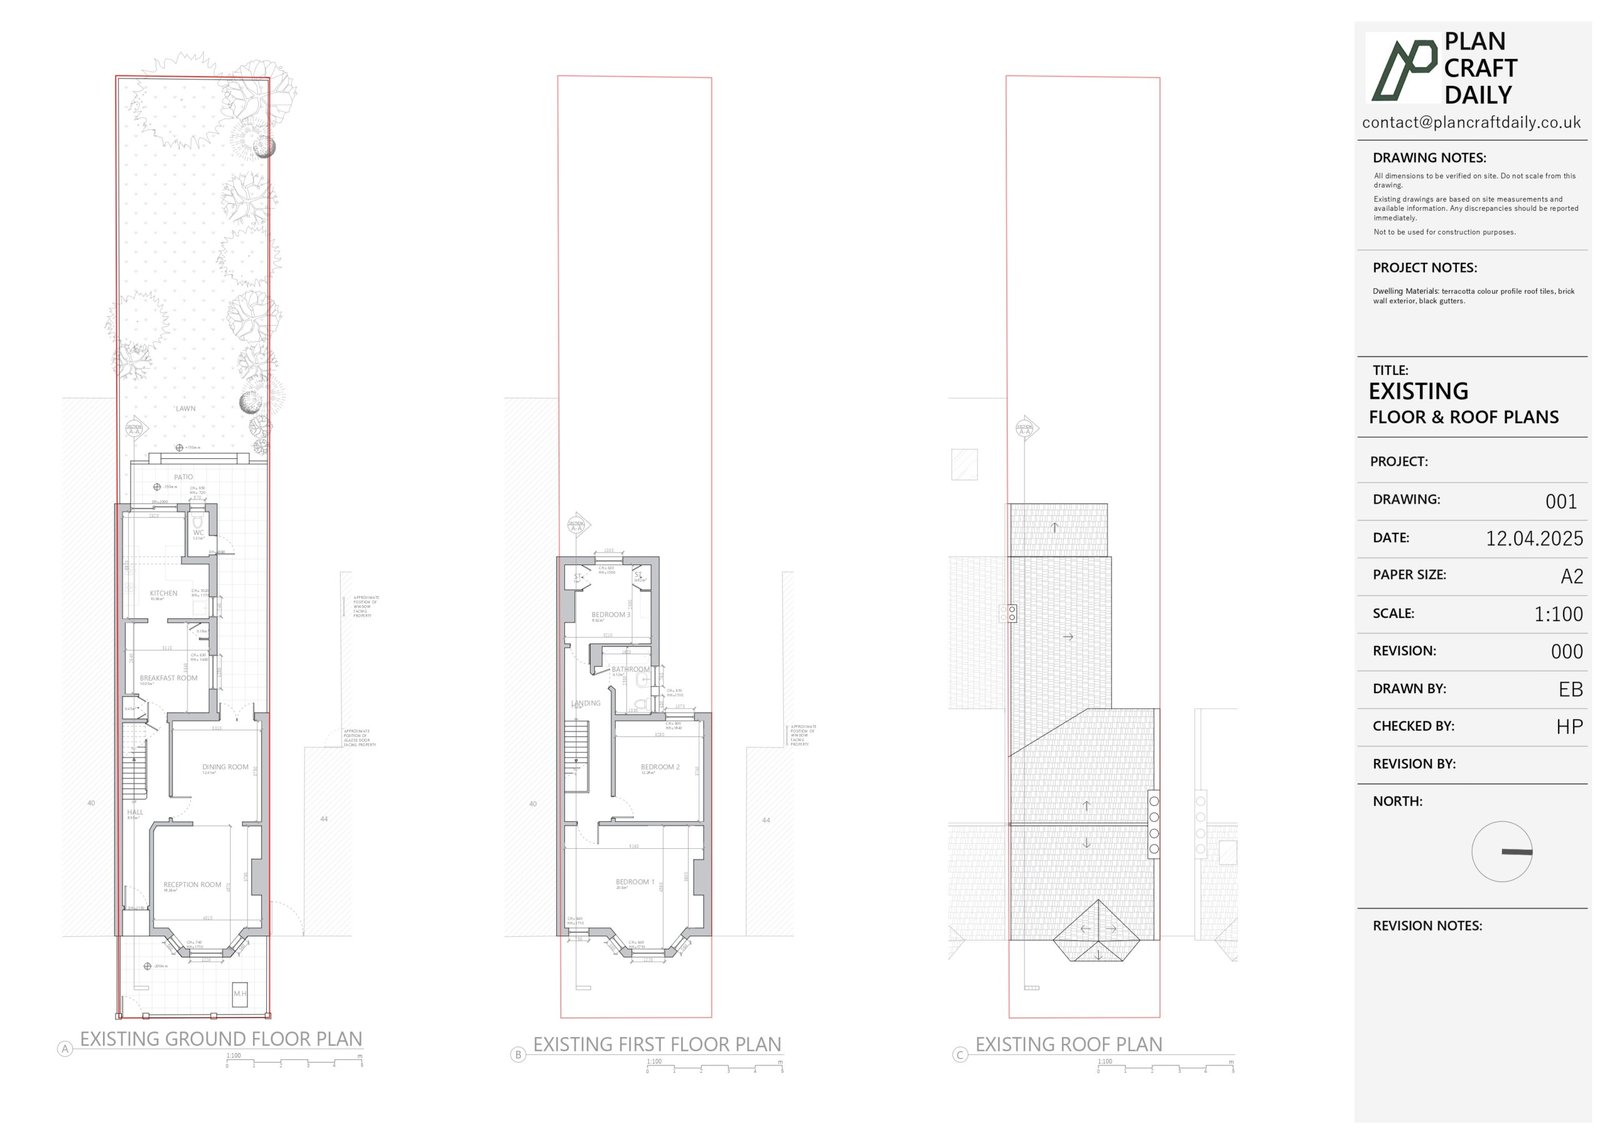
Key Takeaways Aspect Details Definition Architectural drafting is the technical drawing of building plans and designs Purpose Communicates design intent, secures approvals, guides construction Types

Key Takeaways Planning Aspect What You Need to Know Planning Drawings Professional drawings are essential for approval and accurate construction Permission Types Projects may fall
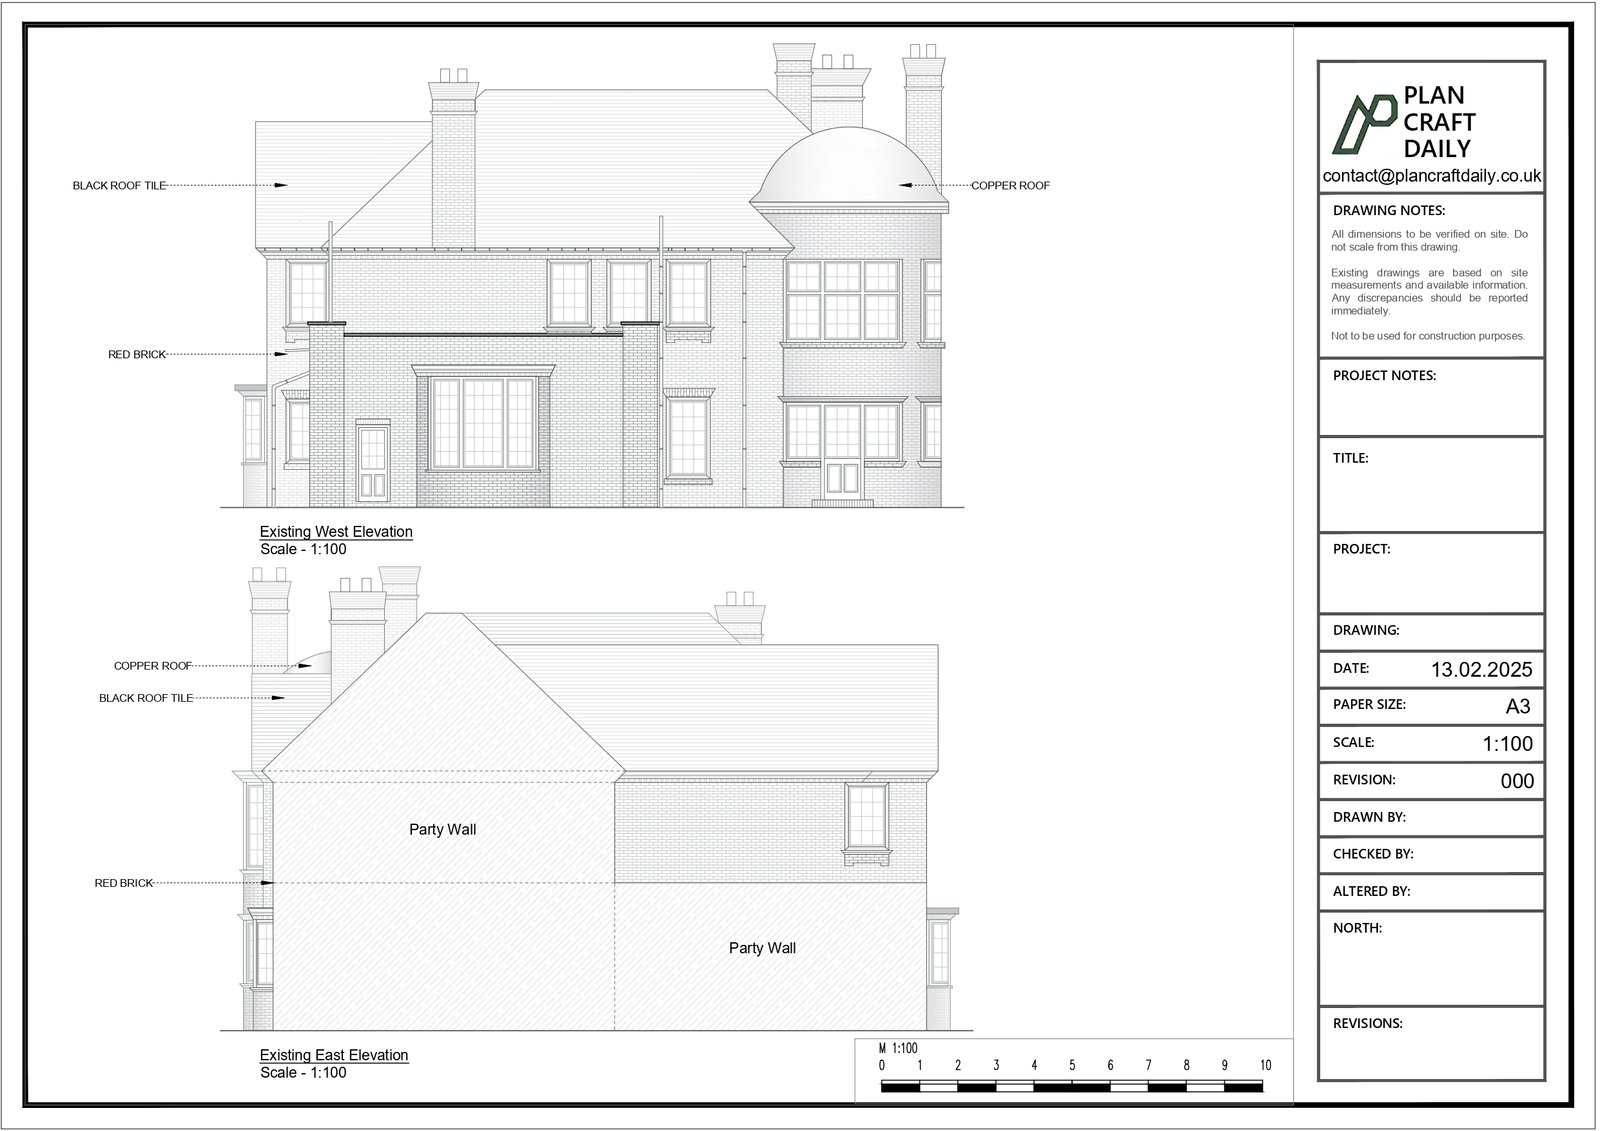
Table of Contents Introduction Single-Storey Extension Drawing Requirements Loft Conversion Documentation Needs Garage Conversion Drawing Packages Internal Remodeling Drawing Specifications Drawing Requirements for Garden Rooms
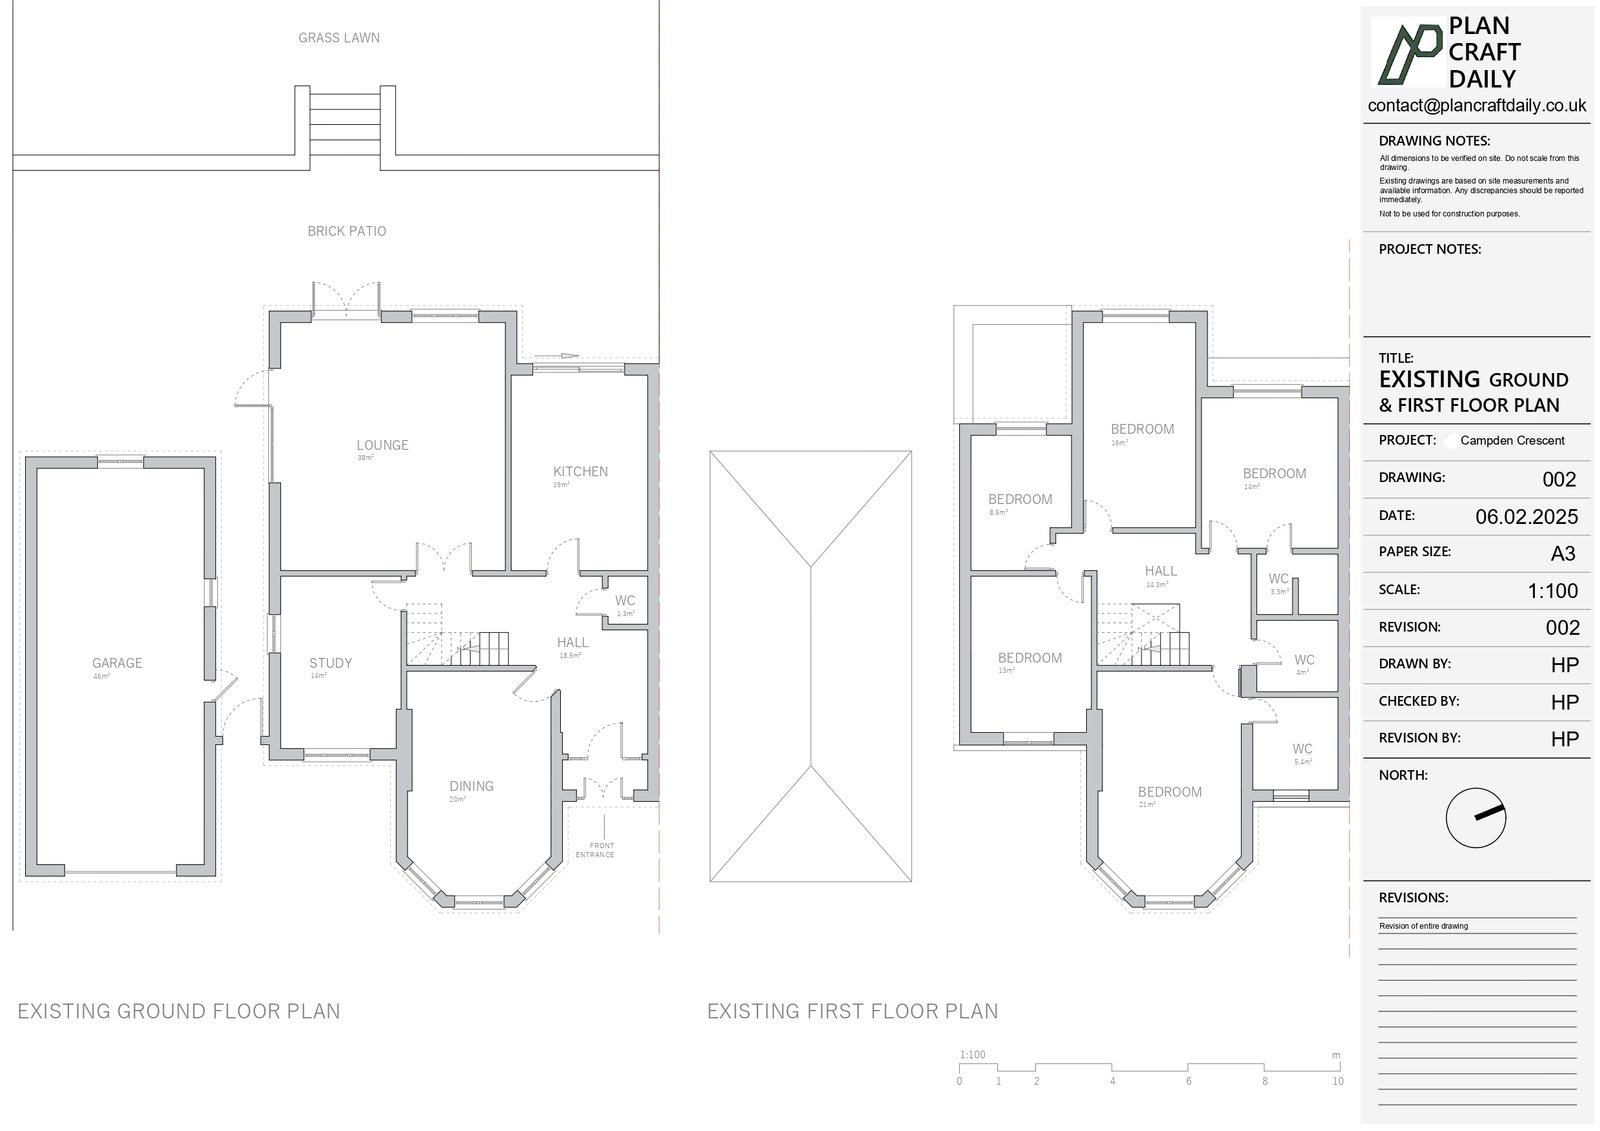
Table of Contents Introduction Why Planning Applications Get Delayed Essential Drawing Requirements The Professional Drawing Advantage Common Drawing Mistakes to Avoid Cost vs. Time Savings
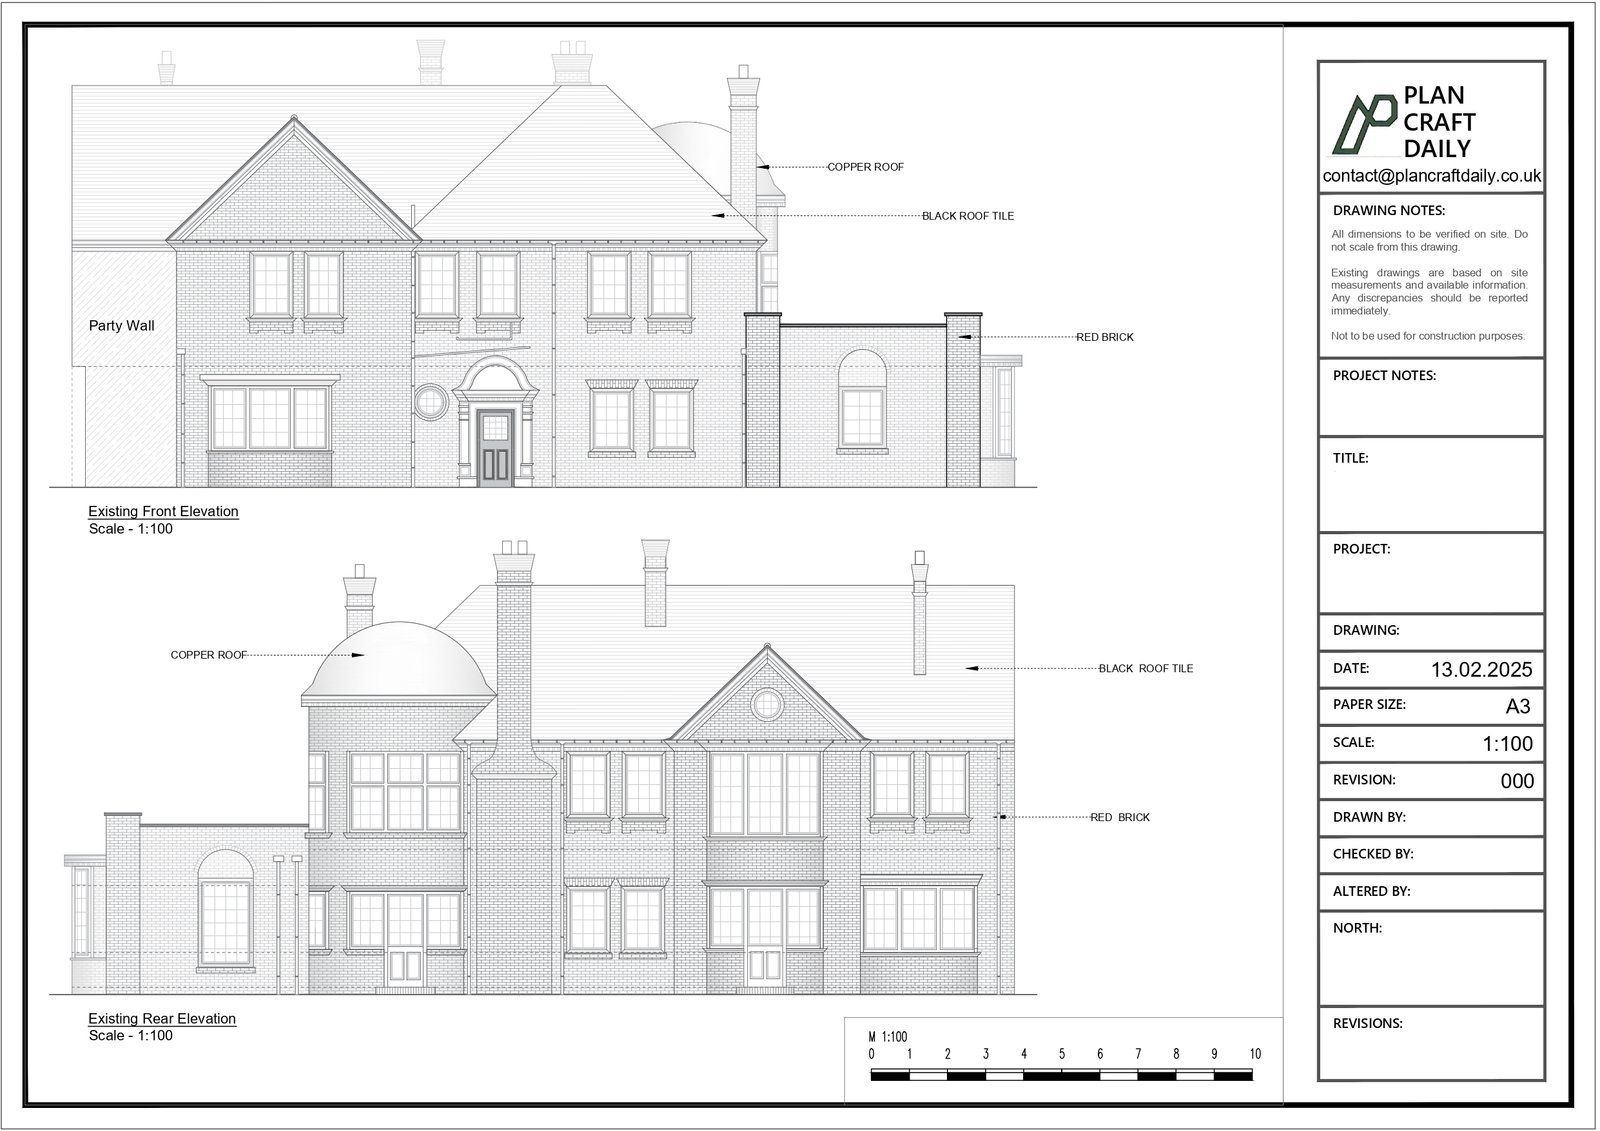
Table of Contents Introduction The Hidden Cost of Skipping Professional Drawings Types of Drawings You Need When to Get Drawings Done Cost-Benefit Analysis Common Mistakes

Table of Contents Key Takeaways Critical Measurements Technical Evaluation Checklist Drawing Requirements Space Planning Guide Professional Assessment Process Decision-Making Framework Expert Tips Common Mistakes to

Anatomy of a Successful Extension: Beyond Basic Planning The Hidden Economics of Home Extensions Home extensions are more than architectural projects—they’re strategic investments. Recent data

Table of Contents Introduction Understanding Planning Permission What Are Permitted Development Rights? Key Differences Required Documentation Common Projects Under PDR Costs and Timeframes How to
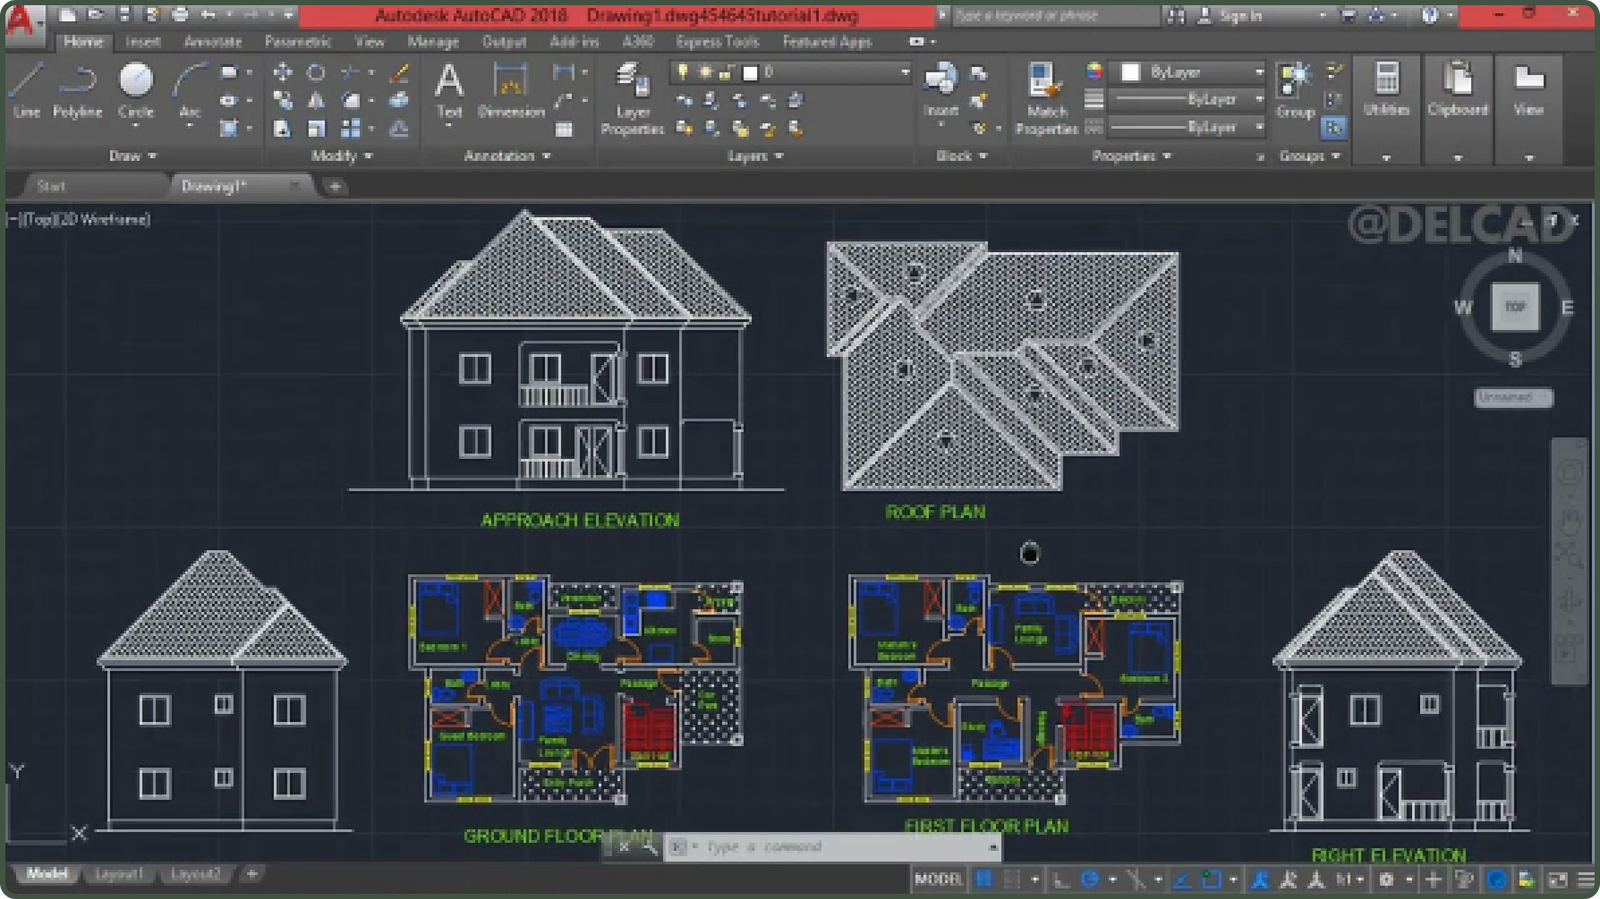
Introduction The architectural and construction industries are evolving rapidly, with advanced CAD tools playing a pivotal role in improving efficiency. At Plan Craft Daily, we

Introduction Navigating the complex world of UK planning regulations is a crucial step for architects, developers, and planners. Architectural drawings are often at the heart
Introduction Efficiency is a cornerstone of successful CAD drawing projects. Whether you’re designing a residential building or a commercial complex, tracking the right metrics can

Introduction When it comes to architectural projects, achieving the perfect balance between design and functionality in proposed drawings is an art and a science. A
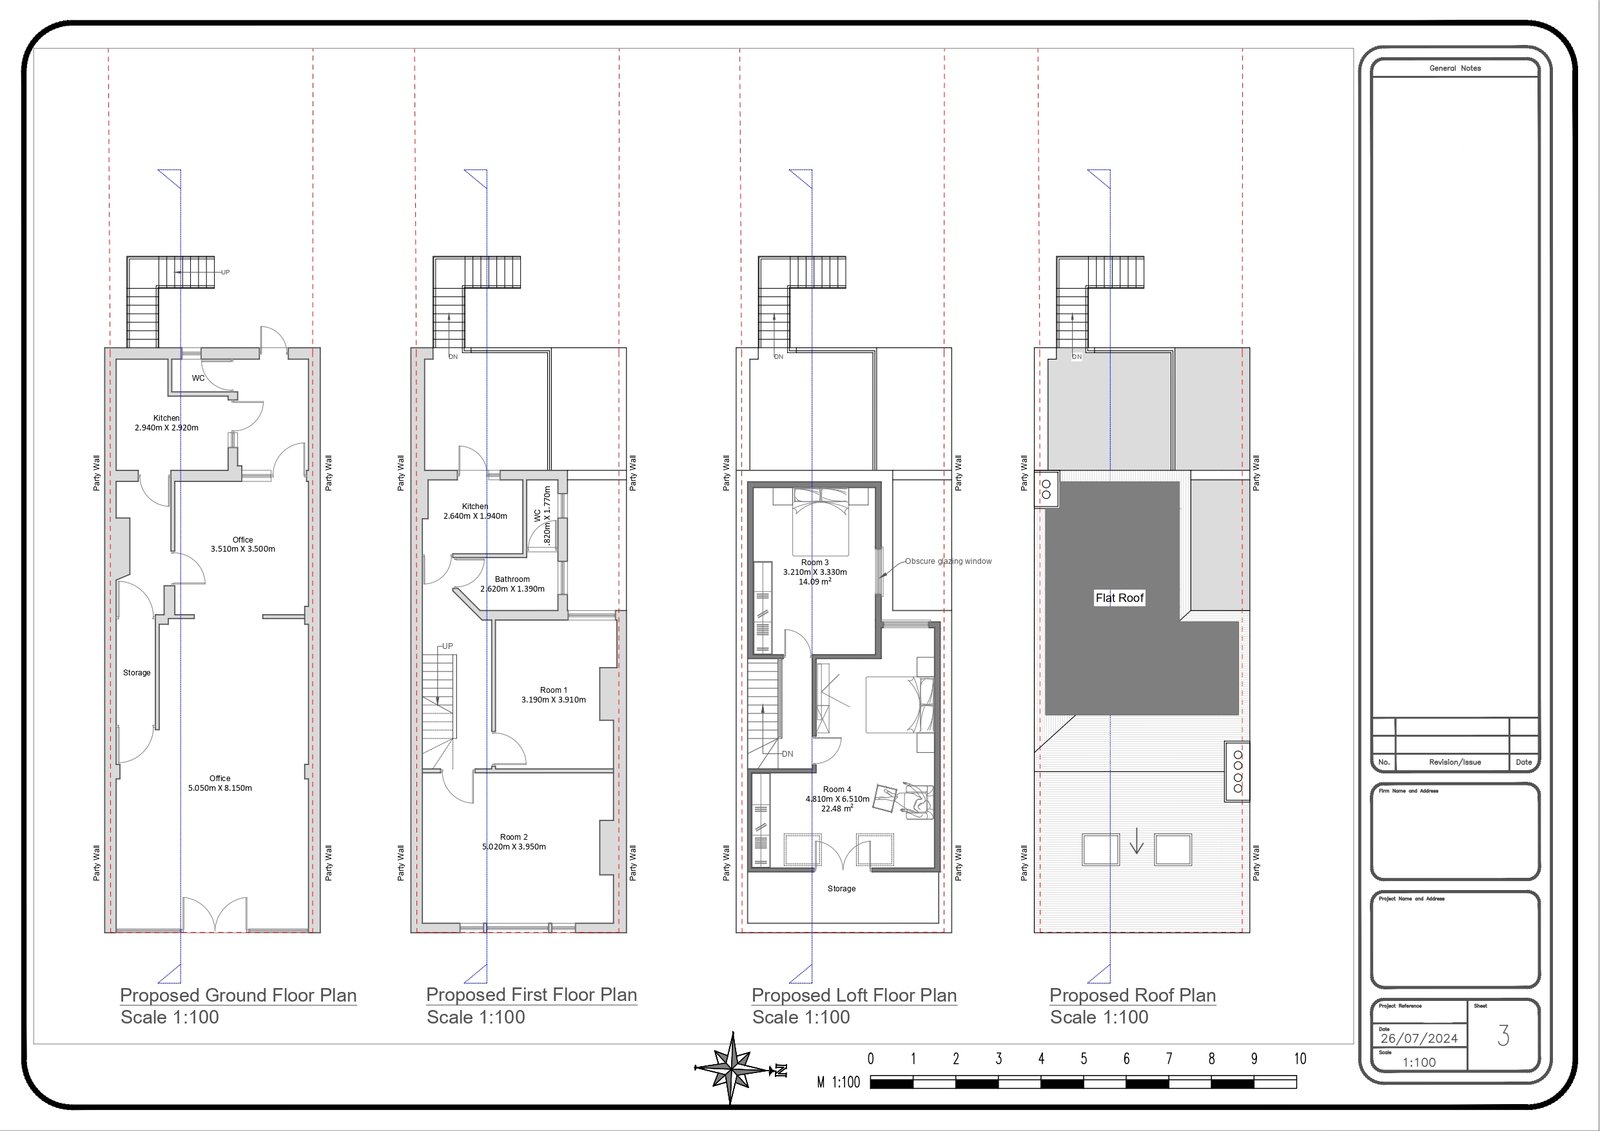
Outsourcing Drawing Plans in 2025: A Strategic Move for UK Architects Introduction In the fast-paced architectural industry of 2025, outsourcing drawing plans has emerged as

Introduction Securing building regulation approval is a critical step in any construction or renovation project. For architects, developers, and contractors, the process can often be
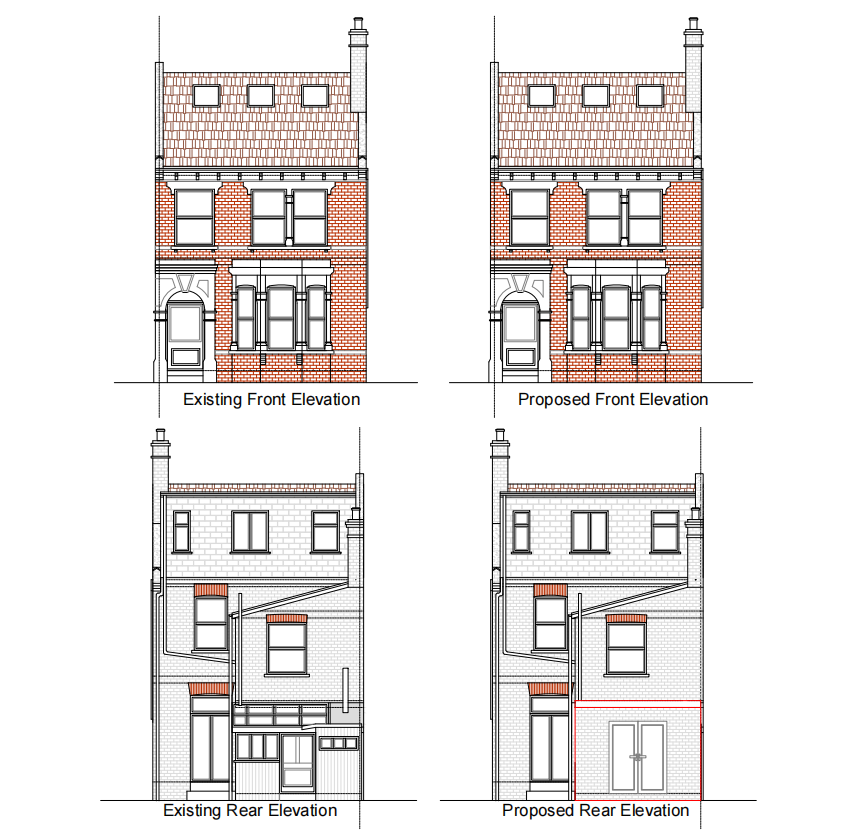

Introduction Compliance is a cornerstone of architectural projects. From building regulations to zoning laws, ensuring that architectural drawings meet the required standards is essential for