
What Is a Measured Survey?
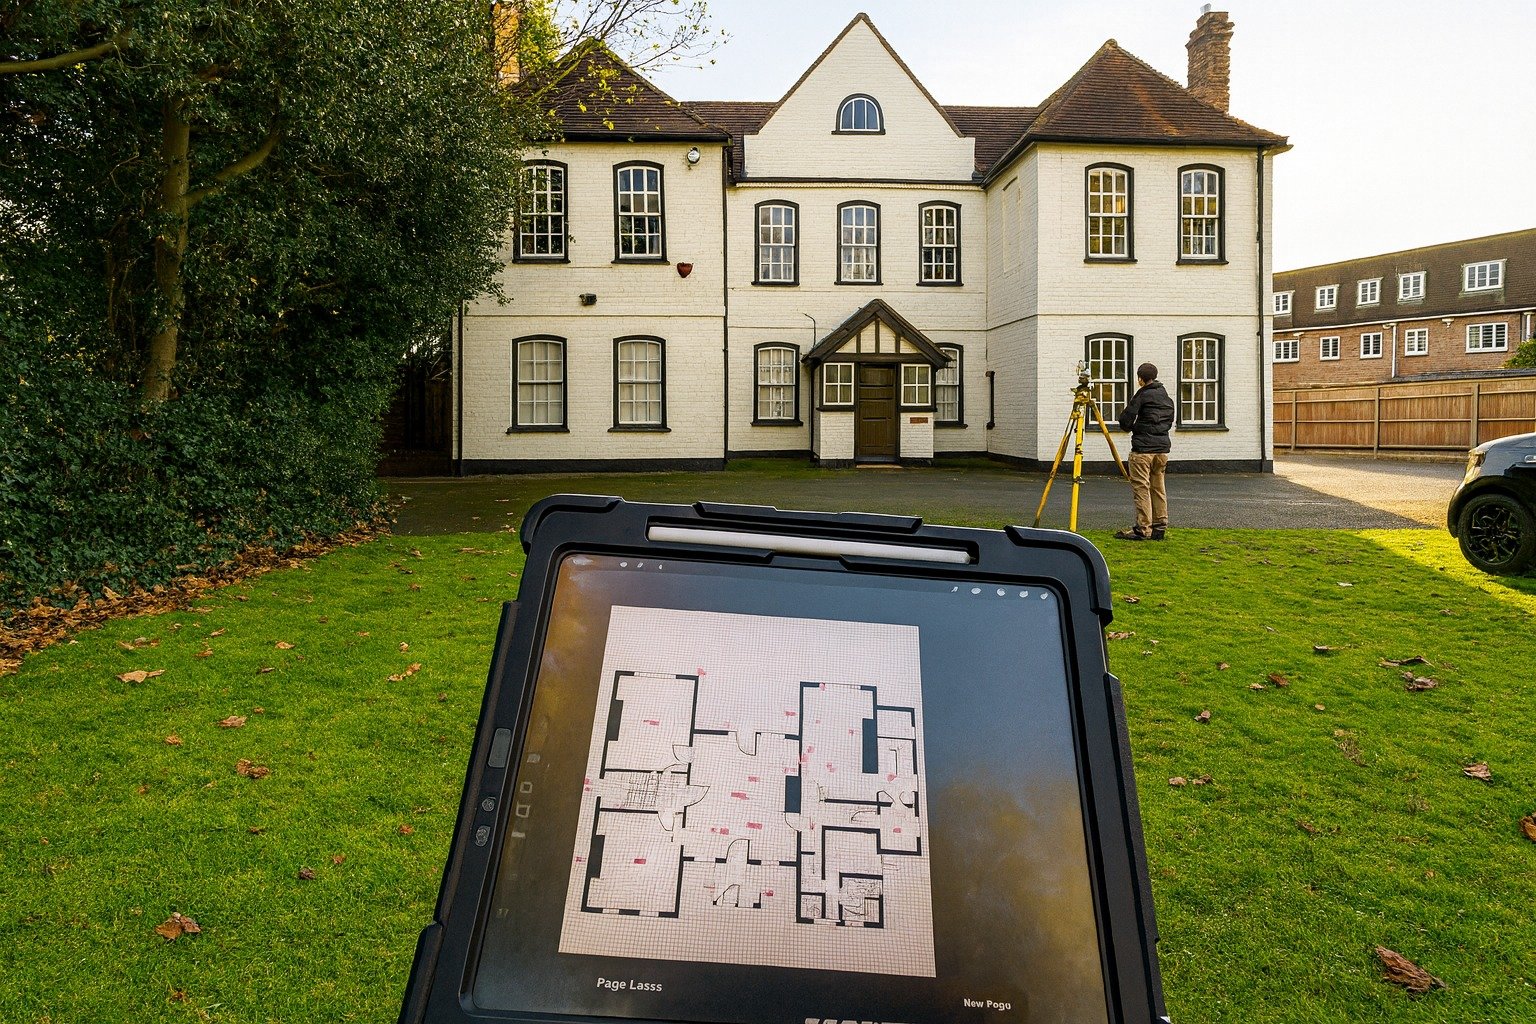
A measured survey records the existing property on site. It captures dimensions, layout, and relevant visible features as they are at the time of the visit, rather than relying on how the building was originally designed or built.
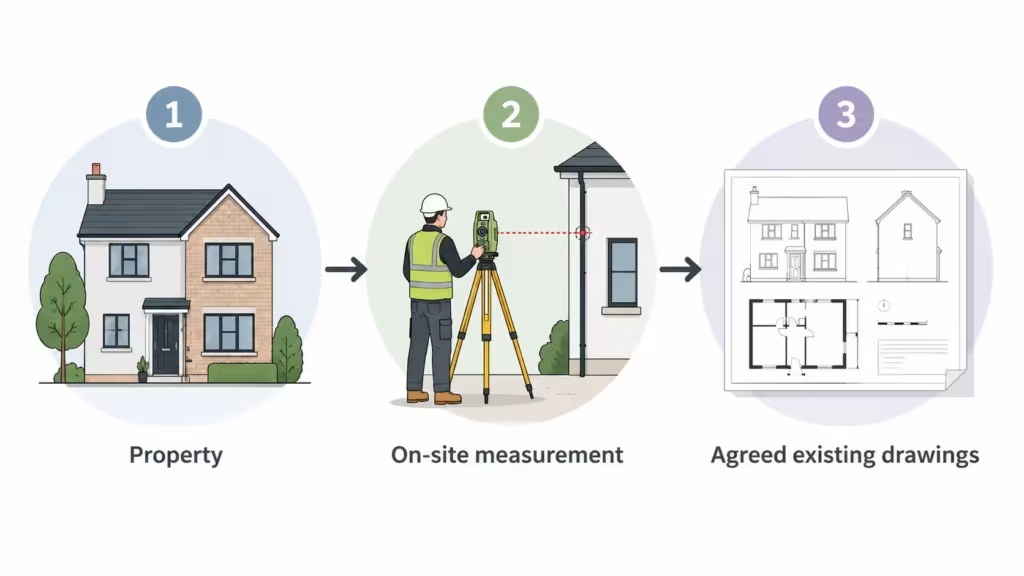
The survey is the information-gathering stage. It records the property before an agreed drawing set is prepared from that information.
What Are Existing Drawings?
Existing drawings document a property as it currently exists. They are also called as-existing drawings and can include floor plans, elevations, sections, roof plans, or a site plan, depending on the agreed scope.
Where site measurement is required, existing drawings are produced from that measured information. They give a design team or project consultant a clear record of the current layout when reliable current plans are not already available.
Plan Craft Daily supplies agreed drawing outputs in editable DWG files and scaled PDF sets, scoped to the property and project requirements.
How Do a Measured Survey and Existing Drawings Work Together?
A measured survey and existing drawings often form one connected workflow. The survey records the property on site; the drawings communicate the agreed information in a usable document set.
Where a project requires both elements, Plan Craft Daily can scope the survey and the resulting drawings together for the property. The brief defines what is measured and which drawing views are produced.
Learn more about a Measured Building Survey London.
Can Old Plans Be Used Instead of New Existing Drawings?
Old plans can provide context, but they do not prove a property's current layout. Extensions, removed walls, converted lofts, and other alterations can make older drawings incomplete or outdated.
A project that needs a current measured record needs drawings that reflect the property as it stands now. Old plans can still be useful background material, but they do not replace current-property information where accurate drawings are required.
What Can an Existing Drawing Set Include?
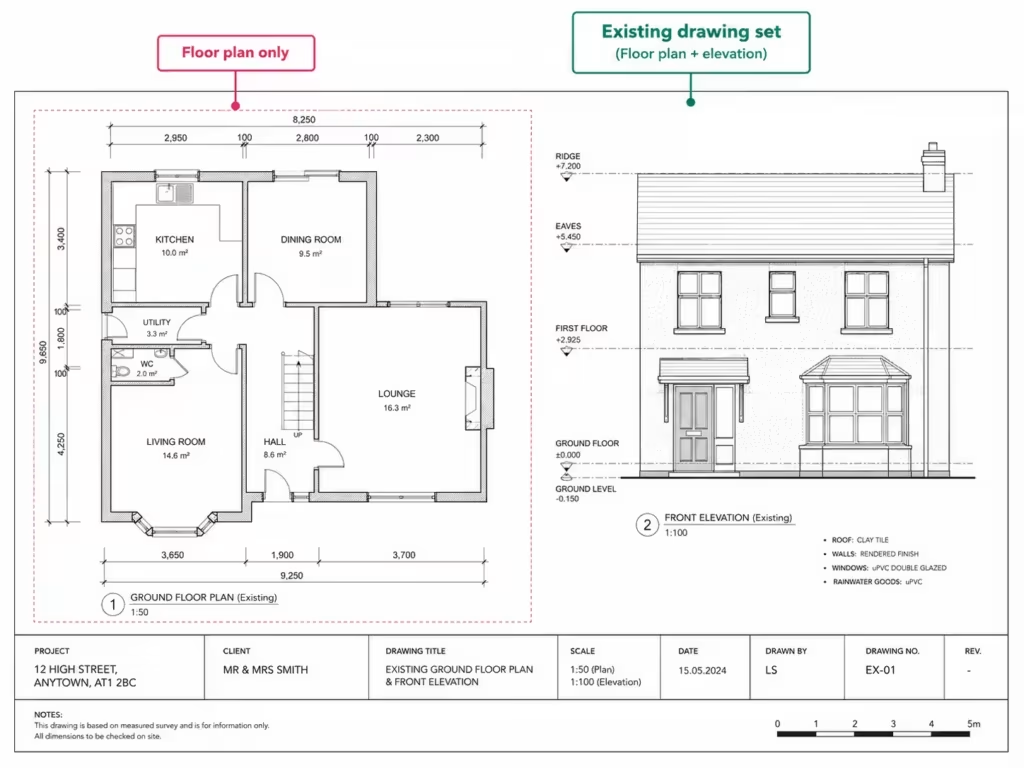
The agreed scope determines which drawings are included. A set may contain floor plans only, or it may also include elevations, sections, a roof plan, or a site plan.
A floor plan is a narrower output focused on the layout of a property. A fuller existing drawing set is relevant where the agreed brief also requires views of the external form, vertical relationships, roof information, or site context.
Is a Measured Survey the Same as a Building-Condition Survey?
No, a measured survey records geometry and layout rather than condition or value. It is not a building-condition survey, valuation, defect report, or legal boundary determination.
Existing drawings can form the existing-information part of a wider planning drawing package. They do not determine whether planning permission is needed, guarantee approval, or replace professional advice on structural condition, safety, or legal boundaries.
Plan Craft Daily provides property measurement and agreed existing drawing information. It does not take responsibility for planning submissions or design decisions made from the drawings.
Why Does This Distinction Matter for Your Project?
The distinction helps you request the correct scope. Asking for existing drawings without confirming the source of current property information can leave an important gap. Asking for a measured survey without defining the required drawing outputs can leave the brief incomplete.
A clear request states both elements where relevant: whether a site visit is needed and which drawings the project requires. This helps the scope and quote reflect the actual requirement.
Which Do You Need for Your Project?
Projects without reliable, current property information often need a measured survey before existing drawings are prepared. A different route may be possible where reliable current measurements already exist and the project only requires drawing production.
Not sure what your project needs? Use the instant quote calculator to get an estimate for your property.
Get an Instant Quote










