
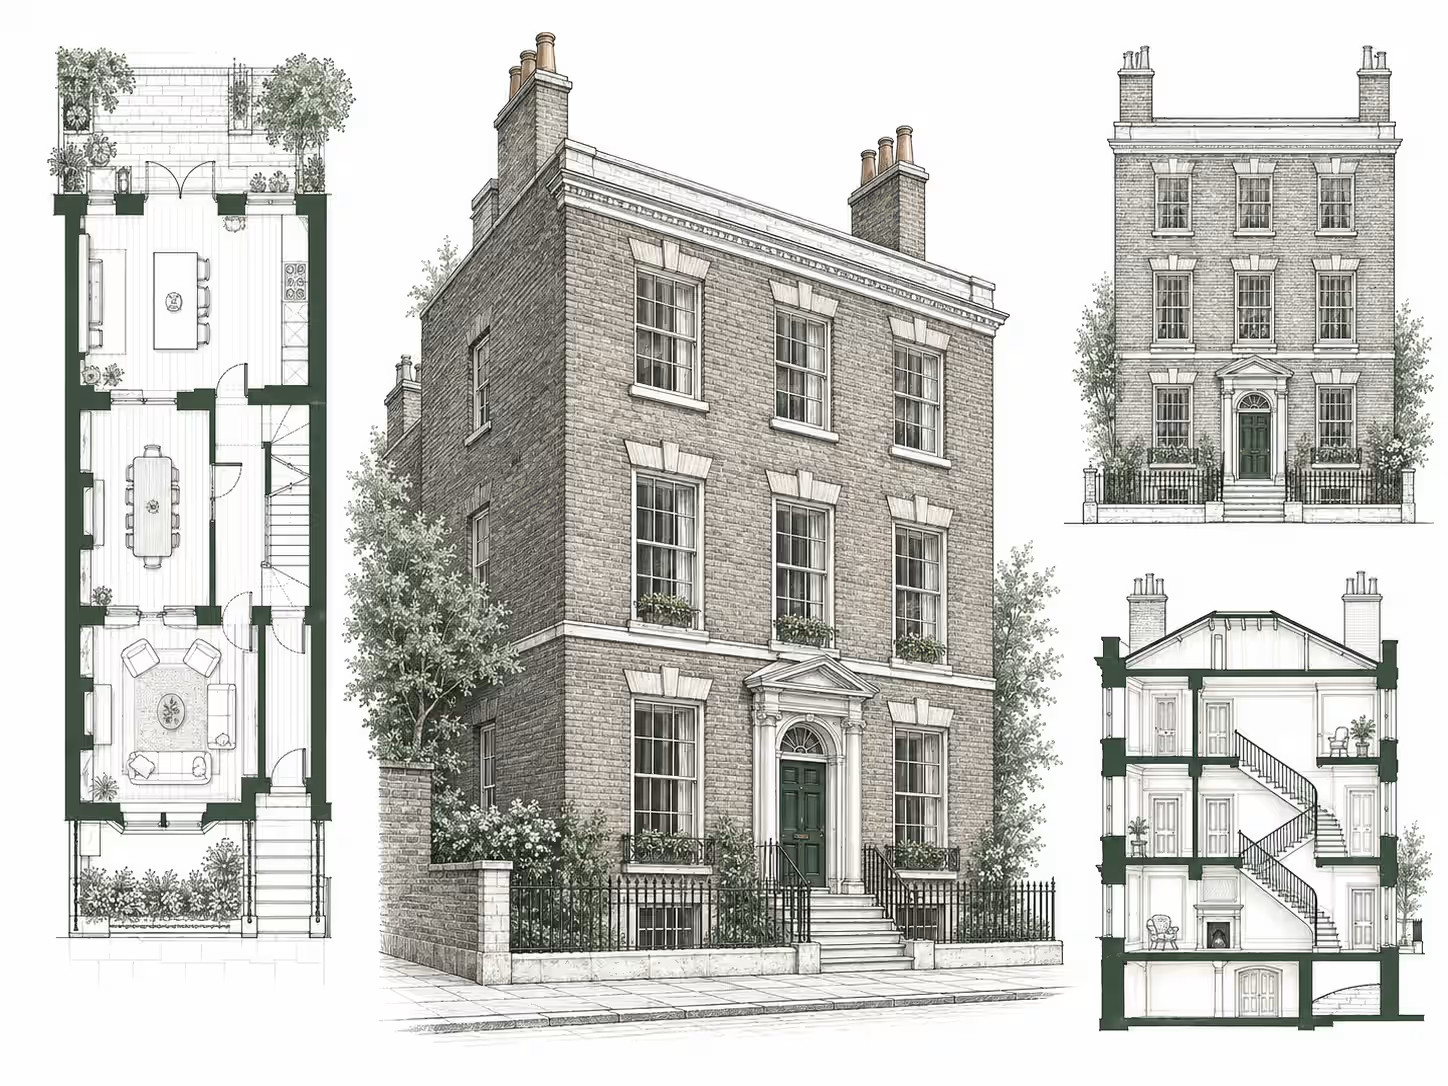
What are listed building drawings?
Listed building drawings are plans, elevations, sections or details used to record and explain work to a listed property. Existing drawings show the building before alteration. Proposed drawings show the intended work. Both sets must make the change clear.
A listed building is a property included on the statutory list because of its special architectural or historic interest. The official list entry identifies the building and provides a starting point for research, but it does not replace an inspection or a project-specific assessment.
The National Heritage List for England is the official source for checking listed entries in England.
Why do accurate existing drawings matter for a listed building?
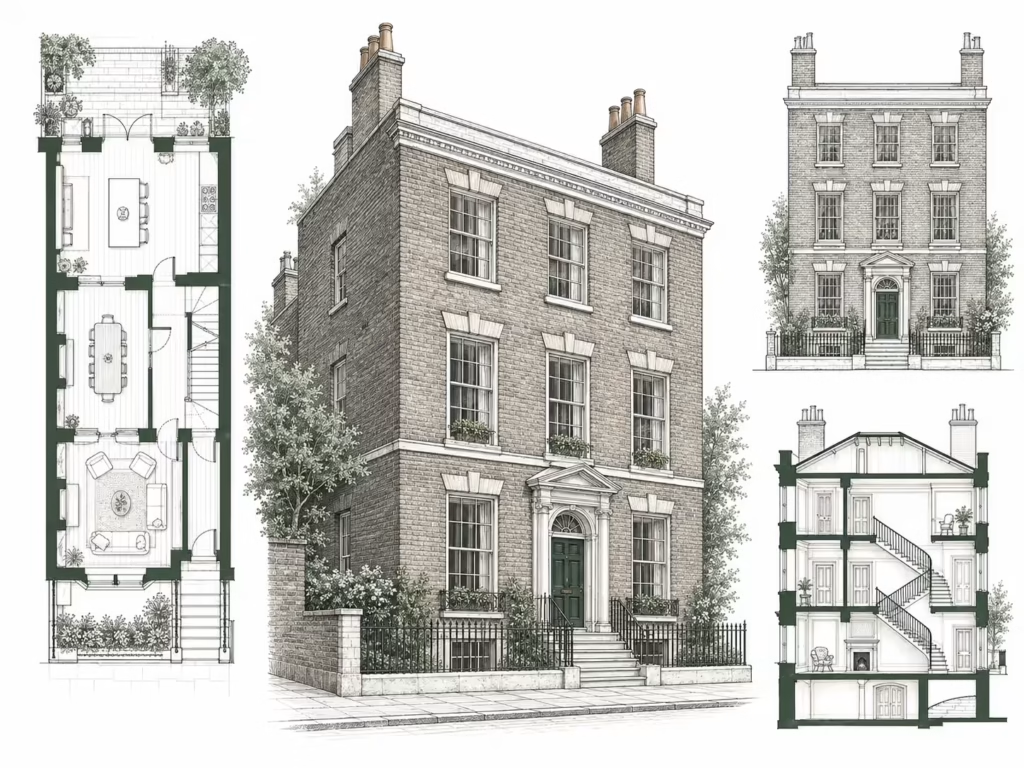
Accurate existing drawings establish the baseline against which every proposed change is judged. Weak or incomplete base information can hide the relationship between historic features, room layouts, floor levels, openings and later additions.
The drawings help the owner and professional team describe three distinct things:
- What exists now
- What the proposal will remove or alter
- What the proposal will add
That distinction matters because listed building consent focuses on the effect of work on the building's special architectural or historic interest. Historic England's listed building consent guidance explains that consent is required for demolition, alteration or extension that affects that special interest.
Accuracy does not mean recording every mark in the building. It means recording the geometry and visible features required by the project brief at a level that allows the proposed change to be understood.
Does listing cover the inside of a building?
Listing normally protects the whole building, including its interior, unless the list entry expressly excludes a part from the listing. Protection can also extend to attached structures and qualifying structures within the building's historic curtilage.
Curtilage means the land closely associated with the listed building. Whether a separate structure falls within the listing depends on legal and factual tests, including its age and historic relationship to the principal building.
Owners must not assume that only the front façade matters. Staircases, fireplaces, panelling, doors, roof structures and room arrangements can all form part of the building's special interest. Historic England's guide for owners of listed buildings explains the scope of listing and the owner's responsibilities.
Which existing drawings does a listed building project need?
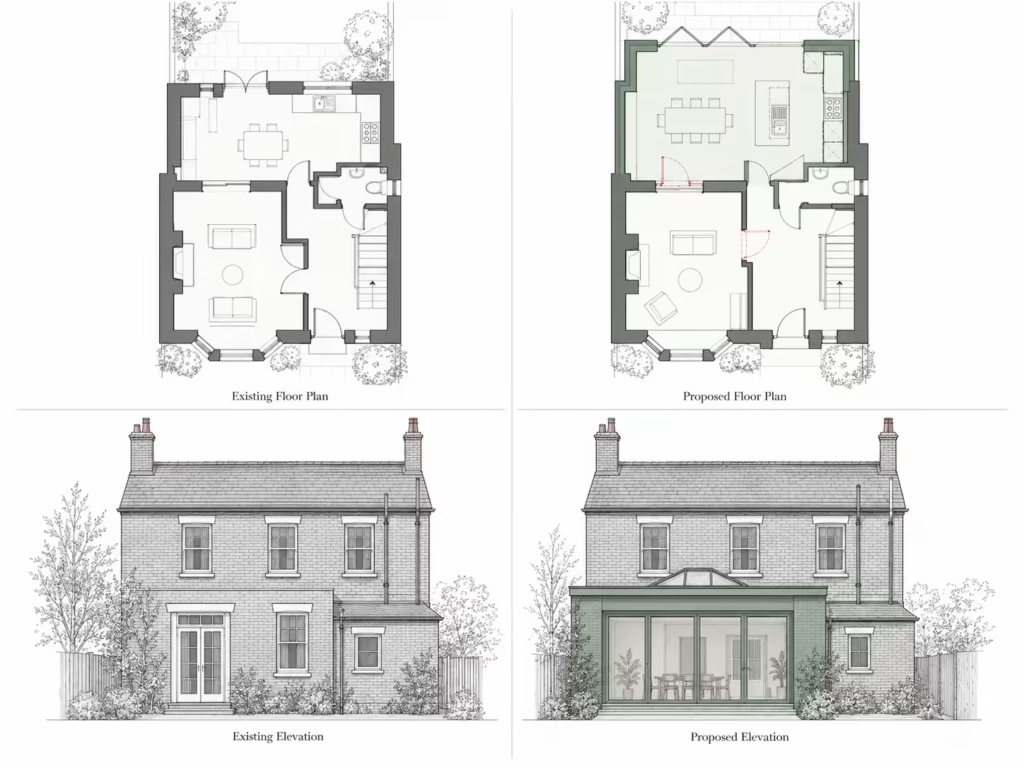
The project needs the existing drawing views that show every area and feature affected by the proposed work. The correct set comes from the proposal, the heritage significance of the affected area and the requirements of the local planning authority.
Existing floor plans
Existing floor plans show the current arrangement of rooms, walls, openings, stairs and fixed features within the agreed scope. They provide the horizontal record needed to compare retained, altered and removed elements.
Floor plans become particularly important where a proposal changes a room layout, creates an opening, alters circulation or affects an historic stair.
Existing elevations
Existing elevations show the visible face of the building and the position of architectural features. They can record windows, doors, rooflines, chimneys, decorative elements and changes in material where these fall within the agreed survey scope.
The set must cover the elevations affected by the work. An internal elevation can also be relevant where a proposal changes panelling, joinery, a fireplace or another significant interior surface.
Existing sections
Existing sections show vertical relationships through the property. They explain floor and ceiling heights, roof form, stair geometry, changes in level and the relationship between spaces that a plan cannot fully describe.
The section line must pass through the part of the building that contains the important information. A random section can miss the feature that the heritage and design teams need to assess.
Existing detail drawings
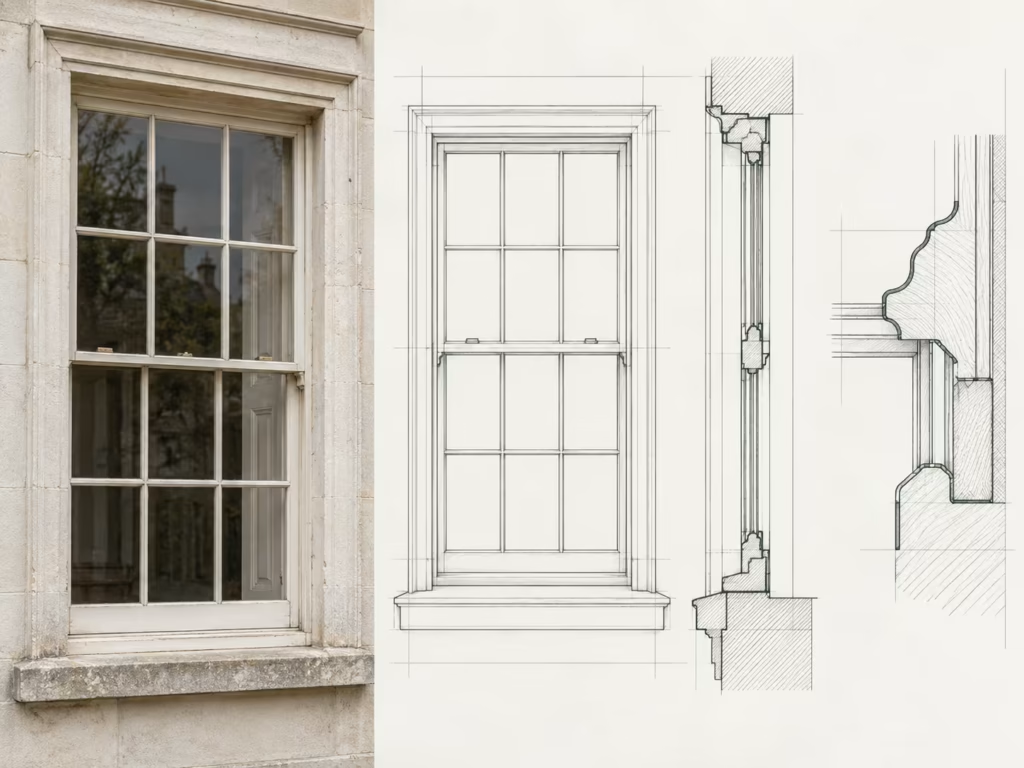
Existing detail drawings record a specific feature at a larger scale. They become relevant where the proposal affects a window, door, cornice, stair, fireplace, roof junction or another element whose form cannot be read from a general plan or elevation.
The heritage adviser, architect or conservation professional should identify the details needed and the required level of information before the measured survey begins.
How do existing and proposed listed building drawings work together?
Existing and proposed drawings must use matching views so a reader can identify each alteration without guesswork. A proposed floor plan should correspond with the existing floor plan, while proposed elevations and sections should match the relevant existing views.
The proposed set can then distinguish between retained, removed and new work through clear labels, notes and graphic conventions. The project professional responsible for the design must decide how the change is presented.
The drawings also work with other application documents. A heritage statement explains the building's significance and the effect of the proposal. A design and access statement or other supporting report can also be required, depending on the work and validation rules.
Drawings do not replace the written heritage assessment. The written assessment does not replace accurate drawings. Each document answers a different part of the application.
What level of detail do listed building drawings require?
Listed building drawings require enough detail to identify the affected fabric and explain the proposed intervention clearly. The level of detail depends on the building, the feature, the extent of work and the information requested by the project team or council.
A general floor plan can describe room layout. It cannot fully describe a moulding profile, a traditional window or a junction between old and new fabric. Focused work therefore requires focused survey information and larger-scale details.
The brief should identify:
- The floors, rooms and external faces in scope
- Historic features that require recording
- Areas proposed for removal, repair or alteration
- The exact plans, elevations, sections and details required
- The drawing scale and file format required by the end user
- Areas with restricted access or concealed construction
- The professional responsible for heritage assessment and design decisions
The agreed scope should also state what the survey cannot record. Concealed fabric cannot be measured or assessed through a non-intrusive visual survey.
Can old plans be used for listed building consent?
Old plans can support research, but they do not prove the building's present layout, dimensions or condition. Later alterations, inaccurate surveys and missing features can make historic or archived drawings unreliable as the sole base for a current proposal.
The professional leading the listed building work should compare available records with the current property and decide what needs measuring again. A new survey creates a dated record of the visible building within an agreed scope.
Old plans still have value. They can show previous arrangements, help identify later change and guide archival research. Their role is evidence and context, not automatic replacement for current site information.
Do accurate drawings guarantee listed building consent?
Accurate drawings do not guarantee listed building consent. They provide clear evidence for assessment, but the local planning authority decides whether the proposed work preserves the building's special interest and meets the relevant legal and policy tests.
Consent depends on the proposal, the building's significance, the quality of the heritage case and the effect of the work. The applicant must also provide the documents required for validation.
Unauthorised work to a listed building can be a criminal offence. Owners should confirm the consent position before starting work. The City of London listed building consent guidance gives a local authority example of the information expected with an application.
What should happen before the measured survey?
The project lead must define the affected areas, heritage features and required drawing views before the site visit. That instruction lets the surveyor collect the right information and prevents a general survey from missing a project-specific detail.
Use this sequence:
- Check the official list entry and available historic information.
- Ask the architect, heritage consultant or conservation professional to define the proposed work area.
- Confirm the council's validation requirements.
- List the plans, elevations, sections and details required.
- Identify sensitive, concealed or inaccessible areas.
- Agree the survey limitations, file formats and drawing issue process.
The Planning Portal guide to plans and drawings explains the purpose of common planning drawings. The local authority's listed building checklist then adds project and area-specific requirements.
How can Plan Craft Daily support listed building drawings?
Plan Craft Daily can provide a measured building survey and agreed two-dimensional existing drawings for a defined listed building brief. Outputs can include floor plans, elevations, sections and other agreed views in DWG and PDF for use by the appointed project professionals.
DWG is an editable computer-aided design file. PDF is a fixed format used for viewing, printing and sharing.
Plan Craft Daily does not provide the heritage assessment, structural design or consent decision. It also does not determine which historic fabric can be altered. The client's architect, heritage consultant or planning adviser must define those requirements.
Request an existing drawing quote and attach the list entry, project brief and drawing schedule supplied by the professional team. Plan Craft Daily will confirm the survey area, drawing outputs and limitations before the site visit.











