
What should you agree before the survey visit?
Agree which areas need measuring and which drawings the project team needs. A booking for a measured survey does not automatically include every room, elevation, roof feature or part of the garden. The quotation should describe the actual scope.
Ask your architect or designer to identify:
- The floors and rooms to include
- The elevations, or external building views, required
- The positions of any sections, which are cut-through views of the building
- Any roof, loft or external information needed
- The drawing scale and level of detail
- The required files and any CAD version requirements
A rear-extension brief and a full-building refurbishment brief can require different information from the same property. Forward the designer's marked-up plans or written specification before the appointment.
Read what is included in a measured building survey for the possible drawing outputs. The RICS measured-survey standard also treats the specification as the basis for defining survey requirements.
What information should you send before the surveyor arrives?
Send the site address, agreed brief, available drawings and access details. These give the surveyor context before attendance. Existing plans can help explain the building and the areas involved, even where they cannot replace current measurements.
Useful information includes:
| Information | What to explain |
|---|---|
| Address and entrance | The correct building, unit or flat, and where to meet |
| Existing drawings | What they show, their date and any known changes |
| Site contact | Who can answer questions or arrange access |
| Keys and permissions | Who will open each area in the agreed scope |
| Occupancy | Whether residents, tenants or staff will be present |
| Ongoing work | Areas affected by construction, decorating or deliveries |
| Site procedures | Entry arrangements, inductions or escorts |
| External access | Gates, shared passages and relevant parking arrangements |
Tell the team about a change to these arrangements before the visit. A locked room or unavailable keyholder can affect what is recorded.
Do you need to empty the property?
Do not assume the property needs to be emptied. Explain how it is occupied and ask what access the agreed measurements require. Preparation should focus on reaching the relevant spaces and seeing the features to be recorded.
Move ordinary clutter from access routes where practical. Tell the surveyor about rooms used for storage, fitted cupboards, large furniture or equipment that conceals parts of the building.
Do not move heavy equipment or remove building finishes solely for the survey without an agreed plan. Measuring visible geometry is different from opening up a wall or investigating a concealed structure.
The surveyor can explain whether an obstruction prevents the required measurement, limits the drawing information or needs a separate arrangement.
Can a measured survey take place in an occupied property?
An occupied property can be surveyed where the necessary access is agreed. The booking needs to account for the people using the building, the rooms required and any limits on attendance. Tell the team about occupancy before accepting the appointment.
For a rented property, coordinate access with the occupier through the appropriate property contact. For a workplace, identify rooms that require an escort or can only be entered at particular times.
Do not assume that an appointment with the building owner gives access to every separately occupied unit. Confirm the actual arrangements for each area in the survey brief.
Do you need to stay during the survey?
Agree attendance with the survey team before the visit. The practical requirement is a reliable way to enter the agreed areas and resolve questions. Depending on the property, that may involve the owner, an occupier, a managing agent or another nominated contact.
Confirm who will:
- Meet the surveyor or arrange key collection
- Open locked rooms and external gates
- Explain restrictions or ongoing work
- Remain contactable during the appointment
- Secure the property afterwards
The arrangement should be clear to everyone involved, especially where the person commissioning the drawings does not occupy the building.
What happens during the measured survey itself?
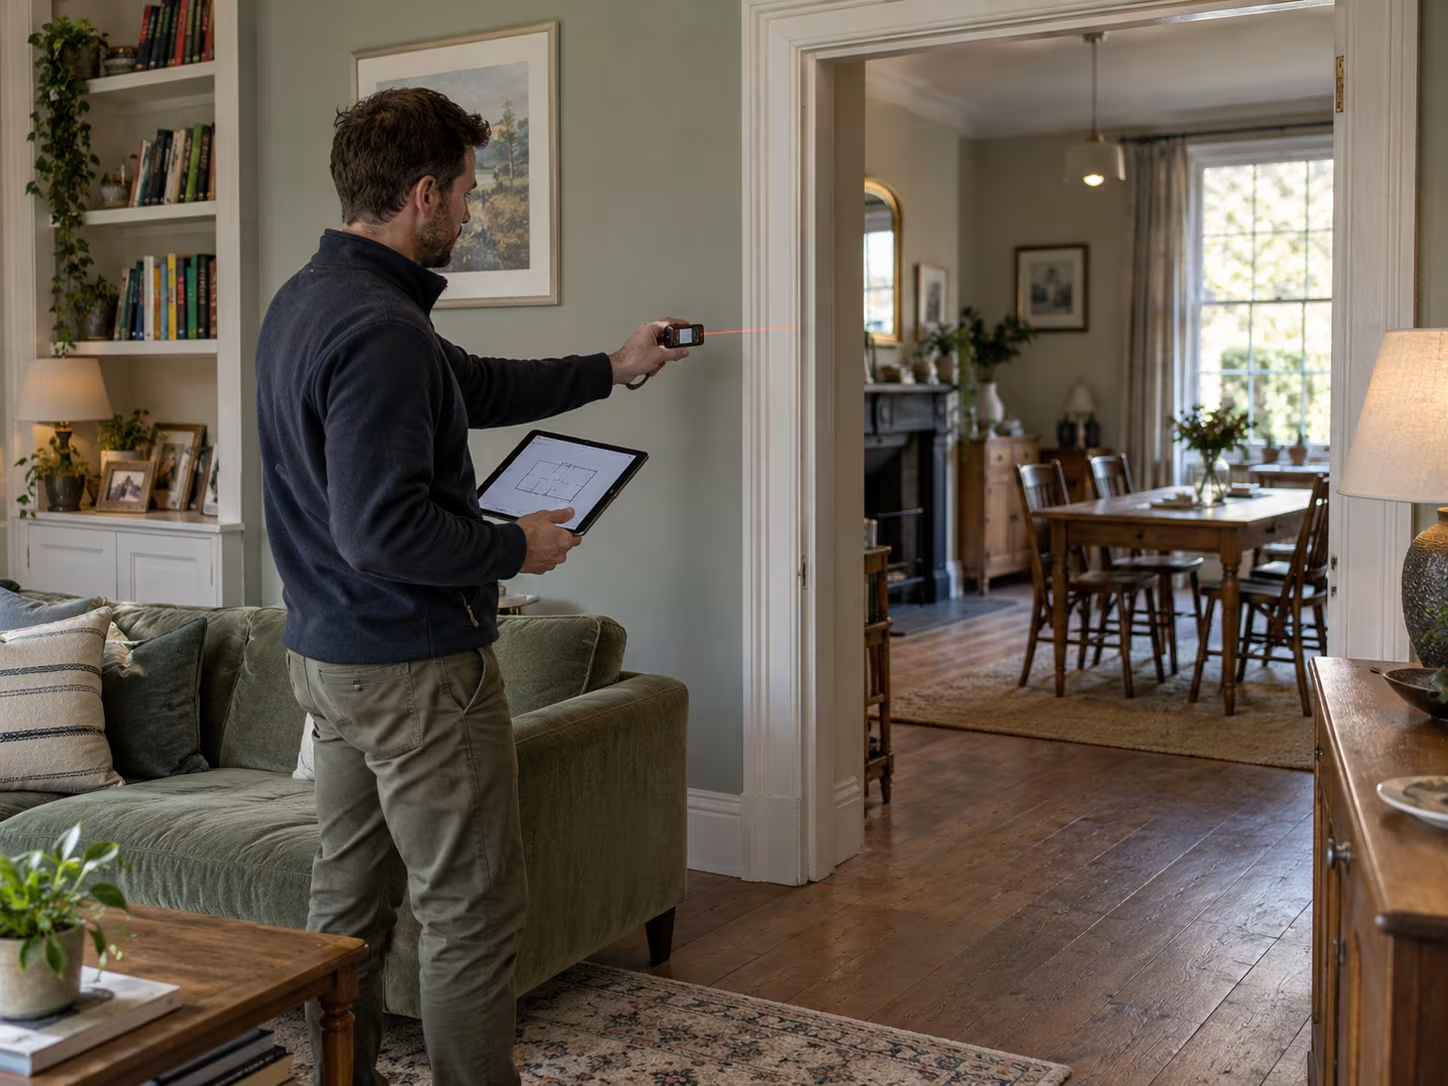
The surveyor records the accessible building information needed for the agreed drawings. The sequence and measurement methods depend on the property and scope. Internal measurements, external observations and supporting records are collected as required for that particular job.
A visit generally involves:
- Confirming the areas to be accessed and any restrictions on the day.
- Recording the dimensions and visible features needed for the specified drawing views.
- Checking how rooms, floors and external features relate to one another.
- Recording supporting notes or photographs where agreed.
- Identifying inaccessible areas or information that needs clarification.
The work records geometry: dimensions, positions and spatial relationships. It does not automatically assess defects, identify every concealed structural element or establish whether alterations are safe.
Will the surveyor enter the loft, roof or neighbouring property?
Include required loft, roof and neighbouring information in the brief before the appointment. Access is assessed separately from the request for a drawing. A roof plan, for example, does not by itself mean someone will physically walk on the roof.
Tell the surveyor about loft hatches, restricted stairways, locked roof access and areas outside your control. The team must establish what can be recorded from suitable positions and what additional arrangements are needed.
Neighbouring land requires the appropriate access agreement. Information that is visible from your property may be recordable without entering next door, but visibility and the required detail still limit what can be captured.
What happens if part of the building is inaccessible?
An inaccessible area needs to be identified and its effect on the drawings discussed. The missing information may require a return visit, an agreed alternative source or a clearly stated limitation. It should not silently appear as verified survey information.
Plan Craft Daily's commercial measured survey on the Isle of Dogs provides a real example. Painting works and blocked areas restricted the first visit. The team arranged a second visit to complete the missing measurements.
Discuss known restrictions beforehand, including areas still under construction. Confirm how any extra attendance or change of scope will be handled rather than assuming it is included.
How long does a measured building survey take?
The required site time depends on the property, drawing scope and access conditions. The time spent measuring is only one stage of the work. Preparing, checking and issuing the drawings takes place after the information has been collected.
Ask for separate expectations for:
- Scheduling and attending the site visit
- Producing the first drawing issue
- Reviewing comments or clarifying information
- Delivering the agreed final files
More floors, detailed elevations, complex layouts or restricted access can affect the work involved. Give the team your required date before booking so they can confirm a realistic programme for the actual brief.
What happens after the site visit?
The collected information is used to prepare and check the agreed existing drawings. The drawing team may need to clarify an observation, request missing information or discuss a limitation before completing the set. The handover process should match the quotation.
In Plan Craft Daily's Hornsey measured-survey project, the team prepared a draft drawing pack for review before final issue. The client later requested an older CAD format, which illustrates why file-version requirements are useful at the briefing stage.
For the difference between editable CAD files and viewing copies, read what you receive from a measured survey: DWG vs PDF.
What should you check before the appointment?
Check that the brief, access and site contact are still correct. The most useful preparation is making sure the surveyor can reach the agreed areas and knows about anything that has changed since the quotation.
Use this final checklist:
- The team has the current drawing brief.
- Required rooms and floors have access arrangements.
- Keys, entry codes and relevant permissions are organised.
- Occupiers know the agreed attendance arrangements.
- Building work and restricted areas have been disclosed.
- Any external gates or shared-access arrangements are covered.
- A named contact will be available.
- Drawing formats and delivery requirements have been discussed.
How can Plan Craft Daily help arrange your survey?
Plan Craft Daily can review your property information and drawing requirements before agreeing the survey scope. Send the address, available plans, the areas to be covered and any access restrictions. Include your architect's specification where one is available.
Explore the measured building survey service or send your project details to discuss the visit and required drawings.











