Whether you’re buying, leasing, extending, or refurbishing, start with the right facts—not guesses.

A measured building survey is a precise on-site measurement of your property to produce accurate existing drawings. Our surveyor captures all internal room dimensions, wall thicknesses, ceiling heights, door and window positions, structural elements, drainage features, and external elevations — everything your architect, engineer, or planning consultant needs to work from.
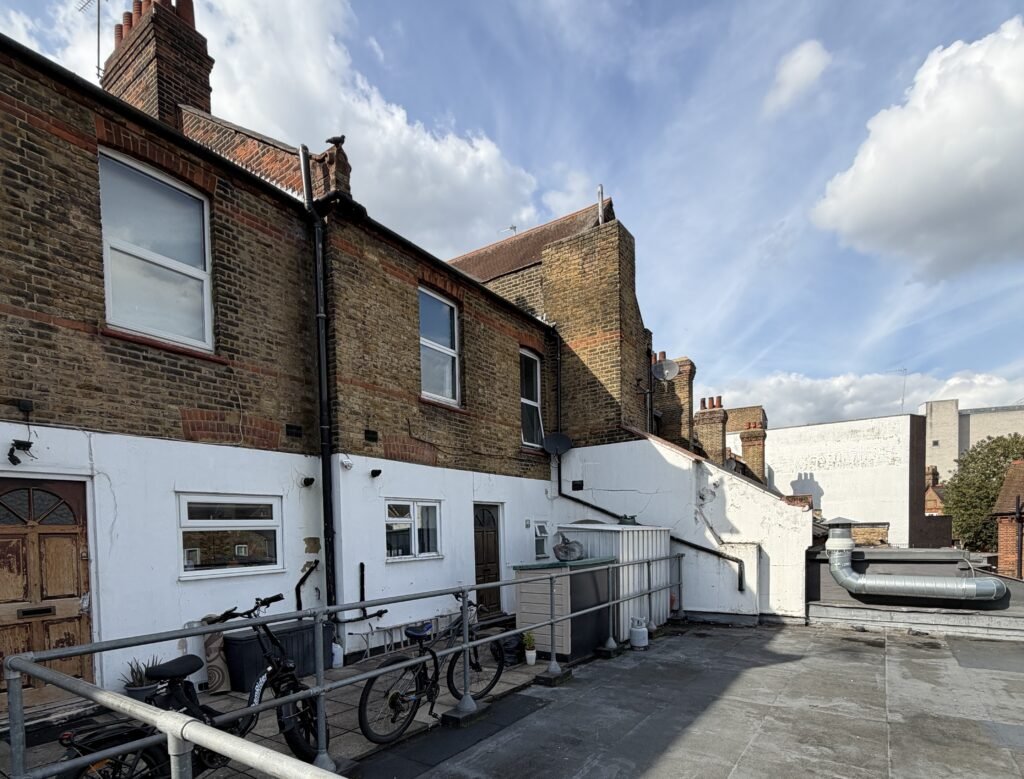

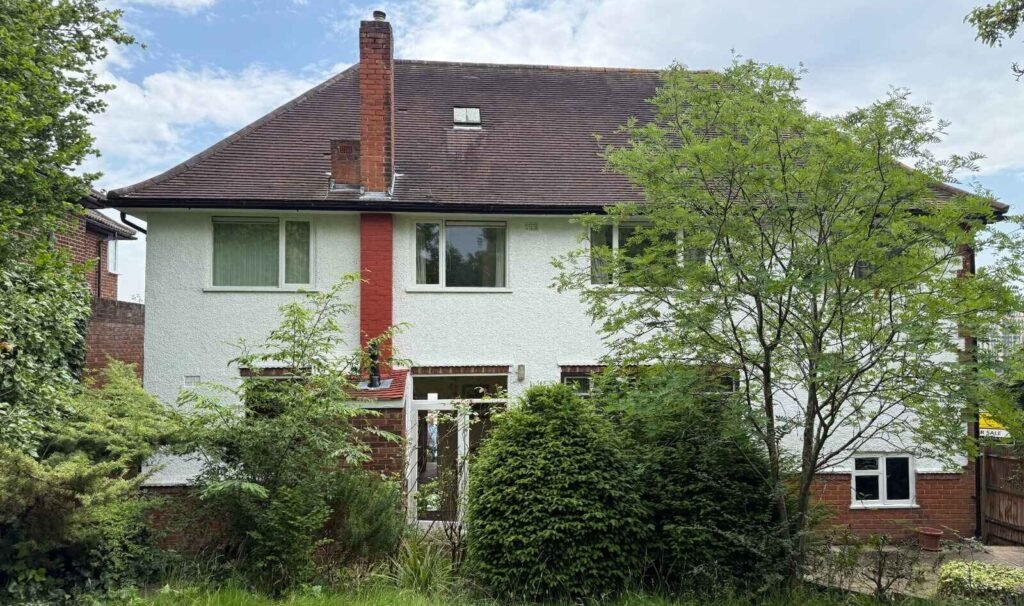
In London, accuracy matters more than anywhere else. Victorian terraces, Edwardian semis, mansion blocks, and mixed-use high street buildings rarely match their original plans. Extensions have been added, walls moved, loft spaces converted. An accurate measured survey gives you the true picture of the property as it exists today — not as it was built 100 years ago.
Our measured building survey service is built for real projects, not just “nice drawings”.
In 6 Easy Steps
We start with receiving your project with brief discussion and understanding requirements.
If you don't have any survey drafts, we have to conduct a site survey and prepare the drawings.
After completing the draft design, we will show it to you for further changes if needed.
If any changes/amendments needed, we will prepare 2-3 changes for free. For the 4th change charges are applicable.
After the changes/amendments, we will then show you the final drafts and submit the invoice for the CAD files and PDFs.
After confirming the final payment. We will then submit you the DWG file as well as the PDFs. We are happy to work with you again soon.
Every survey is carried out by trained professionals with hands-on experience measuring residential and commercial properties across the city and surrounding counties.
Every set of drawings goes through internal QA before delivery. We cross-check dimensions, verify completeness, and ensure drawings meet the brief you provided.
We use laser distance meters and digital measurement tools to capture accurate dimensions—typically within 5-10mm tolerance for interior measurements.
We take redundant measurements of key walls and openings, photograph problem areas, and note any anomalies. This reduces the risk of surprises during your build.
Common questions about our measured building survey service
A measured building survey is a detailed on-site measurement of your property to produce accurate existing drawings. Our surveyor captures all room dimensions, wall positions, ceiling heights, door and window sizes, and key external features. Deliverables include scaled floor plans, elevations, and sections in PDF and DWG format.
Most residential site visits take 1 to 3 hours. A compact flat usually needs 60 to 90 minutes. A larger Victorian terrace or semi-detached house with a rear extension typically takes 2 to 3 hours. After the visit, drawing production and QA takes 3 to 5 working days.
We work across all Greater London boroughs and regularly travel to Surrey, Hertfordshire, Essex, Kent, Berkshire, and Buckinghamshire. Share your postcode and we will confirm availability within a few hours.
A measured survey is the on-site process — our surveyor captures all the dimensions. As-built drawings are the finished CAD and PDF outputs produced from those measurements. Both are included in our standard service.
Yes. We deliver scaled floor plans and elevations in CAD and PDF format that your architect or planning consultant can use directly in planning application submissions to your local council.
Standard delivery is PDF and DWG. If your team needs specific layer naming, sheet sizes, or DXF format, let us know before the survey and we will tailor the output.
Keep access routes clear — rooms, loft hatches, and any external areas we need to measure. For flats, arrange building entry in advance. If you have old drawings they can provide useful context, but we do not rely on them.
Key factors are property size, number of floors, layout complexity, access difficulty, and the scope of deliverables — floor plans only versus a full set including elevations and sections.
We provide measured building surveys across all London boroughs and the Home Counties.
Get in touch today and we will confirm availability and send your quote within 2 hours.