
Home » Case Studies » Residential Measured Building Survey & Existing Drawings – Streatham, London

Streatham, South London

Residential

London

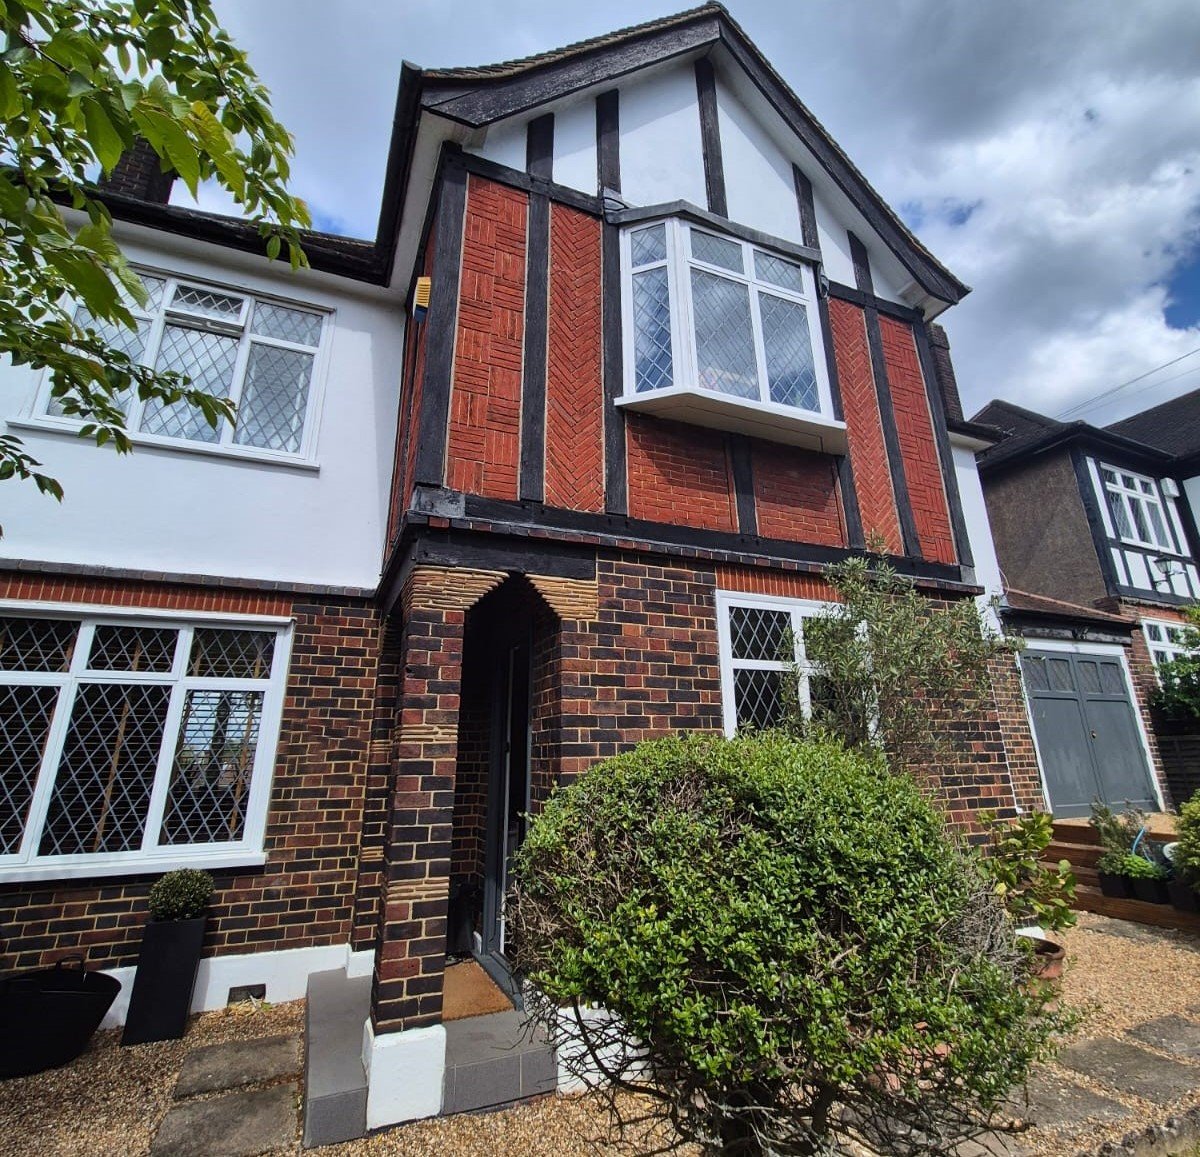
The client needed a measured survey and existing drawings to support a loft conversion and side garage conversion into additional habitable accommodation. Access had to be coordinated via an estate agent because the purchaser had not yet completed the purchase, and the current occupiers initially refused entry until contracts were exchanged.
There were also appointment changes around bank holidays and availability, which created uncertainty on site. During the eventual visit, there was confusion about the survey scope (the occupiers had been told it would be a short external visit), so clear communication and a single point of contact became important to keep expectations aligned.
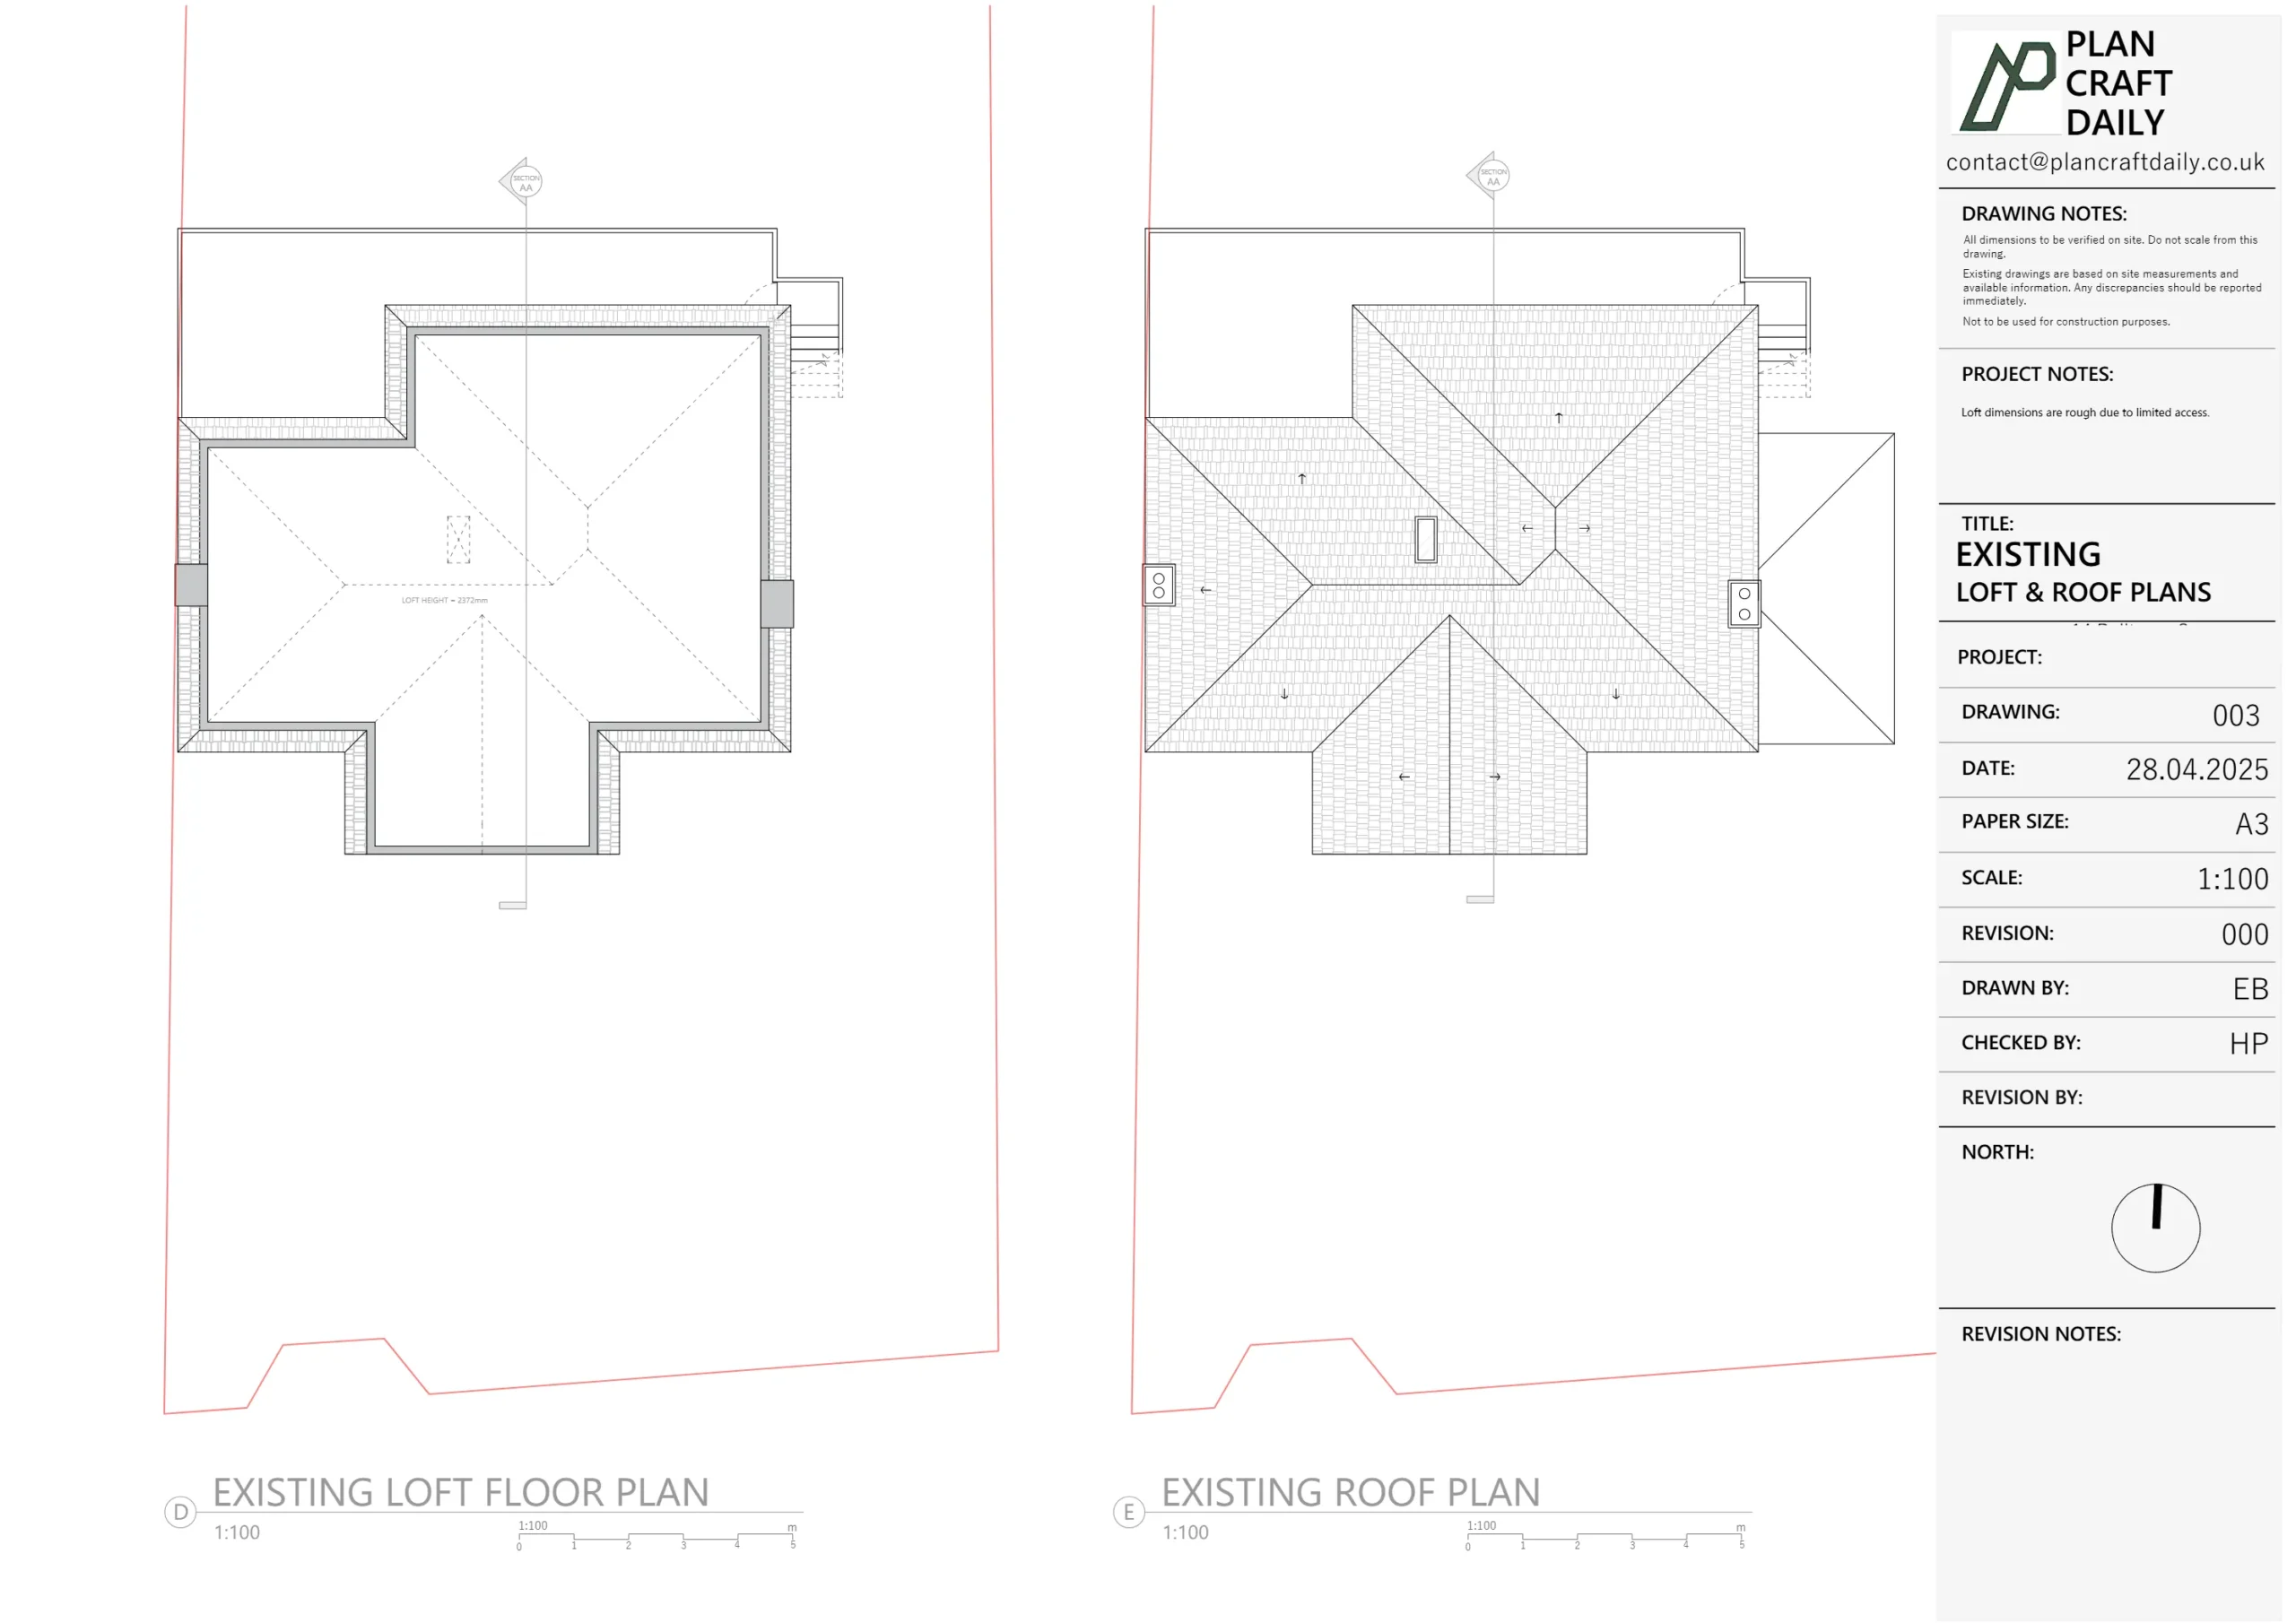
A key requirement for the wider team was confirming that the survey captured the internal information needed to build a planning-ready package, including loft access arrangements (ladder requirements where access was limited).
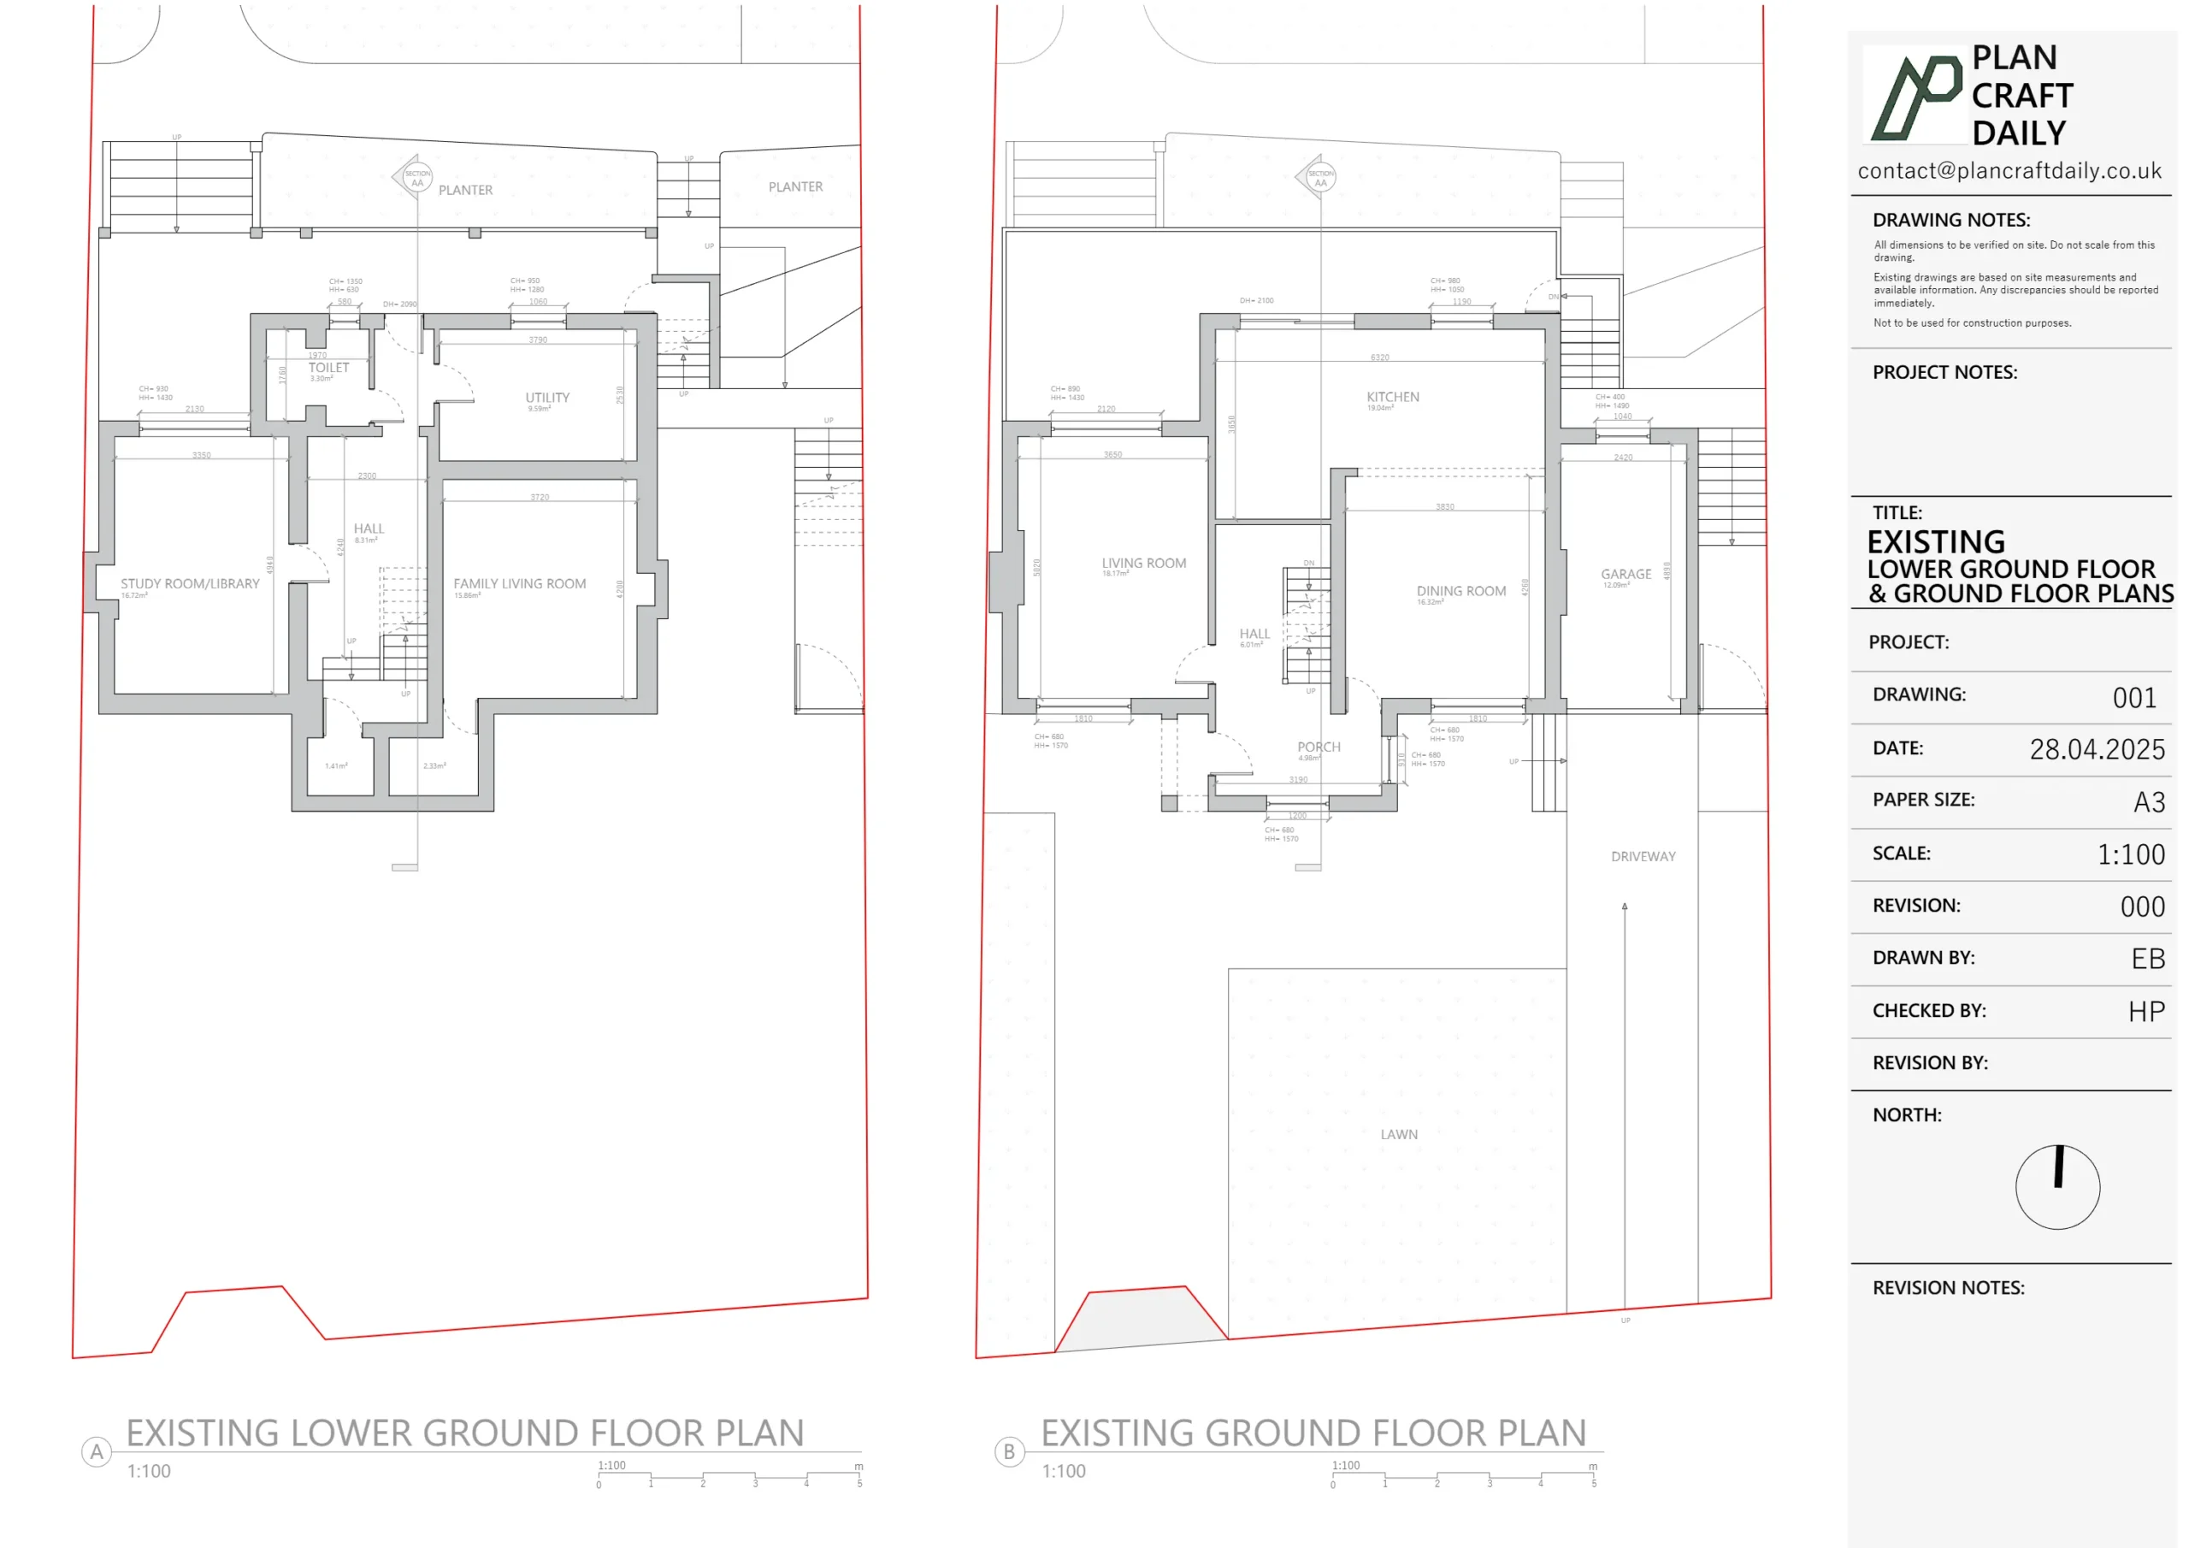
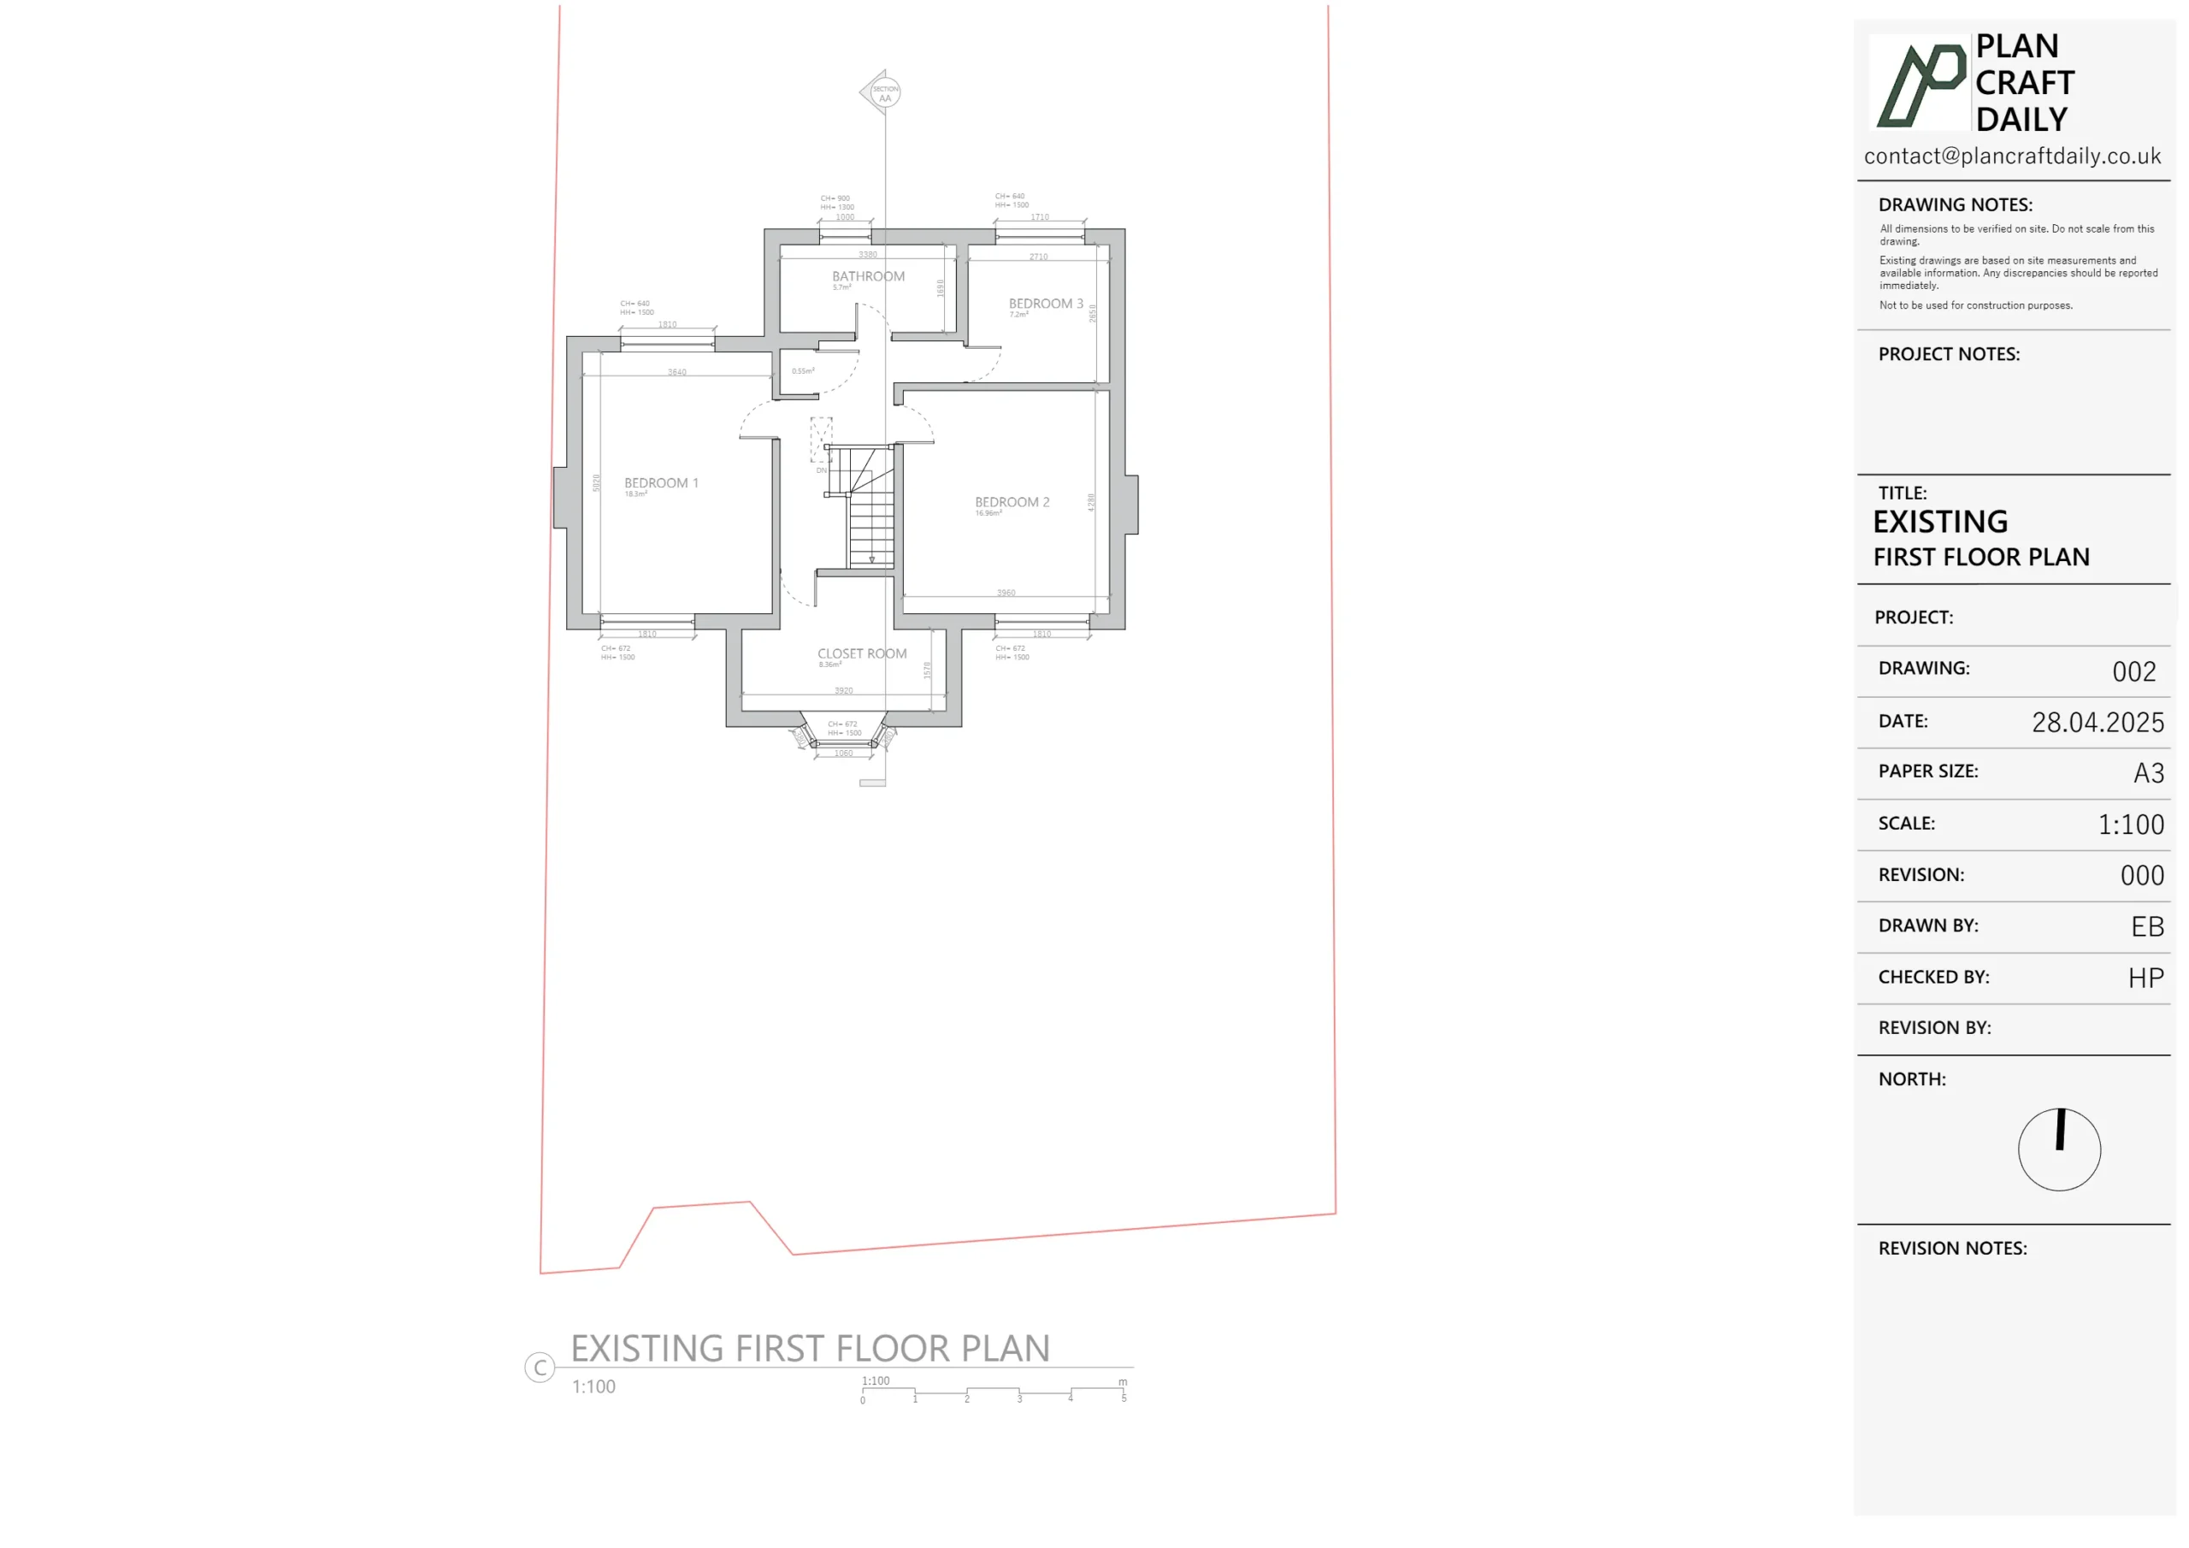
PlanCraftDaily coordinated survey scheduling with the project lead and the estate agent, confirming attendance windows and on-site contacts for smooth access. The survey was successfully carried out with internal details captured, addressing the critical requirement for producing the client’s planning package.
Following the site visit, the team progressed the drawings through internal quality assurance and then issued a complete draft drawings pack for client review. This structured approach ensured the drawings were checked for consistency and completeness before final handover.
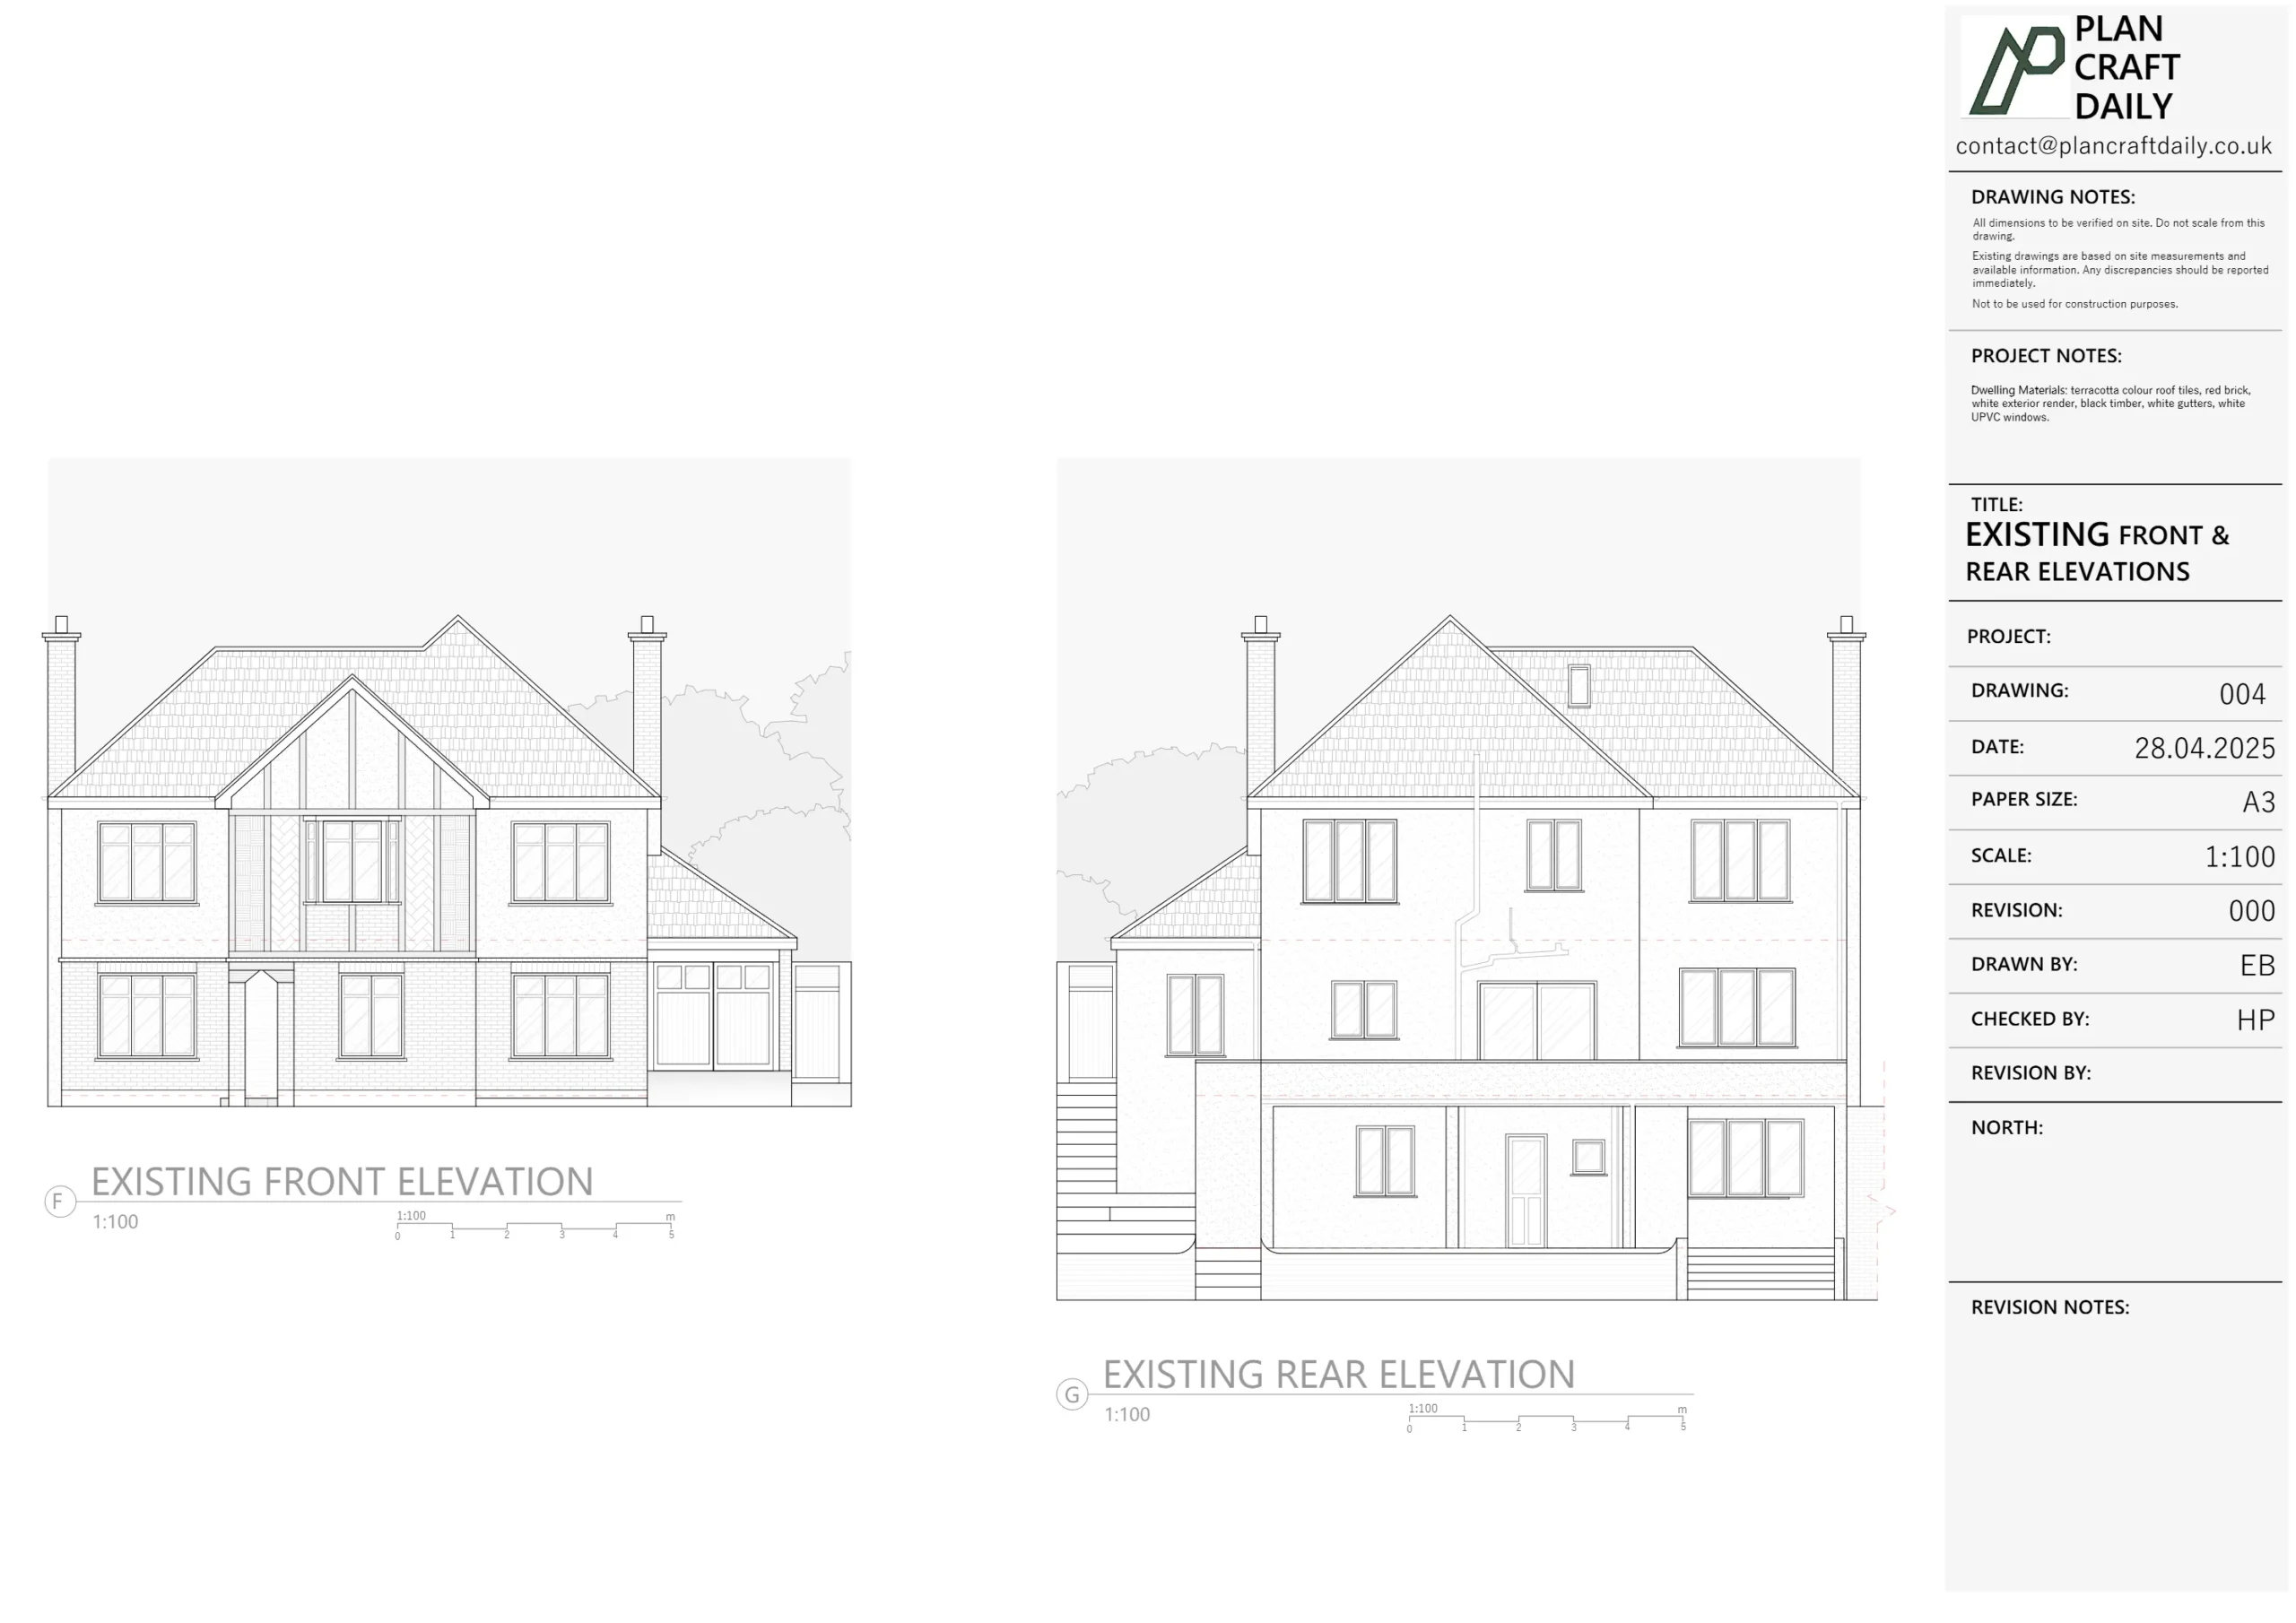
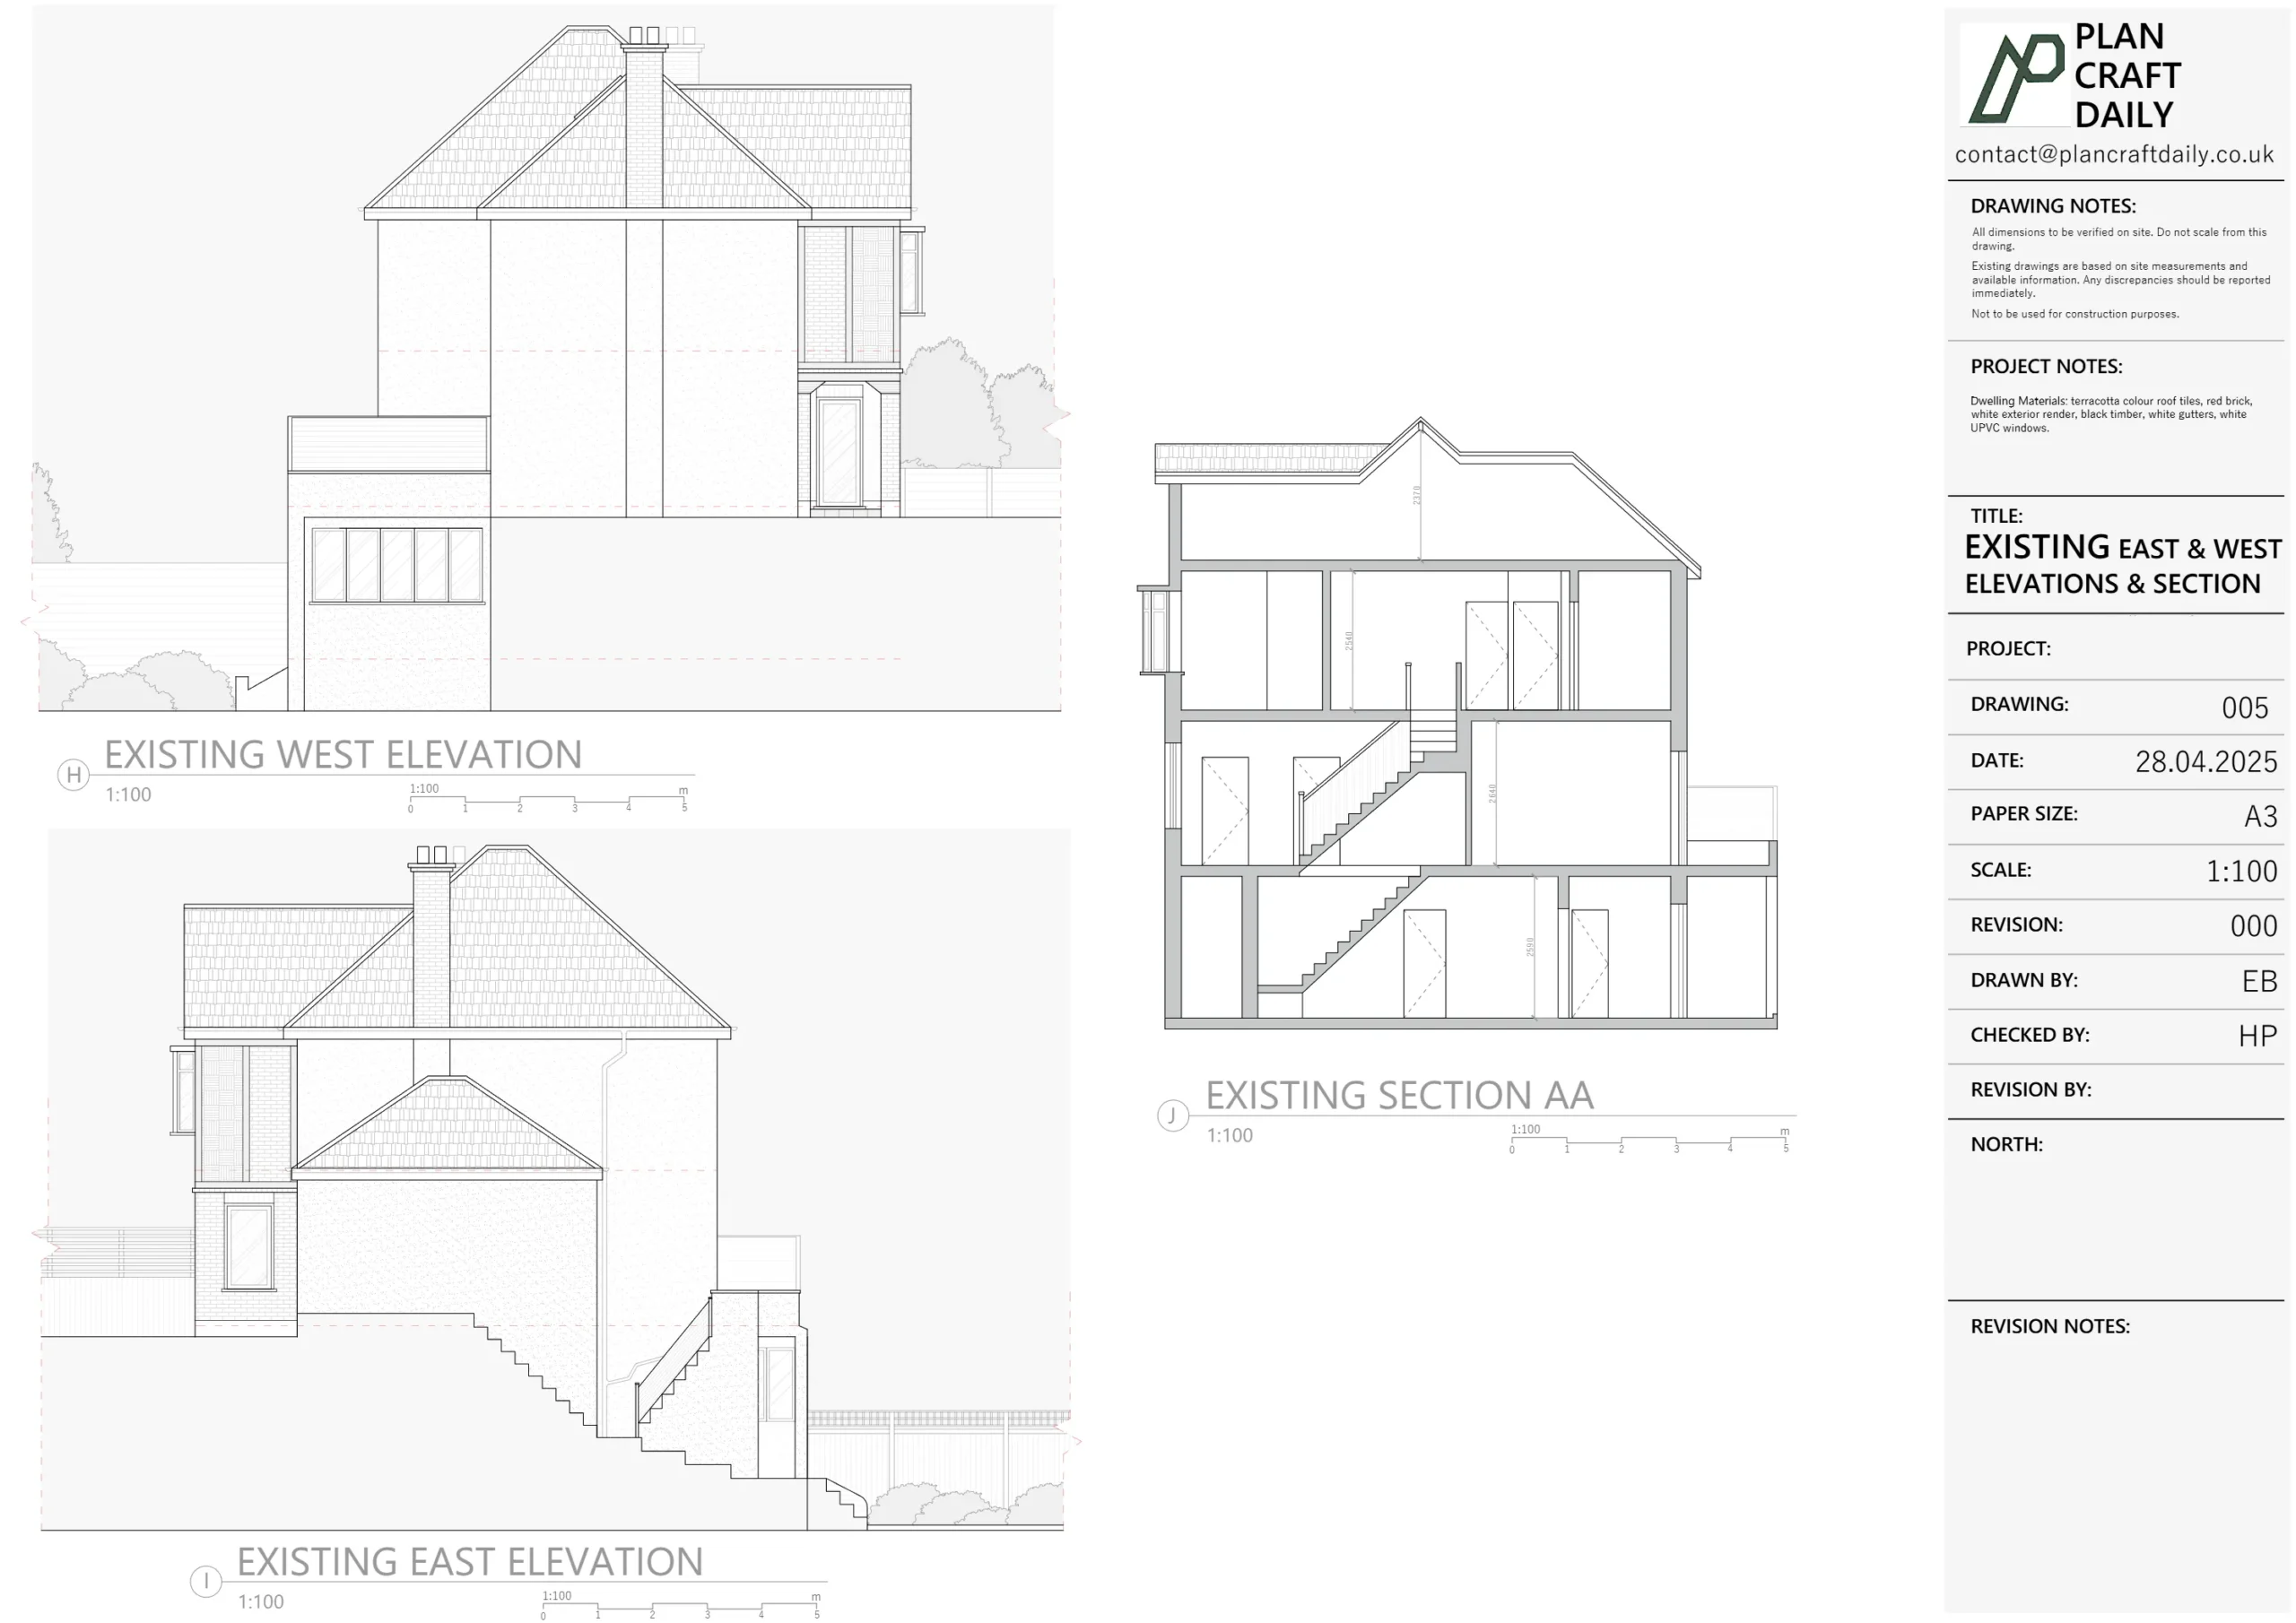
After review, PlanCraftDaily issued the final drawings and related files, providing the CAD (DWG) and PDF drawing set alongside a supporting photographic record of existing conditions.


Property Type
Residential
Location
Streatham, South London
Area
London
Time Taken
6–7 working days
Completed
June 2025
The client received a clear set of existing/as-built drawings based on a completed measured survey, suitable for progressing design and planning work for a loft conversion and side garage conversion. The handover included DWG and PDF drawings and supporting site imagery, with coordination handled through the estate agent and on-site contact to ensure the required internal information was captured.


Survey and drawing support
Send the property address, any existing information and the drawings required. Plan Craft Daily can confirm whether a site survey is needed and provide a quotation.












