
Home » Case Studies » Two-Level Flat Floor Plans in Wood Green, North London
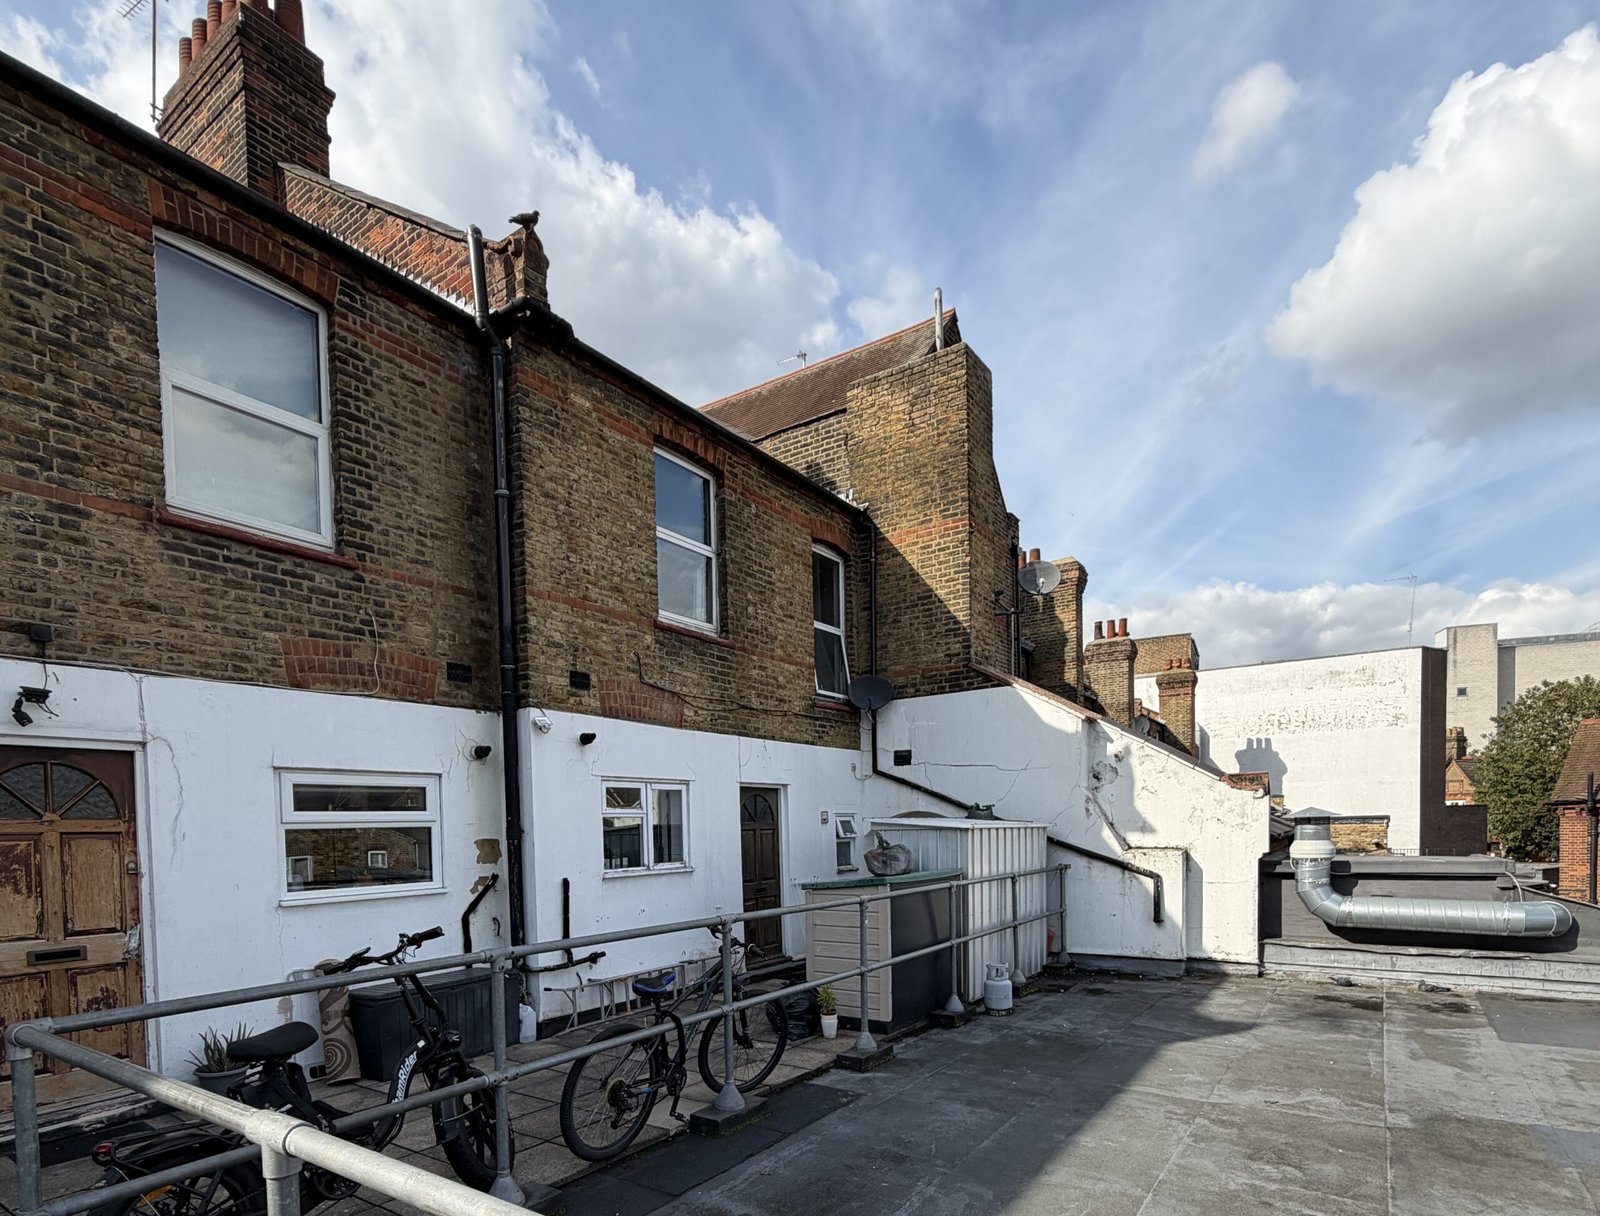
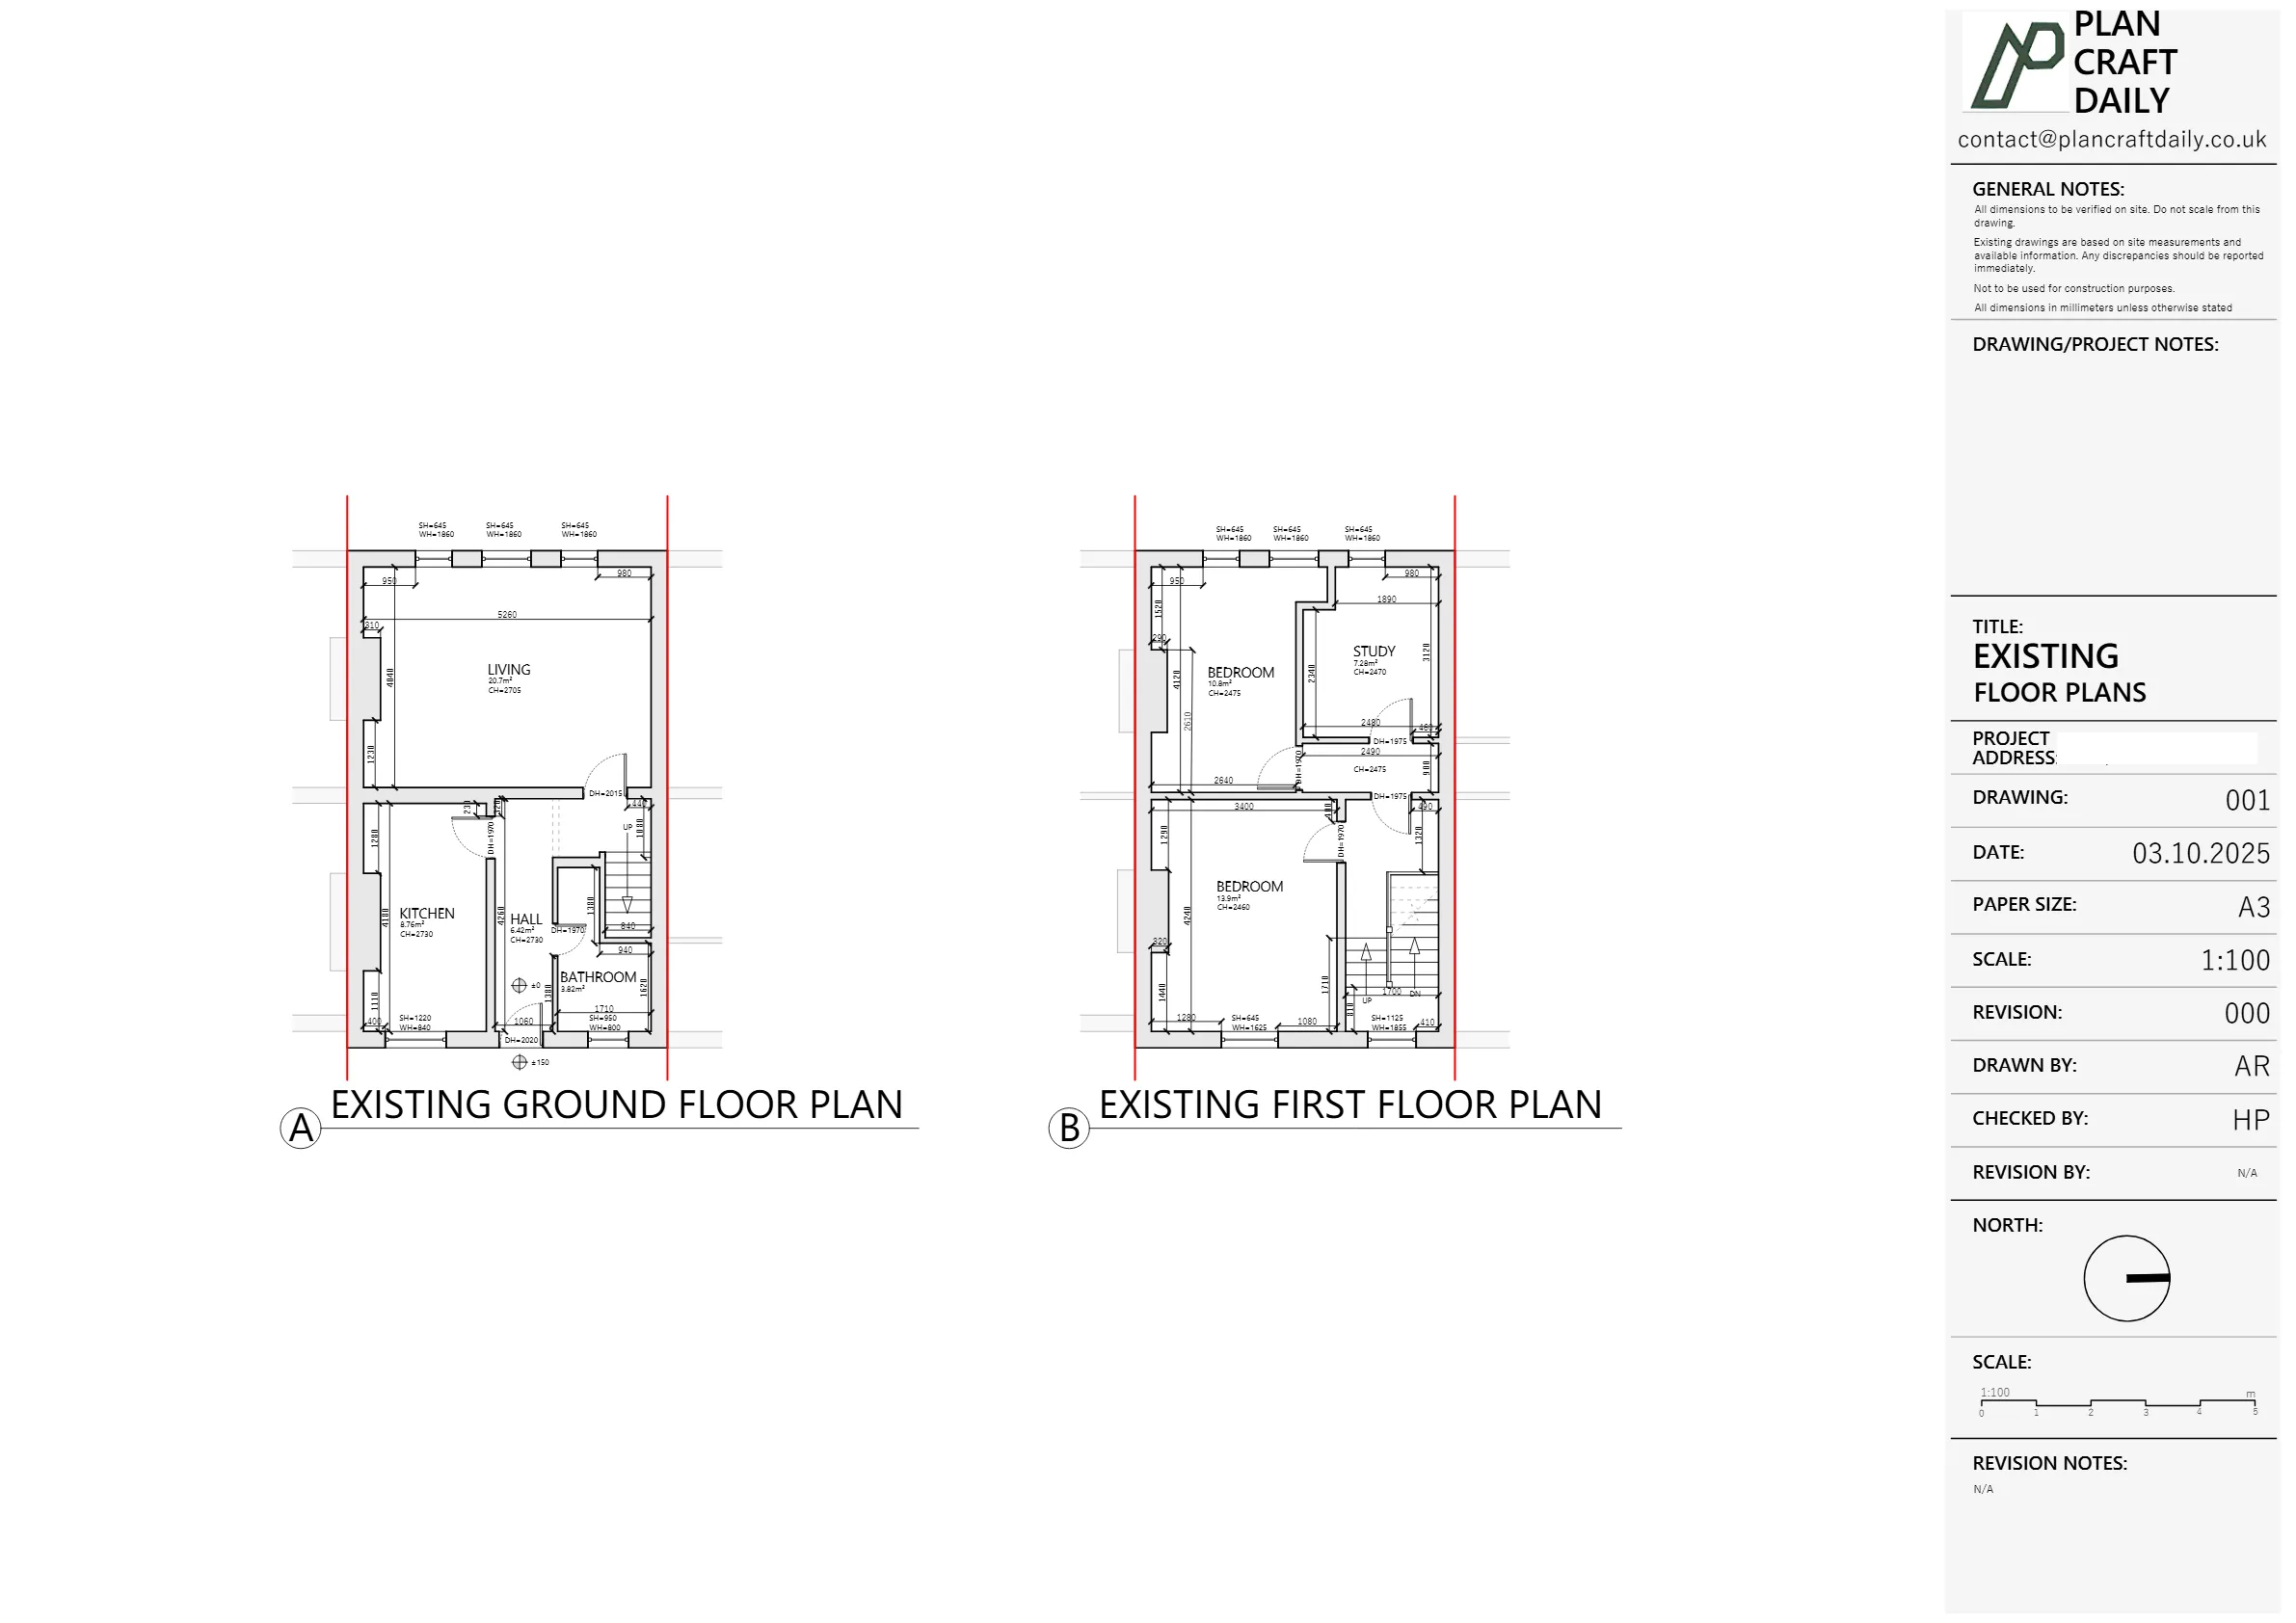
The client needed measured floor plans for a flat arranged over two levels above a shop in Wood Green, North London. Access needed to be coordinated with the occupiers, and the team had to plan around practical entry constraints (including an intercom issue) to ensure the surveyor could get in smoothly.
During drawing production, the team identified that recorded horizontal window dimensions on the front elevation were not adding up correctly against the overall room width. This was flagged transparently as a mistake on our side, with an offer to revisit the property to verify measurements before issuing the final set. The client and their planning consultant were kept in the loop throughout, balancing accuracy needs with the intended use of the drawings.
PlanCraftDaily confirmed scope for measured floor plans and arranged a survey slot, sharing surveyor contact details and an arrival window in advance. Access was coordinated via the occupiers and the planning consultant, with clear communication to avoid delays on the day.
Following the site visit, the team produced a draft set of existing floor plans and issued them for review. During internal checks, a discrepancy was identified in the recorded window dimensions relative to the room width. The issue was acknowledged promptly and the team proposed a follow-up verification visit to ensure the highest accuracy prior to final issue.
Once the drawings were confirmed as suitable for the client’s needs, the final drawing pack was completed and issued, including CAD files for downstream design coordination.
Storeys surveyed
Property type
Survey date scheduled
Formats issued
The client received a completed set of measured floor plans for the two-level flat, with the drafting process supported by clear scheduling and access coordination. A measurement inconsistency was identified during review and handled transparently to protect accuracy. The final deliverables were issued in CAD (DWG) and PDF formats for straightforward use by the wider project team. This was one of our measured survey projects across Haringey, covering Wood Green and the wider borough with reliable floor plans and existing drawings.

Property Type
Residential
Location
Wood Green, North London
Area
London
Time Taken
About 9 days
Completed
October 2025
Get a free, no-obligation quote for your project. We’ll respond within 24 hours.











