
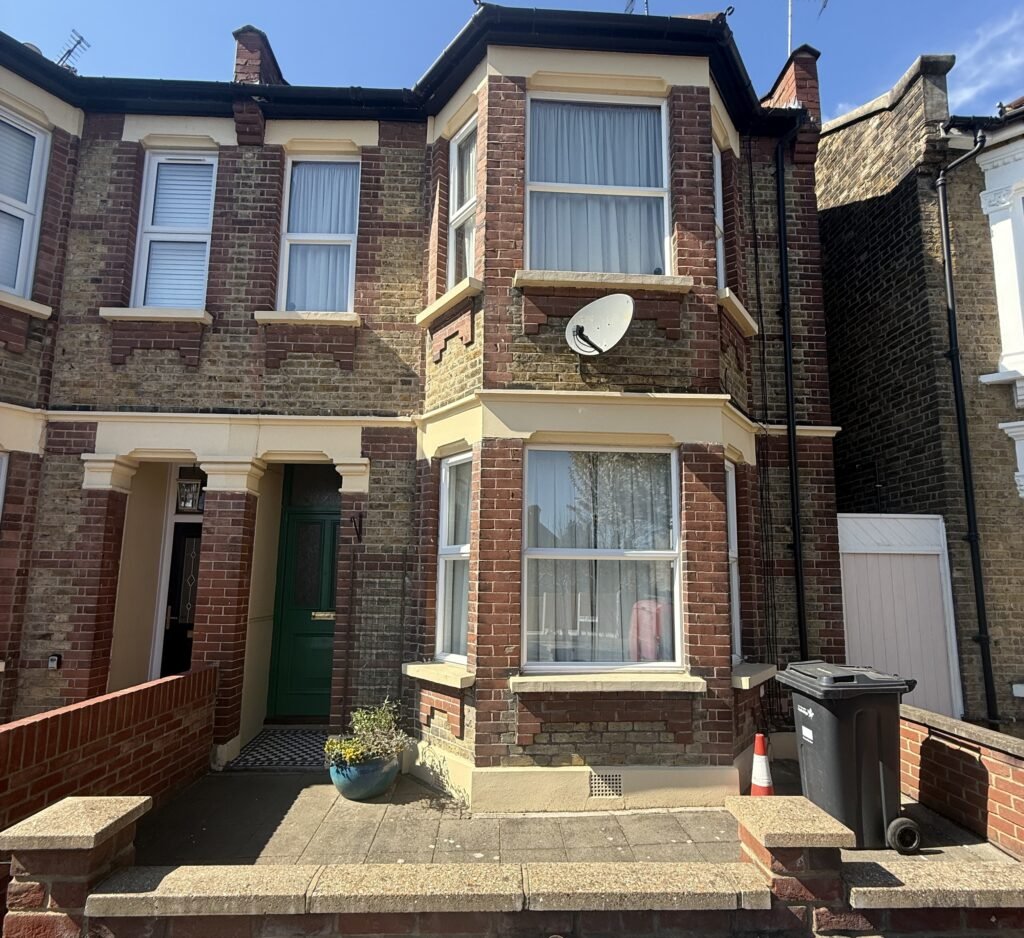
Whether you’re planning an extension, preparing a lease plan, refurbishing, or coordinating with an architect or builder, existing drawings give everyone a single, accurate base to work from.

Existing drawings (also called as-built drawings) are accurate architectural drawings that show your property as it exists today—not how it was originally built.
They typically include measured floor plans and (where needed) elevations, sections, roof plans, and a site plan. These drawings are used as the starting point for design, planning submissions, Building Control coordination, and project decisions—especially where older plans are missing, outdated, or don’t reflect past changes.
Our existing drawing service is built for real projects—clear, consistent, and ready to use by your project team.
In 6 Easy Steps
We start with receiving your project with brief discussion and understanding requirements.
If you don't have any survey drafts, we have to conduct a site survey and prepare the drawings.
After completing the draft design, we will show it to you for further changes if needed.
If any changes/amendments needed, we will prepare 2-3 changes for free. For the 4th change charges are applicable.
After the changes/amendments, we will then show you the final drafts and submit the invoice for the CAD files and PDFs.
After confirming the final payment. We will then submit you the DWG file as well as the PDFs. We are happy to work with you again soon.
Where measurements are needed, drawings are produced from site-captured information—so the output reflects real conditions.
Each drawing set is checked for completeness against the agreed scope, with consistency across plans/elevations/sections.
DWG files are organised so your project team can use them efficiently (with scale, annotation, and drawing clarity prioritised).
We use photographs and cross-checking to reduce ambiguity and flag anything unusual or unclear that could affect downstream design decisions.
A measured survey is the on-site measurement process (where required). Existing drawings are the finished CAD/PDF outputs created from those measurements.
Yes—existing drawings are commonly used as the “existing” part of a planning drawing package (paired with proposed drawings, where required).
Standard delivery is DWG and PDF. If you have specific preferences for sheet sizes or CAD organisation, share that in advance.
Old plans can help with context, but we treat them carefully—properties often change over time. If accuracy is critical, existing drawings should reflect current conditions.
Make sure key areas are accessible (rooms, loft hatch if relevant, and external access if elevations are needed). If you have any previous plans, you can share them for reference.
We produce existing drawings across Greater London and surrounding counties
Get in touch today and we will confirm availability and send your quote within 2 hours.