
Home » Case Studies » Residential Existing Drawings Pack in Pinner, North West London

Pinner, North West London

Residential

London (Harrow)

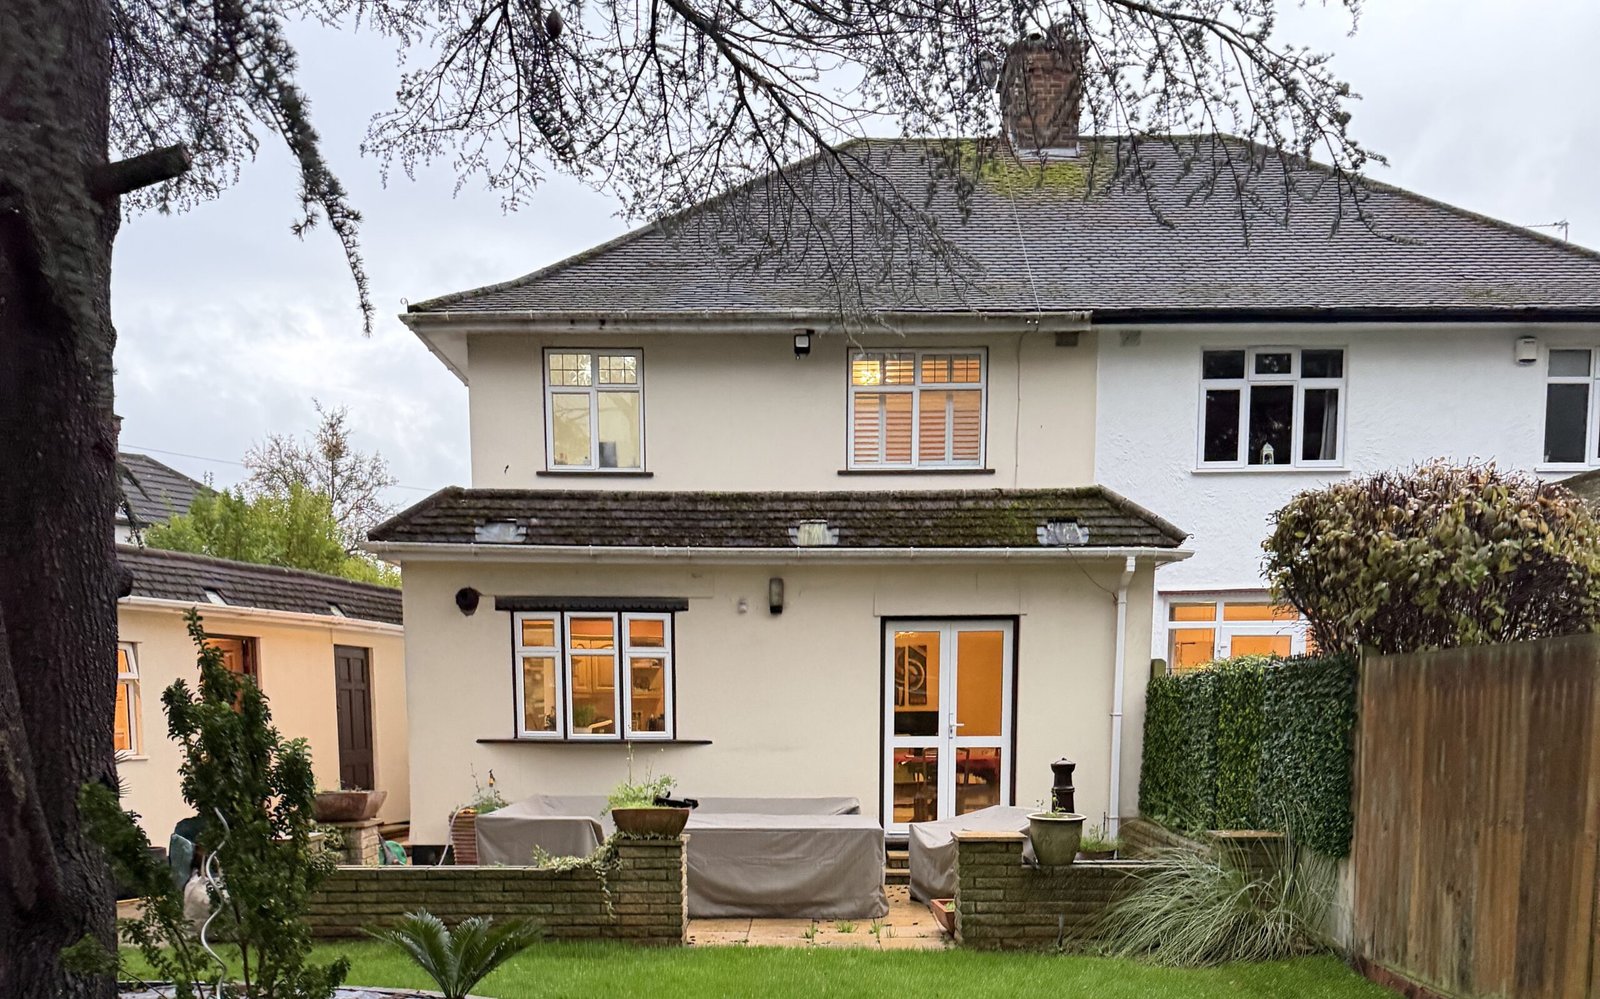
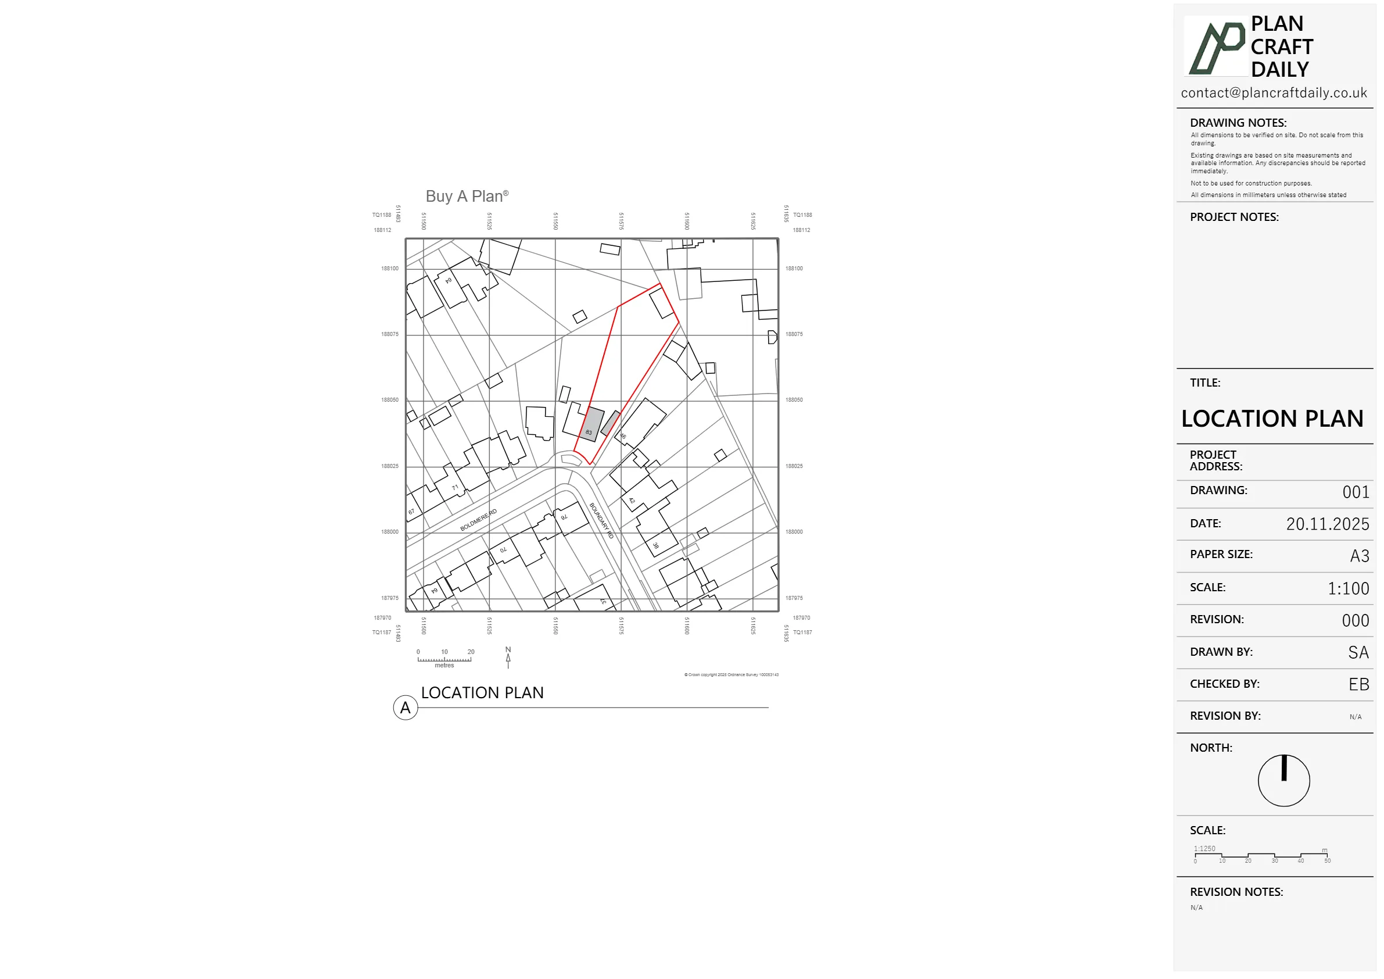
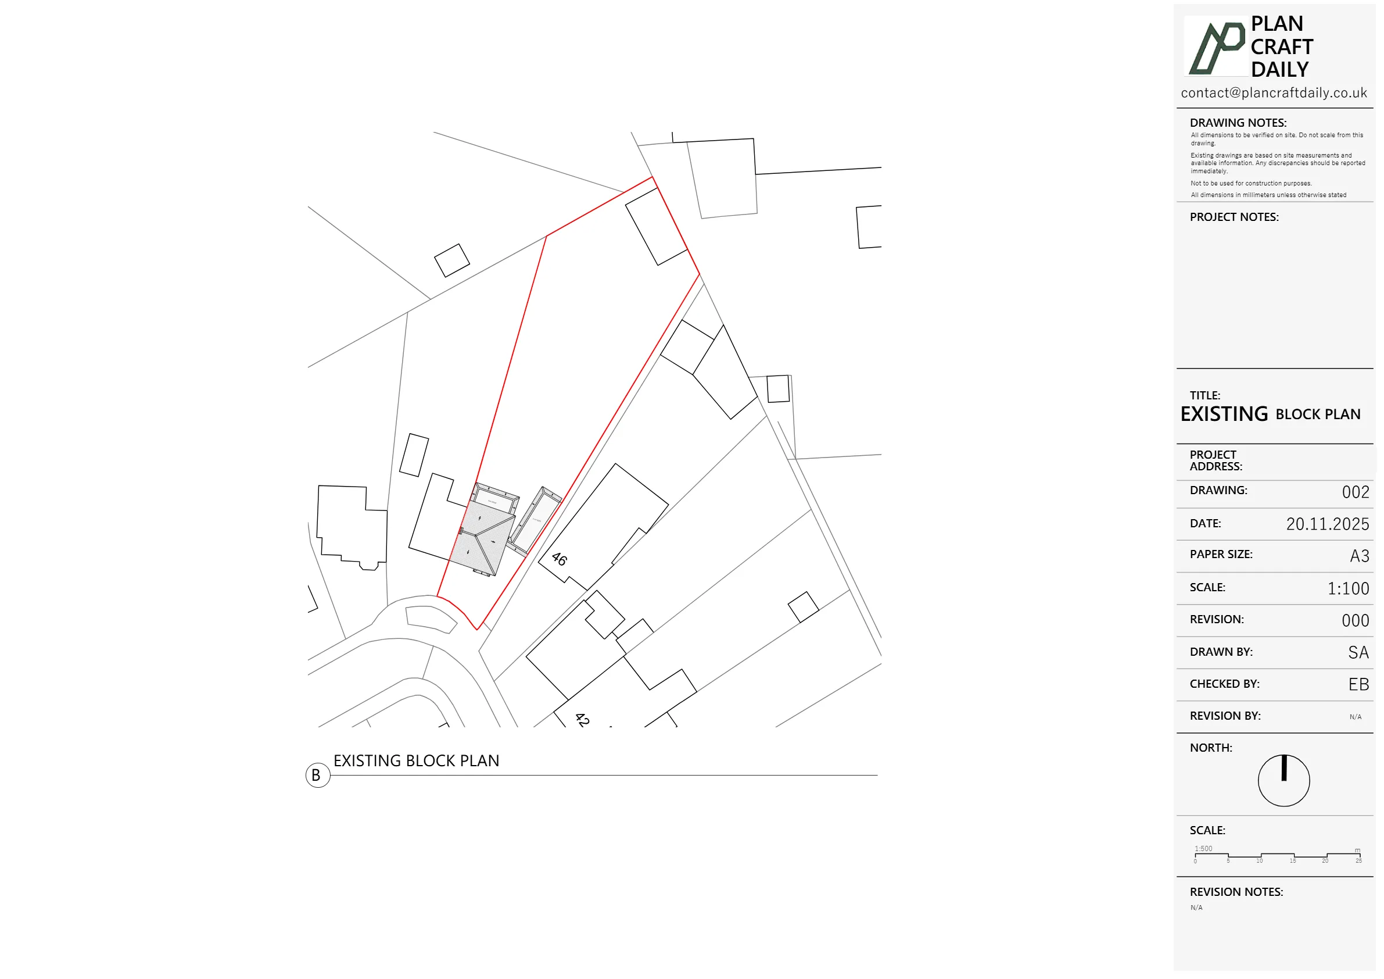
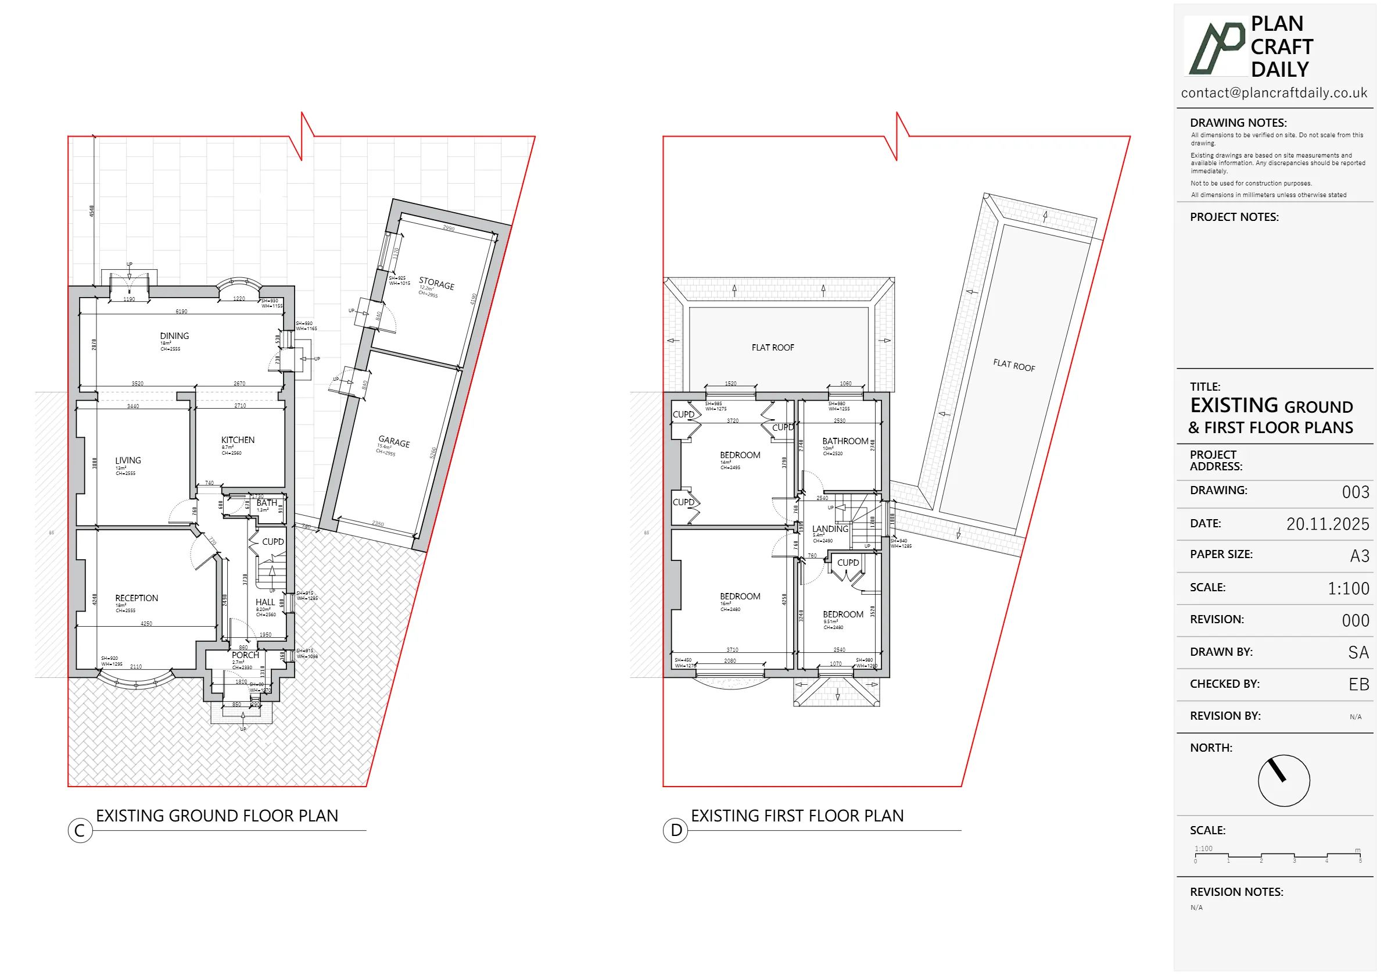
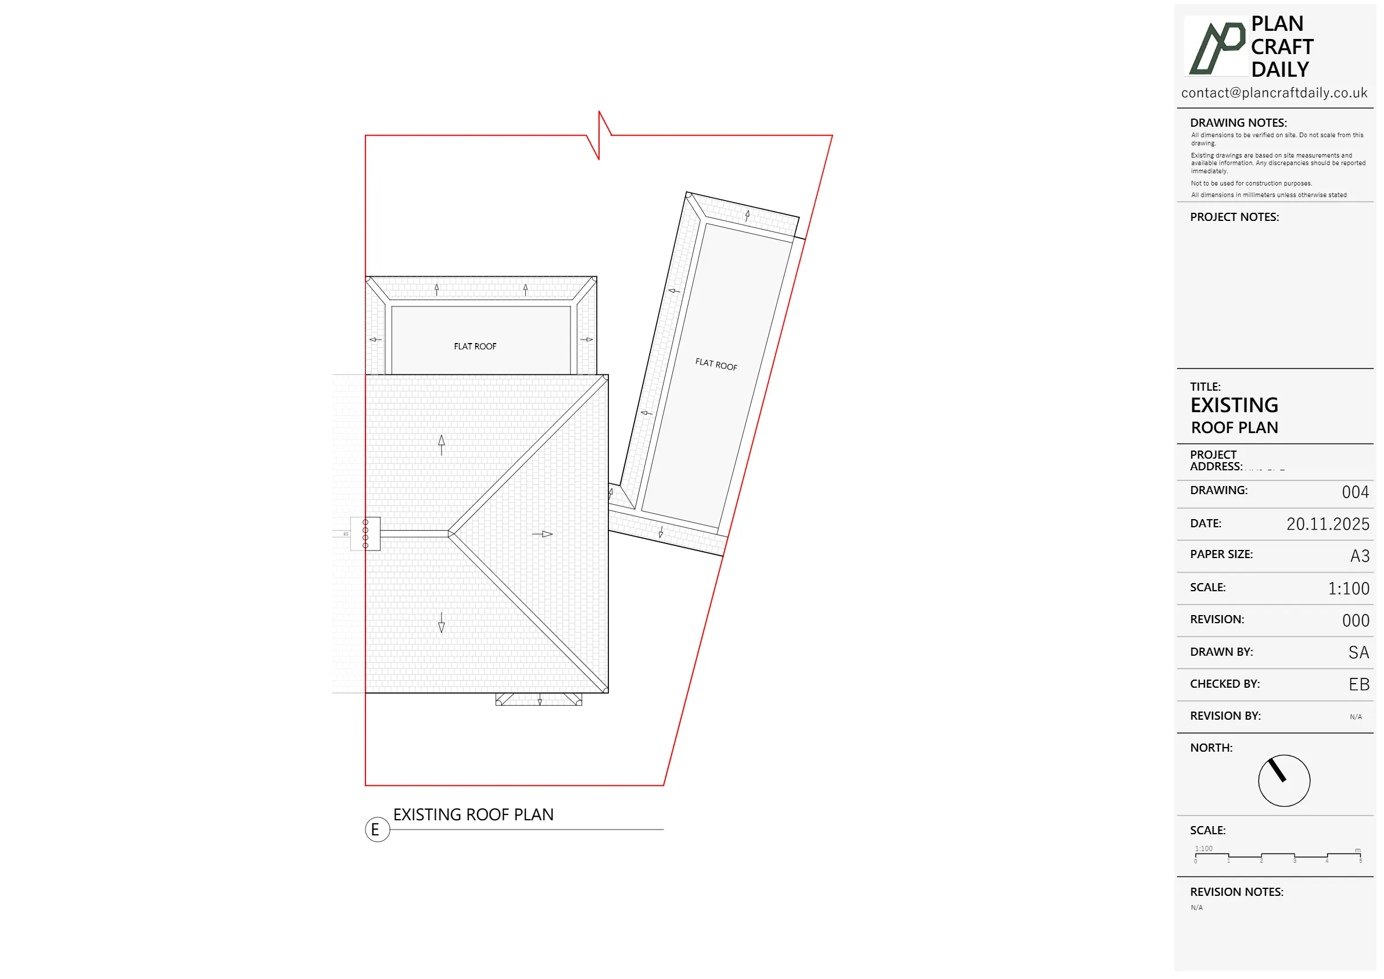
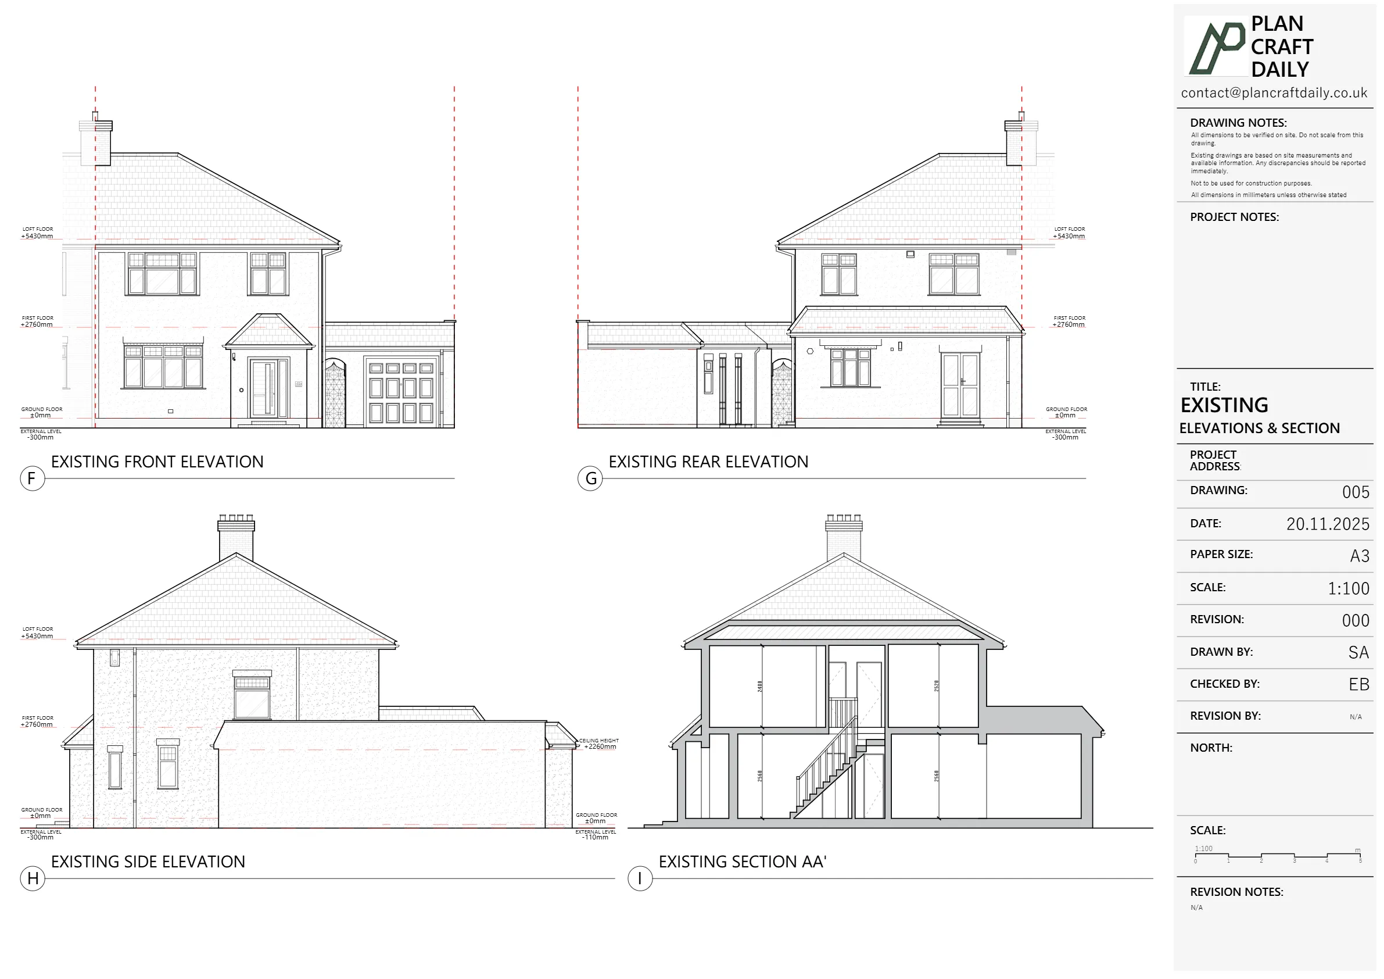
The client needed a full set of existing (as-built) drawings for a residential property in Pinner to start work from accurate measured information. The required pack included two floor plans, a roof plan, three elevations, one section, and a site/location plan.
A key constraint was access: the property could only be surveyed on a Friday, with a short agreed arrival window in the afternoon. The client also needed the drawings promptly so work could begin as soon as the information was available.
We scheduled a measured building survey to align with the Friday-only access requirement and confirmed the surveyor details in advance to keep the visit straightforward. Following the site visit, our team processed the measurements and produced the requested existing drawing set.
To minimise back-and-forth and keep the project moving, we issued a draft drawings pack first so the client could review layouts and key information before finalising. After the review stage, we packaged and issued the final drawings and related files, including CAD and PDF formats alongside site photographs.


Property Type
Residential
Location
Pinner, North West London
Area
London (Harrow)
Time Taken
Approx. 10–11 days
Completed
November 2025
The client received a complete existing drawings pack for the Pinner property, covering floor plans, roof plan, elevations, a section, and a site/location plan. With the final DWG and PDF files plus photographs issued together, the client was able to begin work using a consistent, survey-based set of drawings.


Survey and drawing support
Send the property address, any existing information and the drawings required. Plan Craft Daily can confirm whether a site survey is needed and provide a quotation.












