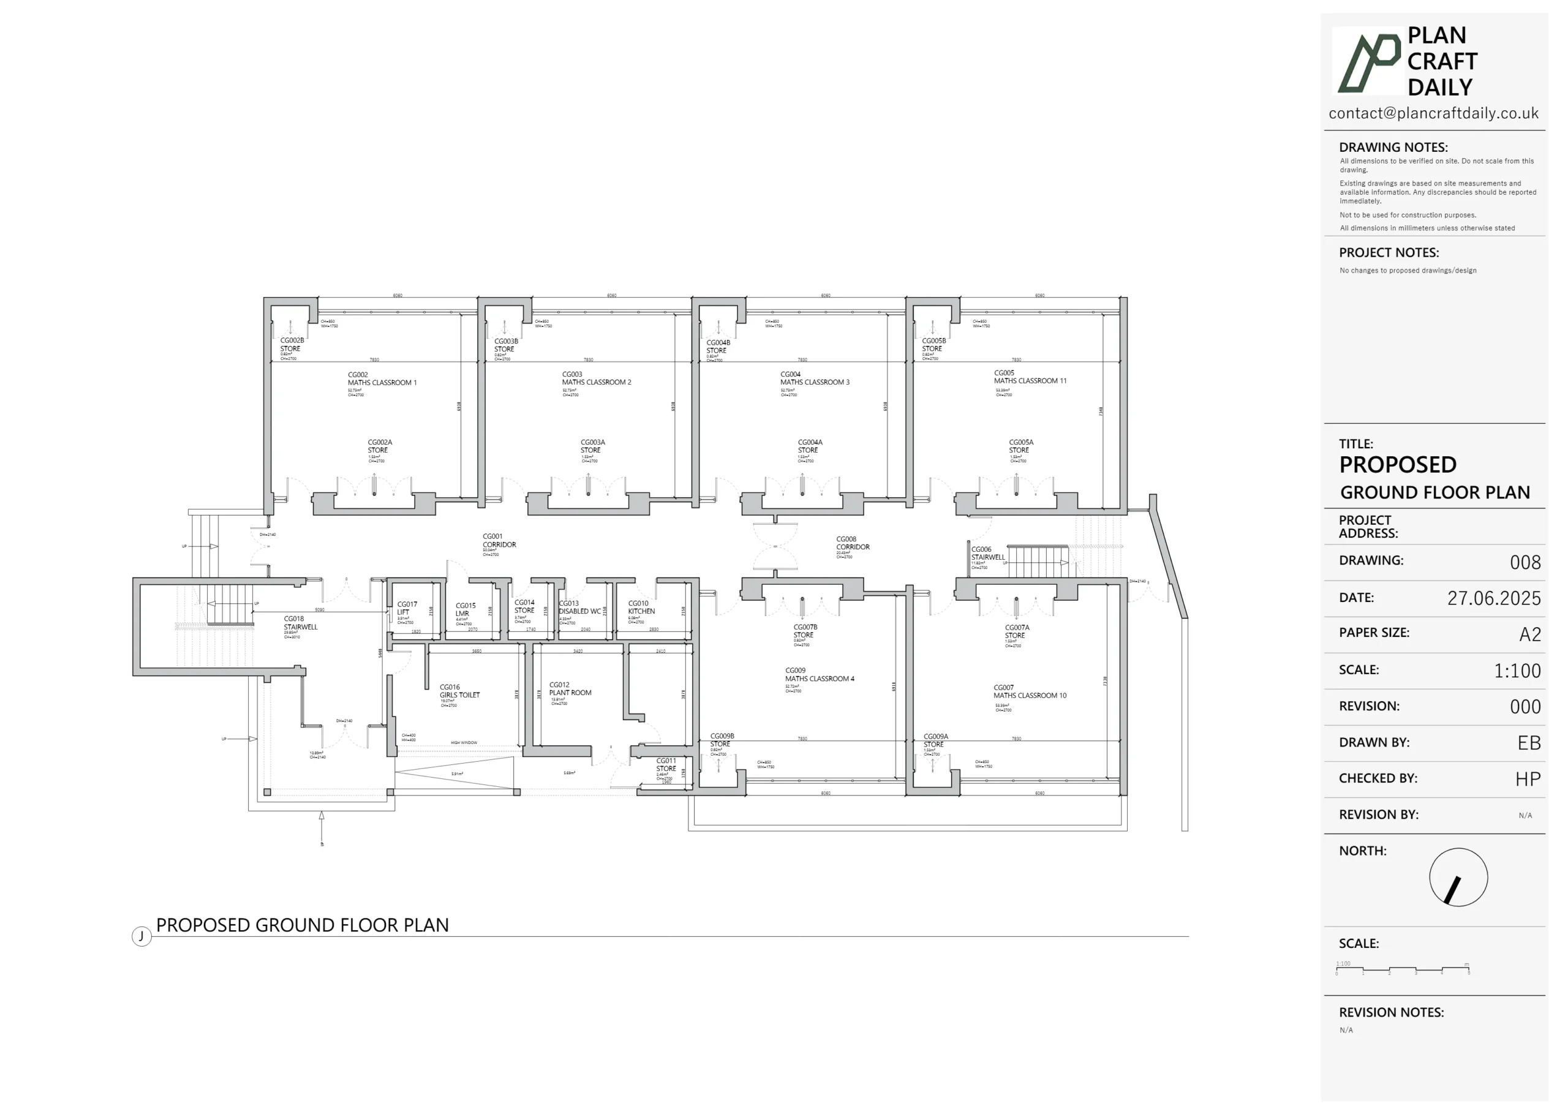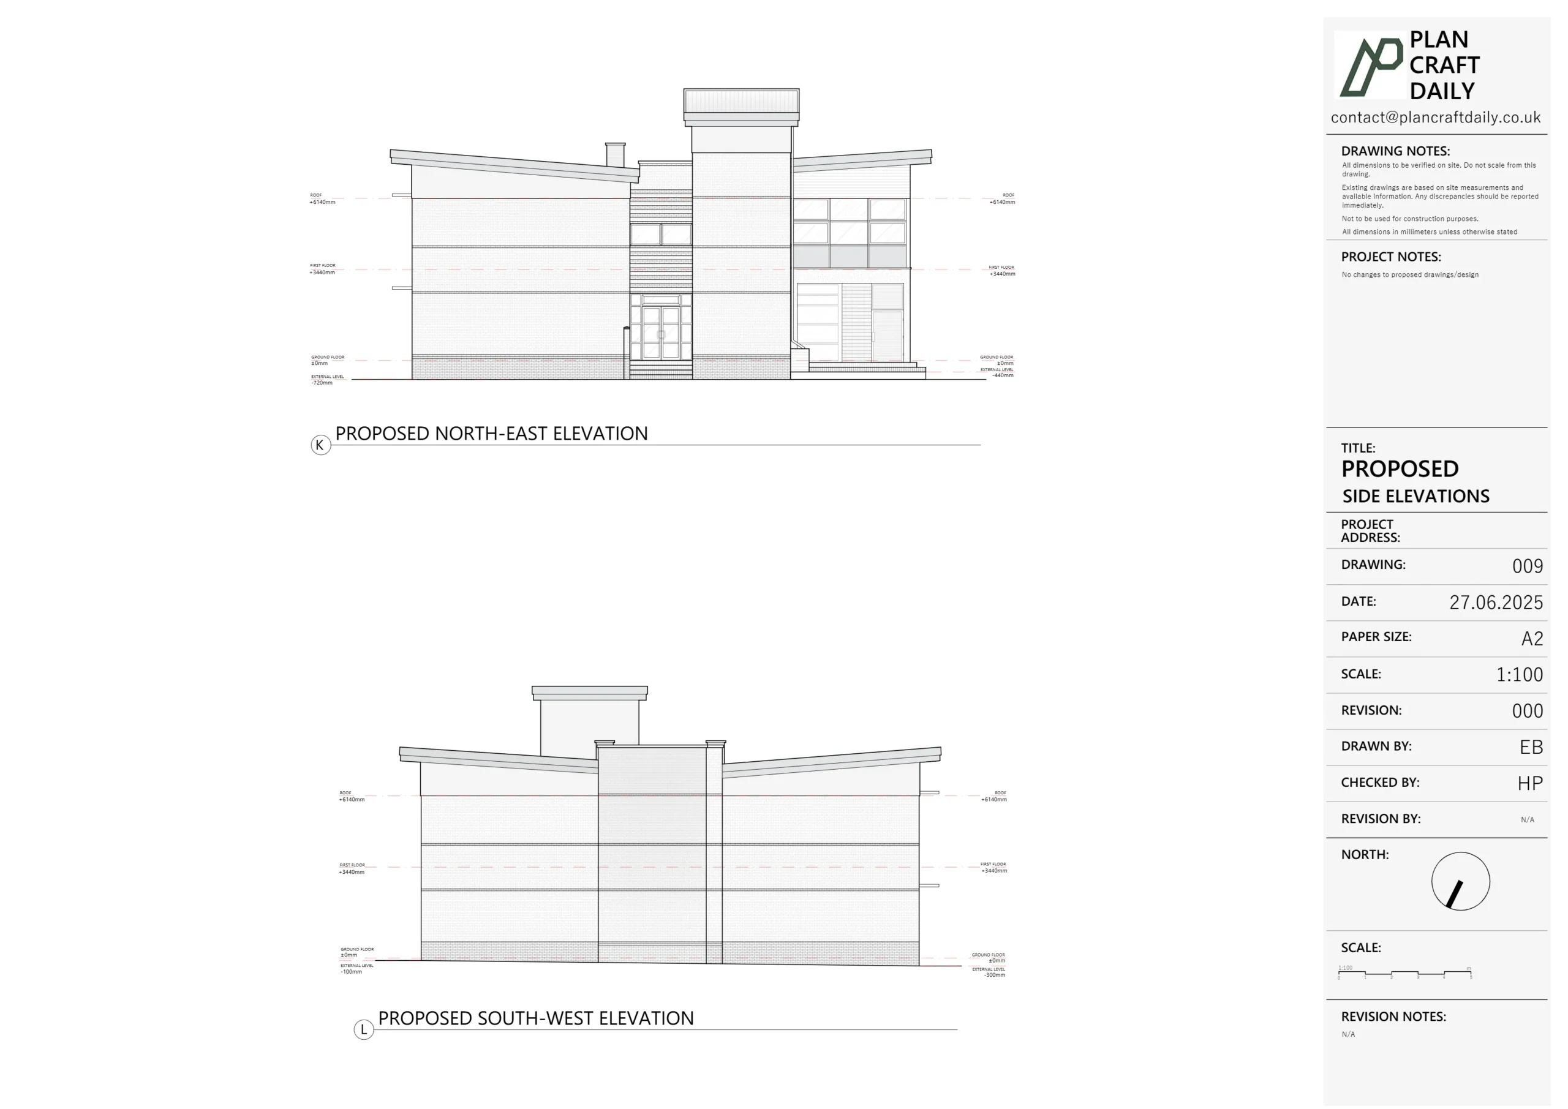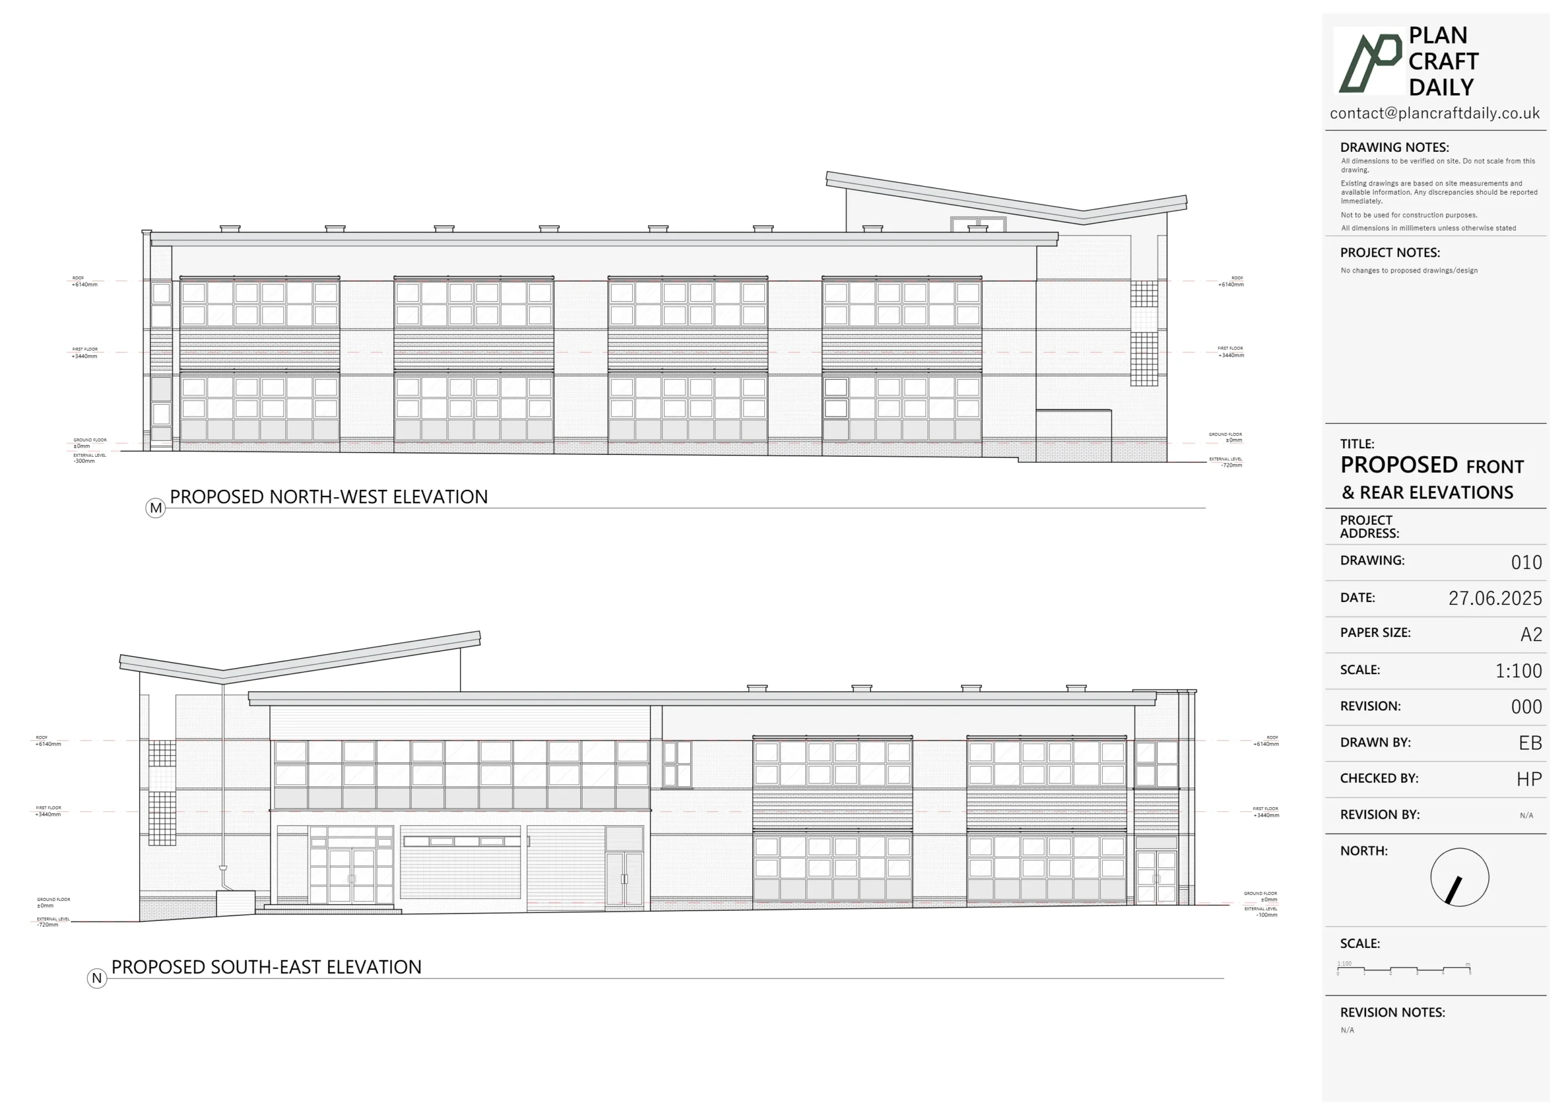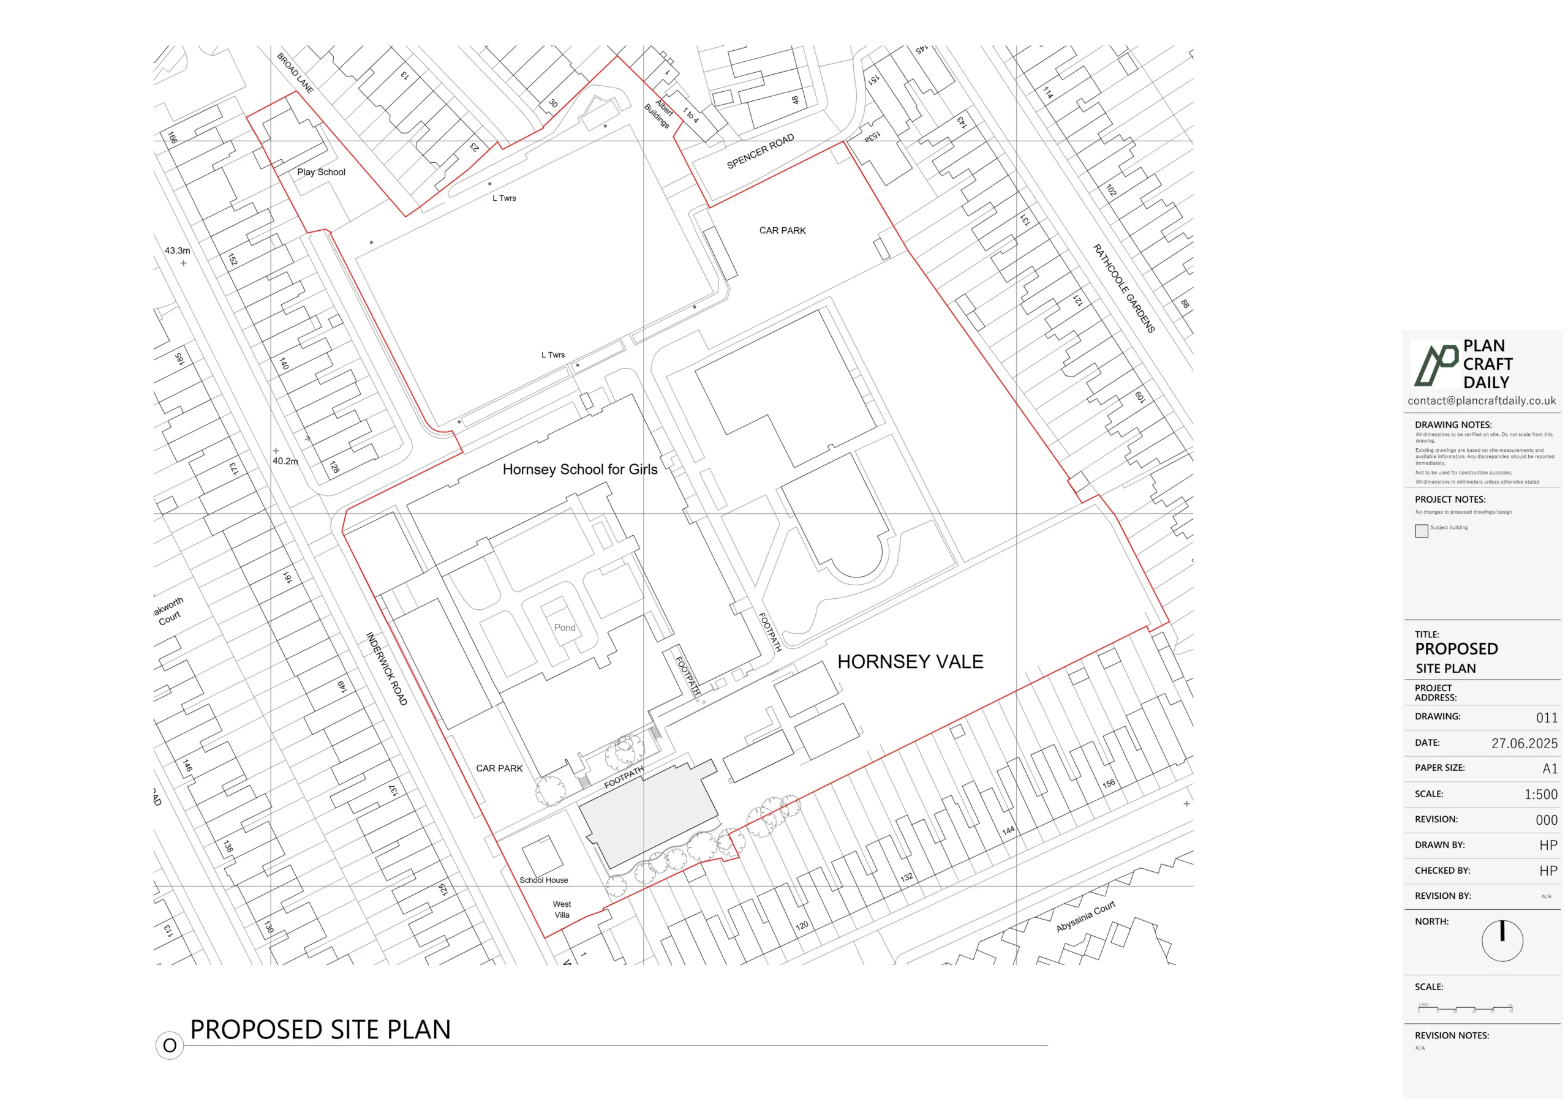
How does an internal elevation differ from an external elevation?
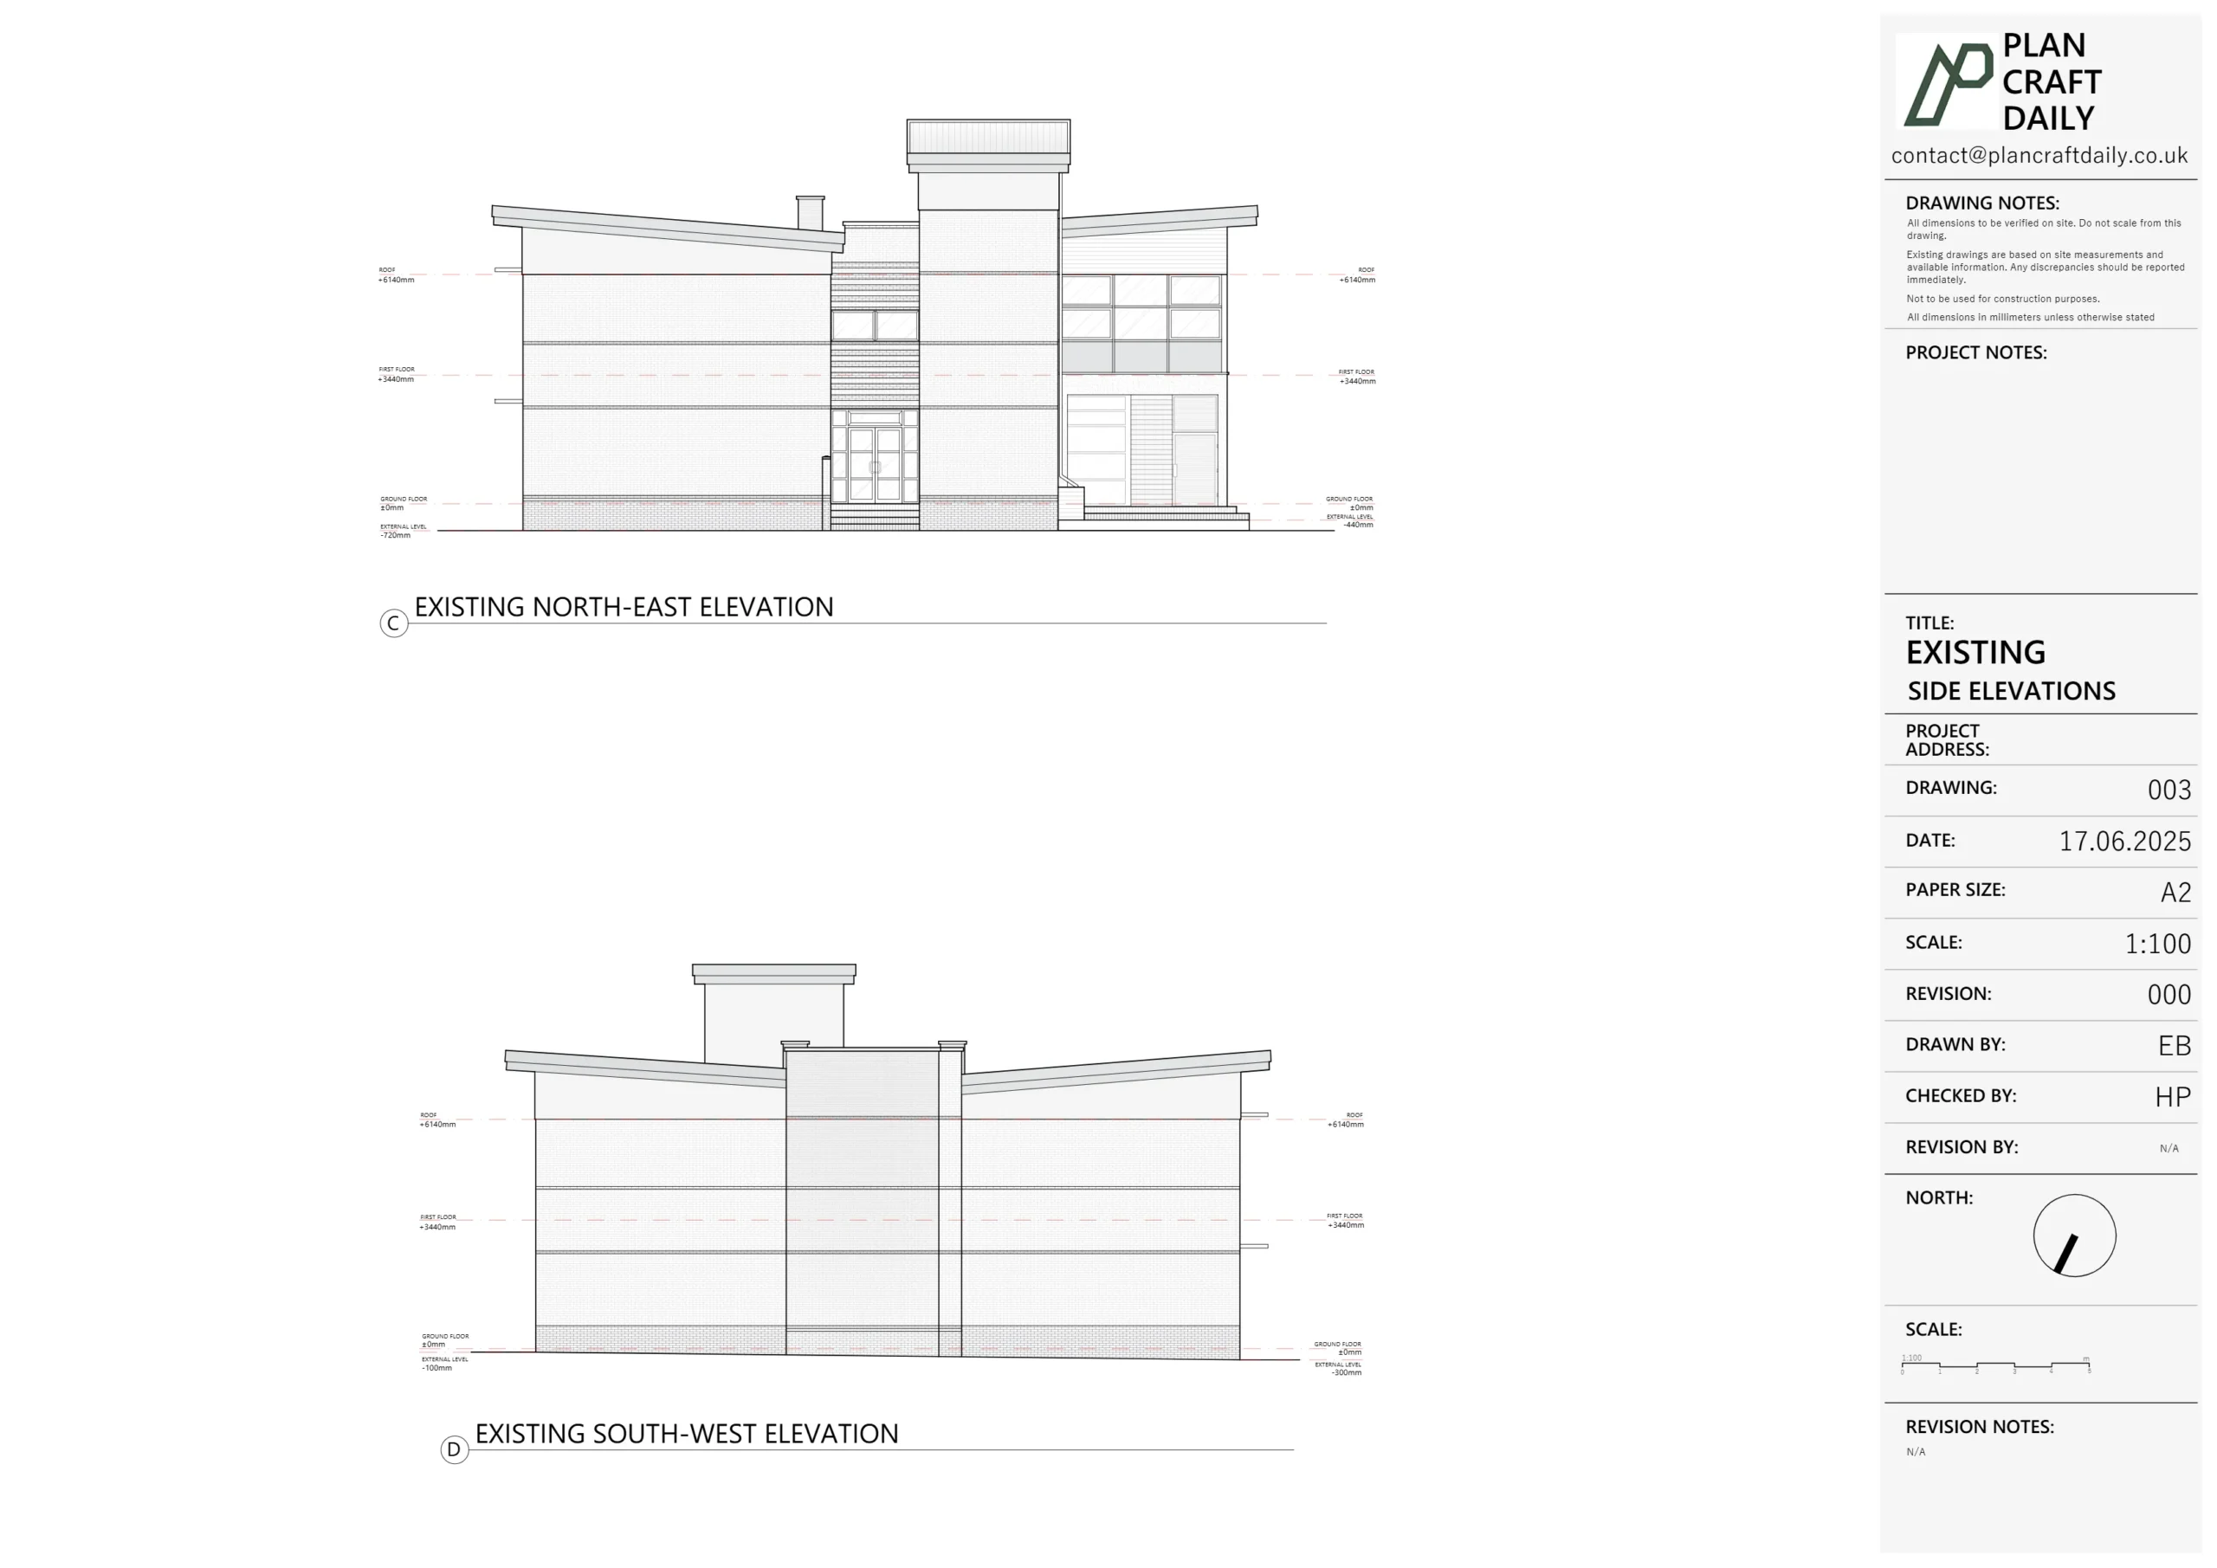
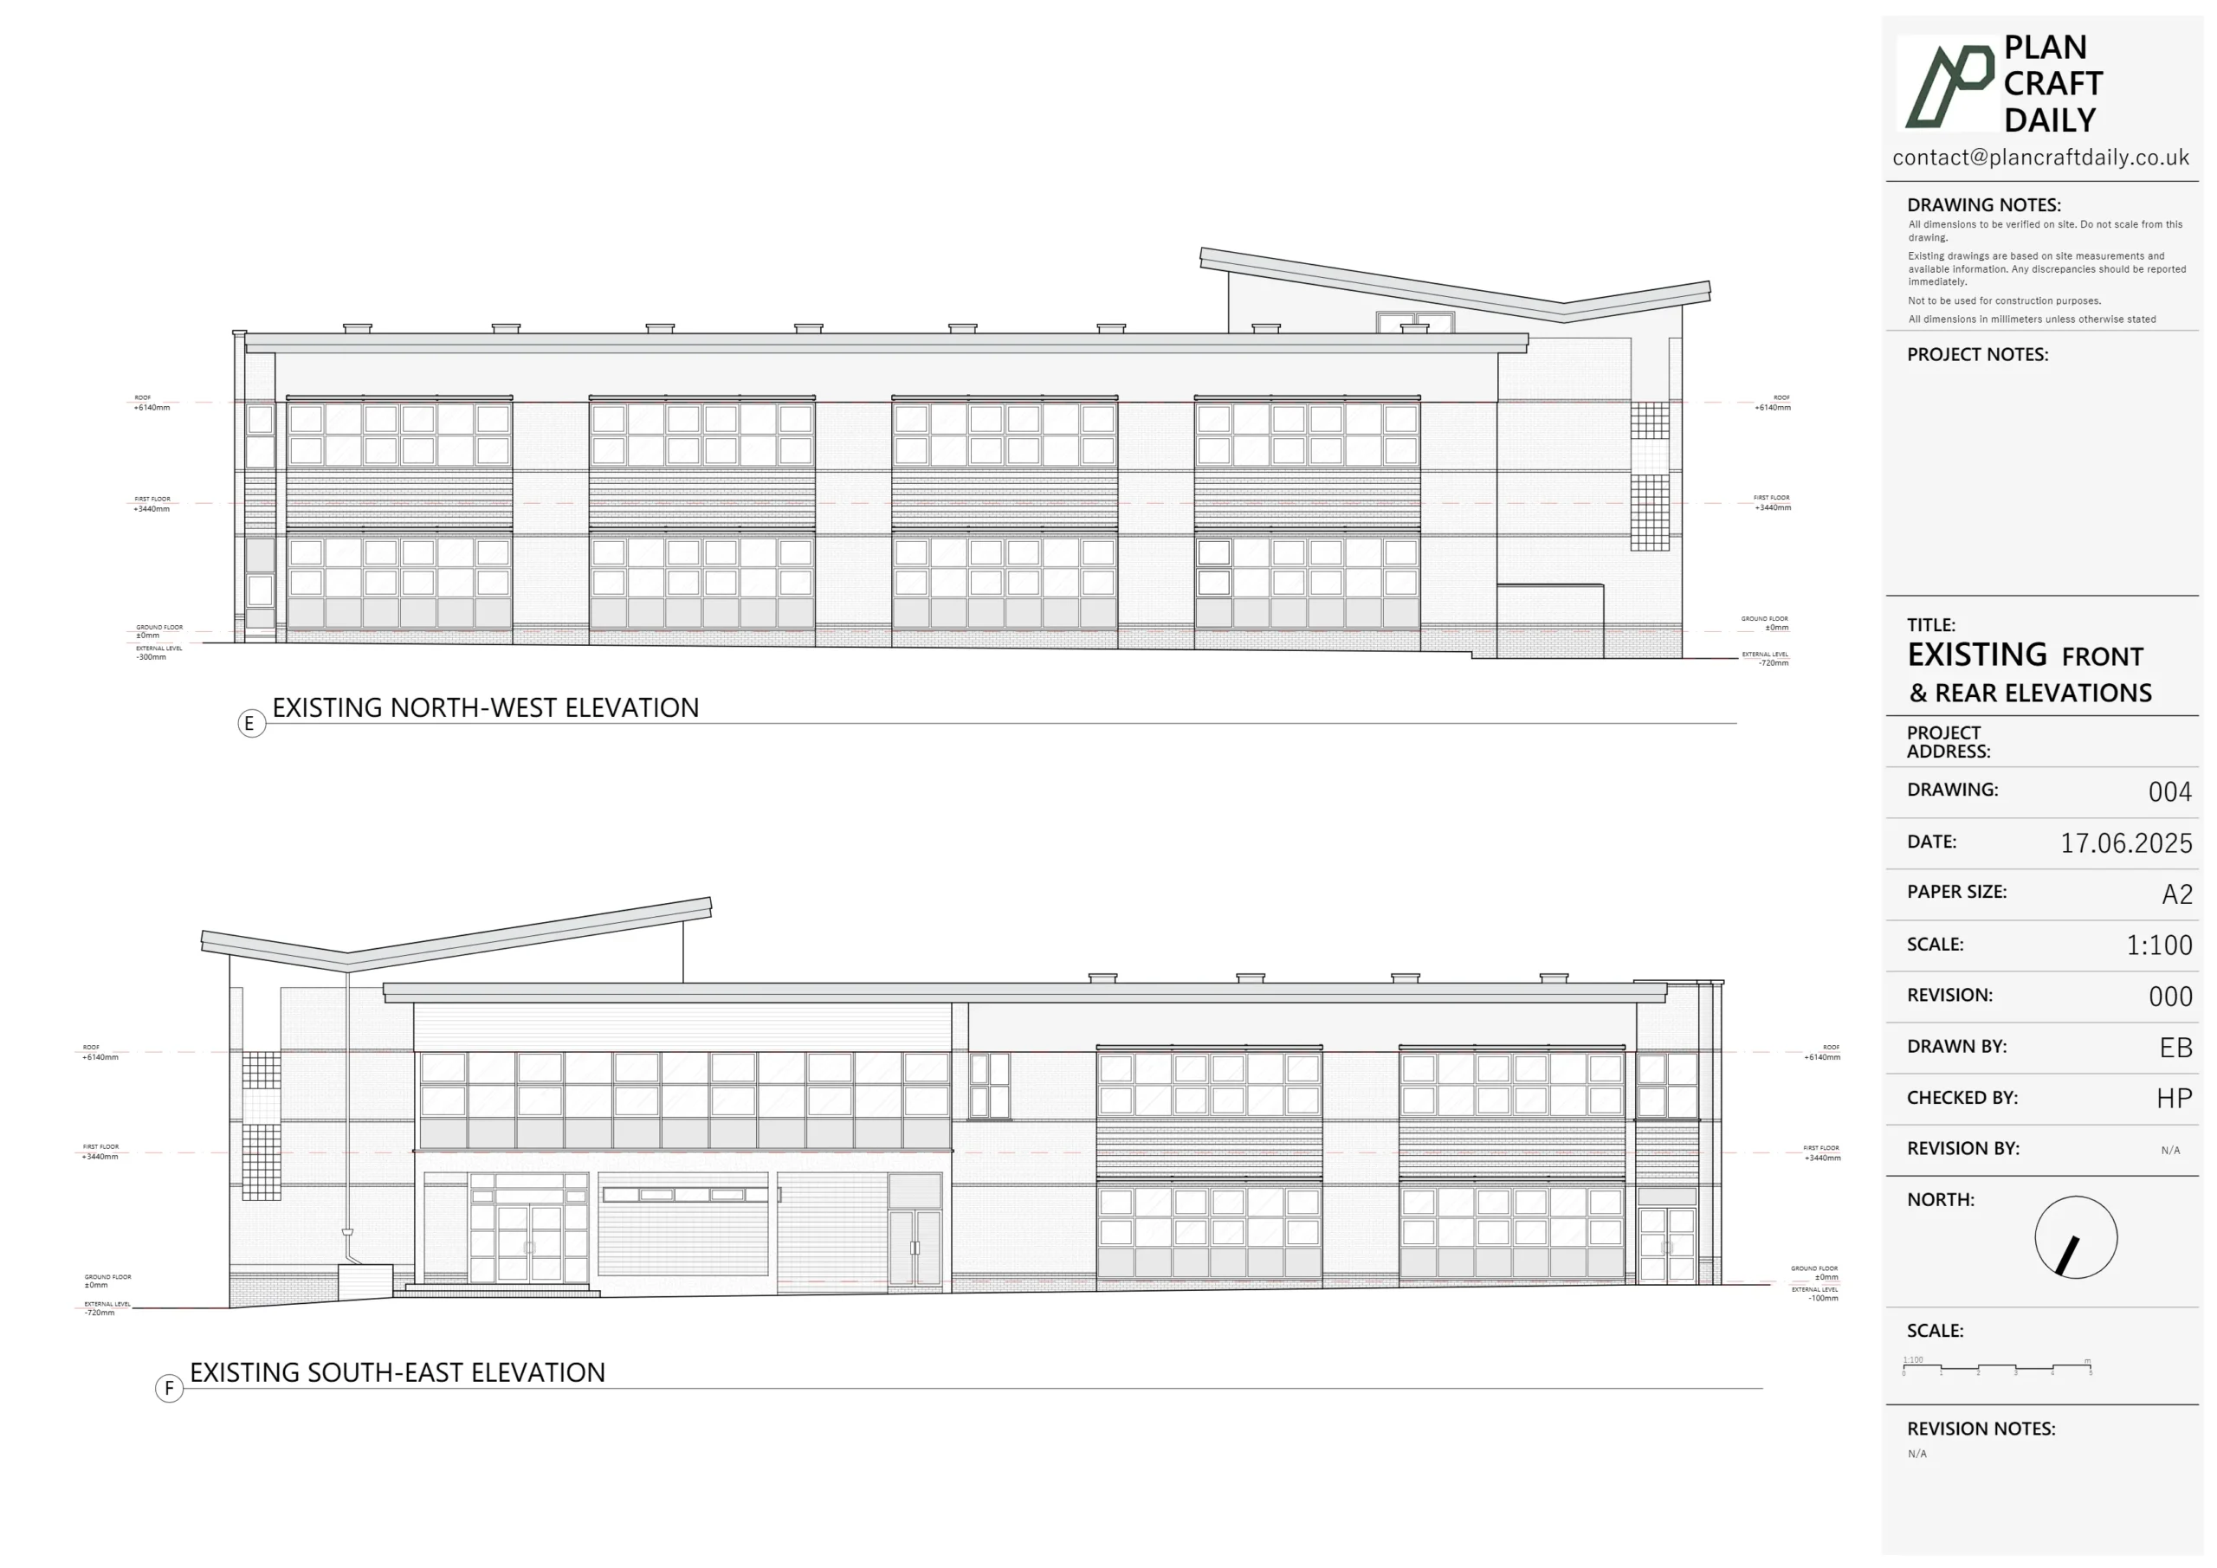
An internal elevation looks at a wall within a room; an external elevation looks at a face of the building from outside. They may depict opposite sides of the same wall, but they contain different information.
The exterior view might show brickwork and the arrangement of windows across a façade. The interior view could show the window opening alongside a radiator, fitted cupboards and a cornice.
Autodesk's explanation of elevation views identifies kitchens and bathrooms as examples where internal wall views are useful. The principle applies whether the drawing is prepared from measured information or forms part of a proposed design.
What can an elevation explain that the floor plan cannot?
It makes the vertical arrangement visible. A floor plan and an elevation can show the same feature from different directions, helping the designer understand its relationship to the rest of the room.
| Design question | What to discuss for the wall elevation |
|---|---|
| Will a tall unit fit beside the window? | Window position, sill and head heights, ceiling relationship and relevant obstructions |
| How does a new wall layout relate to a fireplace? | Fireplace opening, surround and adjacent wall features |
| Where are the existing bathroom fittings? | Agreed visible fittings and connection points, with relevant heights |
| What needs to remain around decorative panelling? | Extent and arrangement of the retained features, with details where necessary |
An elevation is not the best view for every measurement. A plan or section may still be needed to explain depths, projections and the space in front of the wall. Our guide to floor plans, elevations and sections explains how these views work together.
Do you need every wall in every room?
Only if the project requires that coverage. Selected elevations can answer a focused brief without recording wall faces that have no bearing on the work.
Start with a room plan and mark the walls involved. If the work concerns one kitchen wall, identify that face and any return walls needed to explain the corners. If the whole room is being redesigned, the designer may need a complete set.
Use references that remain clear throughout the project: for example, Kitchen K01, elevations A, B and C. A note such as “left wall” becomes confusing when people view the room from different directions.
Also agree whether a view should show the entire wall or a specific part. A cropped drawing of a fireplace may be helpful as a detail, but it will not necessarily explain the fireplace's position within the whole room.
What is the difference between existing and proposed elevations?
An existing elevation records the wall as surveyed; a proposed elevation shows the intended changes. Keep their titles, revisions and sources clear.
An existing bathroom elevation could show a window and the visible fittings included in the brief. The designer might then prepare a proposed elevation showing a different arrangement, new finishes and selected products. The proposal is a design decision, rather than an automatic output of measuring the existing room.
If a feature is due to be removed, ask whether it still needs recording to explain the starting condition. If building work has already begun, tell the surveyor which finishes and fittings have changed since the earlier drawings were prepared.
How would this help with a kitchen redesign?
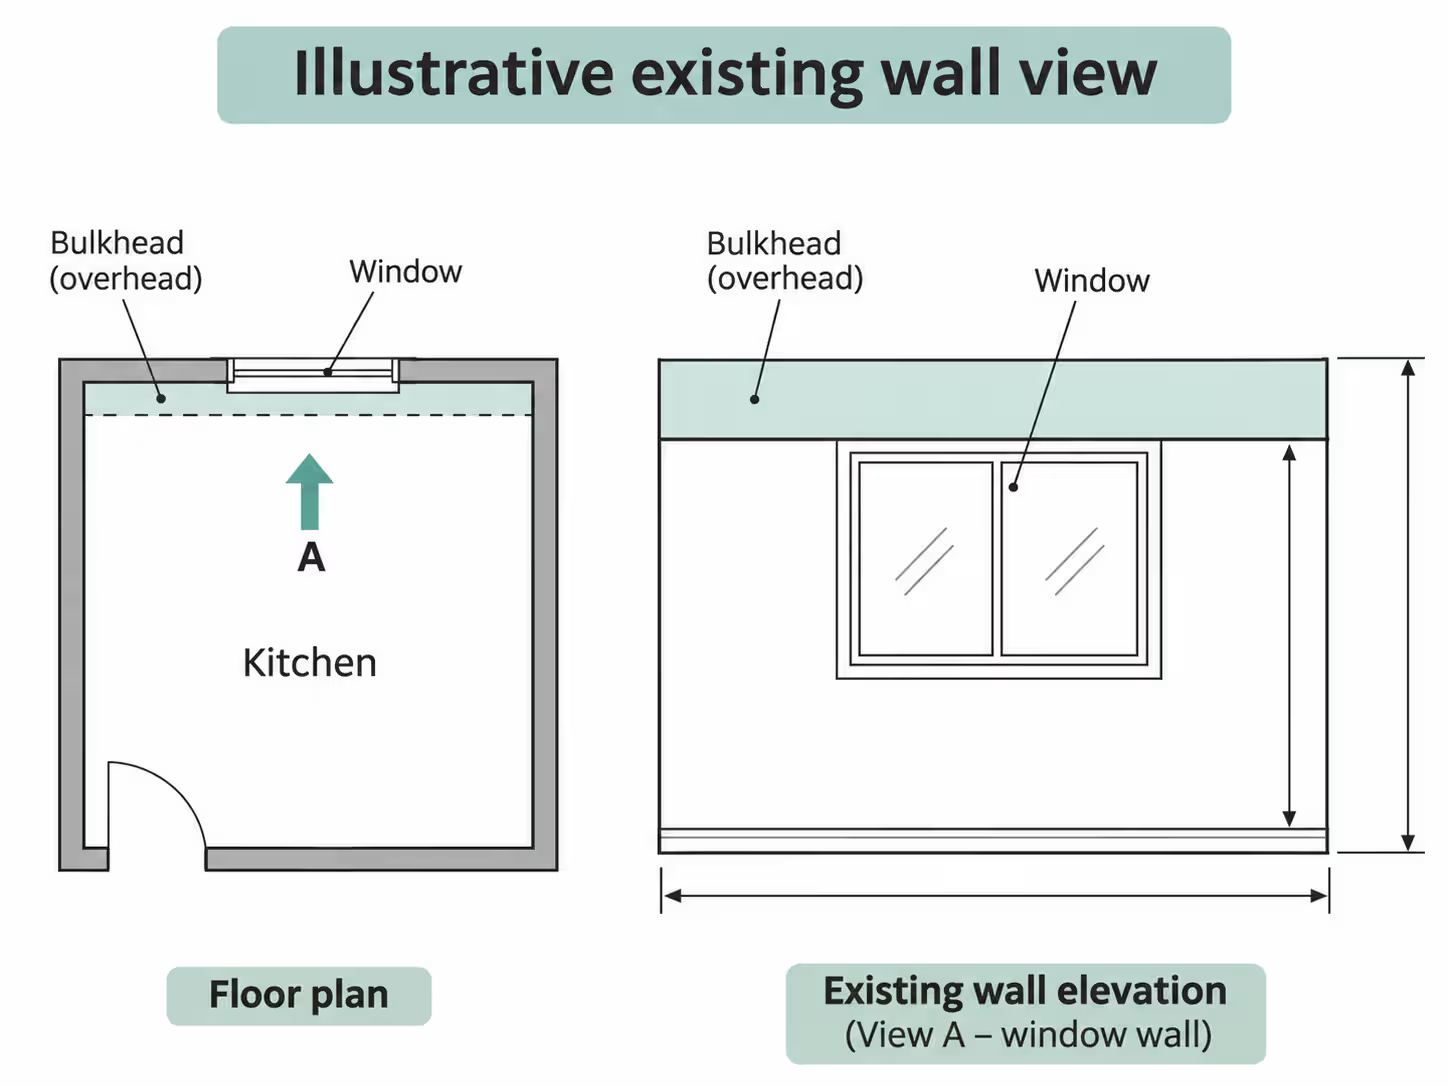
It lets the designer assess the wall arrangement alongside the kitchen's floor layout. Consider this illustrative example.
A homeowner wants tall storage beside an existing window. The floor plan shows the length of wall available, but the designer also needs to understand the window head, the ceiling line and an existing bulkhead.
The useful drawing request is a measured elevation of that wall, with the relevant height information and a plan or section where the bulkhead's projection needs explaining. Photographs can help the designer recognise the features, while the measurements give the drawing a defined basis.
This is more useful than asking for “all kitchen dimensions” without explaining the design problem. It also gives the survey provider a clearer basis for pricing the required views.
Can an internal elevation be used to manufacture joinery?
Only where the information and checking responsibilities have been agreed for that purpose. A drawing sufficient to develop a layout may not contain all the information needed for fabrication or installation.
The Survey Association's measured-building-survey guide explains why the intended use matters when agreeing survey detail and accuracy.
Discuss the handover with the joinery supplier. They may need particular checks at the installation stage, especially if plaster, flooring or other finishes will change after the survey. Identify who confirms those dimensions and when, rather than assuming a drawing issued during early design settles the manufacturing brief.
Will it show what is behind the wall?
An elevation of the visible wall does not establish concealed construction or service routes. A socket, grille or boxed enclosure can be recorded without revealing what lies behind it.
If the project depends on moving services or altering the wall, ask the relevant designer or specialist what investigation is needed. The measured drawing can provide the spatial record, while other work addresses the concealed information or technical assessment.
For the visible record, distinguish features that were measured from areas hidden by fixed furniture or other obstructions. That helps the designer identify what still needs checking.
Are internal elevations needed for listed buildings?
They can be required where the proposed work affects the interior. The drawings requested depend on the alterations and the relevant authority's requirements.
For example, Guildford's checklist for dwelling works and listed-building consent includes existing and proposed internal elevations where needed, alongside other drawings describing the project. See its application information checklist.
For a particular property, have the architect or conservation adviser define which features and detail drawings are needed. A general room elevation and a detailed record of decorative joinery are different drawing tasks. Our listed-building drawings guide discusses the wider existing-record brief.
How should elevations be organised with the other drawings?
Use consistent room names and view references across the plan, elevations and photographs. The recipient should be able to locate each wall without asking the surveyor to explain it verbally.
Before issue, check that the elevation reference matches its marker on the plan, the drawing identifies its existing or proposed status, and the required dimensions can be read at the intended sheet size. If several walls are shown on one sheet, their labels should remain unambiguous.
For a full refurbishment, use our interior-design survey guide to coordinate wall elevations with the other required views.
Request the wall views your designer needs
Send Plan Craft Daily a marked room plan, the wall faces to record and the intended use of the drawings. Include any specific feature, detail or file-format requirements from the designer or supplier.
We can review those requirements as part of your measured building survey brief and confirm the agreed drawing scope. Send your project details.