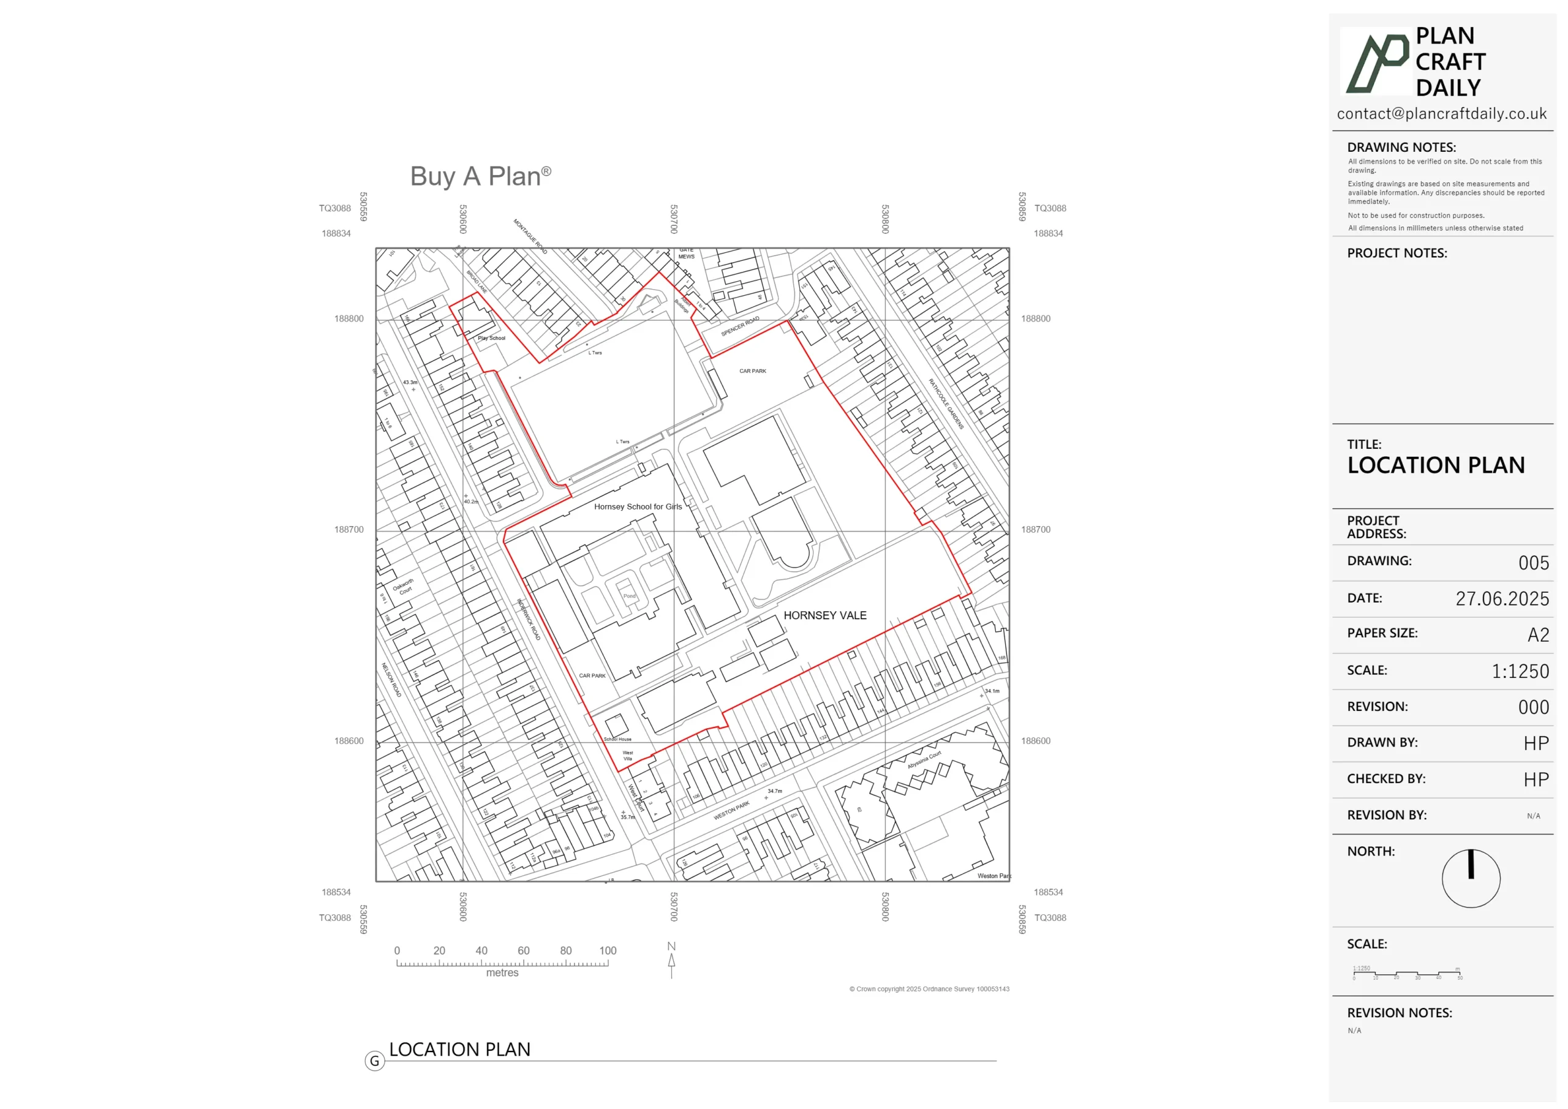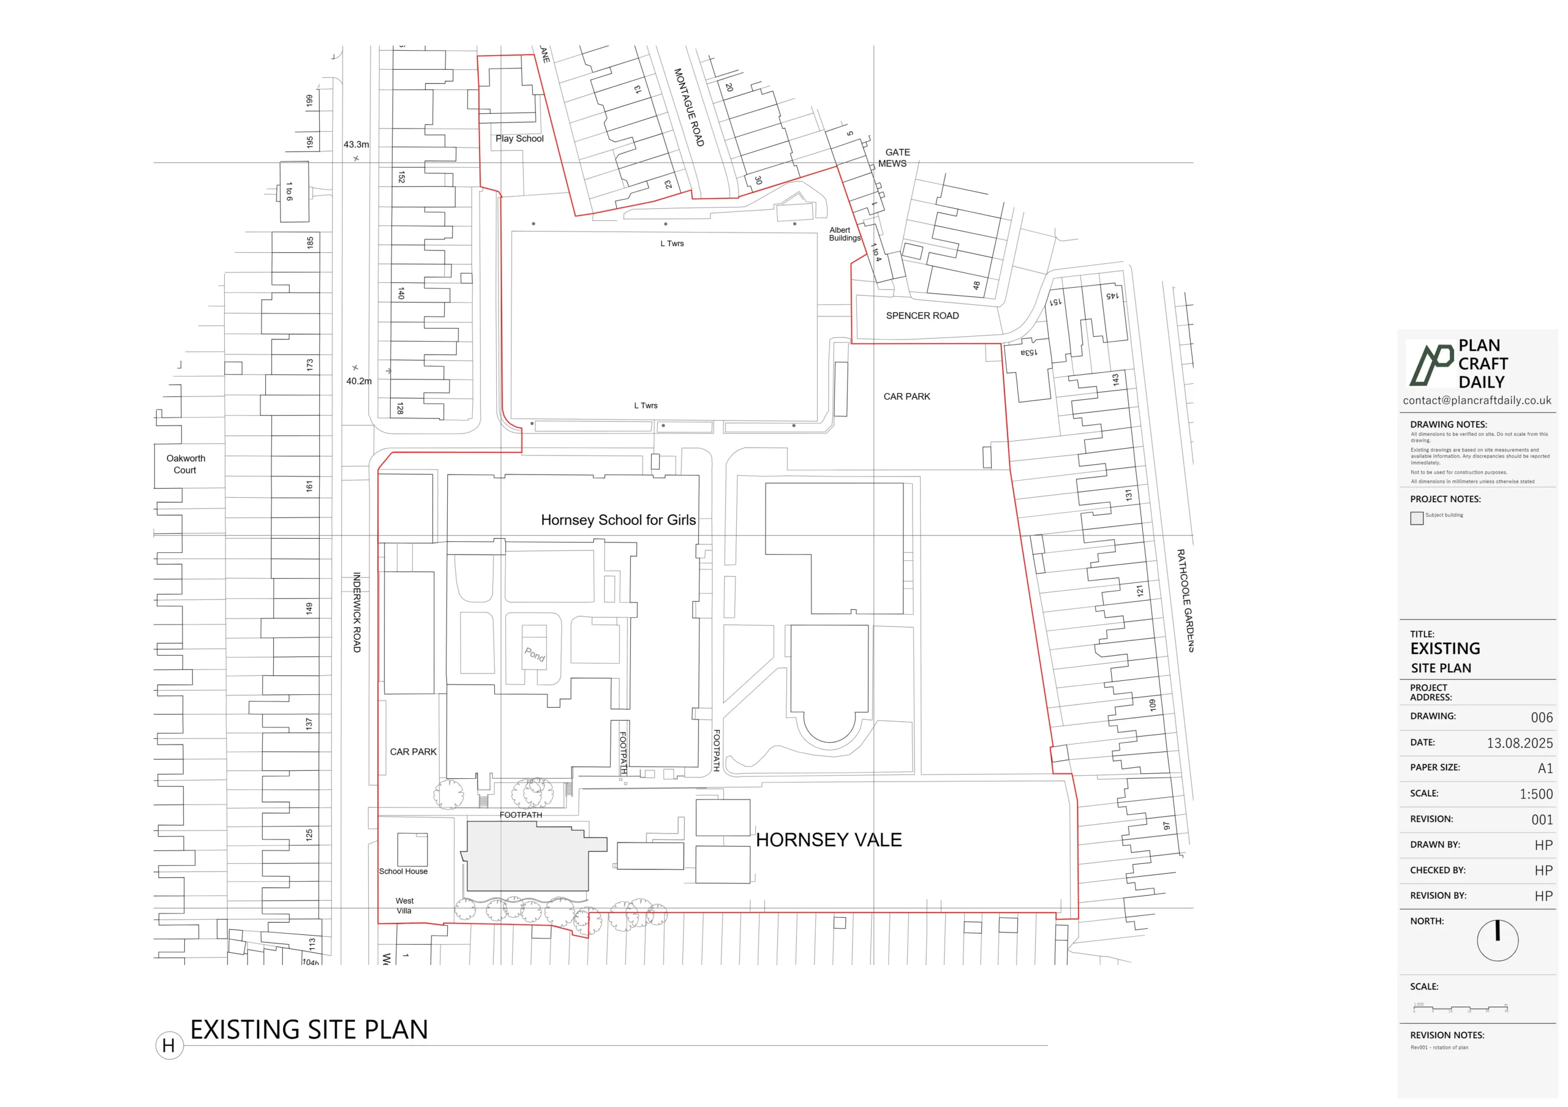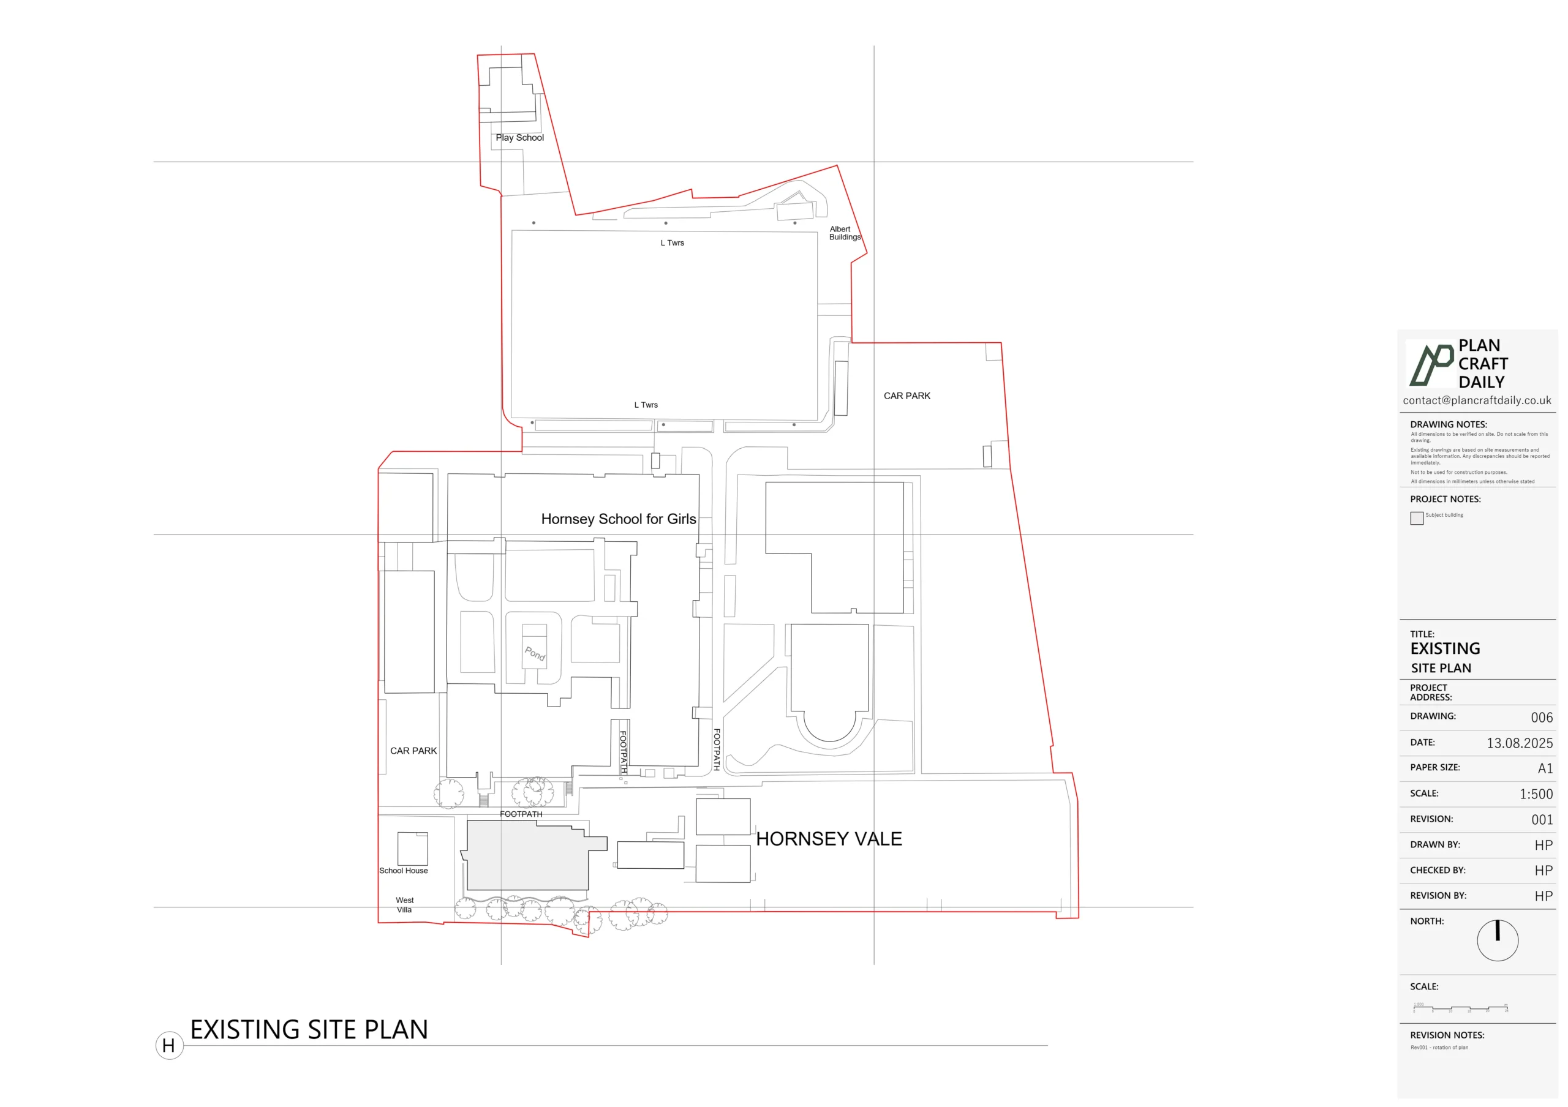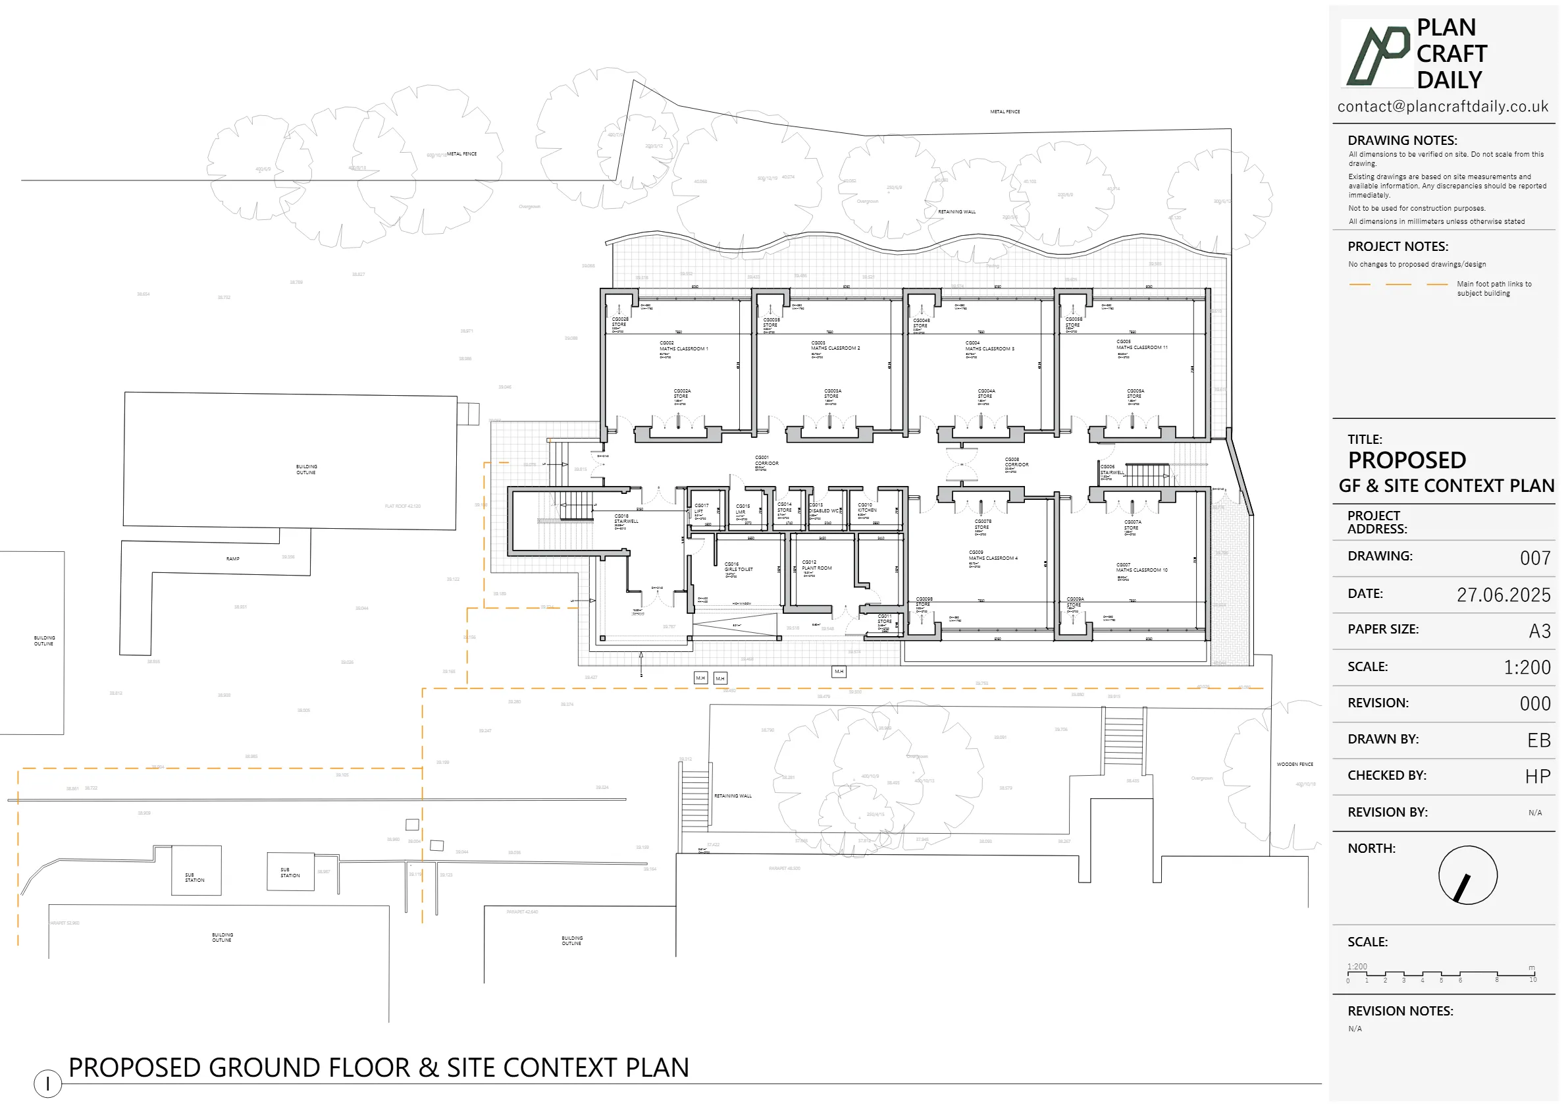

What should you send the engineer first?
Send a short description of the proposed work, the available drawings and photographs that help explain the request. You do not need to guess the final survey scope before making contact. The first step is to show what you want to change and what information you already have.
For example, “we want a larger kitchen” leaves several possibilities open. “We would like to remove the wall between the kitchen and dining room, as marked on the attached plan” gives the engineer a specific starting point.
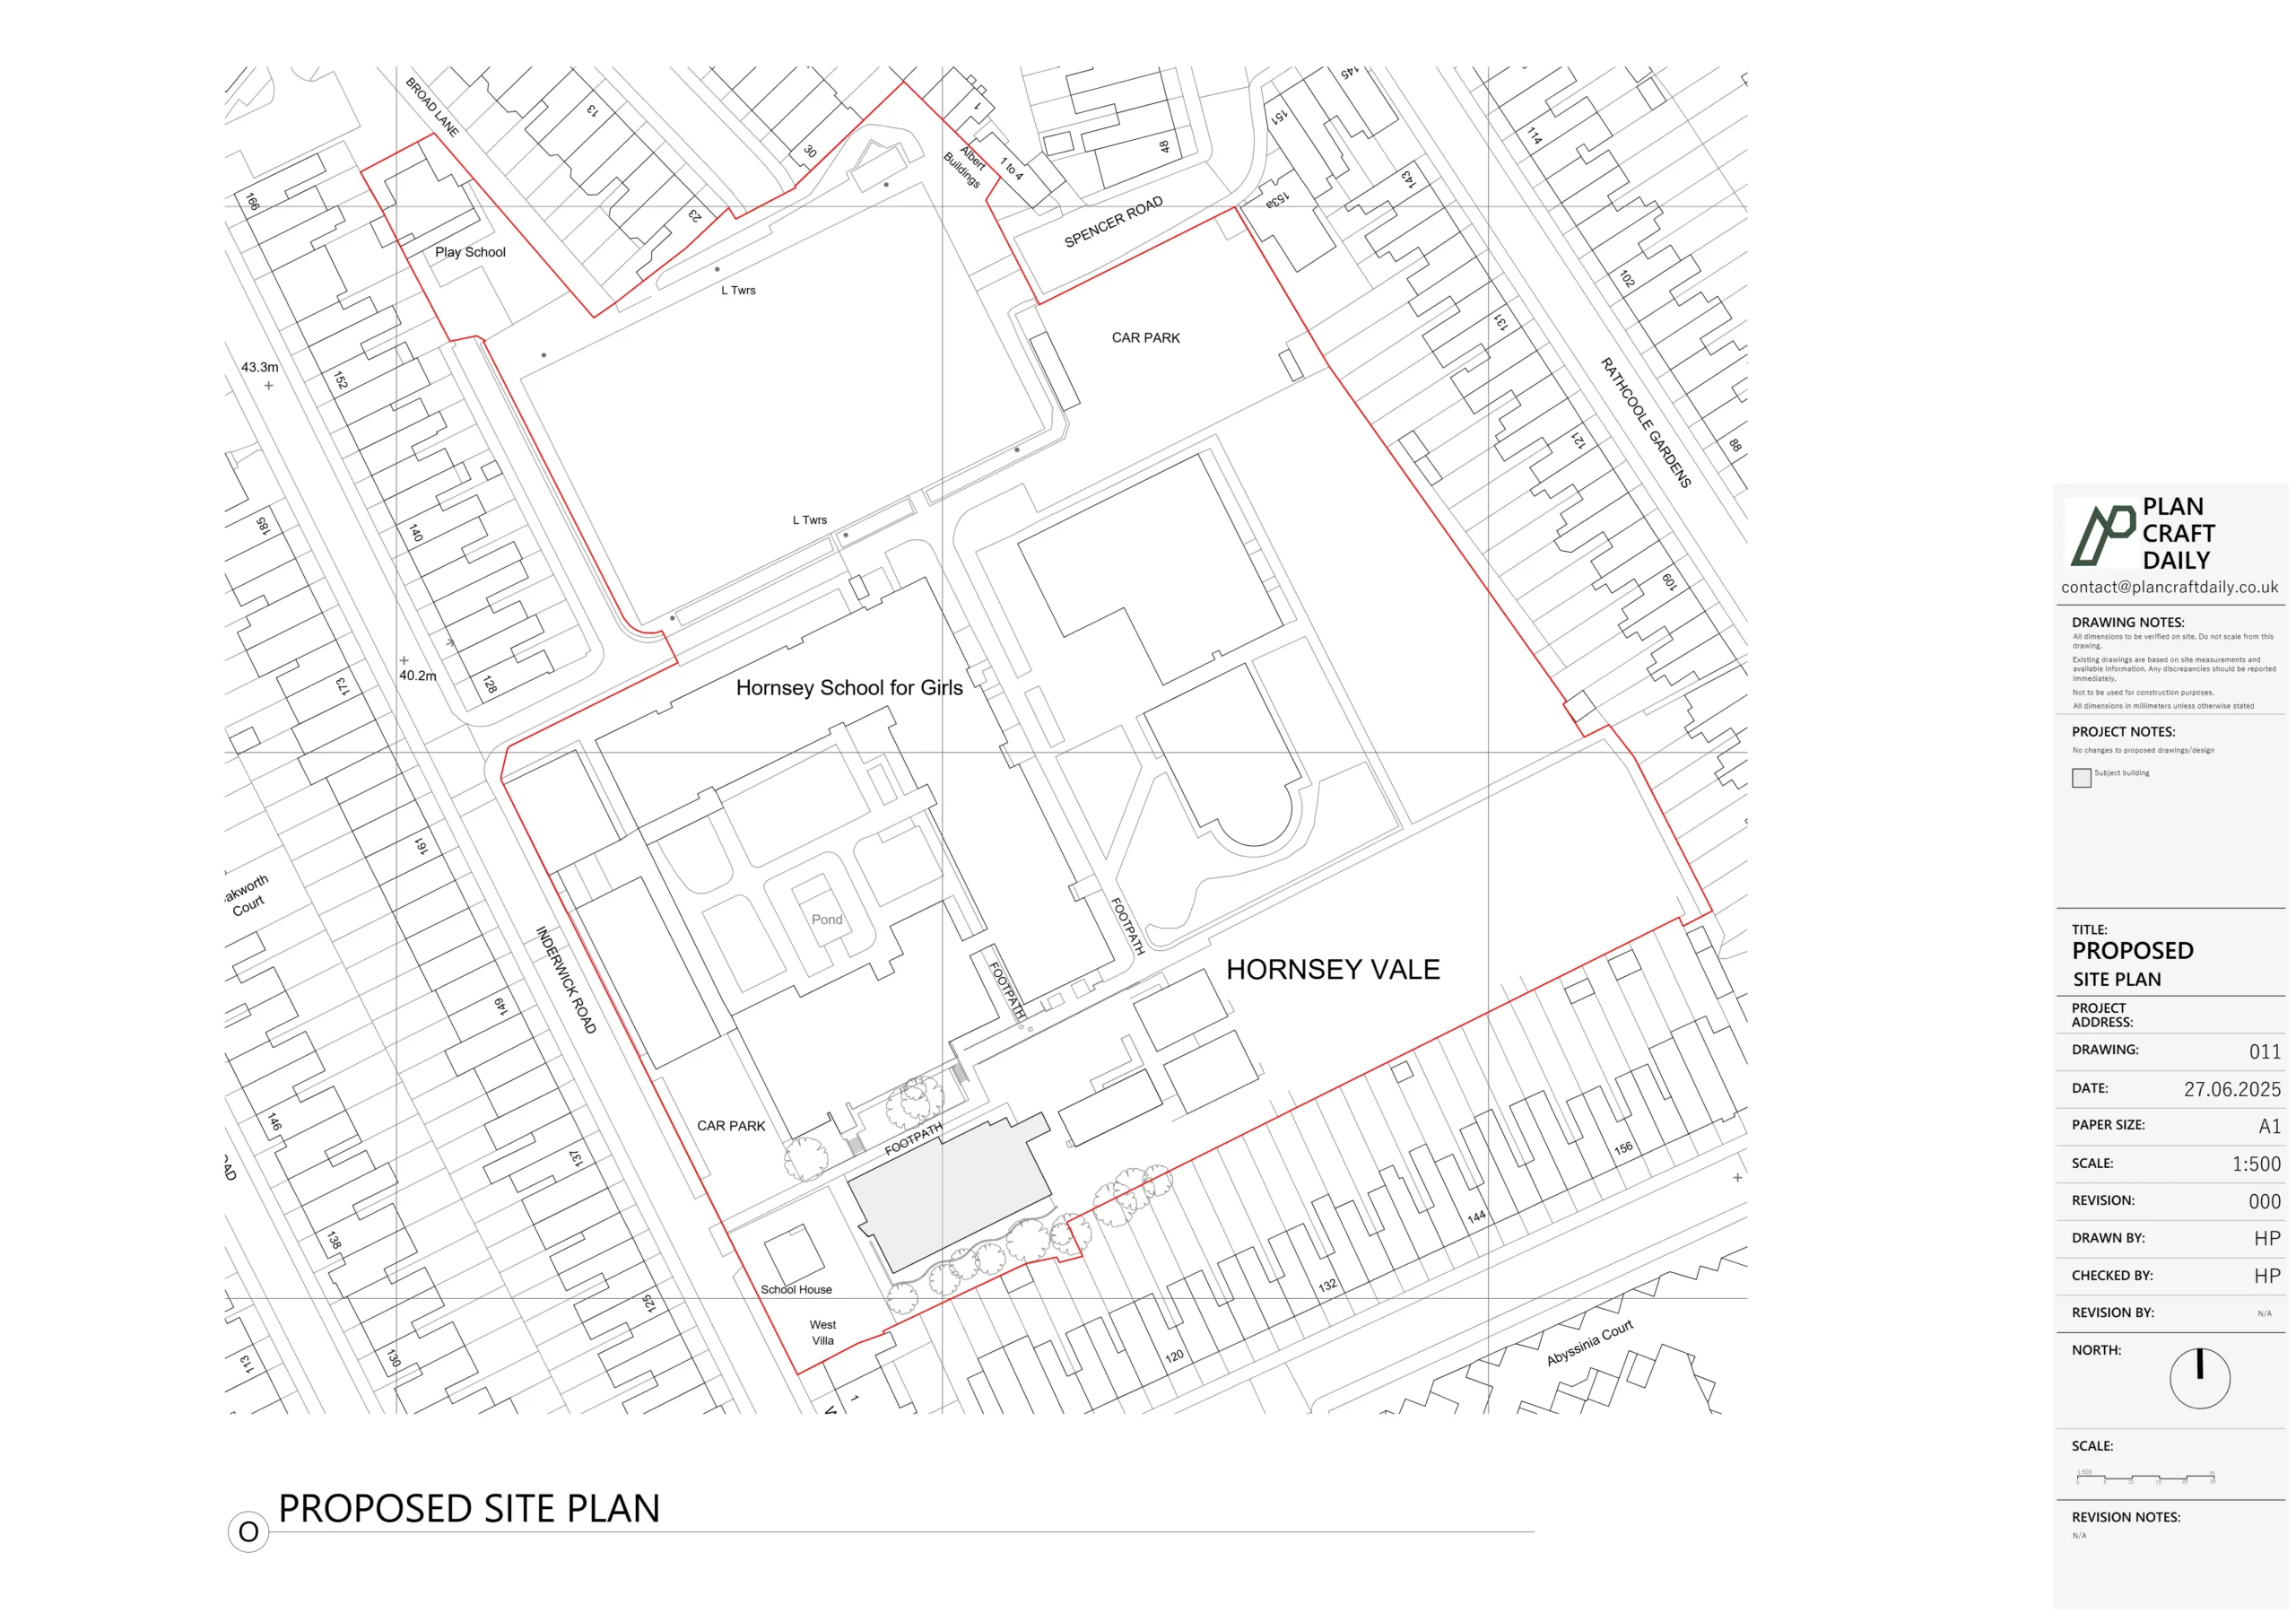
Include the property address, relevant planning or design drawings and any known previous alterations. Say whether the proposal is an early idea or an agreed layout. If you have several versions, identify the current one rather than sending an unexplained collection of files.
The Institution of Structural Engineers' guidance for domestic clients recommends communicating the full project scope, including future plans that could affect the design.
Which existing drawings might be needed?
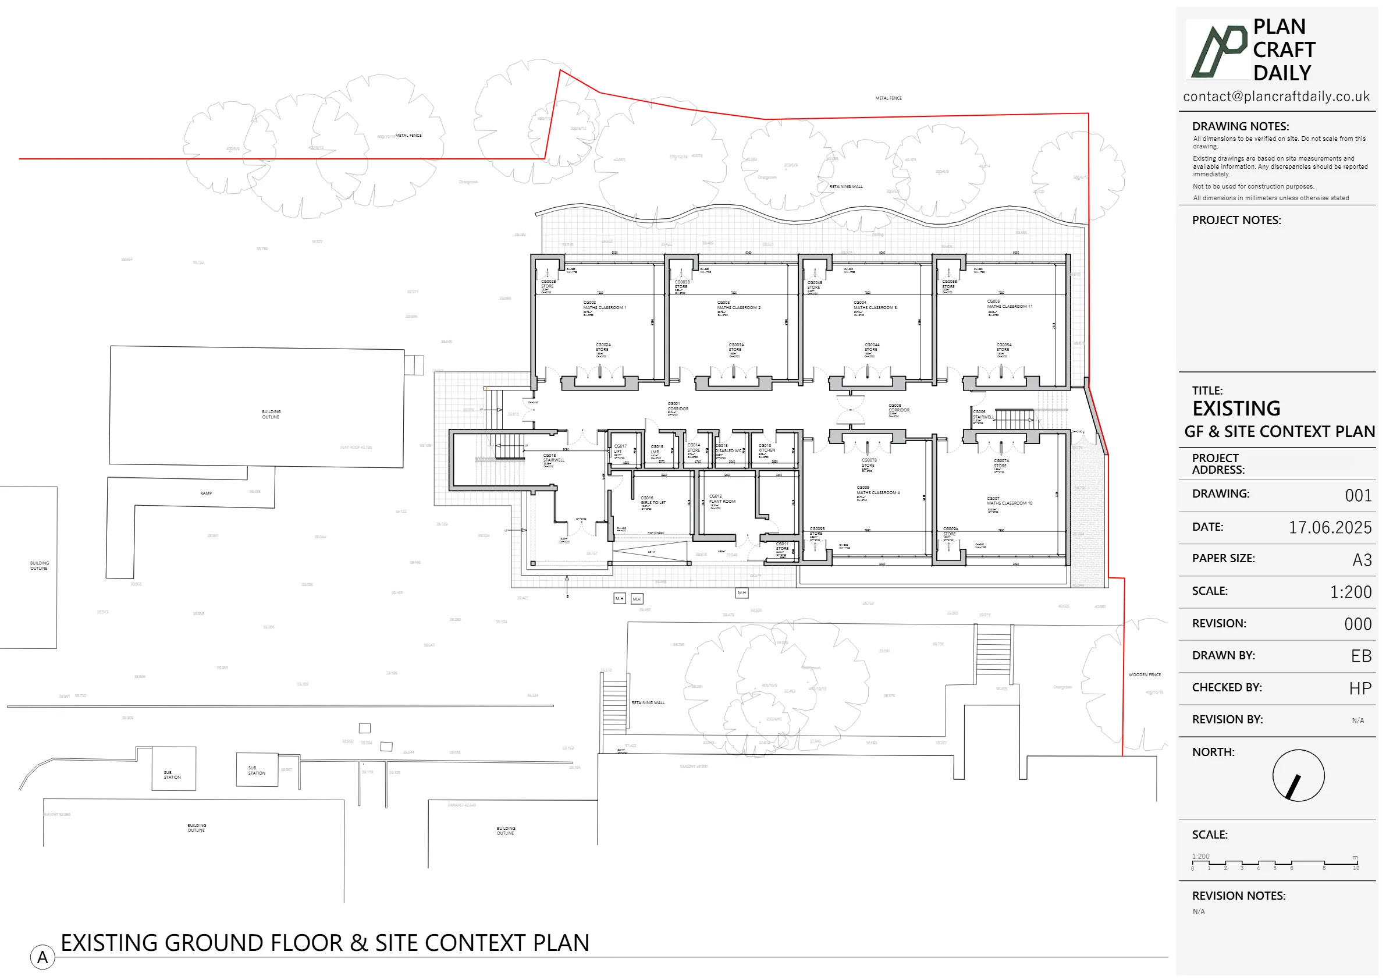
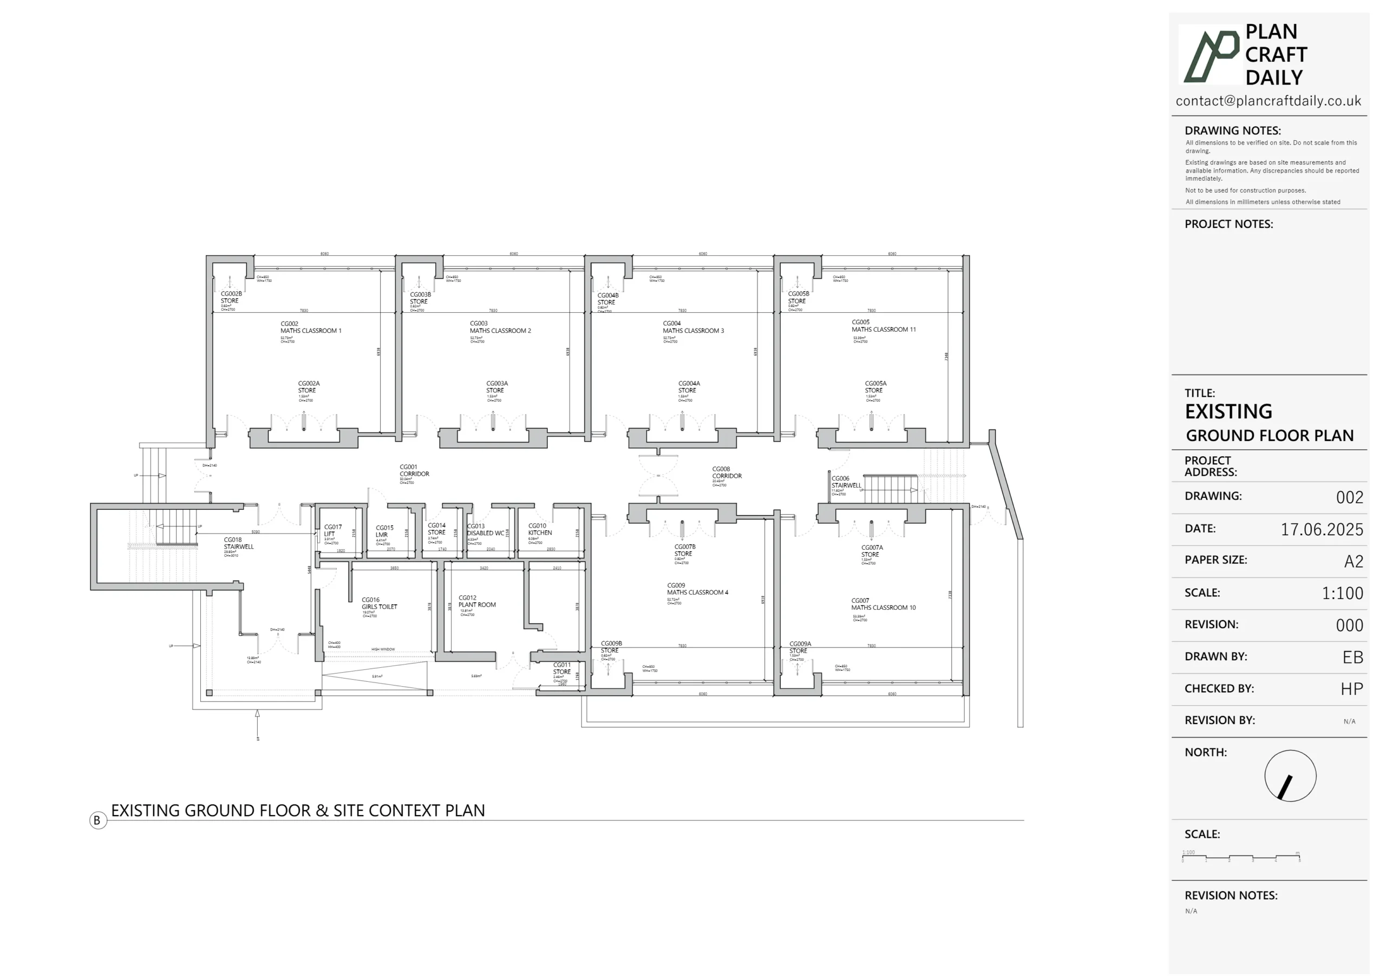
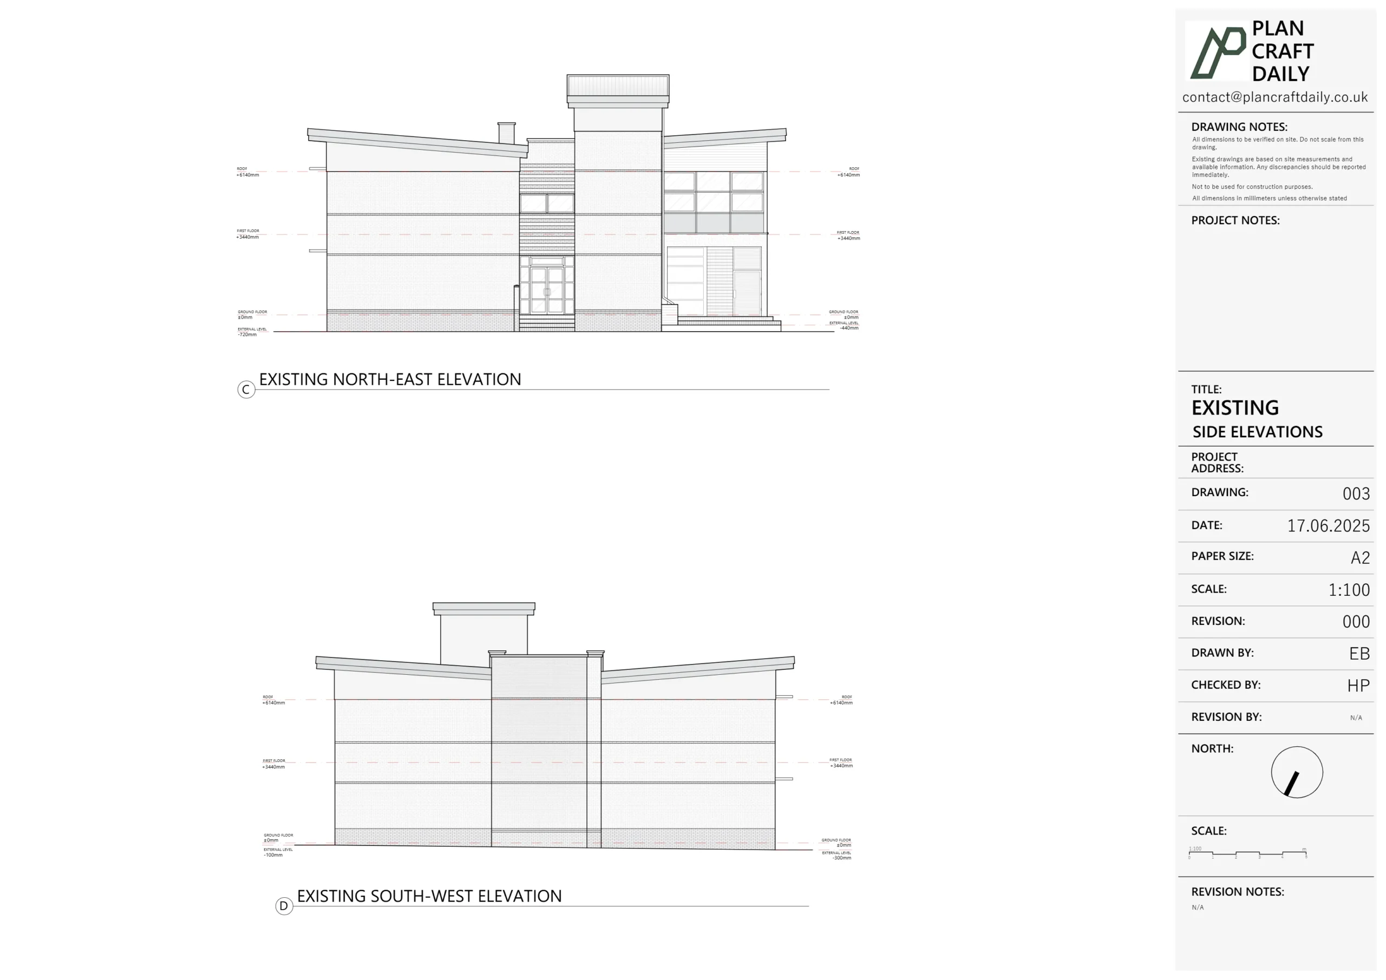
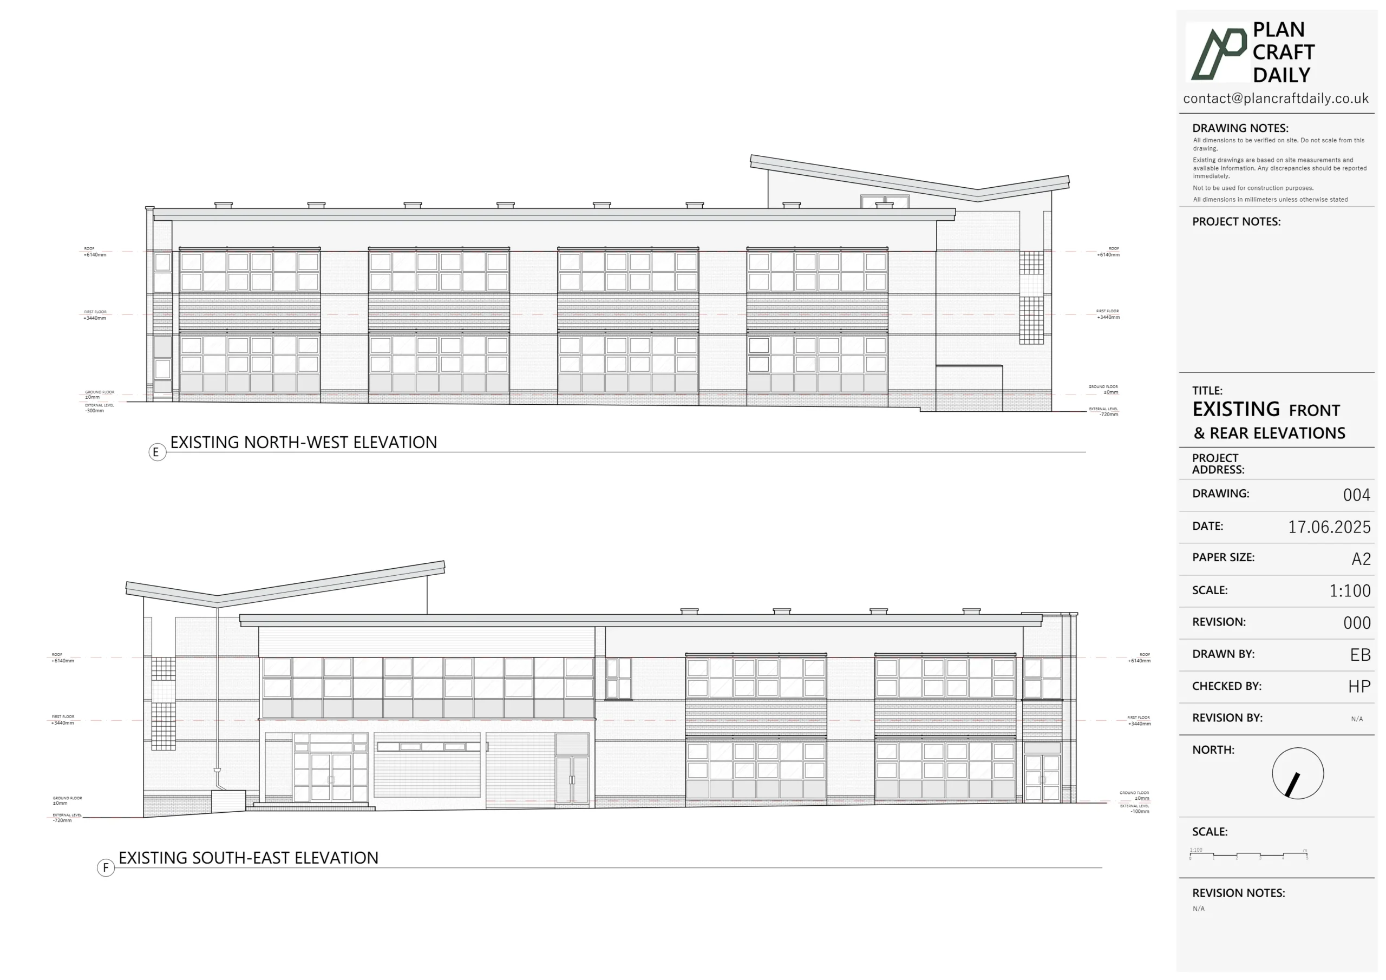
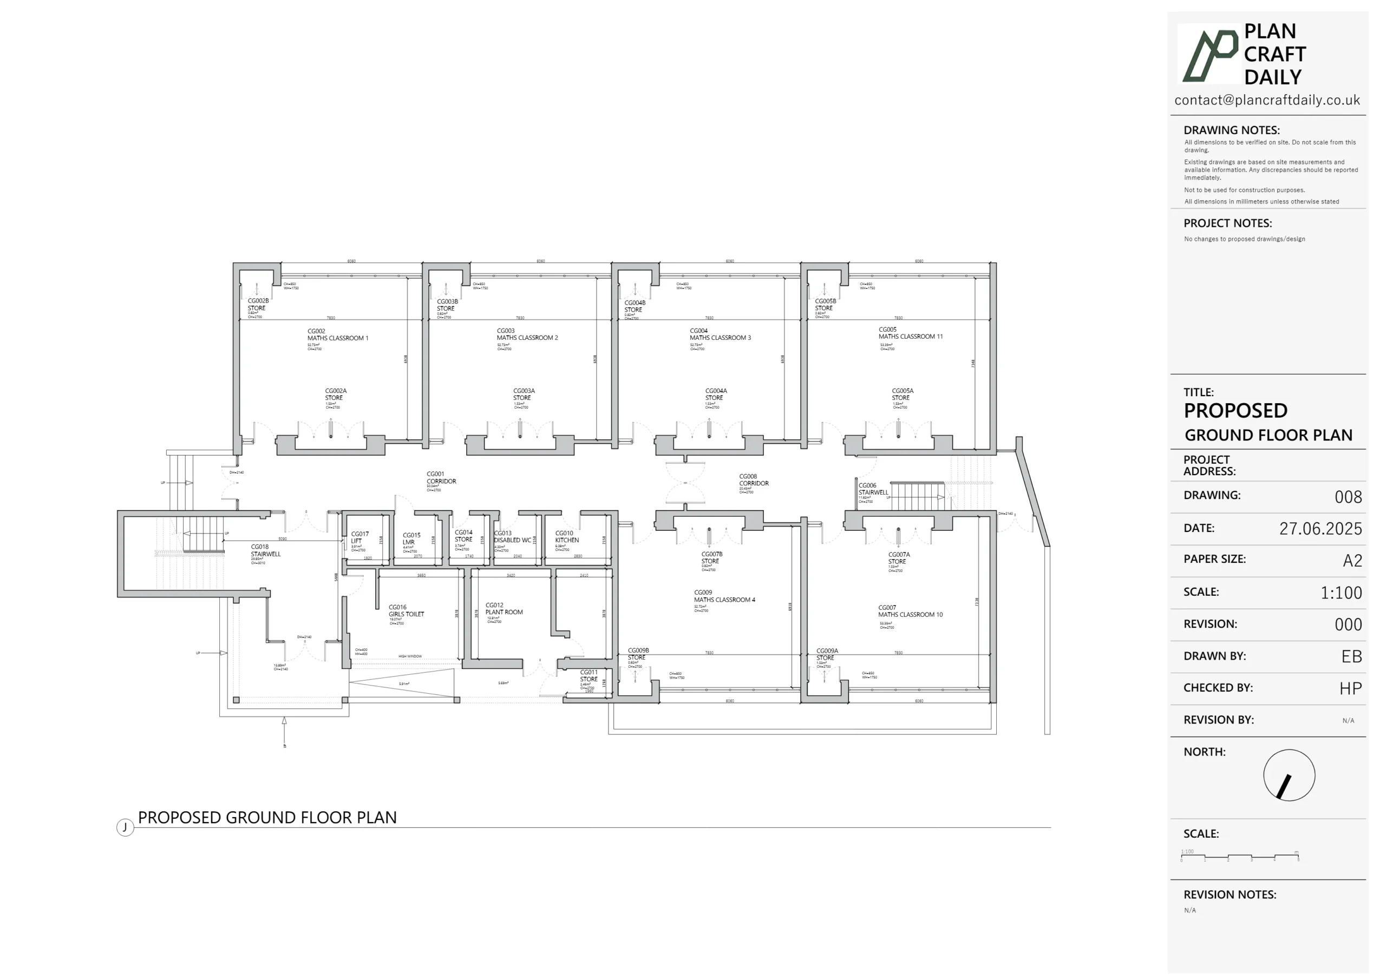
The useful drawing set depends on the alteration and the engineer's questions. A floor plan describes the layout; other views may be needed to explain the building above, below or beside the proposed work.
Use the following as a discussion checklist, not a requirement to order every drawing.
| Information to discuss | What it helps communicate | Who confirms the requirement? |
|---|---|---|
| Existing floor plans | The arrangement of relevant rooms, walls, openings and stairs | Engineer, with the designer where appointed |
| Plans of other relevant floors | How the proposed-work area relates to the rest of the building | Engineer |
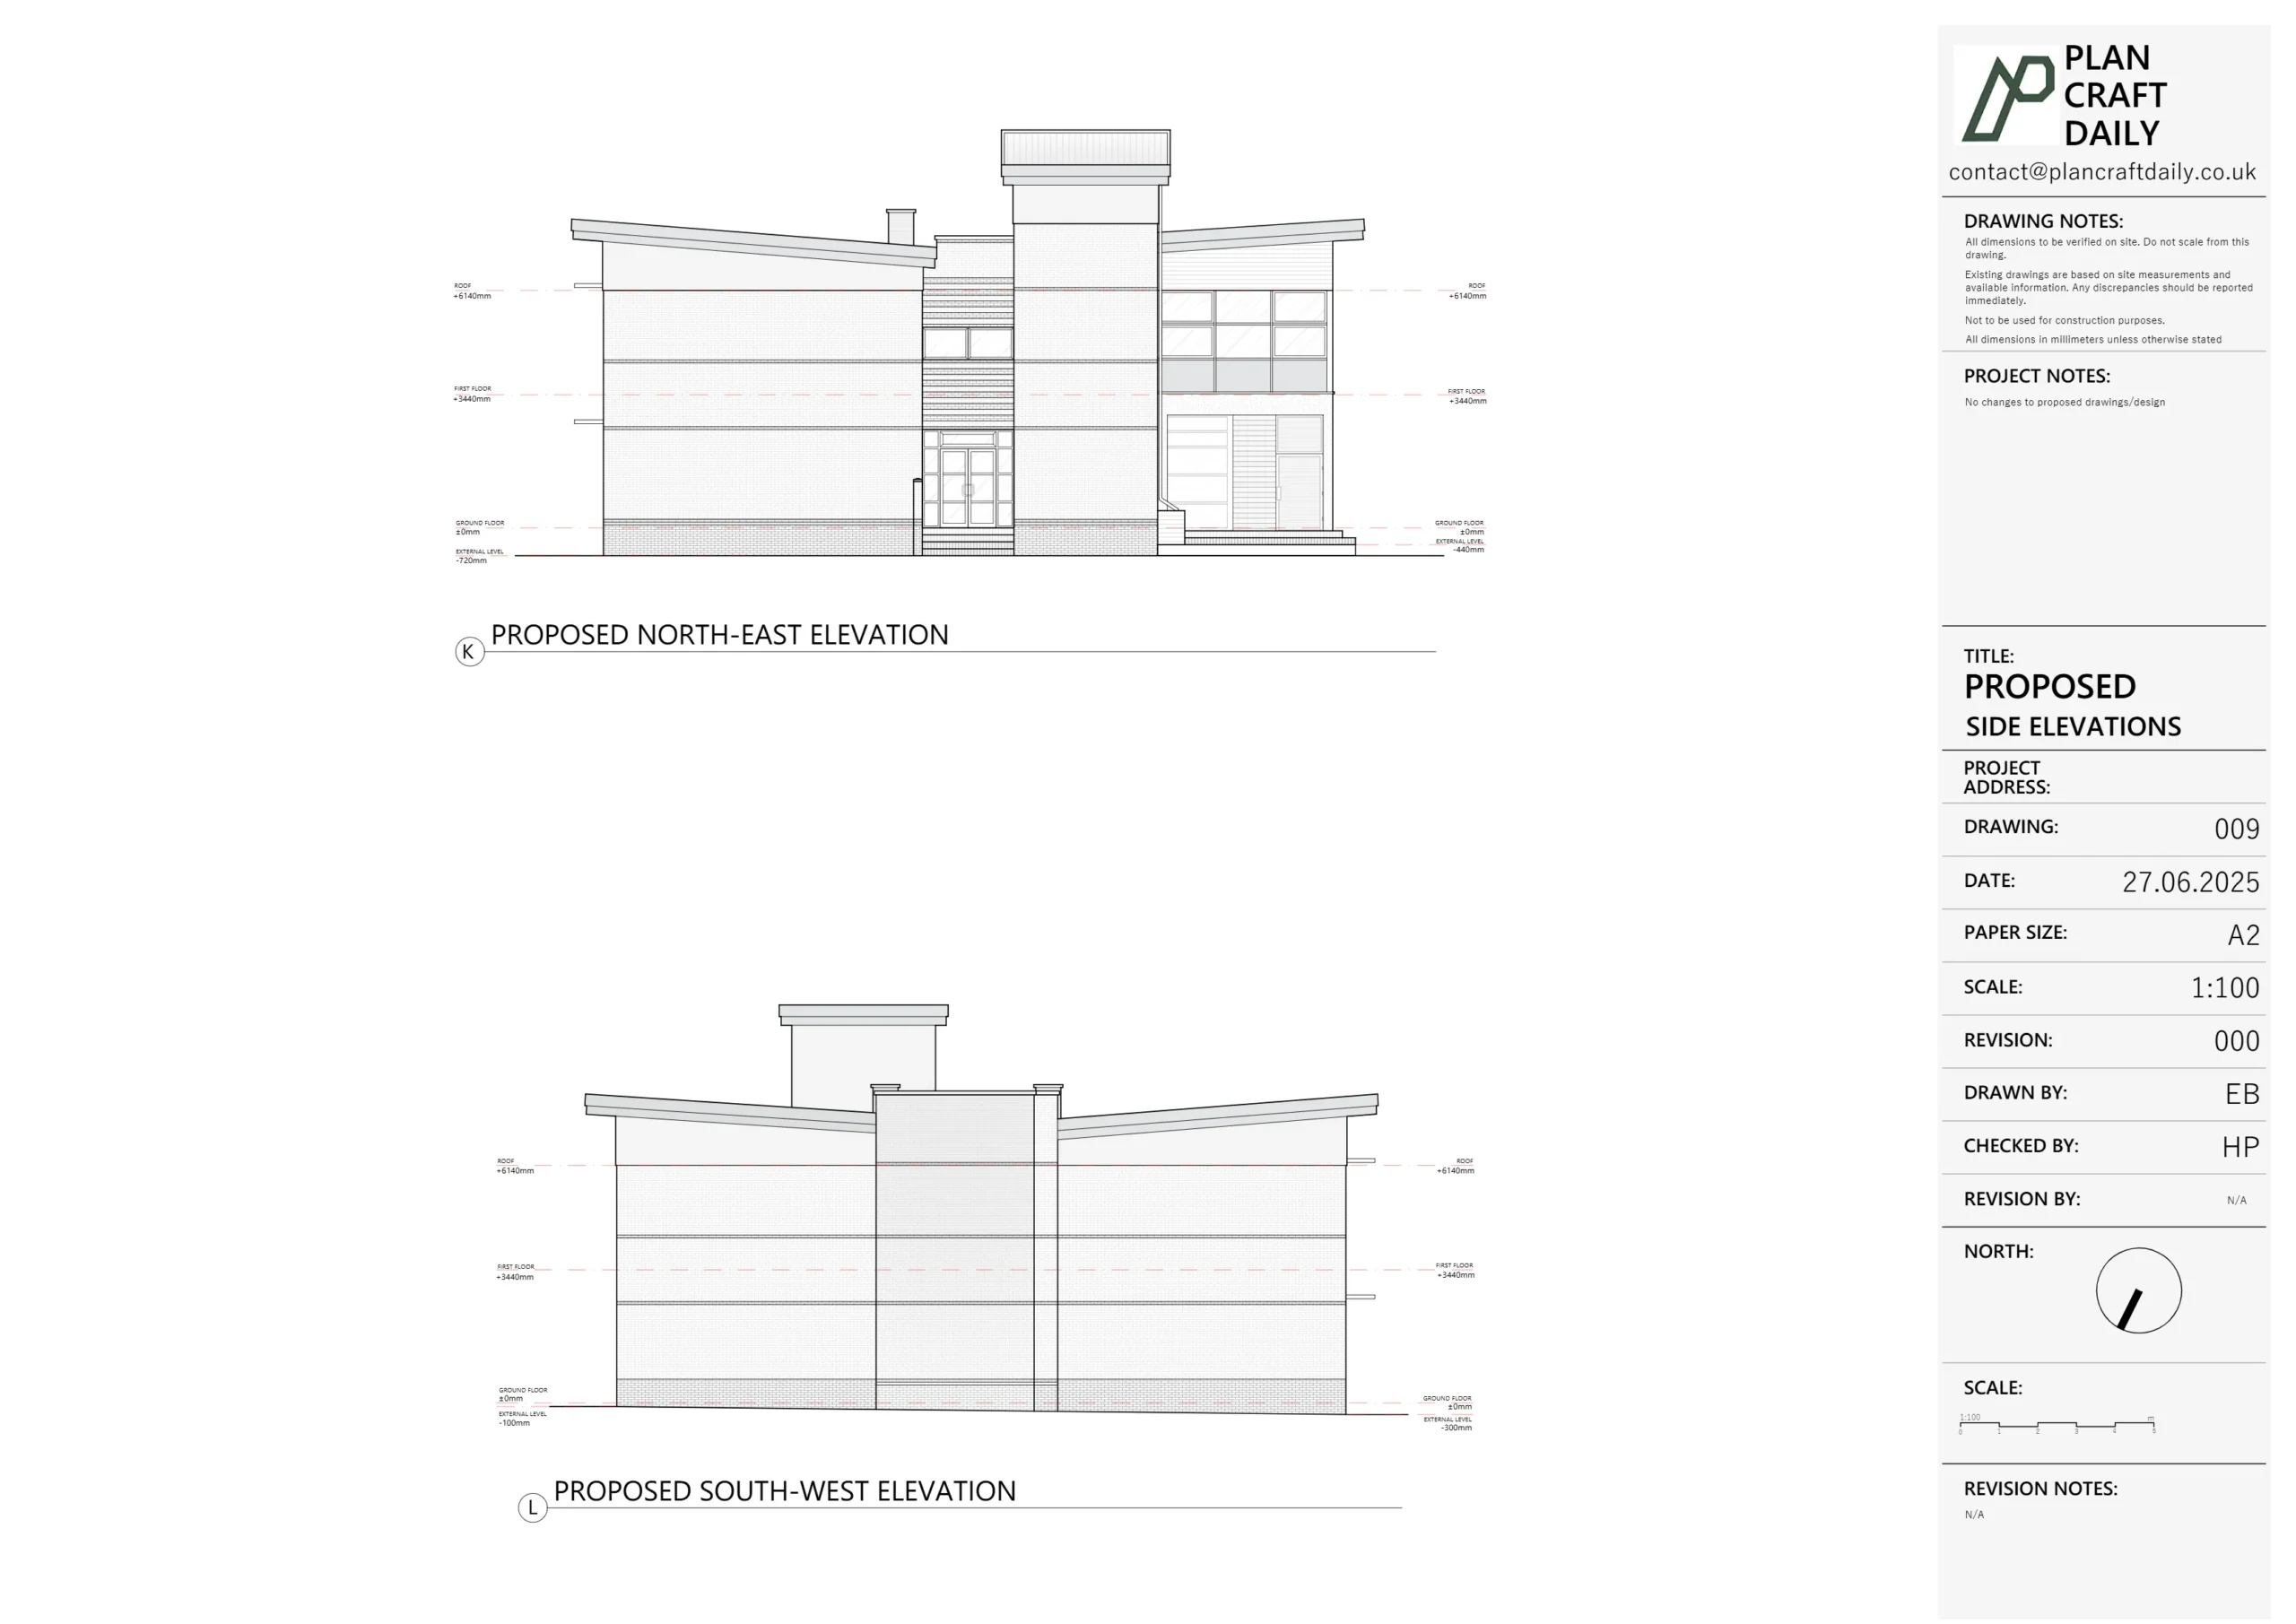
| Selected sections | Relationships between floors, ceilings, roof space and the alteration | Engineer identifies the required section positions |
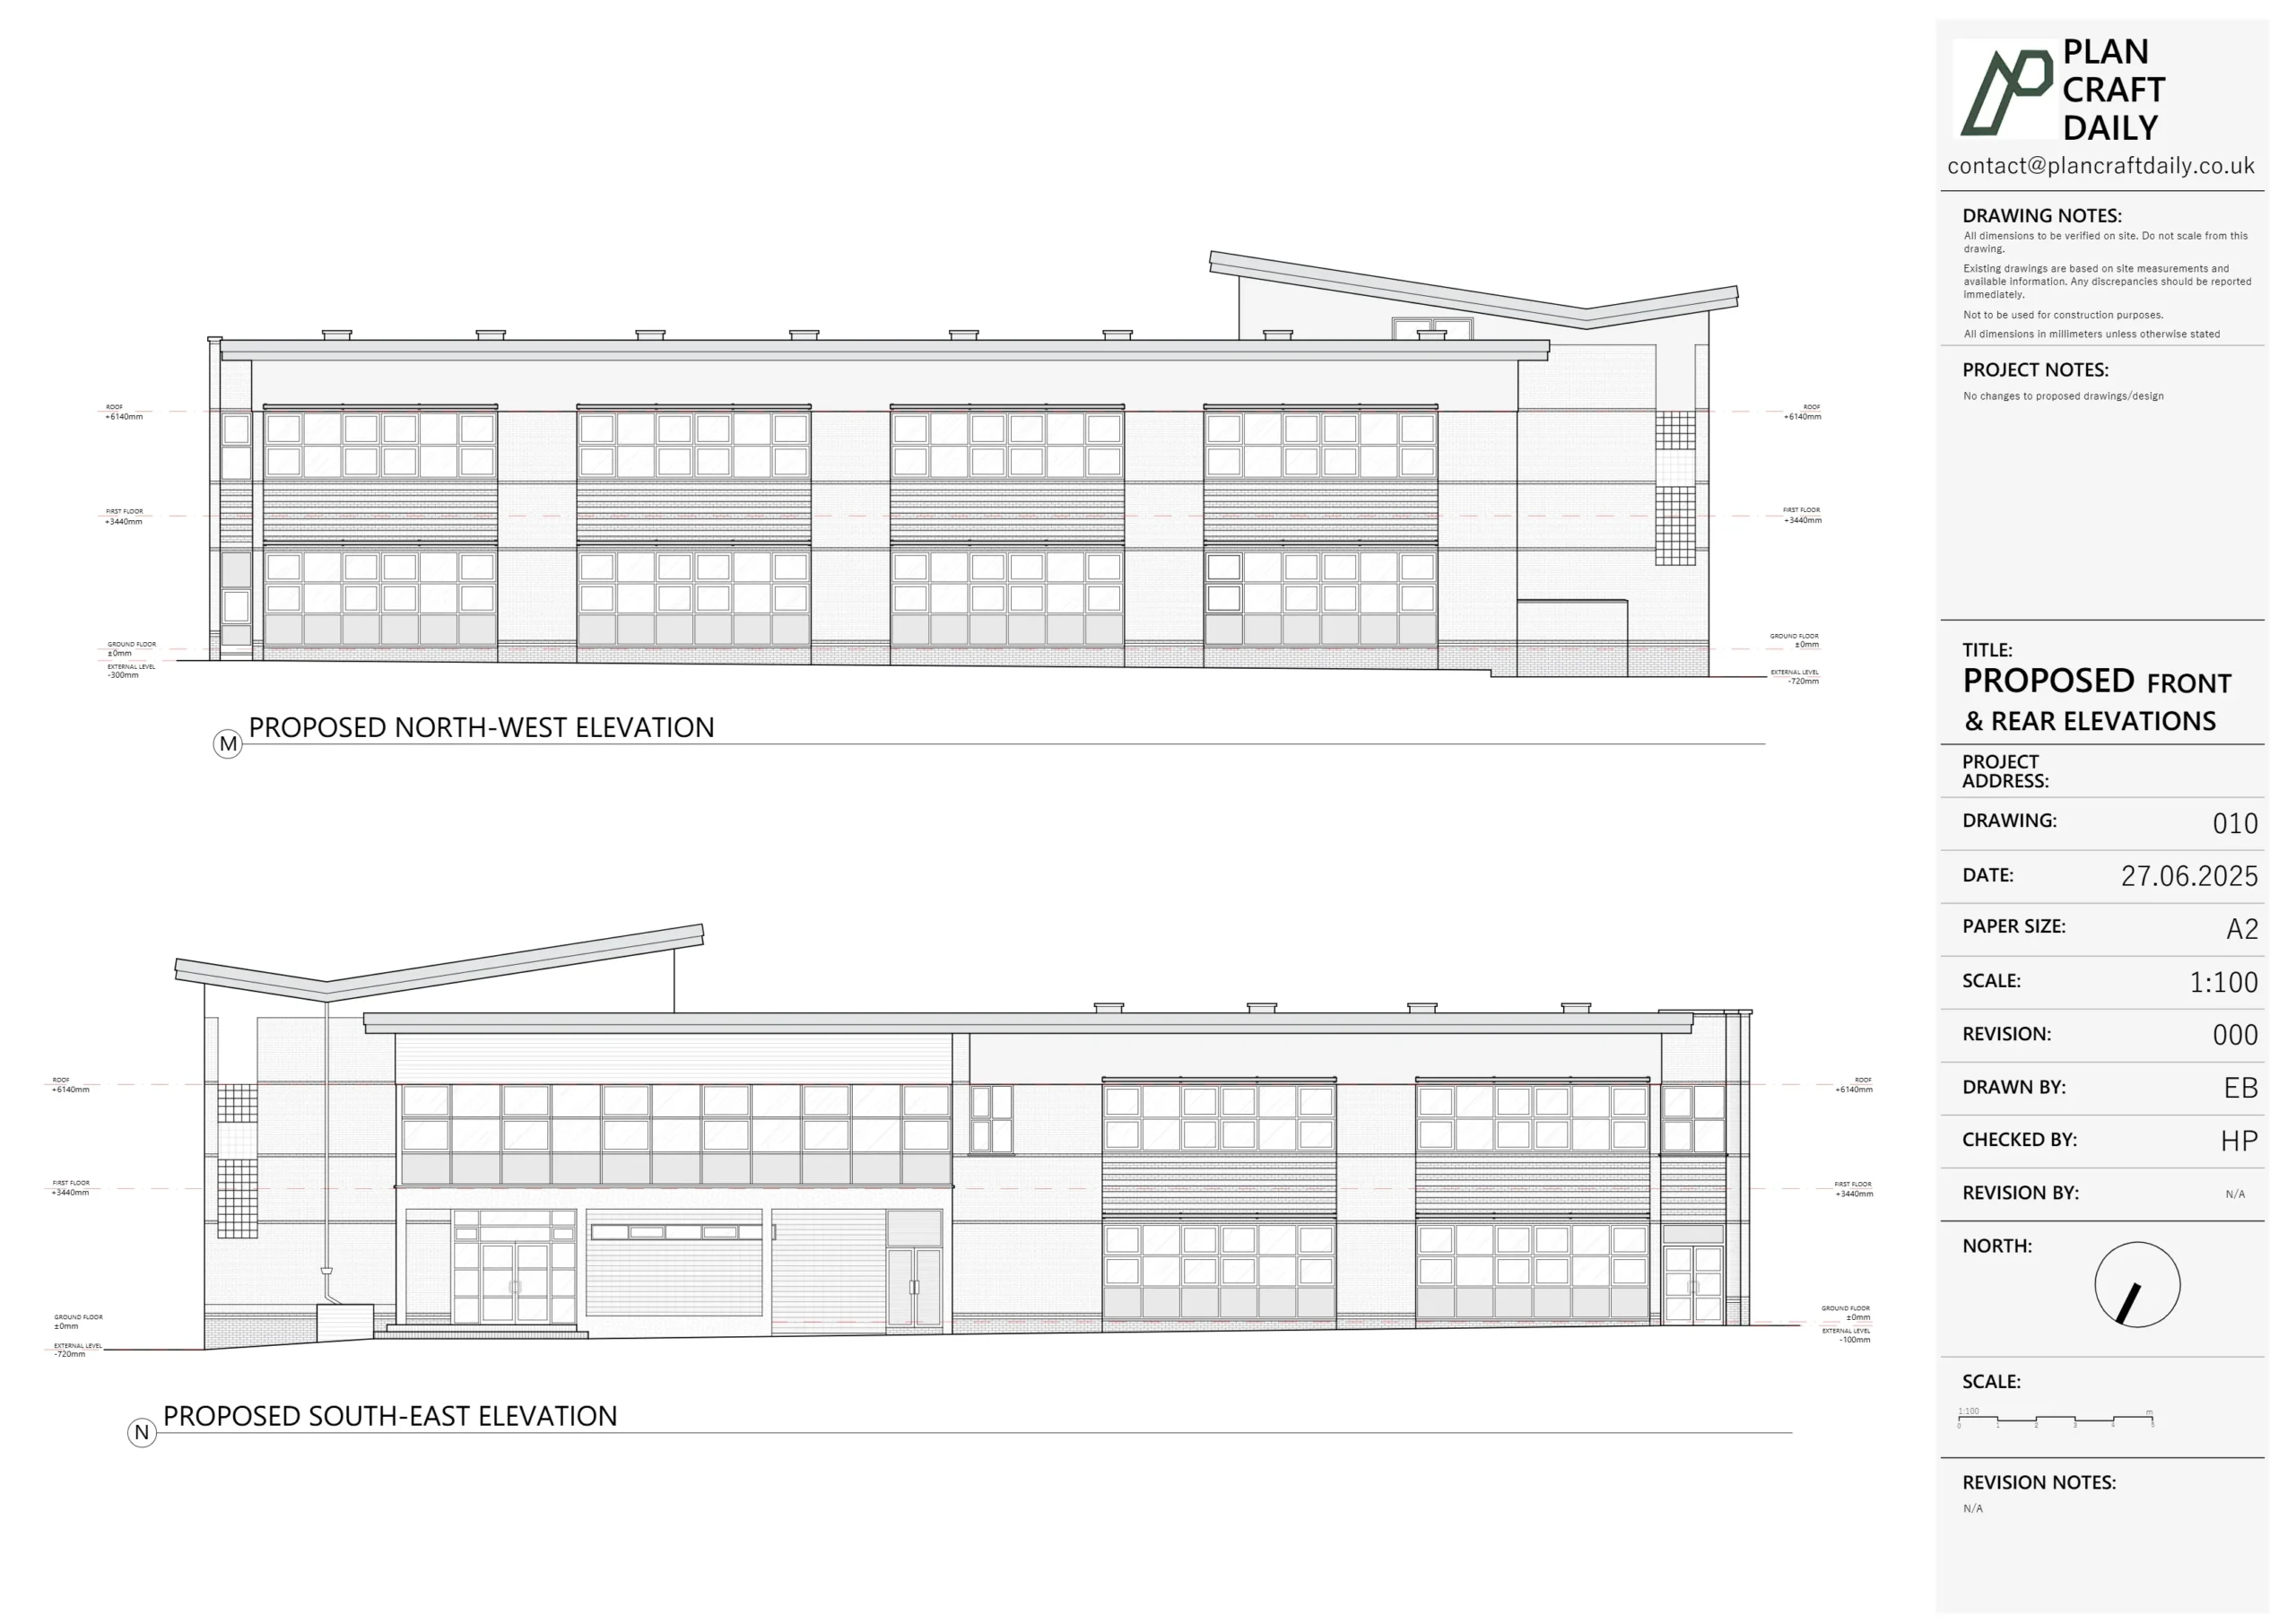
| Relevant elevations | The external faces and openings affected by the proposal | Engineer or designer |
| Proposed plans or marked-up sketches | The intended changes and any options still under consideration | Client and designer, for discussion with the engineer |
| Earlier drawings and calculations | Available records of previous design or alteration work | Engineer assesses their relevance |
The guide to floor plans, elevations and sections explains how the views differ. A list of drawing names is useful, but marking the relevant floors and section positions makes the brief clearer.
Should you book a measured survey before appointing the engineer?
If the engineer's information requirements are unclear, discuss them before booking the survey. This gives the surveyor a defined request and helps avoid commissioning a package that misses the detail the engineer needs.
Your architect or designer may already have a suitable survey brief. Share it with the engineer so any additional requirements can be identified before attendance. Where you already have recent drawings, send those first and ask what is missing.
Confirm whether measurement, inspection and any further investigations are included in the engineer's appointment or need separate arrangements. IStructE's guide to appointing a structural engineer recommends agreeing the surveys needed to complete the design and understanding what the appointment covers.
What can a measured building survey record?
A measured building survey records the agreed building geometry and accessible features for preparation of existing drawings. The brief might include relevant floor layouts, openings, heights and selected external views. The required detail should be confirmed for the particular project.
Ask the engineer to mark any critical areas on an available plan. For example, a request for a section through a particular part of the house is more useful than asking for “a section somewhere through the building.”
The Survey Association's client guide explains that the intended use determines the survey specification. Drawings prepared for one purpose may not contain the detail needed for another.
Read what is included in a measured building survey for the general scope. For an engineering brief, agree the actual views and features rather than relying on a package name.
Can measured drawings show whether a wall is load-bearing?
Measured drawings alone do not establish whether a wall is load-bearing or safe to alter. They can show its recorded position and relationship to other visible features, but the engineer must assess the structure and identify any further information needed.
Hidden supports, connections and foundations cannot be established simply by drawing the visible layout. Where that information matters, the engineer may require further inspection or targeted investigation. Agree the purpose and arrangements with them; removing finishes or exposing construction is not part of an ordinary drawing request.
IStructE's article on understanding existing buildings before design discusses combining existing records with further investigation. A neat drawing should not conceal the difference between something measured, something taken from an earlier record and something still unknown.
Can old plans and photographs replace a new survey?
Old plans may answer part of the brief, but their suitability needs reviewing. Send the original files where possible, with their dates, drawing titles and revisions intact. Explain any changes made since the drawings were prepared.
Keep existing and proposed drawings separate. A drawing approved for an earlier project may show an intended layout rather than the work actually completed. If you do not know whether it matches the property, say so.
Photographs help explain which room, opening or feature you mean. Name them so they can be matched to a plan, such as “ground-floor kitchen, looking towards rear door.” They provide context but do not supply every missing measurement or reveal concealed construction.
Our guide to using old floor plans or commissioning a new survey explains the review in more detail.
What would a clear survey request look like?
A useful request identifies the intended alteration and asks for the engineer's drawing requirements to be confirmed. Keep unknowns visible rather than filling them with assumptions.
For an illustrative kitchen alteration, an initial message could read:
We are considering removing the wall marked A between the kitchen and dining room. The attached PDF shows the current layout as far as we know, and the photographs show both sides of the wall. Please confirm which floor plans, sections and other information you need before we commission the measured survey. We do not have records confirming the concealed structure.
After the engineer responds, pass the requirements to the surveyor with a marked-up plan. Identify the drawing views, relevant areas and any detail that needs particular attention. Ask the surveyor to confirm what can be recorded and how any unavailable information will be noted.
This example is a way to organise the enquiry, not a structural specification for a wall removal.
What file formats and revisions should you provide?
Ask the engineer which formats they need, and identify the current version of each drawing. PDFs are convenient for reviewing issued sheets. Editable DWG files can support further CAD work where required.
Use a short file list rather than relying on names such as “final,” “final-new” and “latest-final.” Record the drawing title, number, revision and whether it shows existing or proposed work. If the proposal changes, tell the engineer which earlier files it replaces.
Keep any limitations or survey notes with the drawings. Do not crop them out of the PDF when sharing a room plan. The DWG versus PDF guide explains the file-format distinction.
What should you confirm before requesting a survey quote?
Confirm the engineer's information request and give the surveyor enough detail to price that work. Include:
- The property address and a short description of the alteration
- Available existing and proposed drawings, clearly identified
- The engineer's requested floors, views and section positions
- Any specific measurements or features the engineer has highlighted
- Known gaps in the records or changes since earlier drawings
- Access restrictions, occupied areas and the site contact
- Required file formats and any requested CAD version
- The project programme and when the information is needed
For access arrangements, see how to prepare for a measured survey visit. The quotation should identify the agreed survey and drawing work; discuss any separate inspection or investigation with the engineer.
How can Plan Craft Daily help prepare the existing drawings?
Plan Craft Daily can review the measured-survey and existing-drawing requirements supplied for your project. Send the engineer's brief and available files so the team can confirm the drawing scope and provide a quotation.
Explore the measured building survey service or send your drawing requirements. The engineer remains responsible for assessing the structure and developing the structural design.