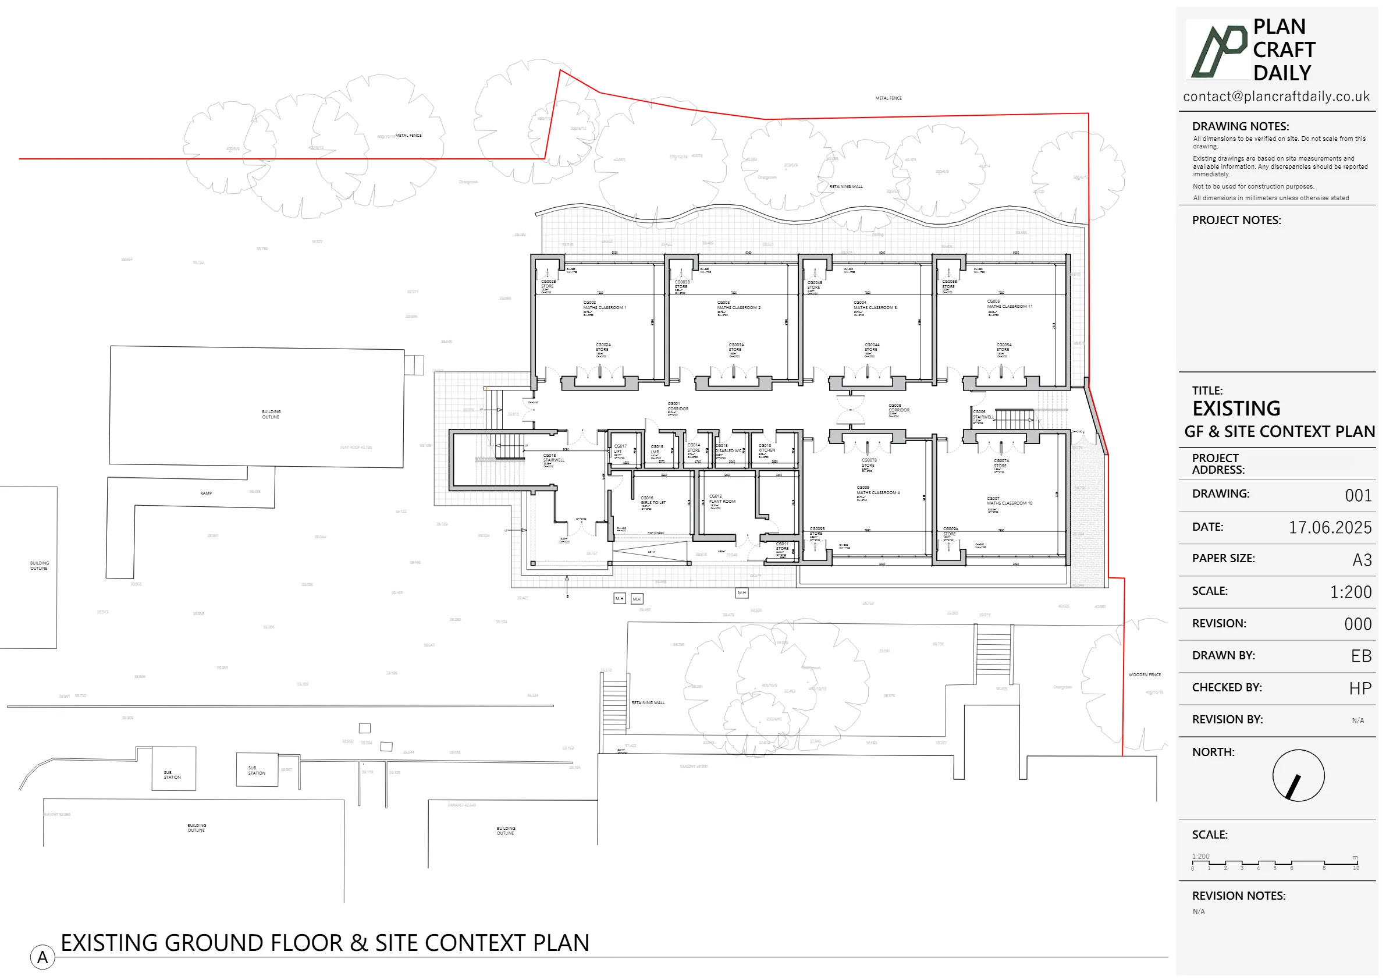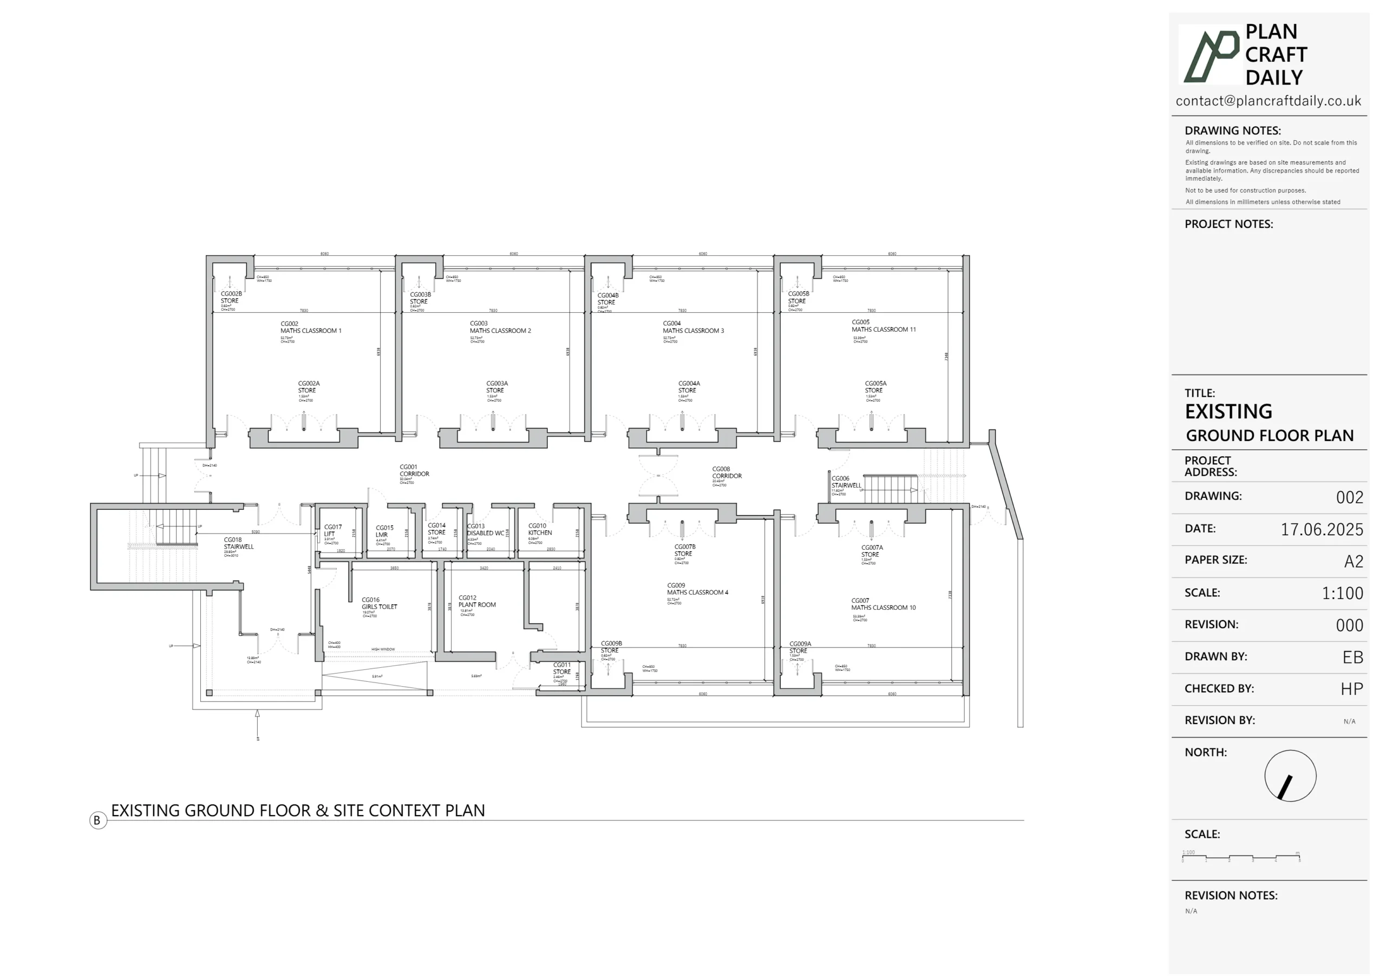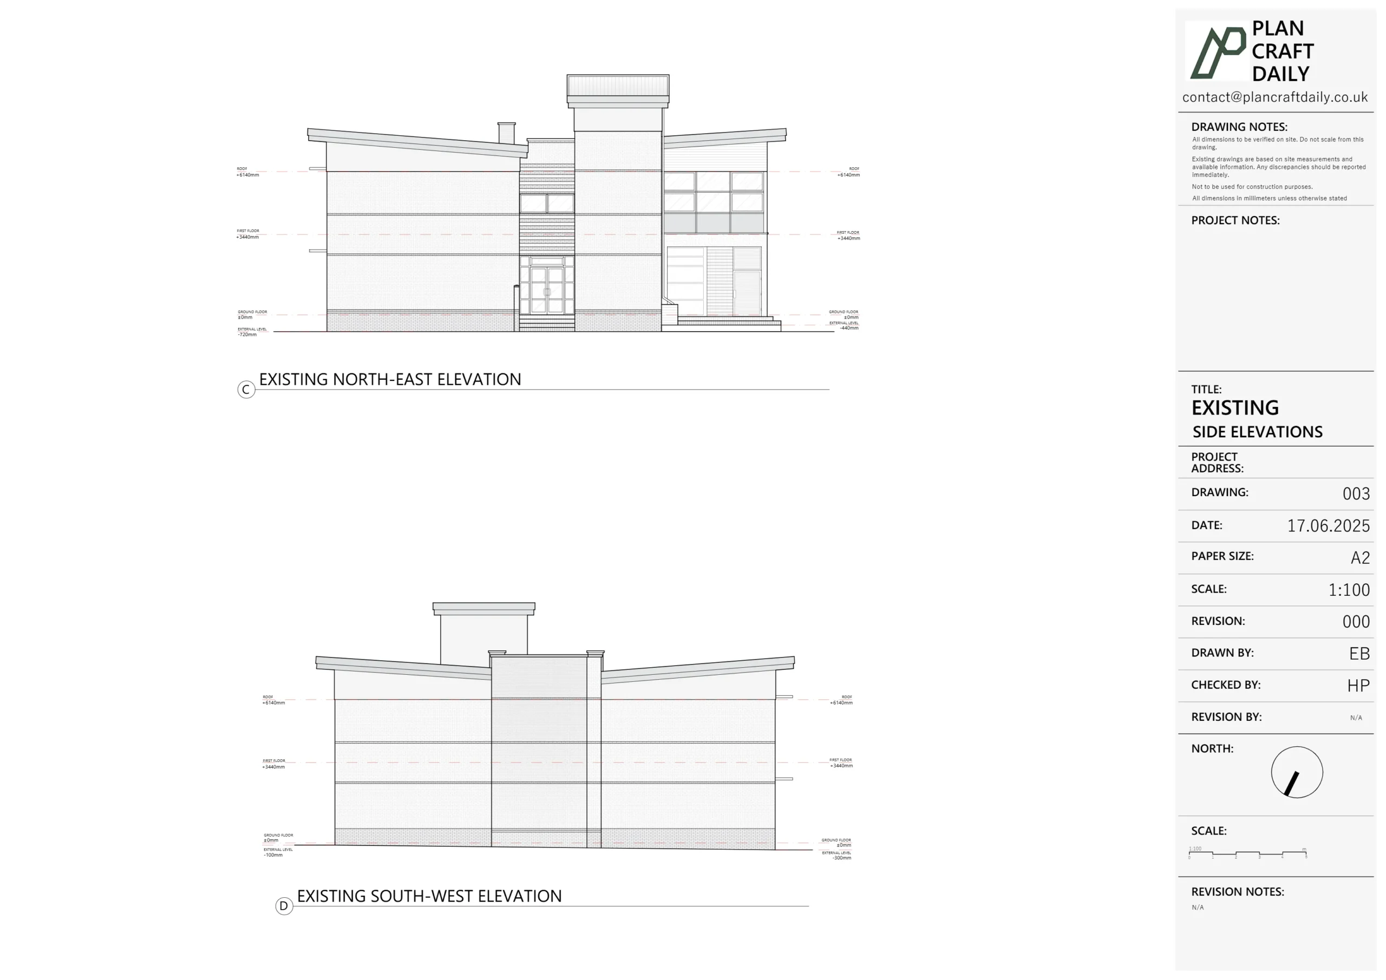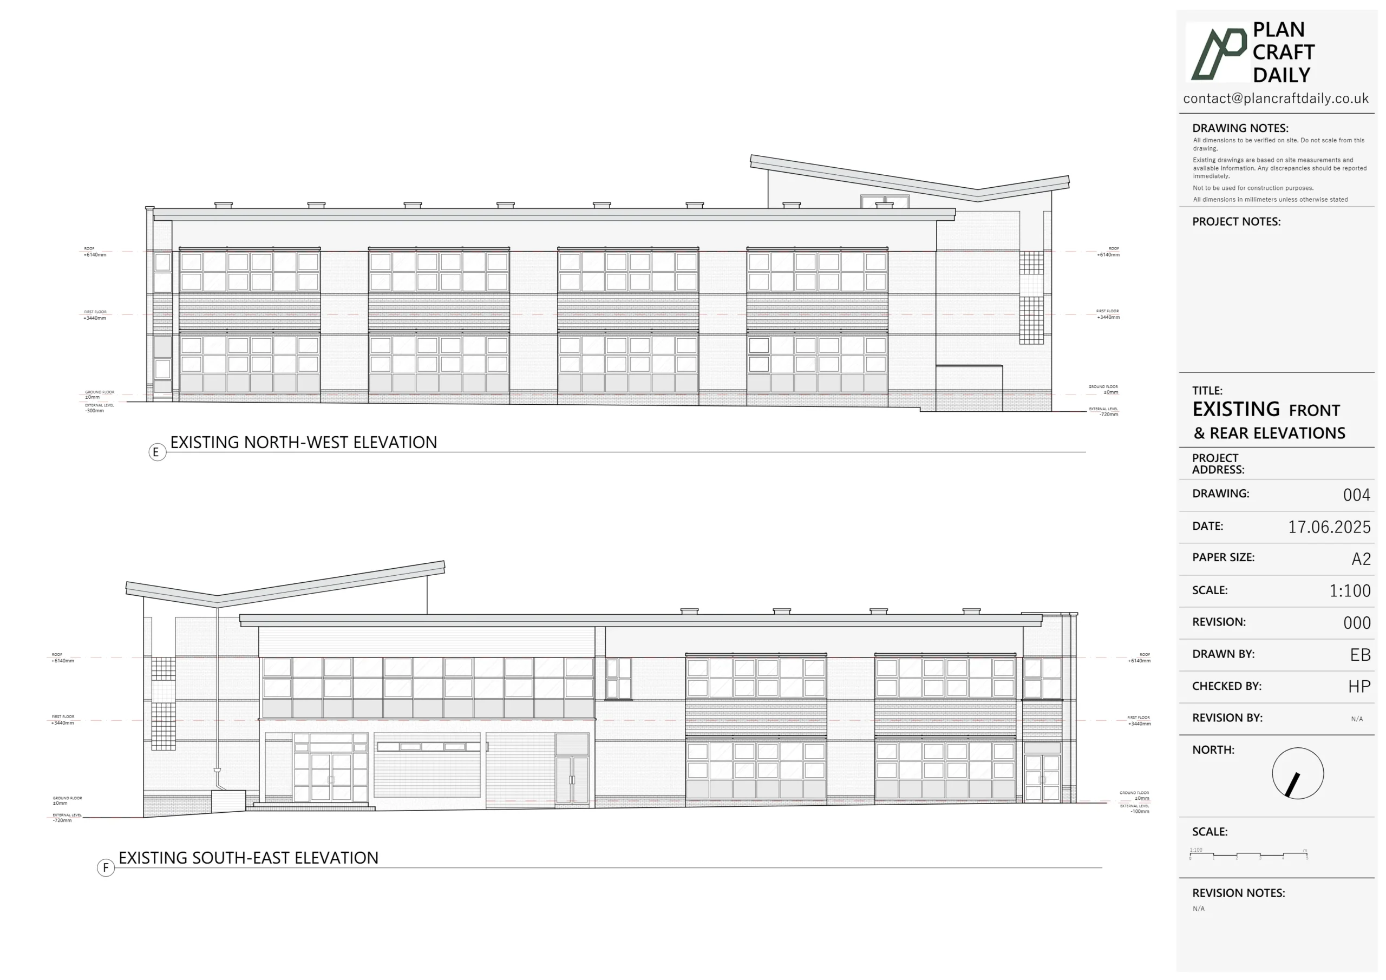
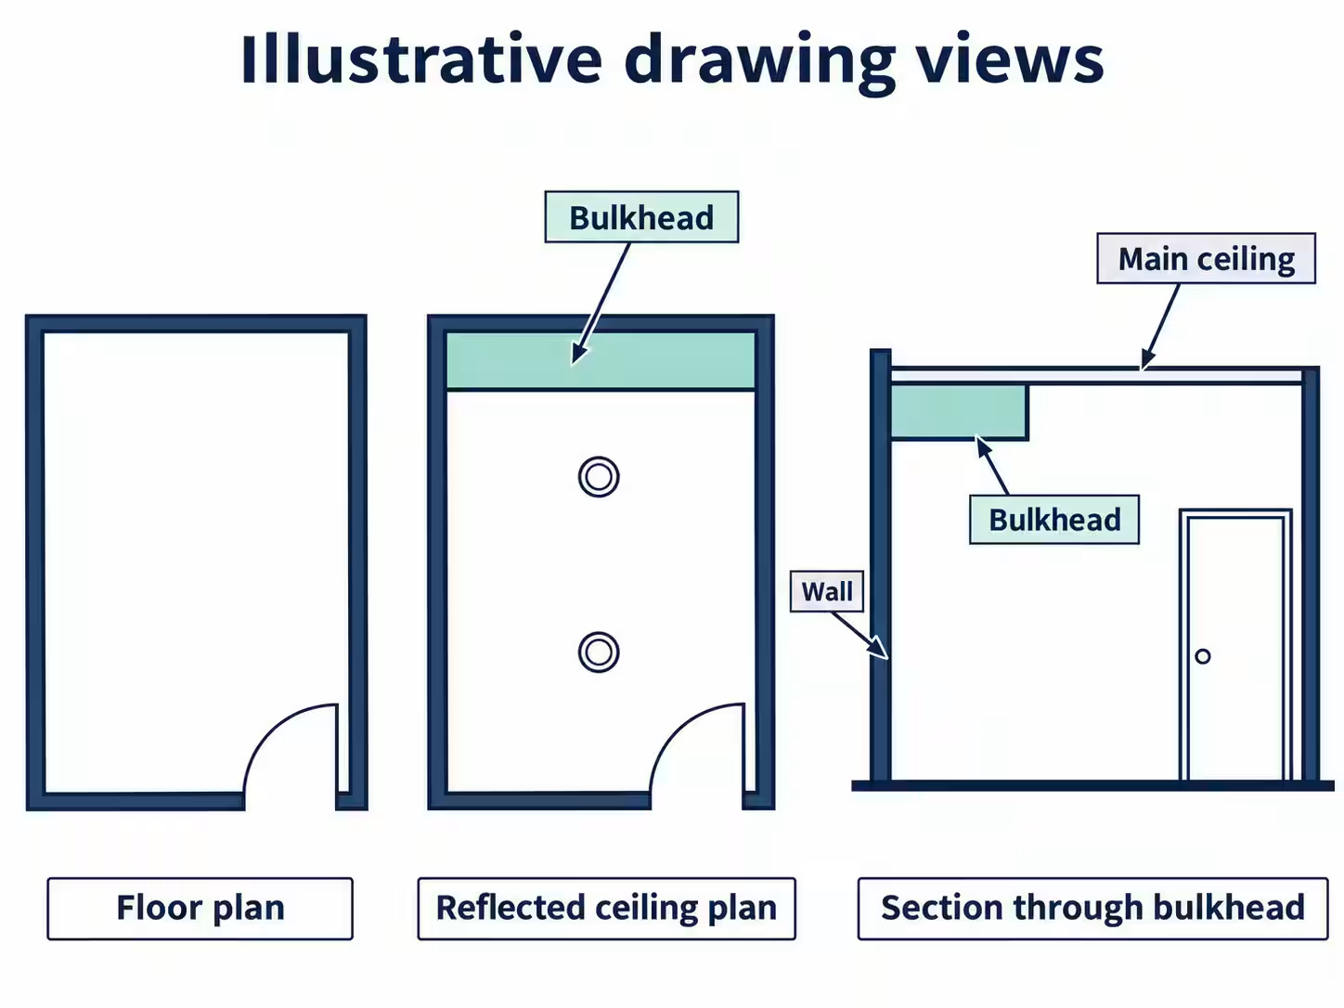
Why is it called a reflected ceiling plan?
Imagine a mirror lying flat on the floor and reflecting the ceiling above it. That is a useful way to understand the drawing's orientation: ceiling features can be related to the room outline without treating the sheet as an ordinary downward-looking floor plan.
Autodesk's explanation of reflected ceiling plan views describes the viewing direction as upward. The important point for a client is what the view represents, rather than which software produced it.
Find a recognisable feature on the plan, such as an entrance or a window wall, before comparing light positions or ceiling changes. If the room is symmetrical, use its label and the drawing references rather than guessing which end you are looking at.
How is it different from a floor plan or a section?
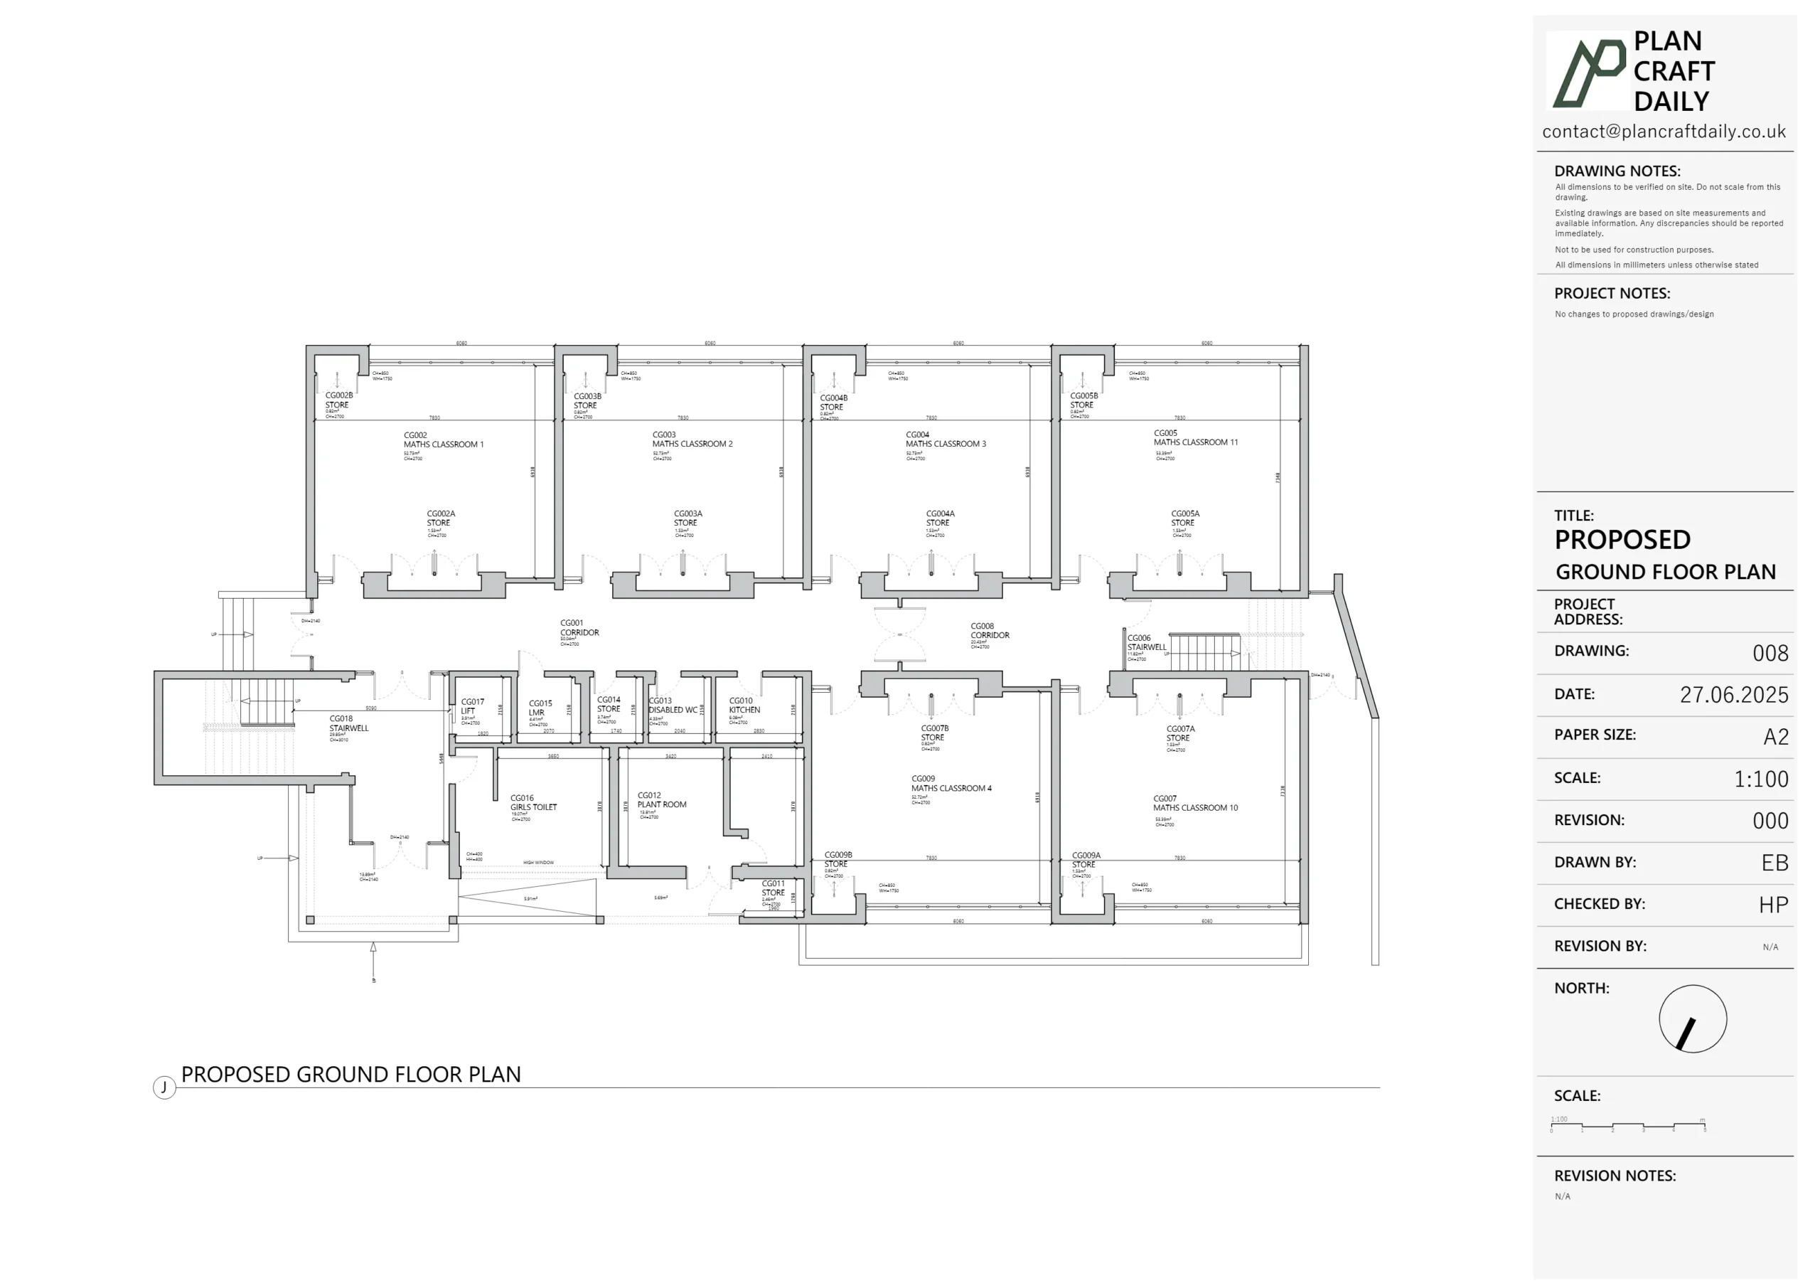
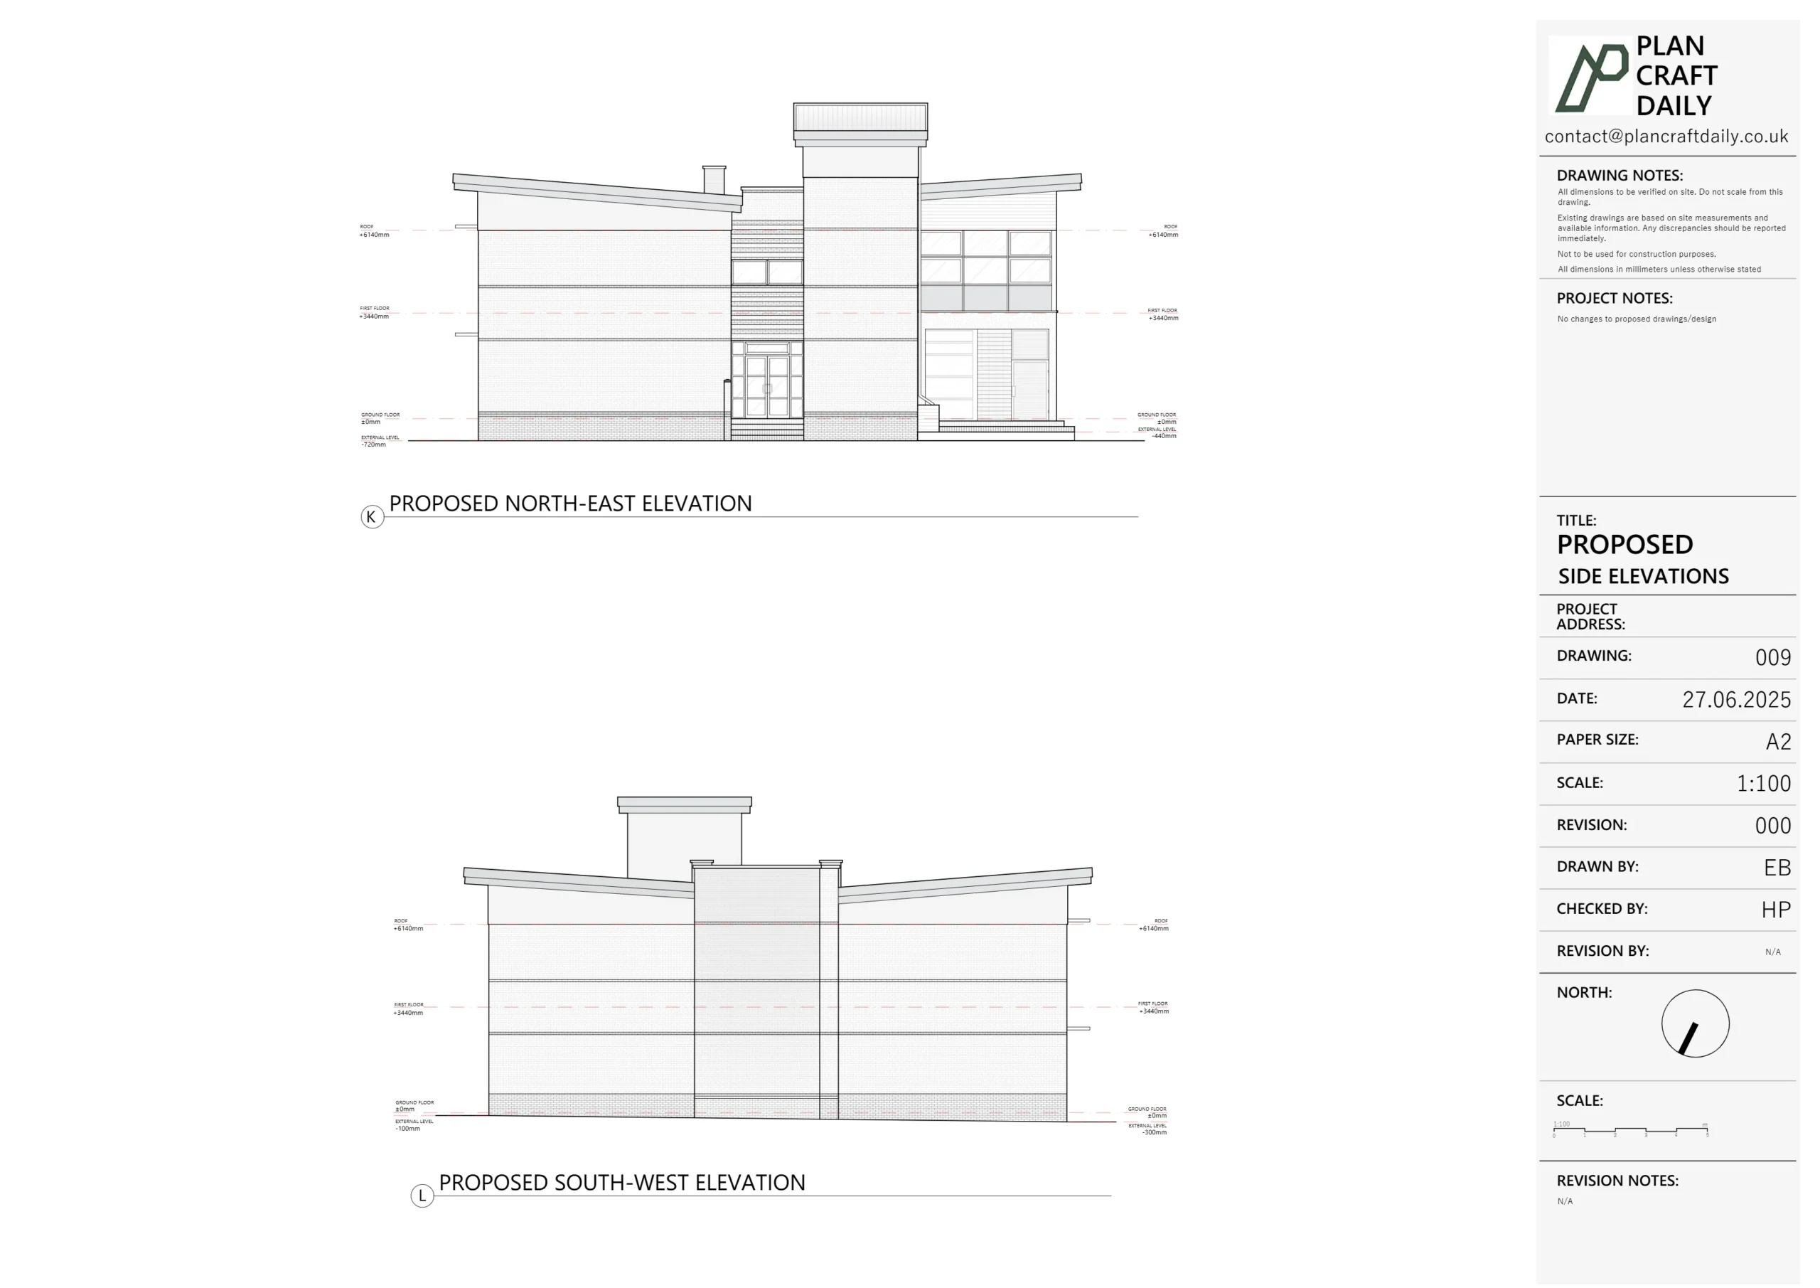
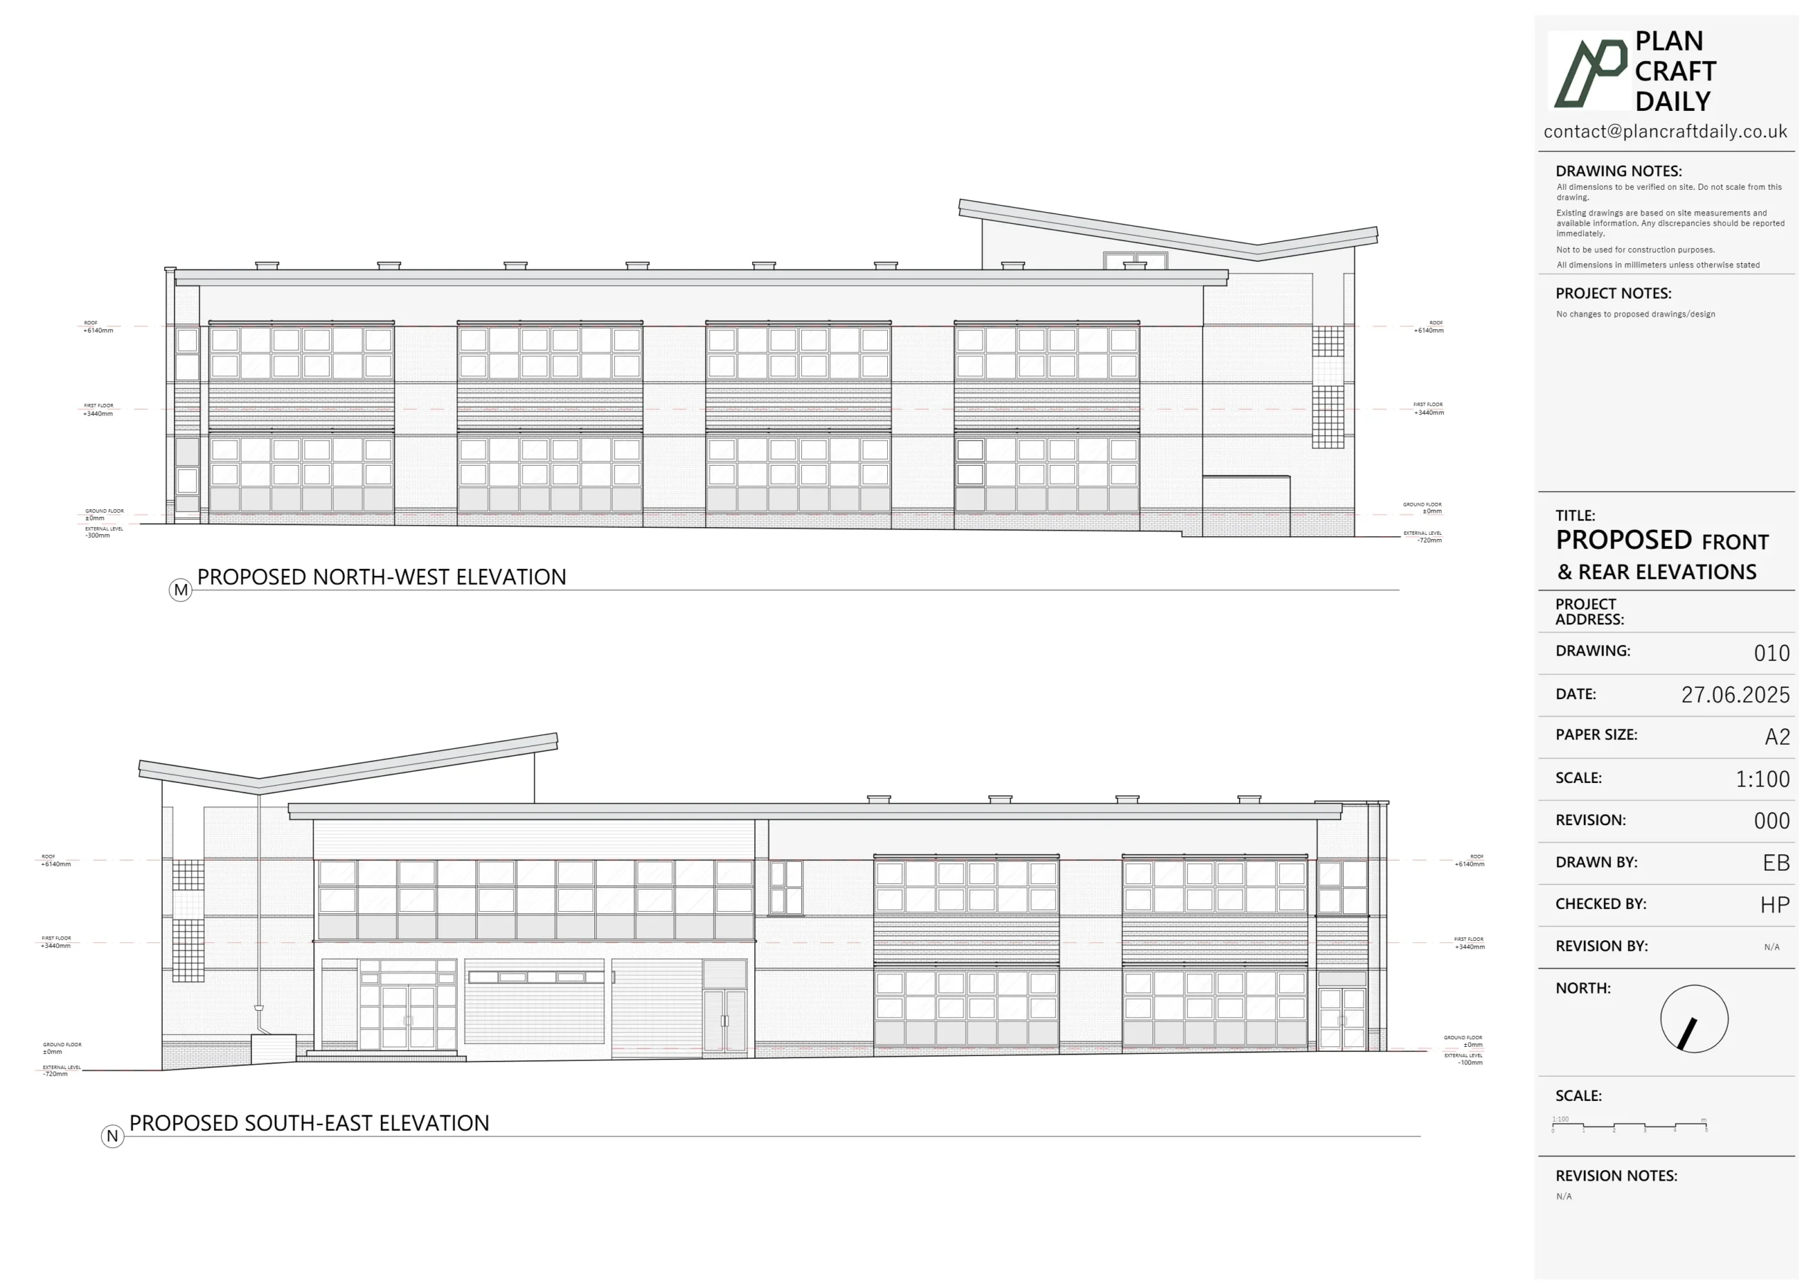
Each view explains a different part of the space. They can be used together when one view leaves an important relationship unclear.
| Drawing | Useful question it answers |
|---|---|
| Floor plan | How are the rooms, walls and openings arranged horizontally? |
| Reflected ceiling plan | Where are the ceiling features within that arrangement? |
| Internal elevation | What does a particular wall look like straight on? |
| Section | How do the floor, ceiling and other features relate vertically along a chosen cut? |
An RCP can show the extent of a lower ceiling zone. A section through that zone may explain its height relationship more clearly. Neither drawing automatically reveals what is concealed above the finished surface.
For the wider choice of views, see our guide to floor plans, elevations and sections.
What should an existing ceiling plan include?
It should record the features your designer needs, with their positions and heights defined where relevant. The request might cover a plain ceiling with a few fittings, or a room containing several ceiling levels and decorative details.
Features worth discussing include:
- The edges of different ceiling zones and changes in ceiling height.
- Visible beams, downstands and bulkheads.
- Rooflights and other ceiling openings.
- Existing light fittings, grilles and access panels.
- Cornices, ceiling roses or other features to be retained.
Tell the surveyor which items matter and what detail is required. A visible outline may be sufficient for an early layout, while a design involving retained decoration may need more specific measurements and supporting photographs.
The British Institute of Interior Design's site-survey guidance connects the information collected to its intended design use. That is a helpful starting point for the brief: identify the decisions the designer needs to make, then request the measurements those decisions depend on.
Is an existing RCP also a lighting design?
No. A record of existing fittings does not specify the new lighting scheme. A proposed lighting layout needs the relevant design decisions, including what fittings are intended and how they relate to the proposed use of the room.
For example, an existing drawing might identify four ceiling fittings. It does not establish that four fittings are appropriate for a new kitchen, that the wiring can serve the proposed equipment, or that any existing installation has been tested.
Keep existing and proposed information clearly labelled. If your designer uses the survey as a base, the resulting design should have its own issue information so the team can distinguish a recorded feature from a proposed change.
When is a separate ceiling drawing worth requesting?
Request one when ceiling information affects the design and cannot be communicated clearly through the other agreed drawings. Useful examples include coordinating new partitions with an existing ceiling grid, planning lighting around decorative features, or positioning tall joinery beneath a change in ceiling height.
Consider an illustrative refurbishment of a meeting room. The new layout places a screen on one wall and moves the table. An existing bulkhead crosses part of the room. A floor plan helps arrange the furniture; the RCP helps the designer relate the ceiling features to that arrangement. A selected wall elevation may then explain the screen position.
For a straightforward room with an uncomplicated ceiling, the designer may need only a height annotation and a few specific dimensions. The aim is to provide useful information, not to commission every possible drawing view.
How should ceiling heights be recorded?
The height annotations need a clear reference and enough detail to distinguish the relevant surfaces. A single “ceiling height” can be ambiguous in a room with a lower bulkhead, sloping ceiling or several finished floor levels.
Ask the designer to identify the heights needed. For a tall cabinet, the underside of an obstruction may matter more than the highest part of the room. For a sloping ceiling, one measurement at the centre will not describe the whole shape.
As a practical check, ask whether another person could tell exactly which surface each height refers to. Where the drawing becomes crowded, a section or detail may communicate the relationship more clearly than additional numbers on the plan.
Does the drawing show the space above a suspended ceiling?
Only if that information was obtained through an expressly agreed scope of work. Recording the visible ceiling surface does not establish the arrangement of hidden structure, ducts or cables above it.
If the designer needs information from the ceiling void, raise that before the appointment. The team needs to discuss access, the information required and who will carry out any necessary inspection or investigation. A blank area on a drawing should not be interpreted as an empty void.
Photographs of accessible areas can provide context, but they should be labelled so the recipient knows what they show. Keep measured information, photographs and assumptions distinguishable.
What should you send with the drawing request?
Mark the rooms and the ceiling information needed on the available floor plan. Add a short explanation of the intended work, such as a lighting redesign, partition changes or retained decorative features.
Include the existing drawings, any relevant photographs and a list of the features to record. Tell the surveyor if the rooms have very high ceilings, restricted access or occupied work areas. Confirm who will receive the files and whether they need editable drawings as well as PDF sheets.
For a larger interior project, our measured surveys for interior design guide explains how ceiling information fits with wall elevations, floor plans and photographs.
What should you check before using the finished drawing?
Check the drawing status, room references, legend and requested height information. An RCP should be understandable alongside the other views in the set.
Look for the rooms included in the brief, the agreed features and any notes about inaccessible or unrecorded areas. If the designer cannot match a symbol or height to a particular feature, resolve that before the drawing is used for a design decision.
Plan Craft Daily can review the existing-building information your project needs. Send the room plan and your designer's ceiling requirements with your measured survey enquiry, so the drawing scope can be confirmed before booking.