
Measured Building Survey Cost in London: Pricing Factors and Example Scopes
A measured building survey cost in London depends on what needs measuring, what drawings are required, and how straightforward the property is to access and record. As general market guidance, simple small scopes may start at around £300, while larger or more complex drawing packages can exceed £2,500.
These are general example ranges. They are not Plan Craft Daily's fixed prices. Compare quotes by making sure each provider is pricing the same property, drawing outputs and level of detail.
Request a quoteWhat affects the quote?
The survey itself records the existing property. The resulting drawings can then be used as a reliable starting point for design, property-management or planning work.
Learn more about the measured building survey service .
What is a measured building survey?
A measured building survey records the dimensions and layout of an existing property. It is not a condition survey or valuation. The output is a set of scaled existing drawings, which may include floor plans, elevations and sections depending on the agreed scope.
For a simple project, floor plans may be enough. For an extension, conversion or a property with changes in level, elevations and sections may be needed as well.
See Plan Craft Daily's existing drawings service for more information about preparing accurate drawings of the existing property.
Example measured building survey cost ranges
The following client-reviewed figures are general examples for comparison. They exclude VAT and are not a substitute for a property-specific quote.
| Property and survey scope | Typical drawing outputs | General example range, excluding VAT |
|---|---|---|
| Small terrace, flat or bungalow | Floor plans only | £400–£1,000 |
| Medium house or semi-detached property | Floor plans, elevations and sections | £600–£1,200 |
| Large commercial or detached property with a more complex scope | Full drawing set with complex features | £850–£2,500+ |
Very small, straightforward floor-plan-only work can sometimes start from around £300. At the other end of the range, a large or difficult property can exceed the examples above when the time on site or drawing scope increases.
Access restrictions, parking, occupied properties, security procedures, travel time between sites and limited survey windows can all add time to a project. Include these details in the brief so the provider can assess the scope accurately before work starts.
The five things that usually change the cost
The price usually reflects the amount of information that needs to be recorded on site and the work required to turn that information into the agreed drawing package.
Property size and number of floors
More rooms, floors and external areas usually mean more measurements and more drawing production. A compact single-storey flat and a multi-storey house may both need floor plans, but they do not require the same site time or CAD work.
The drawings you actually need
Floor plans are a narrower output than a package containing plans, elevations and sections. Before asking for a quote, decide which existing drawings you need and whether PDF, CAD or both are required. Plan Craft Daily's floor plan service is relevant where the brief is limited to plans rather than a fuller measured-survey drawing set.
Access and survey conditions
An empty property with clear access is usually easier to record than an occupied building, a live commercial site or a property with limited access to certain rooms. Tell the provider about access arrangements, parking, security procedures and any areas that cannot be entered at the appointment.
Complexity of the existing building
Level changes, unusual shapes, extensions, bay windows, roof features and changes between older and newer parts of a property can all increase the amount of information that must be captured and drawn. Agree the necessary level of detail before the visit.
Timescale and revisions
Ask when the drawings are required and whether the programme allows time for checking or revisions. A quote should make clear what is included, how revisions are handled and whether a faster delivery requirement changes the fee.
What should be included in a measured survey quote?
Two quotes are only comparable when the scope matches. Ask for the following in writing:
- The property address and the areas included in the survey
- The drawings included: floor plans, elevations, sections or another defined output
- The intended scale and the file formats required, such as PDF or CAD
- Assumptions about access, parking, occupancy and site restrictions
- The planned site visit and drawing-delivery stages
- Whether VAT, travel or other costs are included
- The revision process and anything specifically excluded
Existing plans or photographs can help explain the brief, but they should not replace the site measurement where accurate current drawings are needed.
Measured surveys, existing drawings and planning
A measured survey can provide the existing-property information used to prepare drawings for a planning application. It does not determine whether planning permission is needed or whether an application will be approved.
The exact documents required depend on the proposal and the local planning authority's validation requirements.
For a project that also needs proposed plans, see proposed drawings .
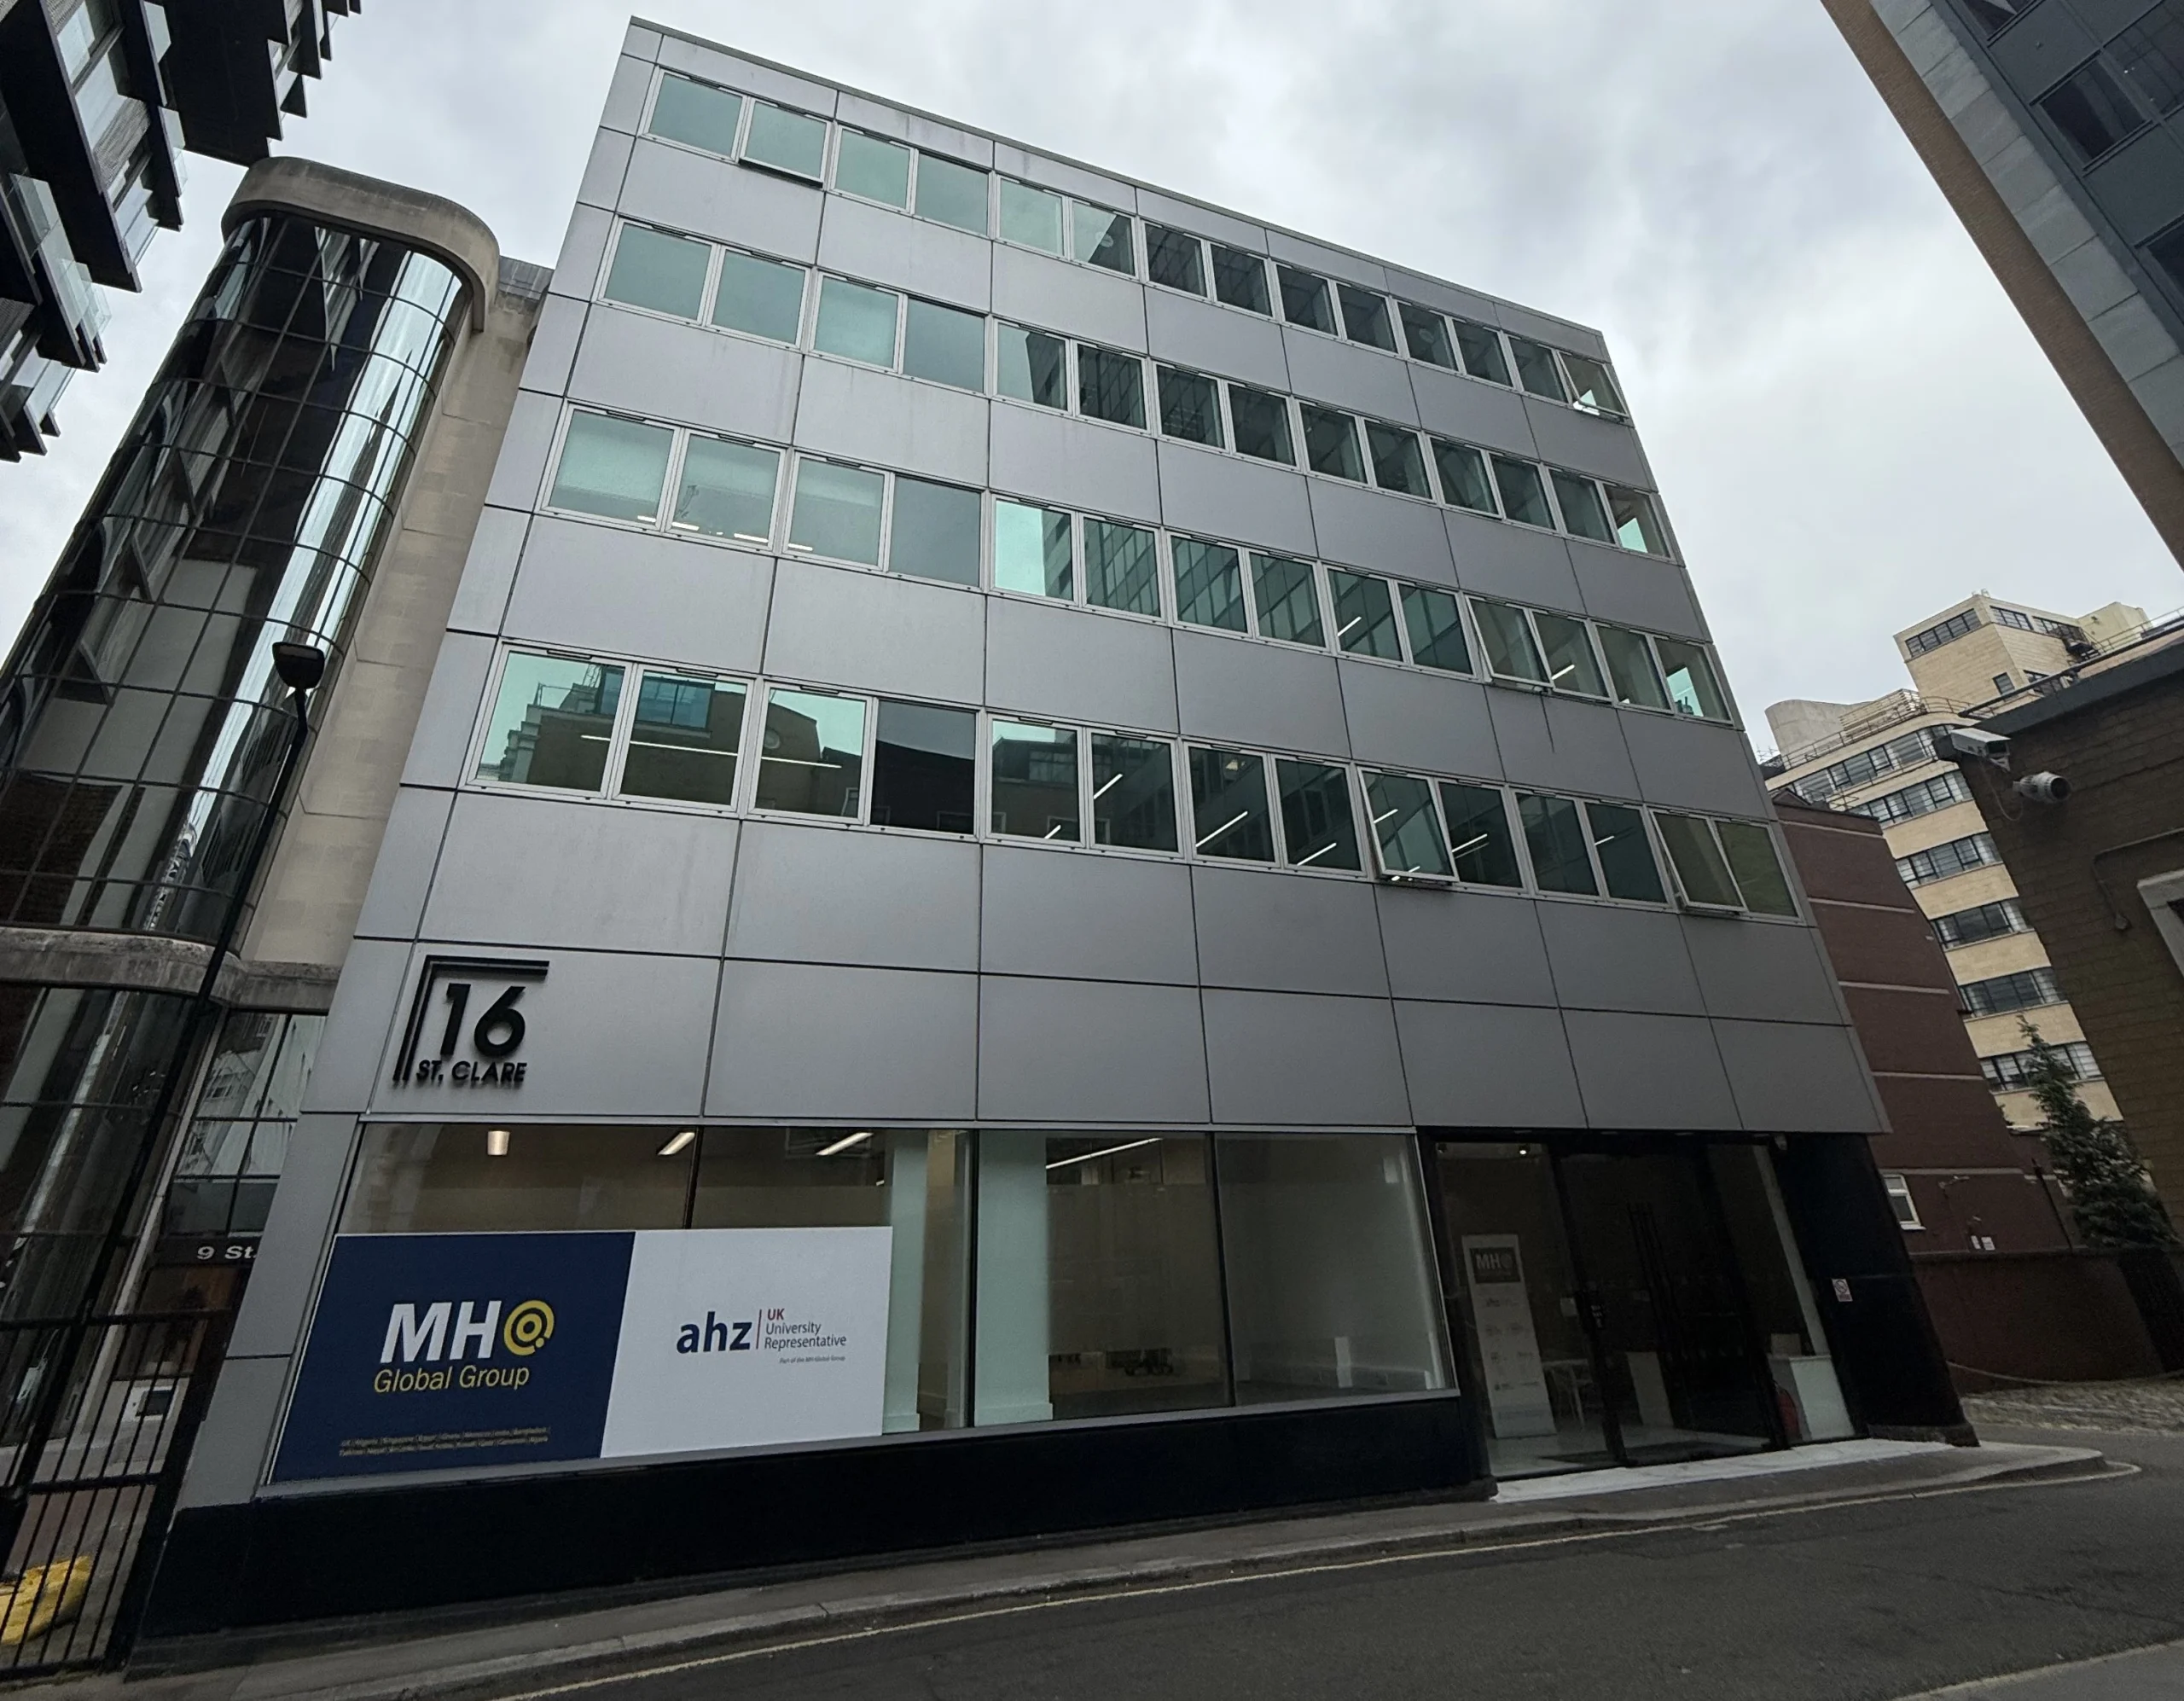
Commercial Measured Building Survey in the City of London
See a real Plan Craft Daily project involving measured-survey and drawing work for a commercial property in the City of London.
The project page documents that individual scope. It does not represent a fixed scope, price or outcome for every property.
Read the case studyMeasured building survey cost FAQs
Is a measured building survey the same as a building survey?
No. A measured building survey records dimensions and produces drawings of the existing property. A building survey or valuation addresses different questions, such as condition or value.
Do I need elevations and sections as well as floor plans?
It depends on the intended use of the drawings. Floor plans may be enough for some requirements; projects involving alterations or fuller design work often need elevations and sections too. Confirm the required drawing set before requesting quotes.
Does the quote include VAT?
Do not assume. Ask whether VAT is included and compare quotes on the same basis. The example ranges in this guide are shown excluding VAT.
How long does a measured survey take?
On-site measurement and drawing production are separate stages. Timing depends on the property, access and drawing scope, so confirm both stages in the quote rather than relying on a generic estimate.
Are these Plan Craft Daily prices?
No. They are general, client-reviewed example ranges to help you understand the market and compare like-for-like scopes. For a Plan Craft Daily price, request a quote for the property and drawings required.
Get a quote for the drawings you need
For a useful quote, send the property address, the type of property, the drawings required and any deadline or access constraints. Plan Craft Daily can then scope a measured building survey and the related existing drawings properly.
Tell us about the property
Include the address, approximate size, required drawings and any access or timing requirements.
Request a measured survey quote










