
Home » Case Studies » Commercial Measured Building Survey – City of London


City of London, Central London

Commertial

London

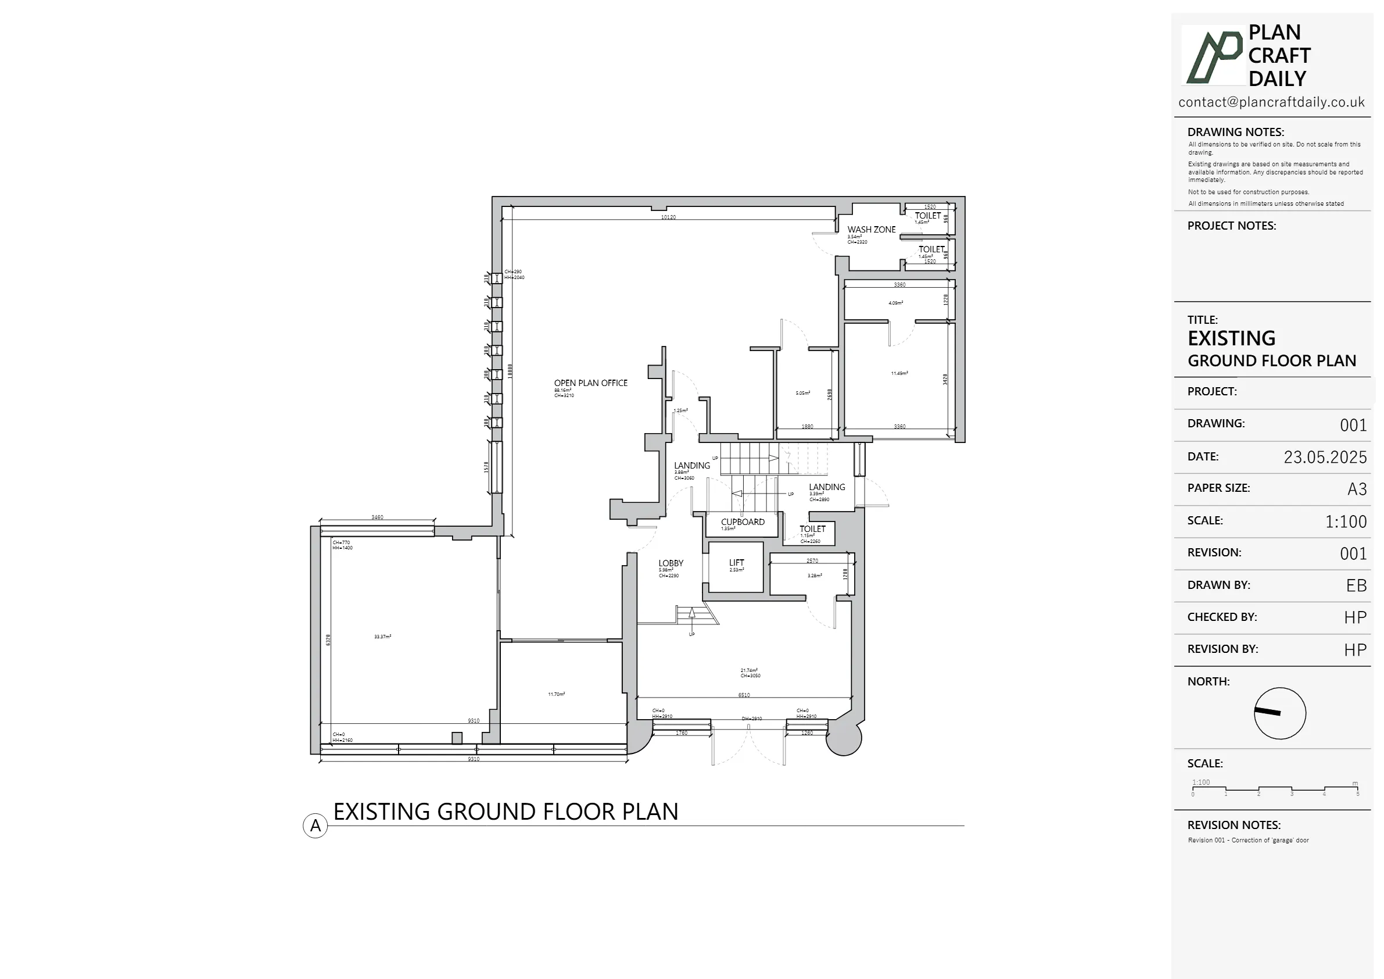
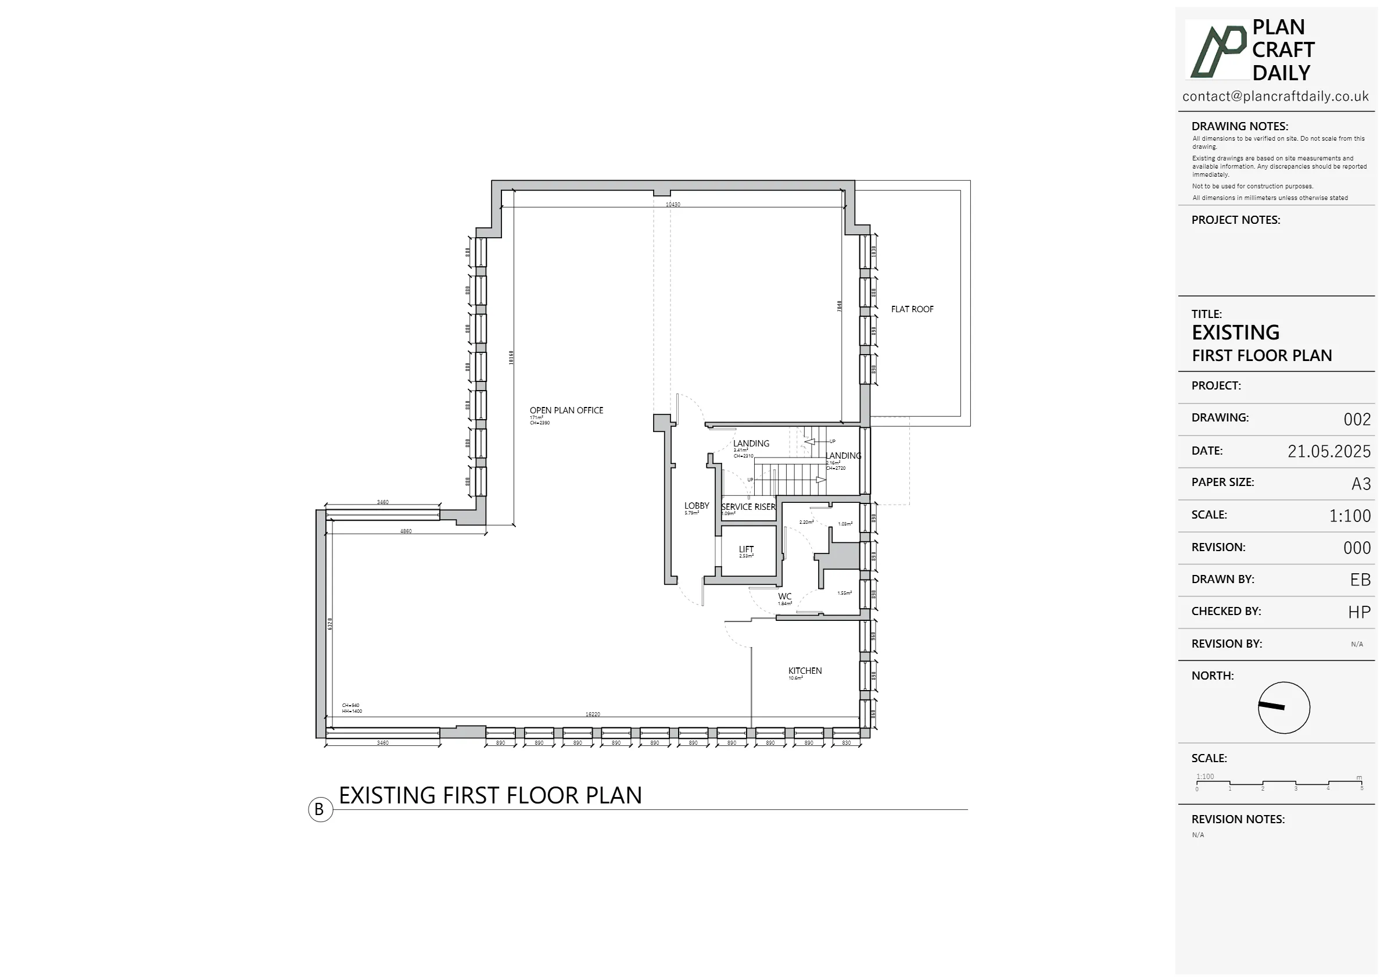
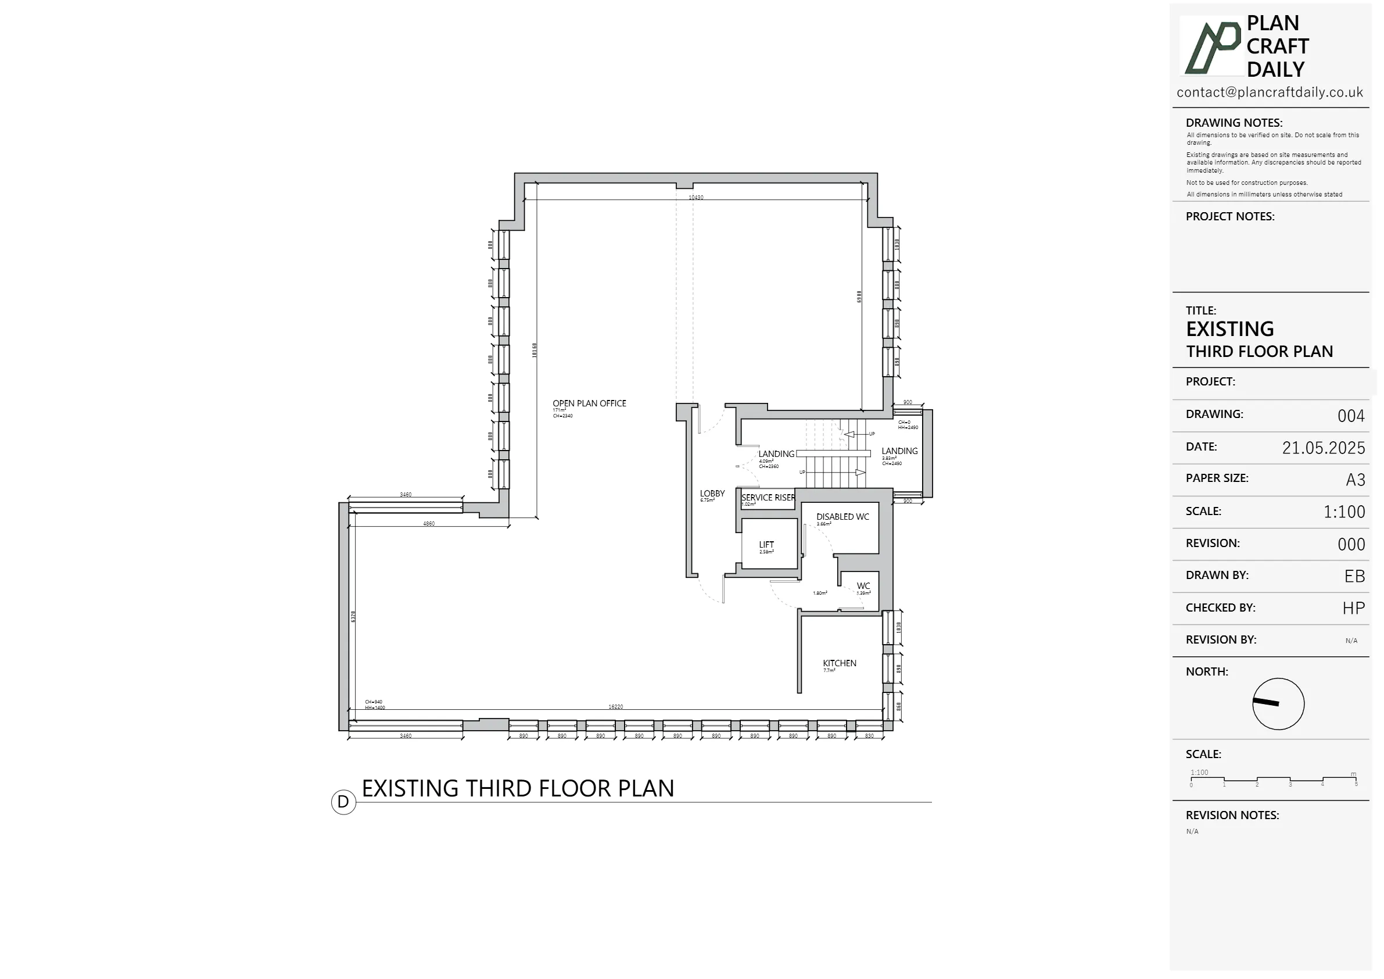
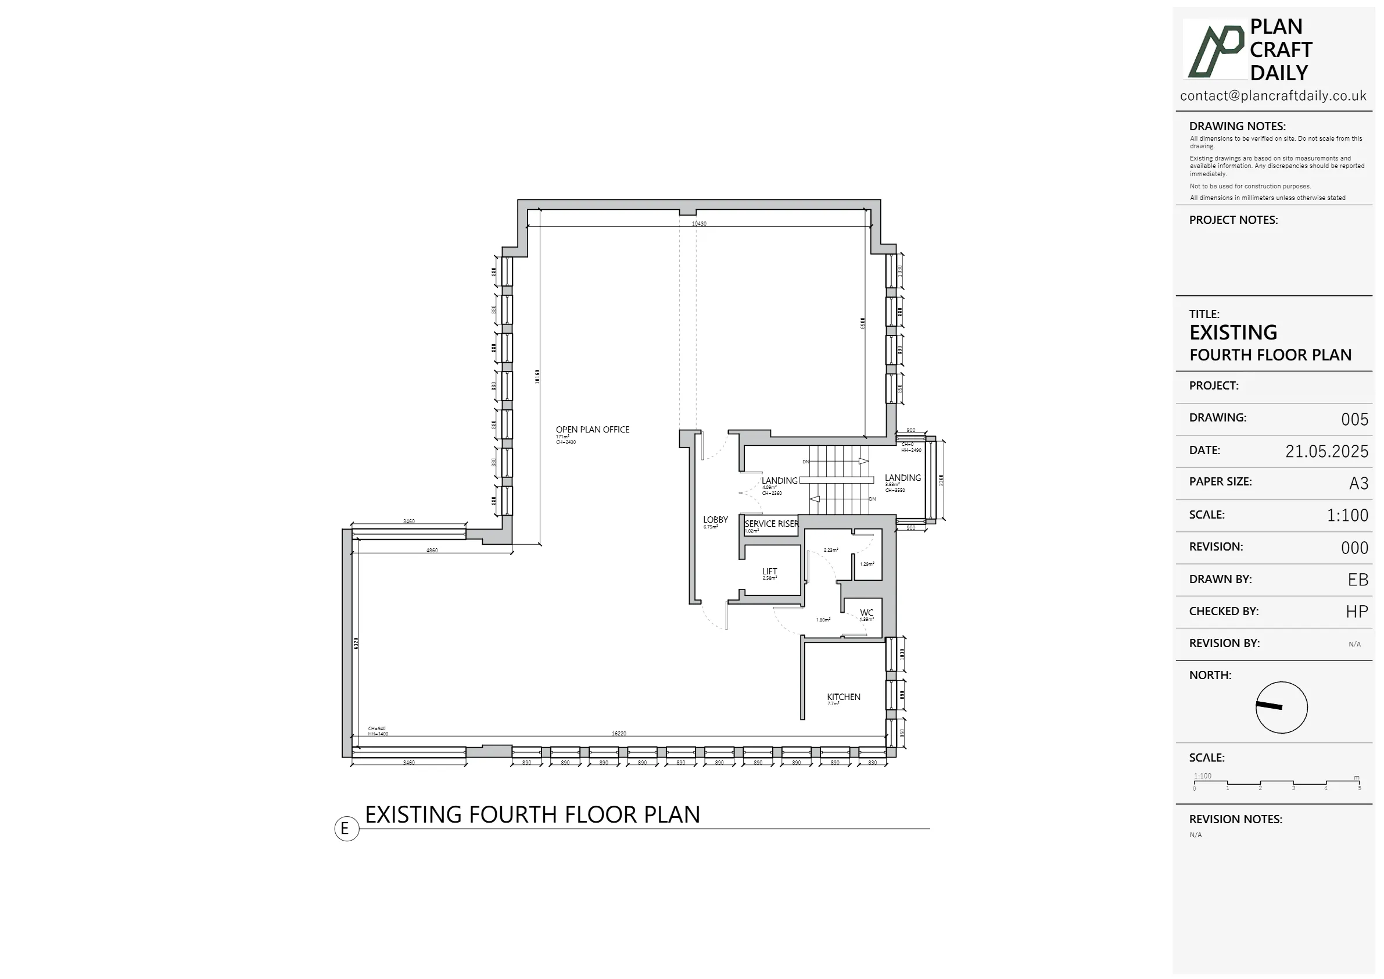
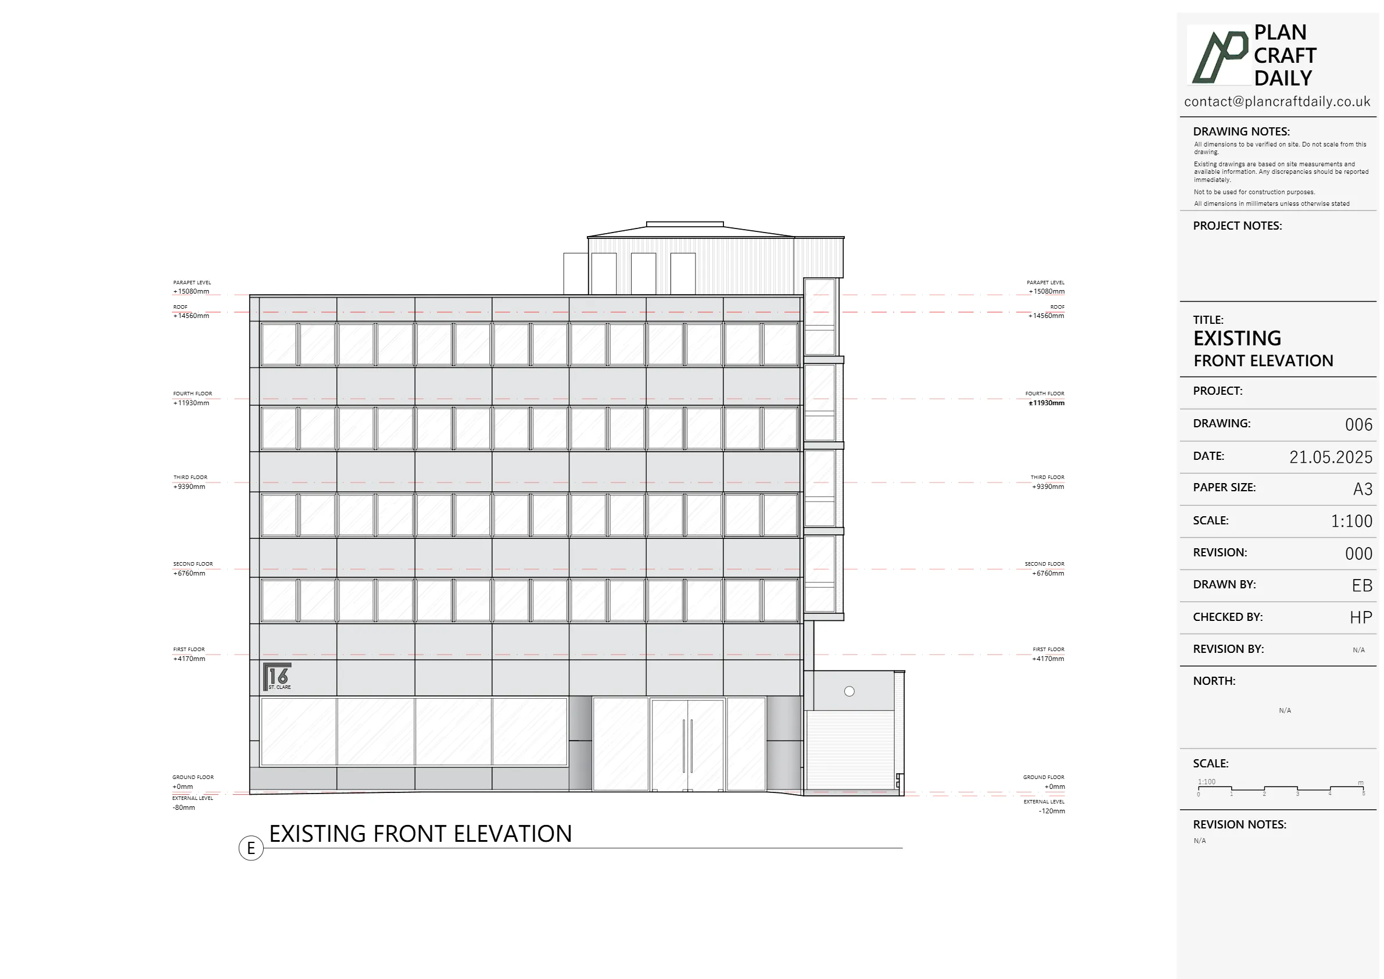
The client needed a measured survey and basic floor plans for a 1980s, five-storey commercial building at 16 Clare Street (EC3N), plus a measured front elevation. The scope required capturing the internal core and the perimeter of each floor plate, including window positions, while avoiding internal partition pick-ups as these were due to be removed.
Access was straightforward for most areas, but the survey team encountered a privacy constraint during the visit: the second floor was occupied by staff, limiting access to toilet areas. The client also needed clear coordination for arrival time and a named on-site contact to meet the surveyor and provide access
PlanCraftDaily confirmed the scope and arranged a scheduled site visit with an agreed arrival window and an on-site representative to meet the surveyor. The surveyor captured the required elements across the specified floors, focusing on the internal core, overall floor plate geometry, and window positions, aligned with the brief to exclude internal partitions.
Where access to the second-floor toilet areas was restricted, the surveyor mitigated risk by surveying the third floor in full and using it as a reference, noting that the layout was believed to be consistent between the two floors. This approach preserved privacy on the occupied level while maintaining continuity in the drawing set.
Following the survey, PlanCraftDaily prepared the existing (as-built) drawing outputs as basic, measured floor plans and the requested front elevation, ready for onward use by the client team.


Property Type
Commertial
Location
City of London, Central London
Area
London
Time Taken
Completed
May 2025
The client received a measured drawing pack covering ground to fourth floor plans and a front elevation for the commercial building in the City of London. The survey was completed successfully despite partial access restrictions on an occupied floor, with the drawing set supported by surveyed reference from a comparable level and clear notes on the constraint.


Survey and drawing support
Send the property address, any existing information and the drawings required. Plan Craft Daily can confirm whether a site survey is needed and provide a quotation.












