Accurate floor plans, elevations and sections for homes and commercial buildings across Hertfordshire — from Victorian villas in St Albans to period cottages in the villages around Berkhamsted and Tring. Delivered in CAD (DWG) and PDF.
When you need a measured survey Hertfordshire property owners can trust, everything starts with precise on-site measurement — whether that is a Victorian villa in St Albans or a period cottage near Hatfield House. Good drawings rest on good data. Measure loosely, and every design choice that follows carries the slip. So we measure with care, record the detail, and hand you a pack you can build on.
Plan Craft Daily Ltd is a UK-based measured survey and architectural drawing company. We work right across Hertfordshire, from Watford and St Albans to Stevenage, Hertford and the villages in between. Below is exactly what we do, how the process runs, and why local knowledge makes such a difference across a county this varied.
A measured survey is an accurate record of a property as it stands today. It captures the size, shape and key features of the building, inside and out. From that record, we produce clean, scaled drawings, measured to recognised RICS standards.
On site, our surveyor gathers the detail your architect or planner will rely on. This usually covers:
We also take photographs and a video walkthrough. These give a clear visual record to look back on once the visit is over.
Three drawings do most of the work. Floor plans show the layout from above. Elevations show each external face of the building. Sections cut through the property to reveal heights and how floors line up. We draw them all in CAD and supply editable DWG files alongside print-ready PDFs, usually at 1:100 scale.
Hertfordshire is a county of real contrast. Historic market towns, post-war new towns and quiet villages each bring their own quirks to the tape measure.
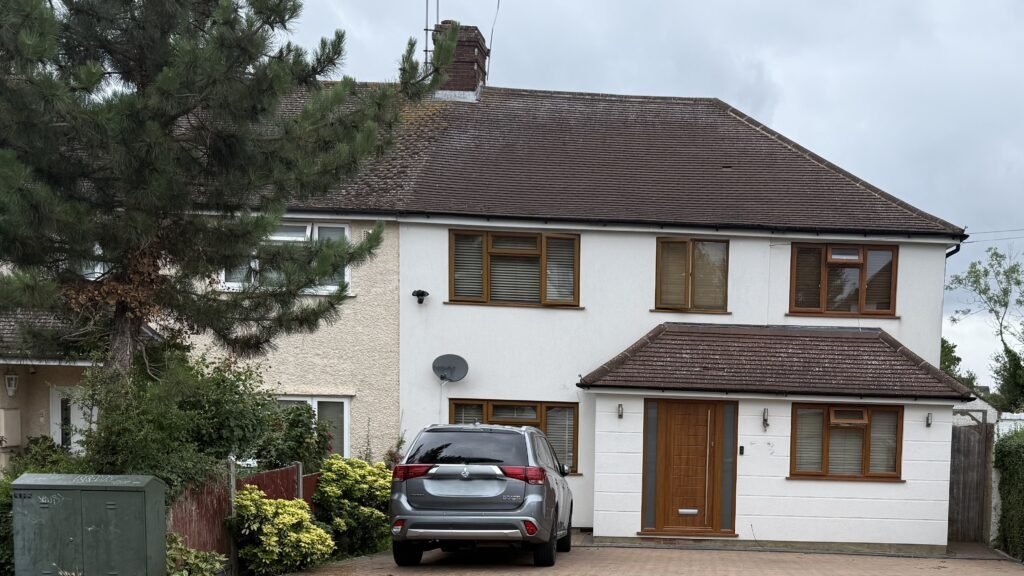
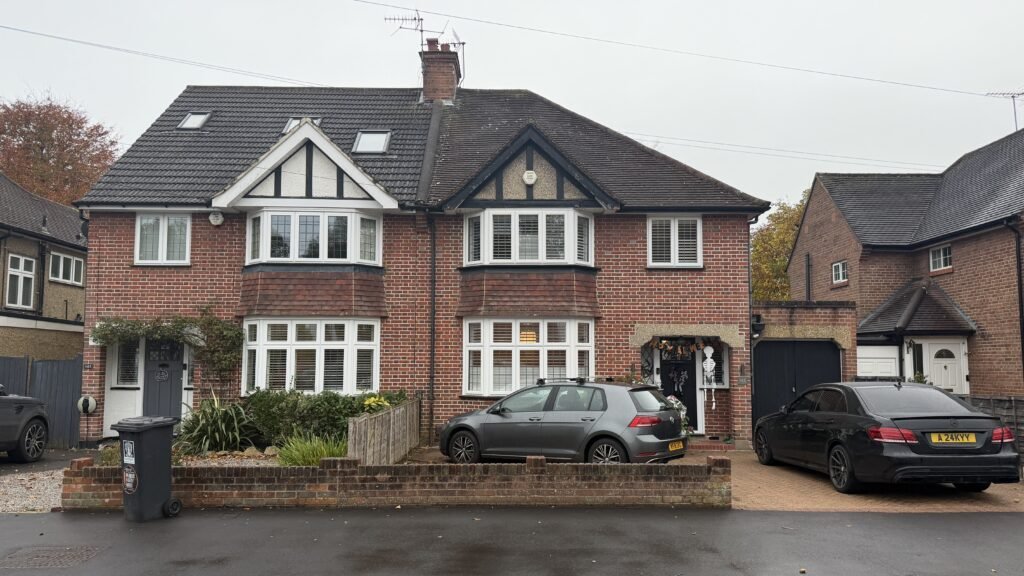
St Albans, Watford and Hertford hold handsome Victorian and Edwardian terraces and villas, along with Georgian townhouses in the older quarters. Many have been extended or converted over the decades, so original layouts and out-of-square walls are common.
Welwyn Garden City and Hatfield carry the clean lines of the garden city and new town eras. Out in the villages around Berkhamsted, Tring and the Hertford lanes, you will find period cottages, larger detached homes and the occasional barn or outbuilding. Each setting asks for a slightly different approach on the day.

Share the property and what you need. We confirm scope and a clear quote.

We carry out the survey on site using survey-grade equipment.

We turn the data into clean, scaled CAD drawings, checked before delivery.

You receive editable DWG and PDF files, ready to use.
A measured survey is often only the start. We can take the project further.
Existing drawings, also called as-built drawings, show your property exactly as it is now. They form the foundation of any proposed design. Without an accurate existing set, a proposal sits on uncertain ground.
When the wider plot matters — a garden room, a new outbuilding or a sloping site — a topographical survey records levels, boundaries and site features. It pairs naturally with a building survey, and it comes into its own on Hertfordshire’s larger and rural plots.
Selling or letting a flat? We produce lease plans that meet HM Land Registry requirements, with the demised area clearly marked and ready to file.
We cover the whole county. The table below maps the main postcode districts to the areas they serve.
Postcode | Areas covered |
AL1 | St Albans |
AL5 | Harpenden |
AL7, AL8 | Welwyn Garden City |
AL10 | Hatfield |
HP1–HP3 | Hemel Hempstead |
HP4 | Berkhamsted |
HP23 | Tring |
WD17, WD18 | Watford |
WD3 | Rickmansworth |
WD6 | Borehamwood |
SG1 | Stevenage |
SG13, SG14 | Hertford |
EN8 | Cheshunt |
EN11 | Hoddesdon |
Hemel Hempstead and Berkhamsted
Stevenage and Hitchin
Welwyn Garden City and Hatfield
Hertford and Ware
Cheshunt and Hoddesdon
Borehamwood and Rickmansworth
Beyond the postcodes, here are the towns our surveyors know well:
Every project ends with a clear, usable deliverable. You can expect:
Local geography is more than background detail. It shapes how a job runs. A surveyor who knows the county understands the gap between a terraced townhouse in central St Albans and a detached home on a wide plot near Berkhamsted. That awareness helps us plan access, expect the quirks, and capture the right detail first time.
Hertfordshire is rich in heritage. Towns like St Albans, Hertford and Berkhamsted hold extensive conservation areas, and the county has thousands of listed buildings. When a planning officer is weighing up a sensitive setting, accurate existing drawings are essential. Get the record right, and the whole application runs more smoothly.
Hertfordshire is a two-tier county, so planning works a little differently here. Hertfordshire County Council deals only with minerals and waste. Everyday householder applications — extensions, conversions and the like — are decided by your local district or borough council. There are ten of them: Dacorum, St Albans City and District, Watford, Three Rivers, Hertsmere, Welwyn Hatfield, East Hertfordshire, North Hertfordshire, Broxbourne and Stevenage.
Not sure which one covers your home? You can find your local council on GOV.UK, then submit through the national Planning Portal. Our drawings are prepared to a standard that supports a clean, professional submission to any of them.
Most standard homes are measured on site within a few hours. We then prepare your draft drawings and issue the final pack after your review. The exact timeline depends on the size and layout of the property.
We cover the whole county, including St Albans (AL1), Harpenden (AL5), Welwyn Garden City (AL7), Hatfield (AL10), Hemel Hempstead (HP1–HP3), Berkhamsted (HP4), Tring (HP23), Watford (WD17), Borehamwood (WD6), Stevenage (SG1), Hertford (SG14) and Cheshunt (EN8).
Your local district or borough council does — not the county council. Ten districts cover Hertfordshire, so the right authority depends on where your property sits. We can prepare drawings to suit any of them.
The survey is the on-site measuring work. Existing drawings are the scaled plans we produce from that data. Most projects need both, and we deliver them together.
Yes. We supply editable DWG files alongside ready-to-print PDFs, so your architect can work directly with the drawings.
We can. From period villas and village cottages to shops, offices and mixed-use buildings, we measure and draw a wide range of property types across the county.
Accurate drawings save time, money and worry. They give your architect a solid base and your project a confident start. If you own a property in Hertfordshire and need a precise, professional drawing pack, we are ready to help.