
Home » Case Studies » Existing Drawings for a Residential Property in Tring

Tring, Hertfordshire

Residential

Hertfordshire

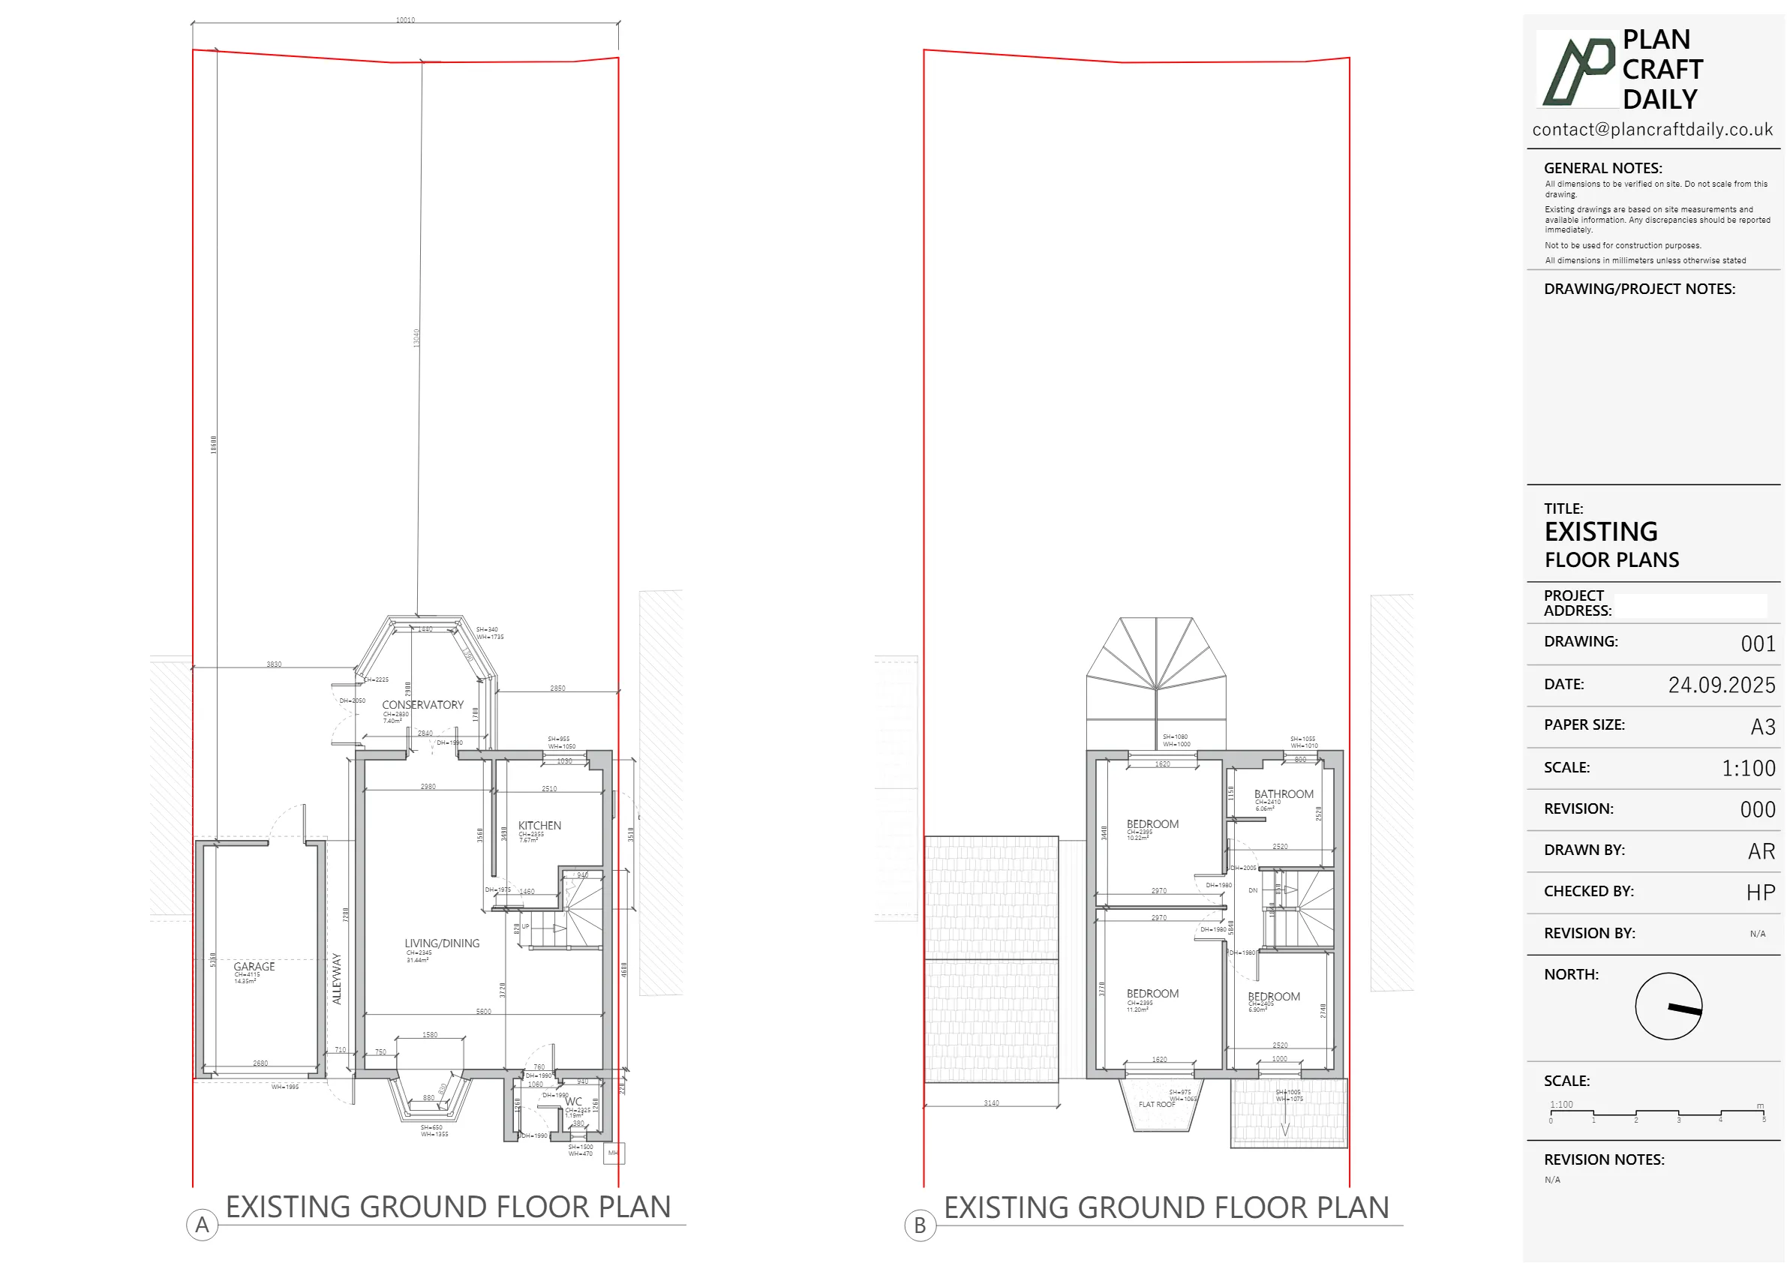
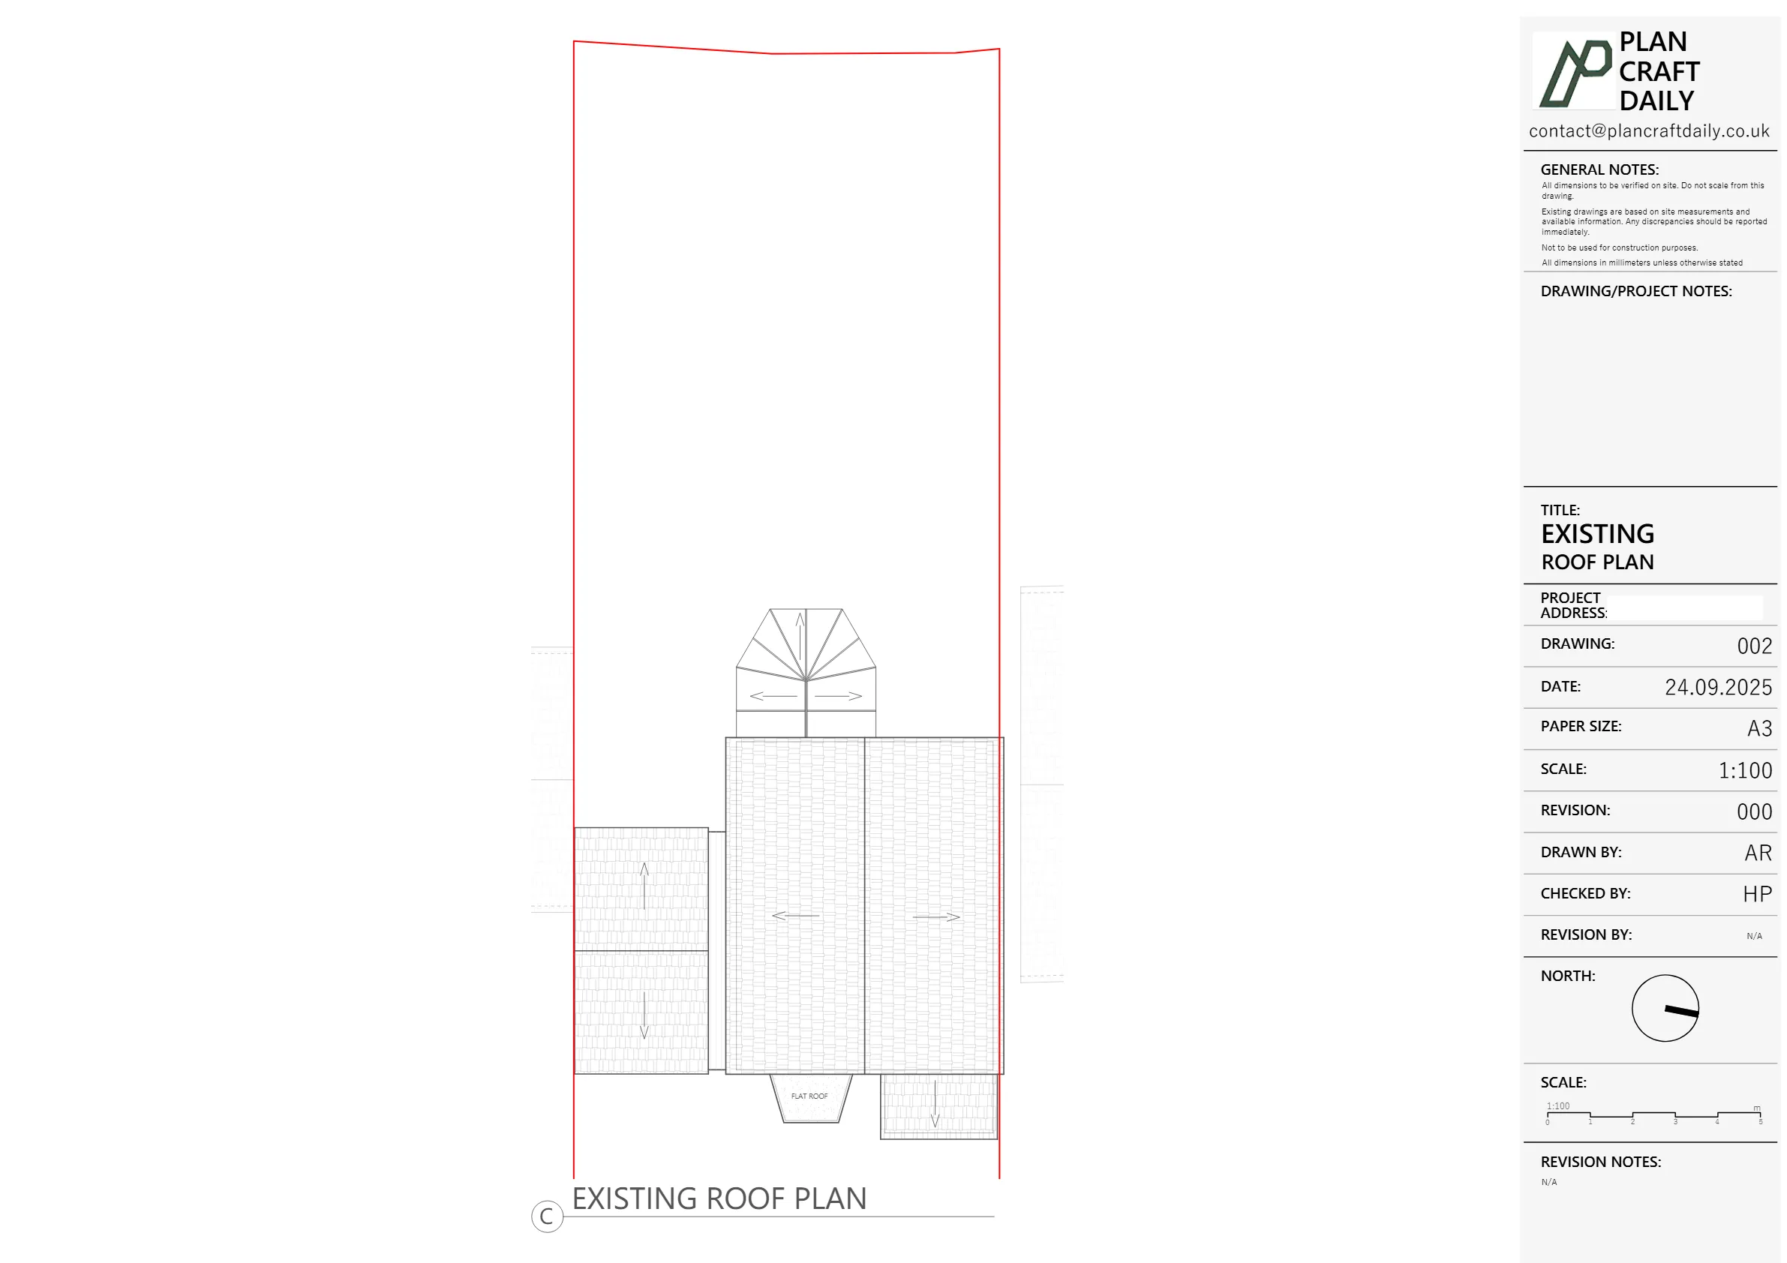
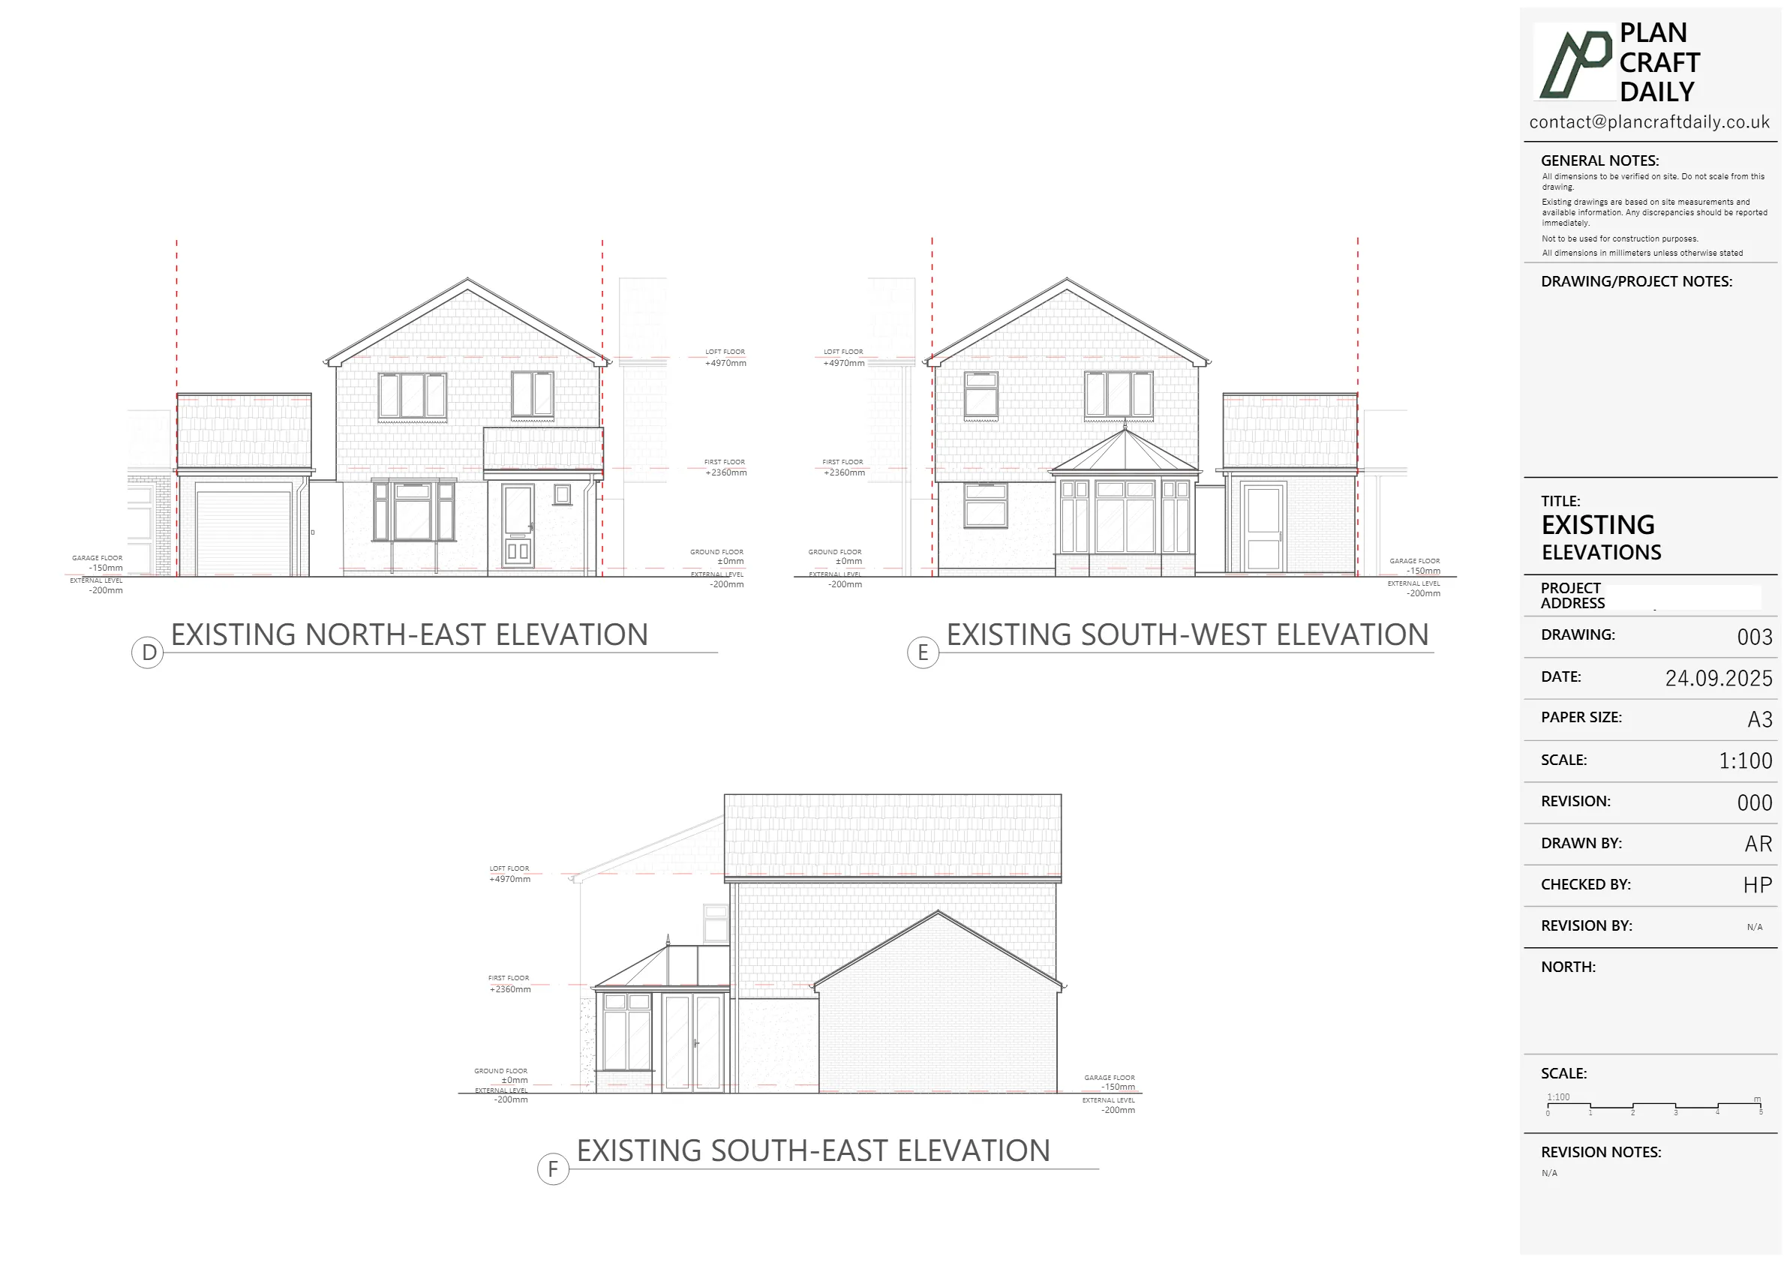
The client needed a measured survey and a set of existing drawings for a property in Tring, covering the ground and first floor and three elevations. The request came with a tight scheduling requirement, as access depended on the client’s availability across two possible weeks.
The key challenge was confirming a workable attendance slot within the client’s windows and then moving quickly from site capture to a draft drawing issue. The client also requested clarity on what was included in the scope (ground/first floor and elevations), with optional additions discussed separately.
PlanCraftDaily coordinated access and confirmed an on-site attendance time that aligned with the client’s preferred day and arrival window. Once the appointment was agreed, the survey went ahead smoothly and the project moved directly into drawing production.
Following the site visit, we prepared a draft drawings pack for review. This draft issue enabled the client to check the measured layouts and elevations and flag any amendments before final issue. The workflow kept the project structured and clear: schedule the survey, capture site measurements, convert to CAD drawings, then issue a draft pack for review prior to final delivery.


Property Type
Residential
Location
Tring, Hertfordshire
Area
Hertfordshire
Time Taken
About 1 week (survey to draft issue)
Completed
September 2025
The survey was completed successfully and a draft drawings pack was issued shortly after for the client’s review. Final issue (including CAD and supporting files) was pending client confirmation at the time of the conversation record, with follow-ups sent requesting an update.


Survey and drawing support
Send the property address, any existing information and the drawings required. Plan Craft Daily can confirm whether a site survey is needed and provide a quotation.












