Accurate drawings. Built on real measurements.
A measured survey Haringey homeowners, architects and developers can rely on — floor plans, elevations and sections recorded on site and delivered as clean, scaled drawings you can build on, from the Victorian terraces of Crouch End to the family homes of Muswell Hill.
A measured survey Haringey projects depend on starts with one thing — getting the numbers right the first time. Whether you are extending a Victorian terrace in Crouch End or converting a flat in Wood Green, a few millimetres can change everything. That is why so many local projects begin with a proper survey rather than a rough sketch.
We are Plan Craft Daily, a UK-based survey and drawing company. We turn real buildings into clear, dependable drawings. A measured survey is an accurate record of a building or site. We measure the property, then turn those measurements into scaled drawings that architects, planners and builders all work from.
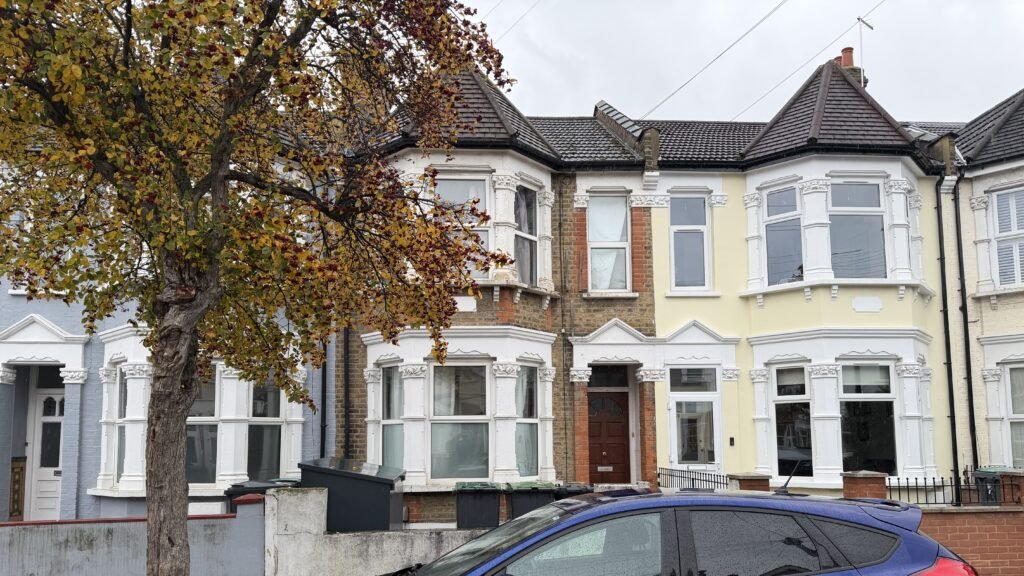
Haringey runs from the hilly streets of Highgate and Muswell Hill down to the dense terraces of Tottenham, and its housing is just as varied. Many homes are well over a century old. Walls lean. Floors slope. Ceilings vary from room to room. A quick tape measure rarely captures the truth. Our team uses proper survey tools to record what is really there — so the result is a drawing you can trust, build on, and submit with confidence.
Every project is a little different. Still, most surveys cover the same core ground. Typically, you receive:
We can also record drainage, manholes and site boundaries when needed. In short, you get a full picture, not just a rough outline. And because Haringey is full of period homes that have shifted over time, a fresh survey clears up the confusion that old, inaccurate plans leave behind.
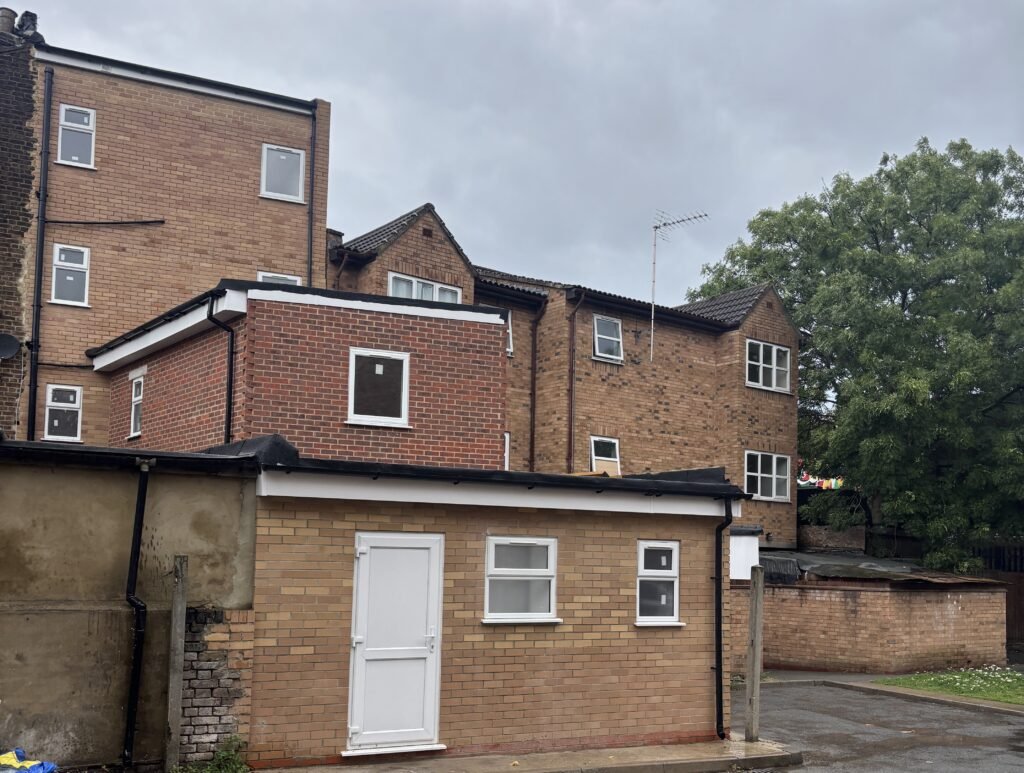
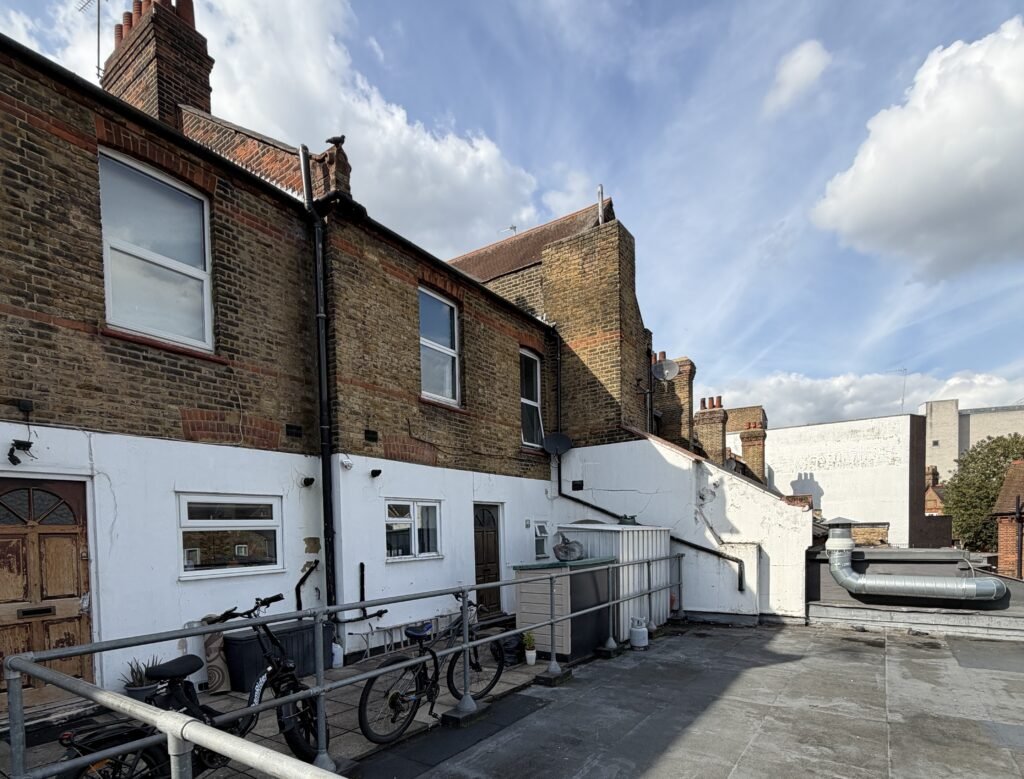
From a single flat in Crouch End to a whole building near Wood Green, the approach stays the same — measure carefully, then draw clearly.
The period homes of Crouch End, Harringay and Hornsey, with lofts and rear extensions recorded exactly as they are.
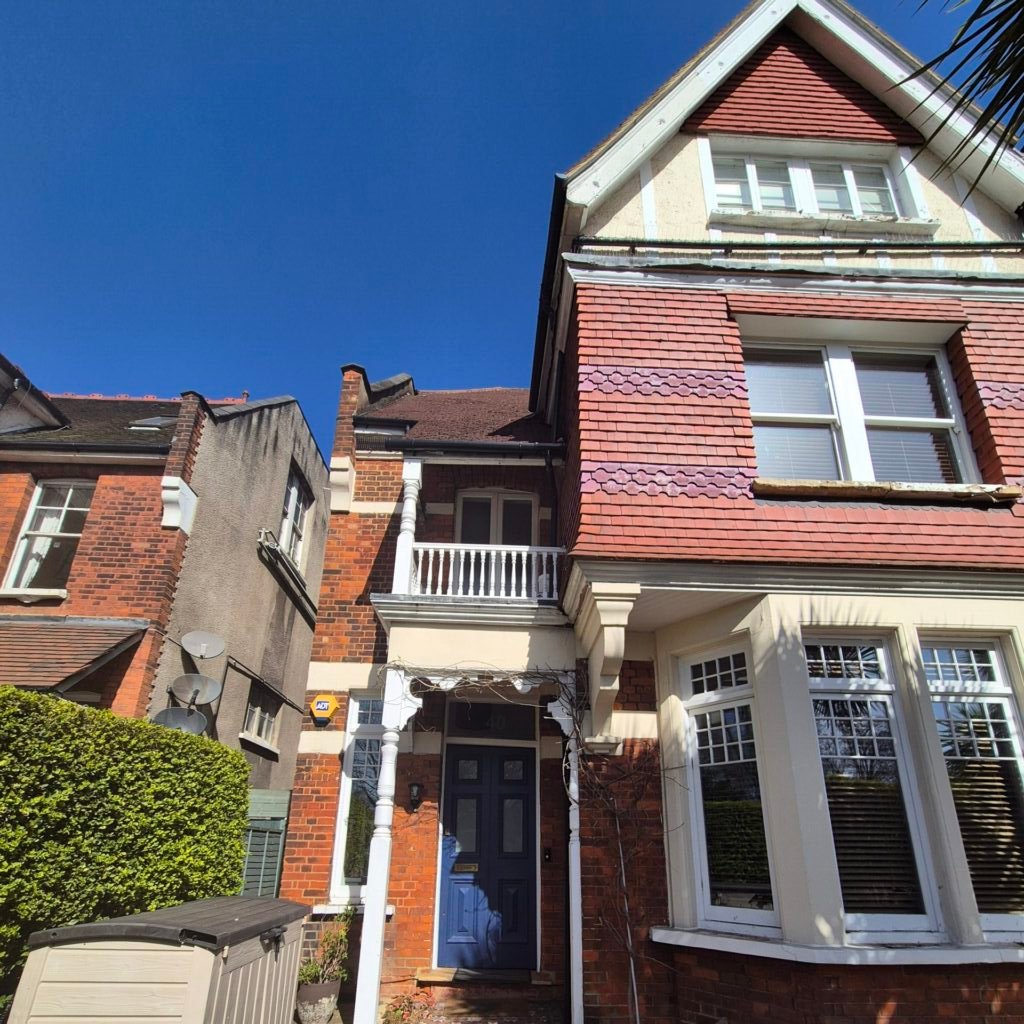
The larger detached and semi-detached homes of Muswell Hill and Highgate borders, measured floor by floor.
Period conversions, new-build flats and commercial units across Wood Green and Tottenham.

Share the property and what you need. We confirm scope and a clear quote.

We carry out the survey on site using survey-grade equipment.

We turn the data into clean, scaled CAD drawings, checked before delivery.

You receive editable DWG and PDF files, ready to use.
Sometimes a building survey is not enough. If you are working with the land too, a topographical survey maps levels, boundaries, trees and drainage across the plot. This matters for extensions, new builds and landscaping. We can combine both surveys when a project needs the full picture.
Architects need a reliable starting point. Our existing drawings show the property as it stands today, so designers can plan changes with confidence. No guesswork, no re-measuring — just a clean base to design upon.
Selling or letting a property? You may need a lease plan that meets Land Registry standards, or it gets rejected. We prepare compliant lease plans that show the demised area clearly, so your paperwork moves forward without delay.
Wherever your property sits in Haringey, our team can reach it.
Crouch End N8
Hornsey N8
Wood Green N22
Tottenham N17
Harringay N4
Muswell Hill N10
South Tottenham N15
Bowes Park N22
Working across Haringey means handling everything from steep hillside plots in Muswell Hill to tightly packed terraces in Tottenham. Several areas, including Crouch End and parts of Highgate, sit within conservation areas where alterations are closely controlled. Access and parking vary hugely from street to street. We understand these realities, so we plan around them — which means fewer delays and a smoother survey day for everyone.
Planning a change that needs permission? Accurate existing and proposed drawings sit at the heart of any application. We prepare the existing drawings your architect needs to develop proposed plans for submission to Haringey Council. Good drawings give your application the best possible start.
They are not the same thing. A measured survey records the exact dimensions of a building and turns them into scaled drawings. A building survey inspects the condition of a property and reports on defects. We provide measured surveys and the drawings that come from them.
In most cases, yes. Your architect needs accurate existing drawings to design an extension that fits. Without them, the design is based on guesswork, which can cause problems during planning and on site.
We cover the whole borough, including N8, N15, N22, N17, N4 and N10. That spans Crouch End, Hornsey, Wood Green, Tottenham, Harringay, Muswell Hill, South Tottenham and Bowes Park, among others.
Very accurate. We use survey-grade equipment and check every drawing before delivery. Our goal is drawings you can build on with full confidence, every time.
Yes. Many architects ask us to work in their template, layers and title block. Just share your standards, and we will follow them so the drawings match your house style.
It depends on the property and the drawings you need. Smaller jobs move fast, while larger ones take a little longer. We always agree timescales upfront, so you know what to expect.
Tell us about your property and what you need. We will confirm timing and a clear quote — usually within one working day.