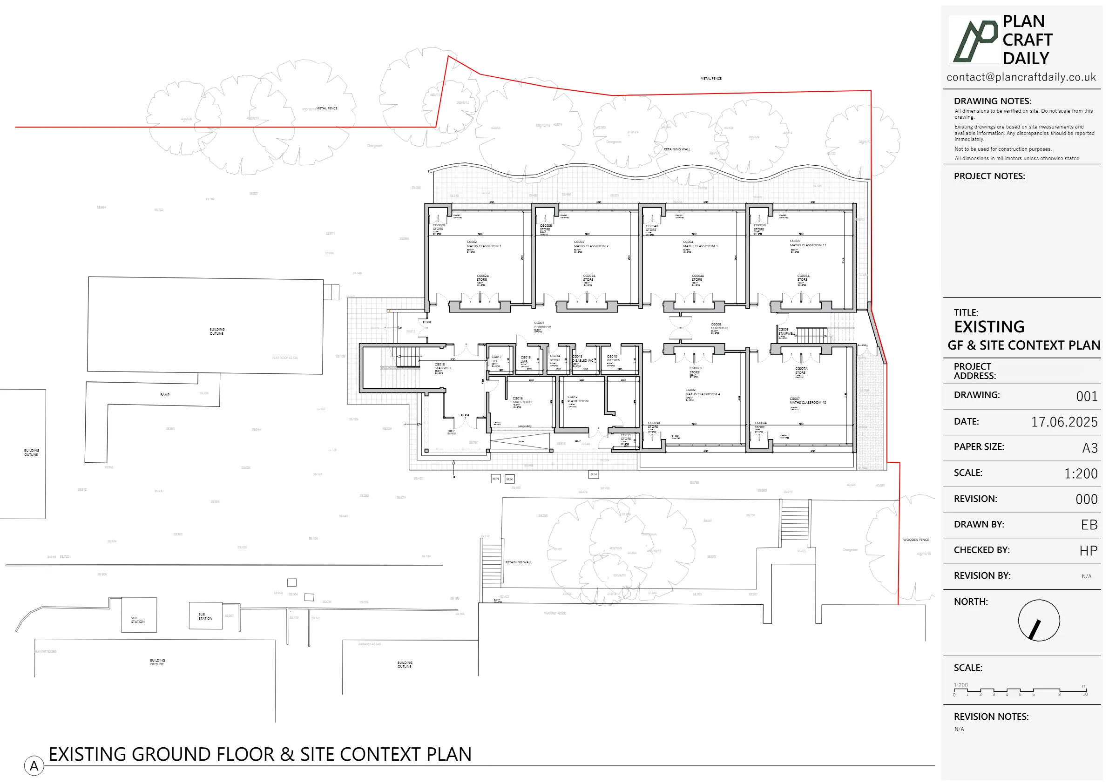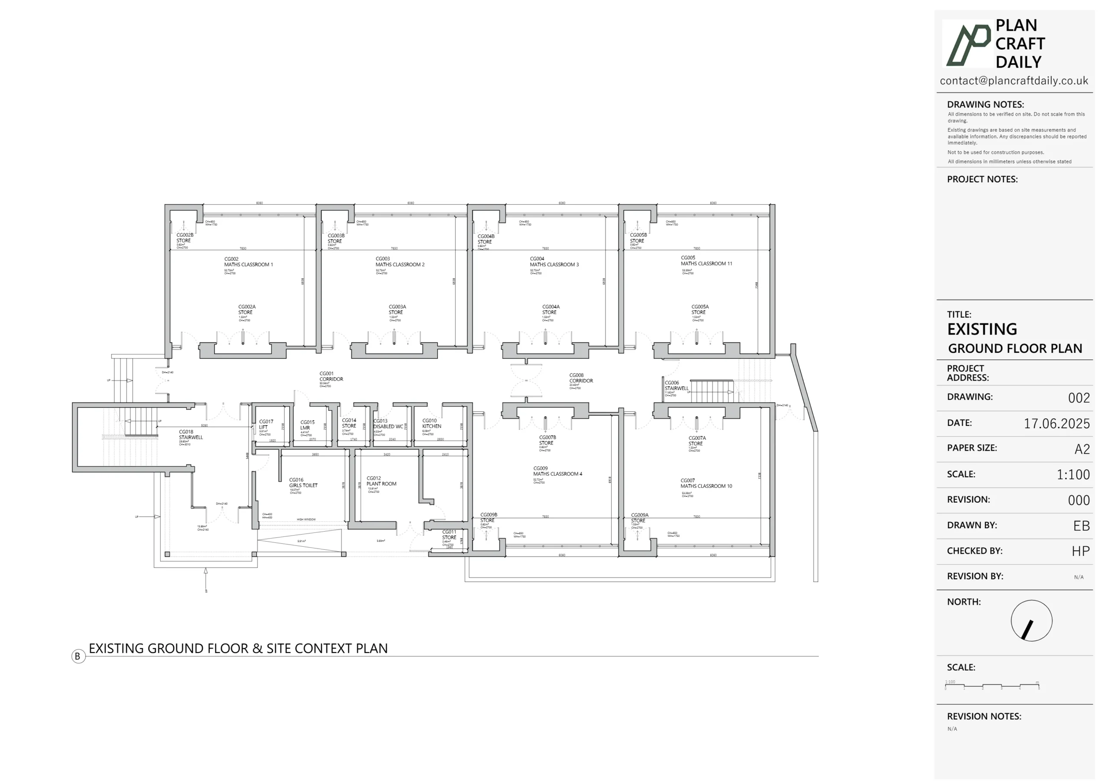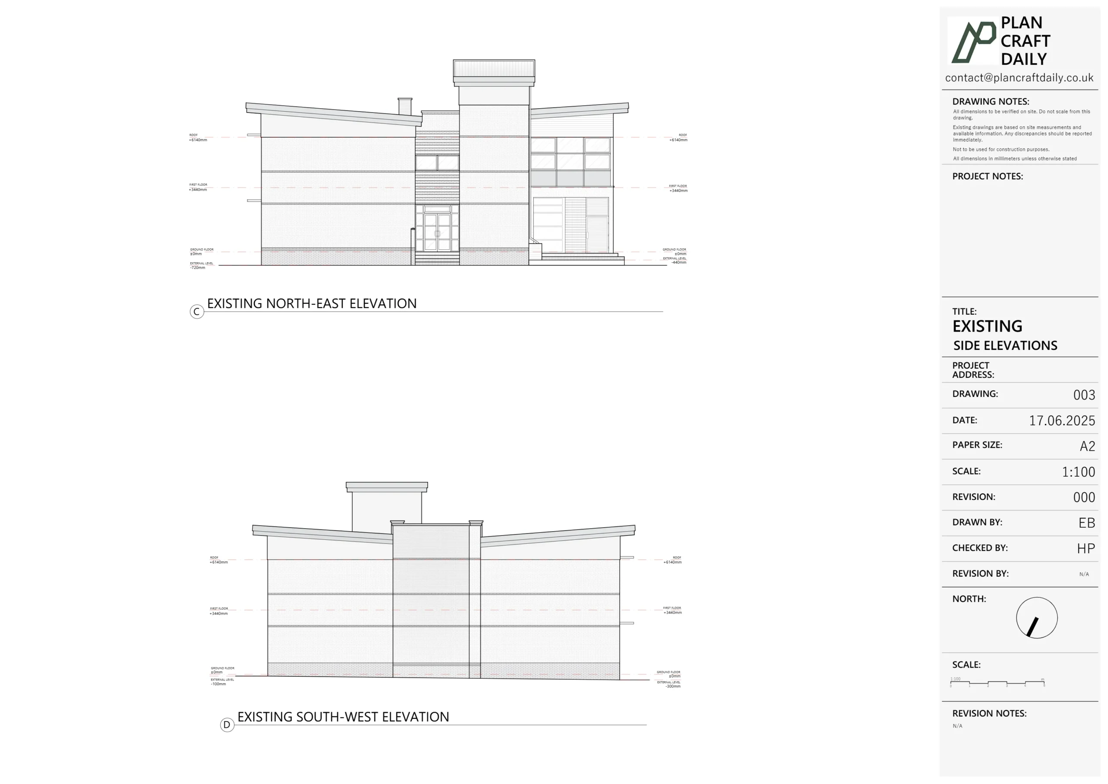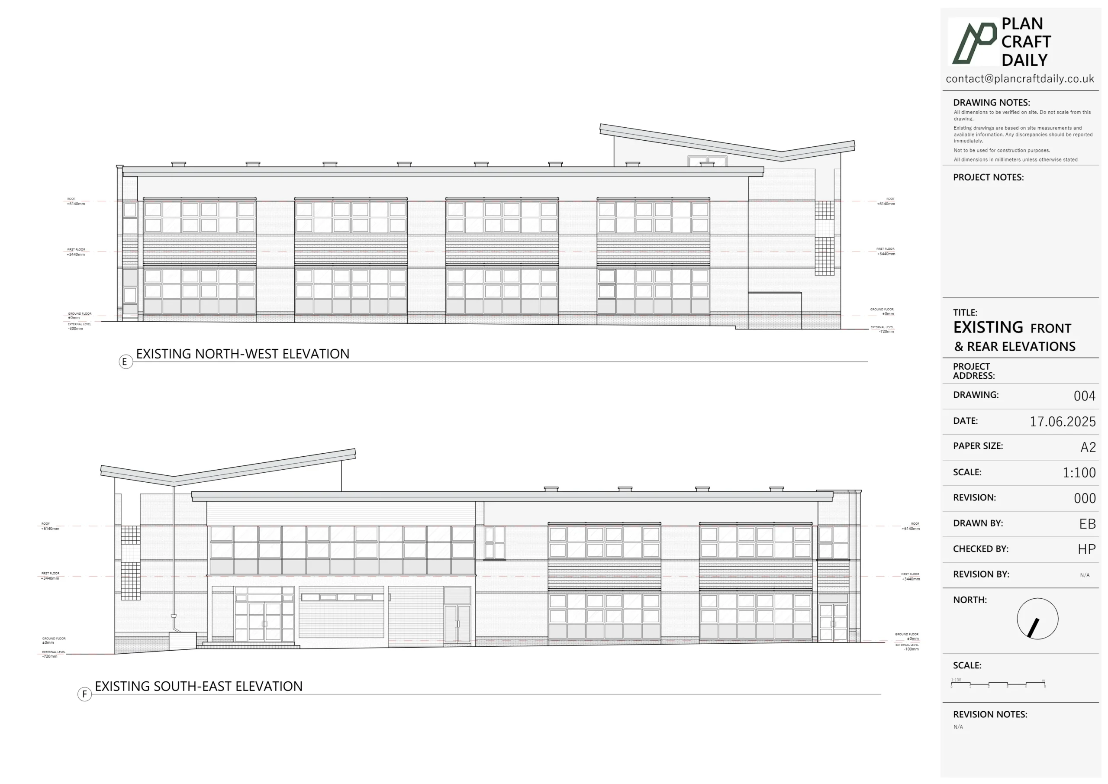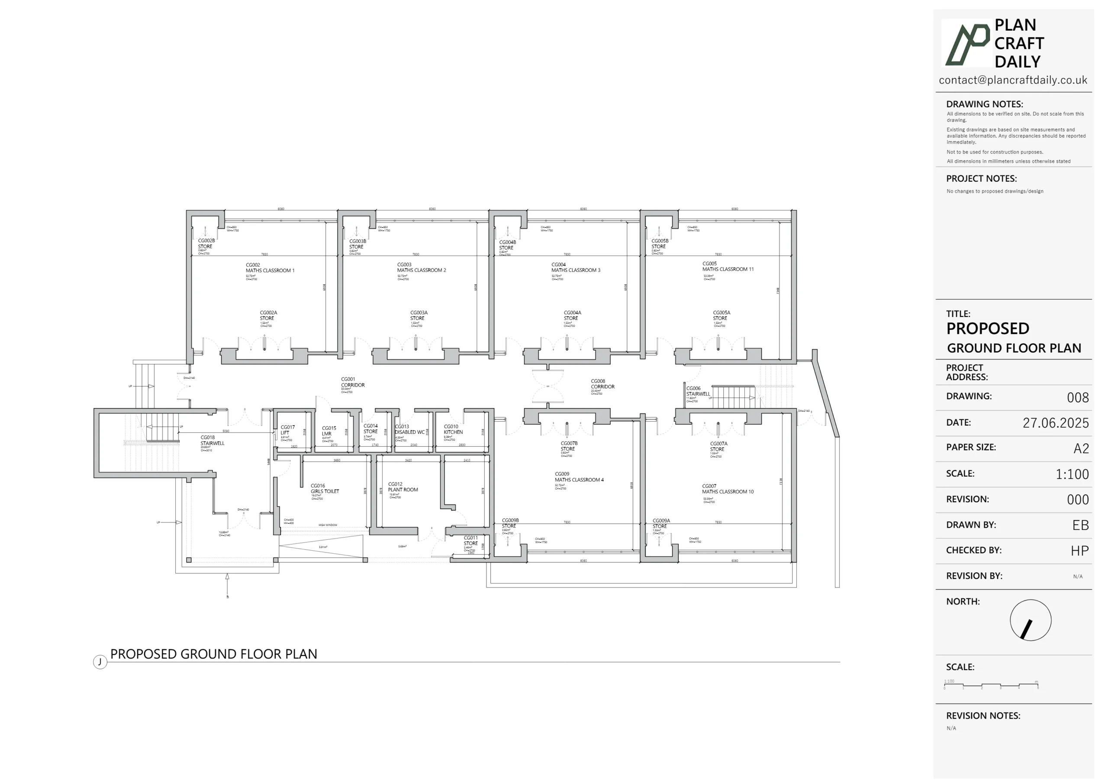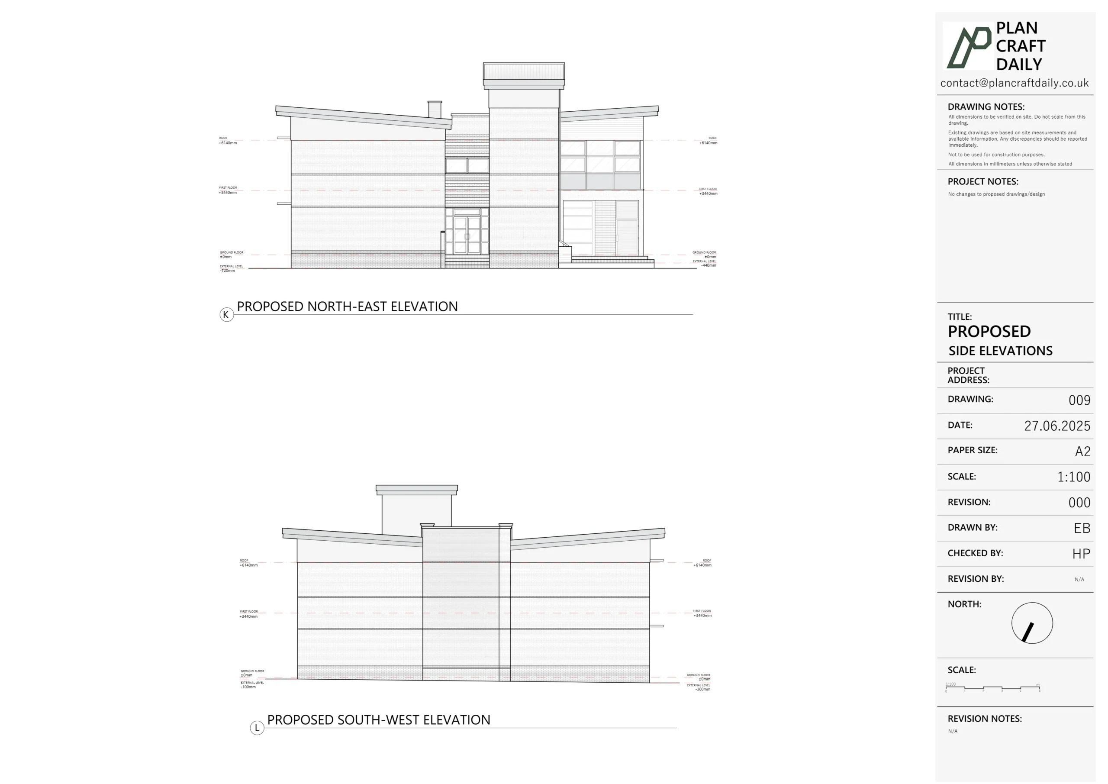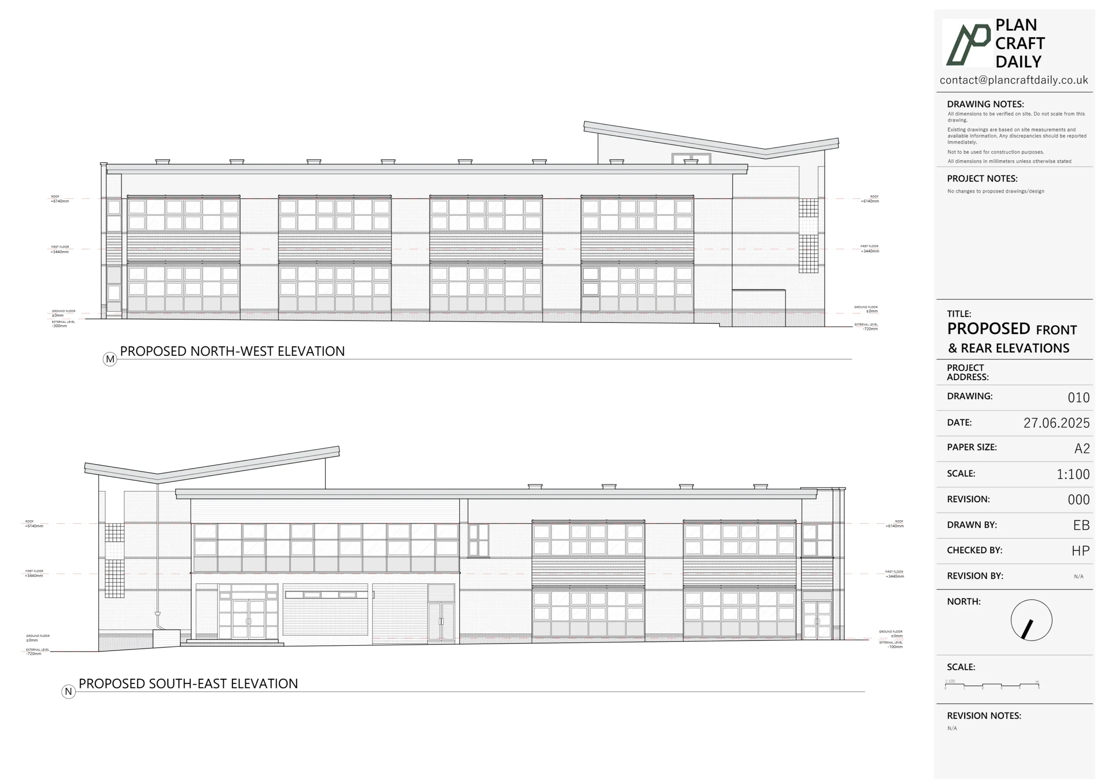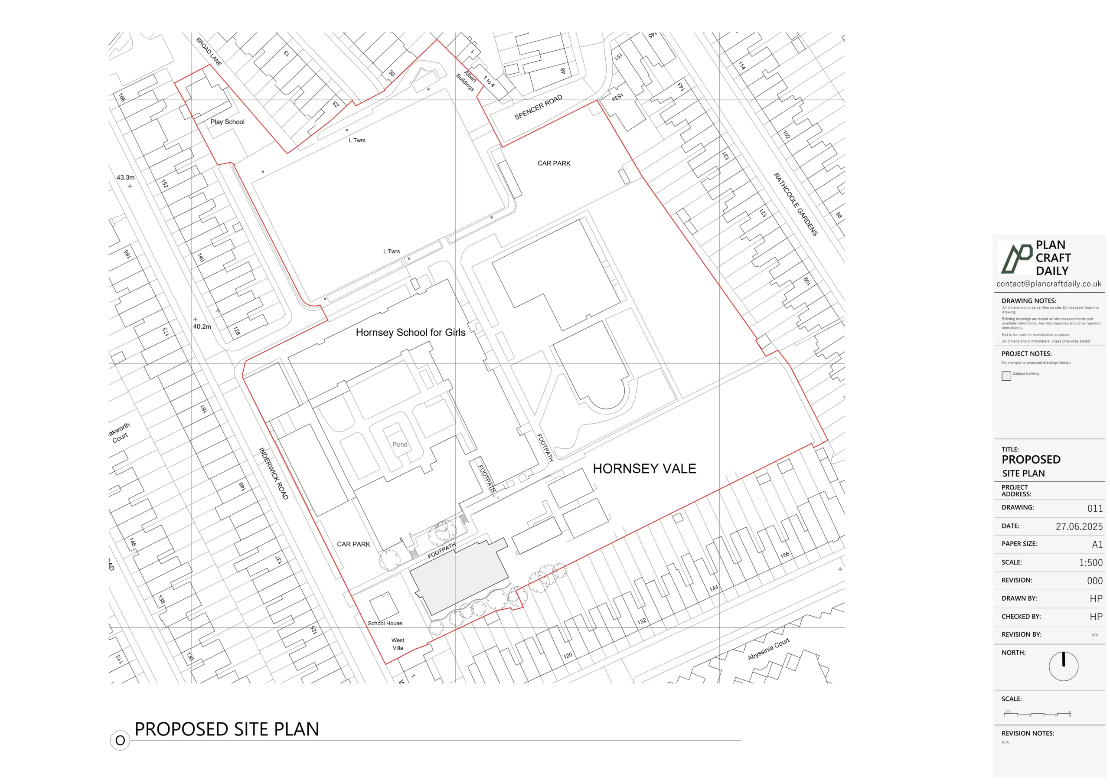
What do GEA, GIA and NIA mean?
They describe different ways of defining the area being measured. Broadly:
| Term | Starting point | Why it can give a different result |
|---|---|---|
| Gross external area — GEA | The building measured externally at each floor level | The measurement includes the perimeter wall thickness, subject to the applicable rules |
| Gross internal area — GIA | The area measured to the inside face of the perimeter walls | External wall thickness is outside that boundary; internal walls and other included spaces still count |
| Net internal area — NIA | Usable internal area under a specified set of rules | Defined exclusions distinguish it from the gross internal total |
These are starting descriptions, not complete calculation instructions. The Valuation Office Agency's definitions for rating purposes illustrate the distinctions and the detailed inclusions and exclusions used in that context. Other purposes must be checked against their applicable basis.
Why is GIA not simply the sum of the room sizes?
Room labels may omit space that belongs in the building's gross internal total. Adding the areas printed inside bedrooms and living rooms does not necessarily account for the full measured extent.
In the VOA's rating definitions, GIA includes internal walls and service accommodation such as toilets. A room-by-room schedule prepared for a different purpose may organise or omit those areas differently.
Ask how the total was calculated. Was it derived from a defined outline at each floor, assembled from room areas, or copied from another document? The method should be traceable to a drawing or measurement record rather than inferred from a headline number.
Does NIA mean all the empty floor space?
No. “Usable” has a defined meaning within the measurement basis; it is not a visual judgement about where furniture could fit. A currently empty room and an area excluded by a measurement rule are not the same thing.
For business rates, the VOA explains that it generally uses NIA or GIA according to the property type. Its overview identifies examples of space excluded from NIA, including stairwells and certain service areas. See how property is valued for business rates.
That does not mean a client should choose NIA whenever a smaller figure seems preferable. Start with the purpose of the measurement and have the appropriate adviser confirm the basis required.
How can wall thickness change the number?
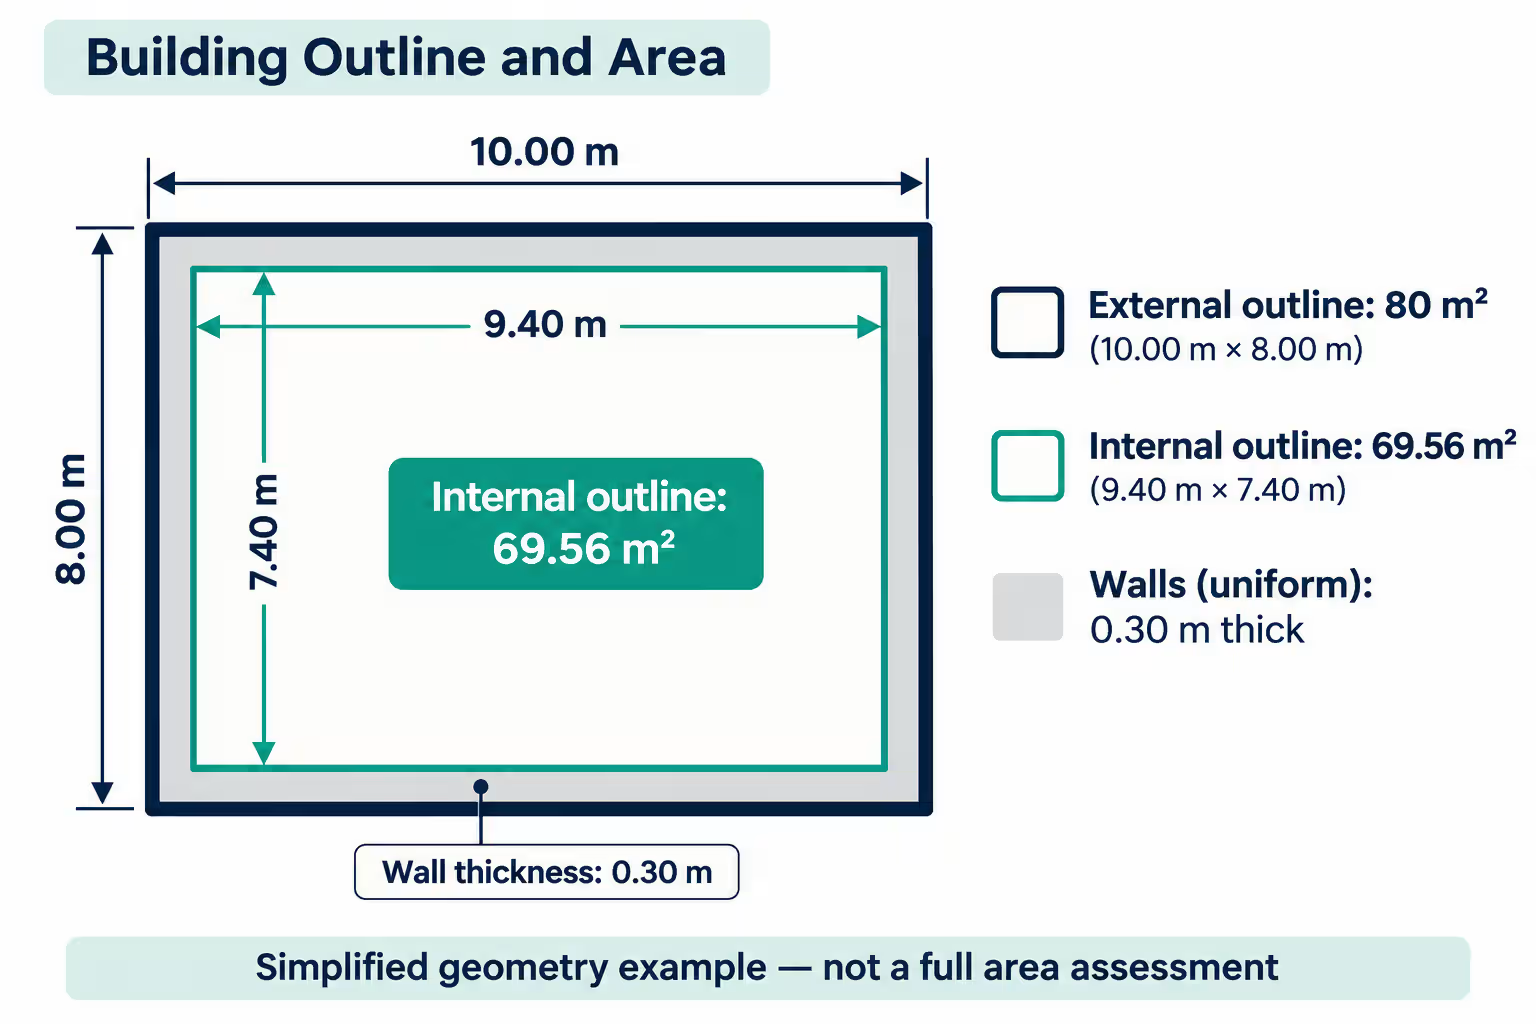
Measuring around the outside of a building and around the inside of its perimeter walls describes different boundaries. A simplified example makes the difference easier to see.
Imagine a single-storey rectangular shell measuring 10 metres by 8 metres externally. If its perimeter walls are uniformly 0.30 metres thick, the rectangle inside those walls measures 9.4 metres by 7.4 metres.
- External rectangle: 10 × 8 = 80 m².
- Internal rectangle: 9.4 × 7.4 = 69.56 m².
This illustration isolates the effect of wall thickness. It is not a complete GEA, GIA or NIA calculation for a real property: it does not account for the additional features and rules that a particular measurement may require.
The useful lesson is that two different measurement boundaries should not be compared as though they describe identical space.
Can you convert GIA into NIA using a percentage?
A percentage cannot reliably replace a measurement under the required rules. Two properties with the same gross internal area can have very different arrangements of stairs, service spaces and shared circulation.
Suppose two buildings have an identical external shell. One has a simple open interior; the other contains several stair and service zones. A single deduction applied to both would ignore the differences that need assessment.
If someone supplies a converted figure, ask whether it is an estimate or a measured result. Keep that distinction visible in the document where the figure is used. Do not relabel an assumed ratio as a surveyed area.
What about IPMS?
International Property Measurement Standards are another measurement framework that may be relevant to the instruction. Do not assume an IPMS figure is interchangeable with a figure labelled GIA, GEA or NIA.
RICS says the appropriate measurement basis should satisfy the instruction and be documented. Its Code of Measuring Practice page explains the relationship with IPMS and the status of its guidance.
For the client, the practical request is straightforward: state the standard or basis, its edition where relevant, and any departures used. That gives the next person a way to interpret the result without guessing which convention was followed.
Why might an old floor plan and a new survey disagree?
The basis is one possible explanation, but the underlying information may also differ. Check whether both records cover the same floors and the same physical building.
A later drawing might include an extension, while an earlier schedule may omit an outbuilding. One document might report a single unit and another the whole property. A figure described as approximate may have been prepared for a different use from the new measured record.
Our guide to old floor plans versus a new measured survey explains how to assess whether existing information is suitable. Before commissioning more work, identify whether the uncertainty concerns the physical measurements, the area calculation or both.
What should an area schedule tell the reader?
It should explain the figure well enough for someone else to understand its scope. A useful record identifies:
- The property, unit and floors included.
- The measurement basis and relevant standard or edition.
- The drawing or survey on which the figures depend.
- The measurement date and units.
- The floor-by-floor figures and how they form the total.
- Material exclusions, inaccessible areas and any separately reported spaces.
This is a briefing checklist. The person responsible for the measurement should confirm the reporting requirements for its intended use.
Where drawings and a schedule are issued separately, their references should match. If the layout changes, check whether the figures also need updating instead of leaving an earlier total attached to a revised plan.
Does a measured survey automatically include an area assessment?
Only if the agreed scope includes the required calculation and reporting. A dimensioned floor plan supplies information about the building, but the presence of that plan does not establish which area rules have been applied.
Likewise, an editable DWG file allows further drawing work; it is not proof that a particular area figure has been assessed for a valuation, rating or contractual purpose. See DWG and PDF survey deliverables for what the formats themselves tell you.
If your adviser needs a formal area schedule, provide their requirements before commissioning the survey. Confirm who will calculate the areas and take responsibility for the intended use.
Clarify the purpose before requesting measurements
Tell Plan Craft Daily what the building information will support and pass on any measurement requirements from your architect, valuer or other adviser. We can review the requested measured survey scope and confirm what is included in the quotation.
Send your property and drawing requirements. If you already have conflicting area figures, include the documents and their stated measurement bases so the information gap can be identified.