
Home » Case Studies » Small Victorian Cottage Measured Survey & As-Built Drawings — Molesey

Molesey, Surrey

Residential

Surrey

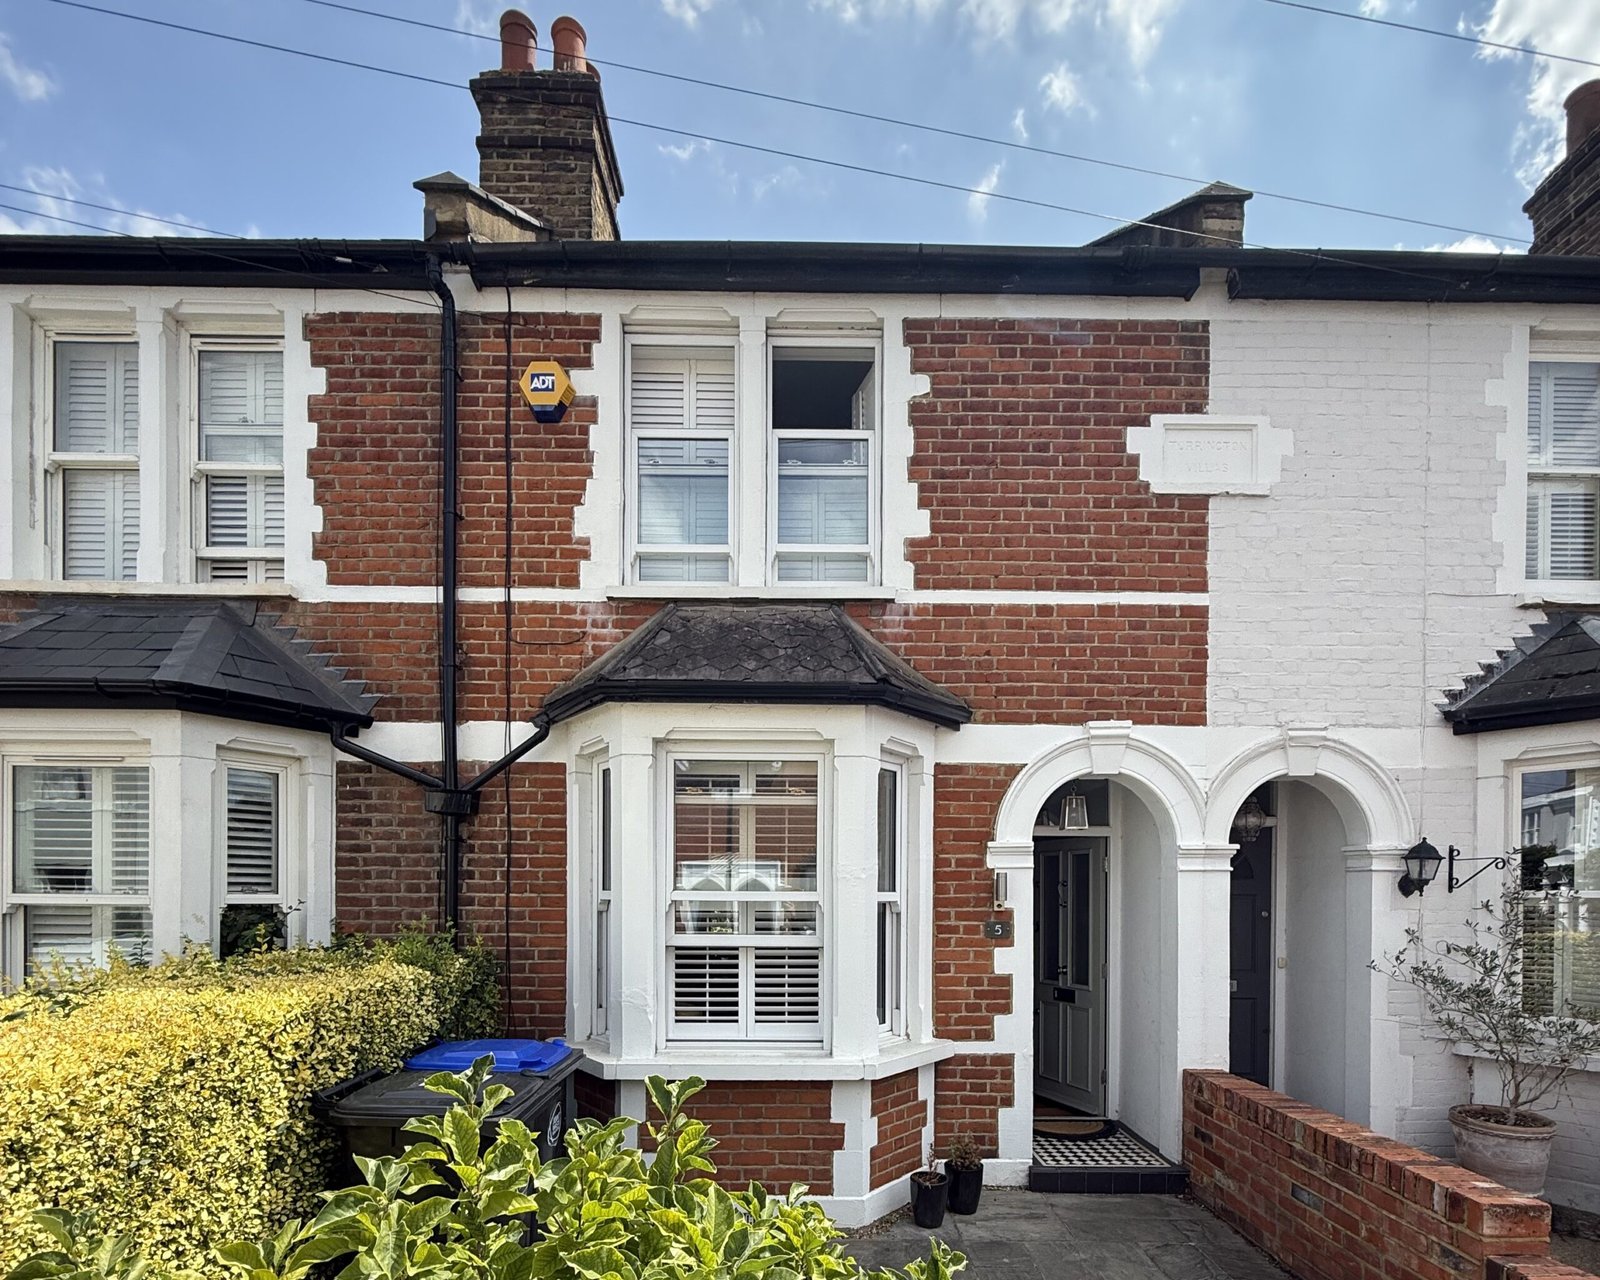
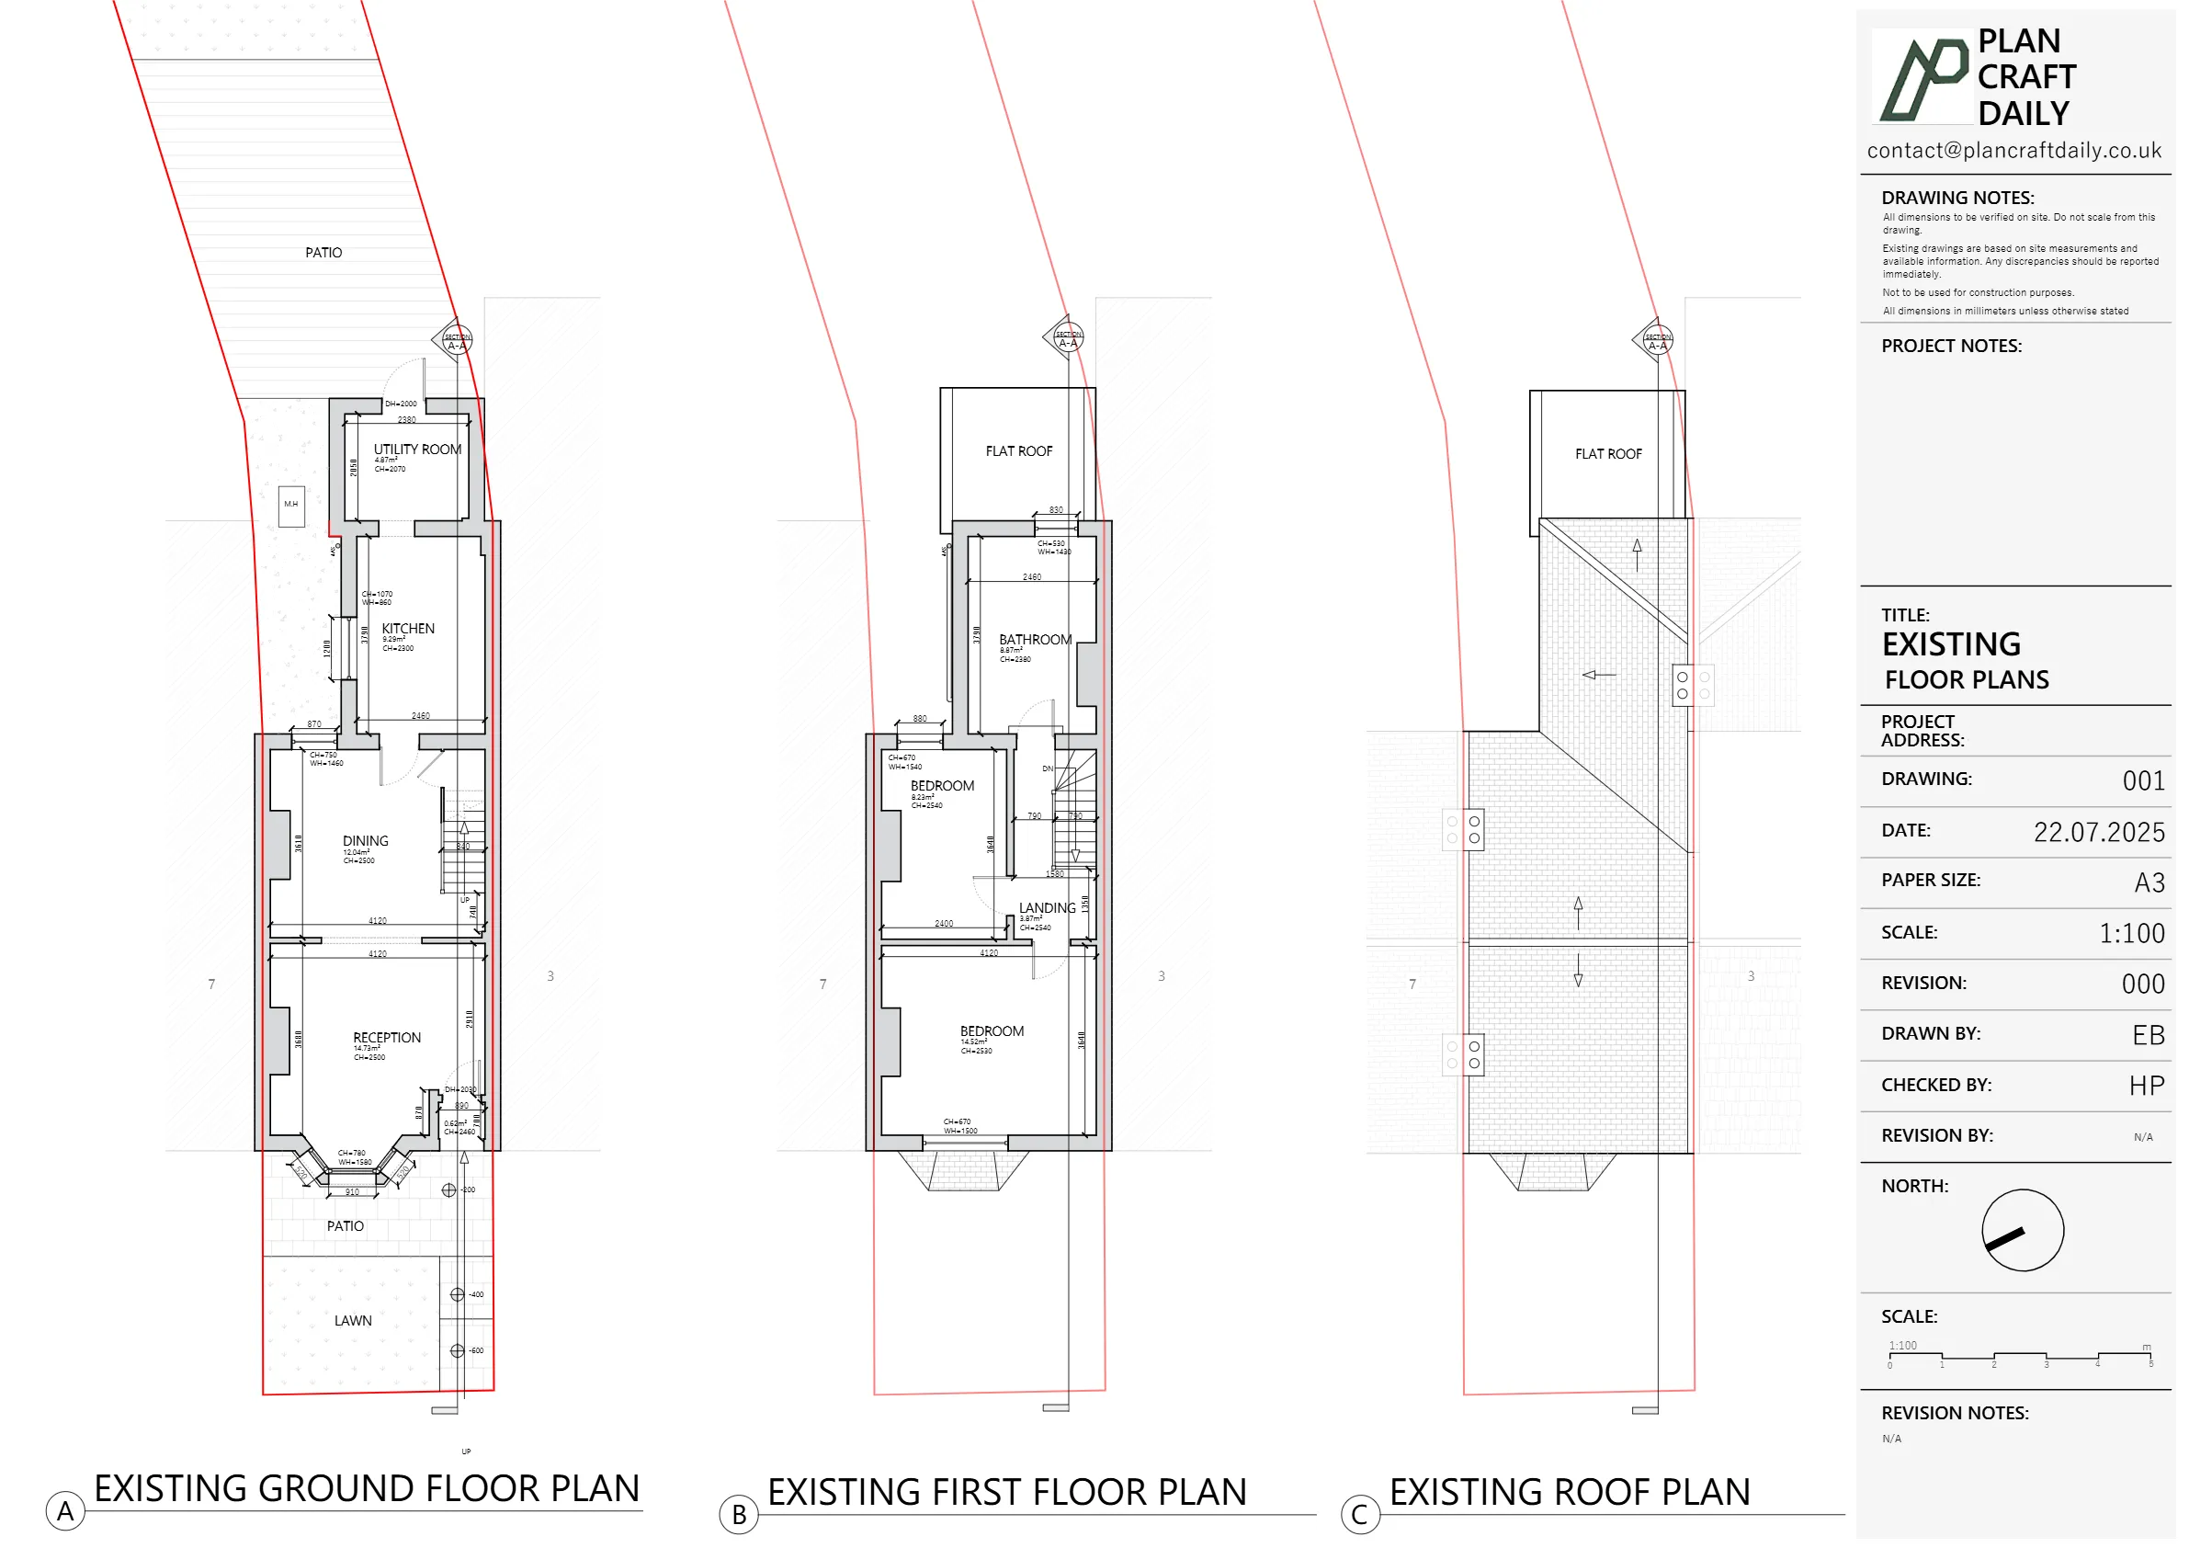
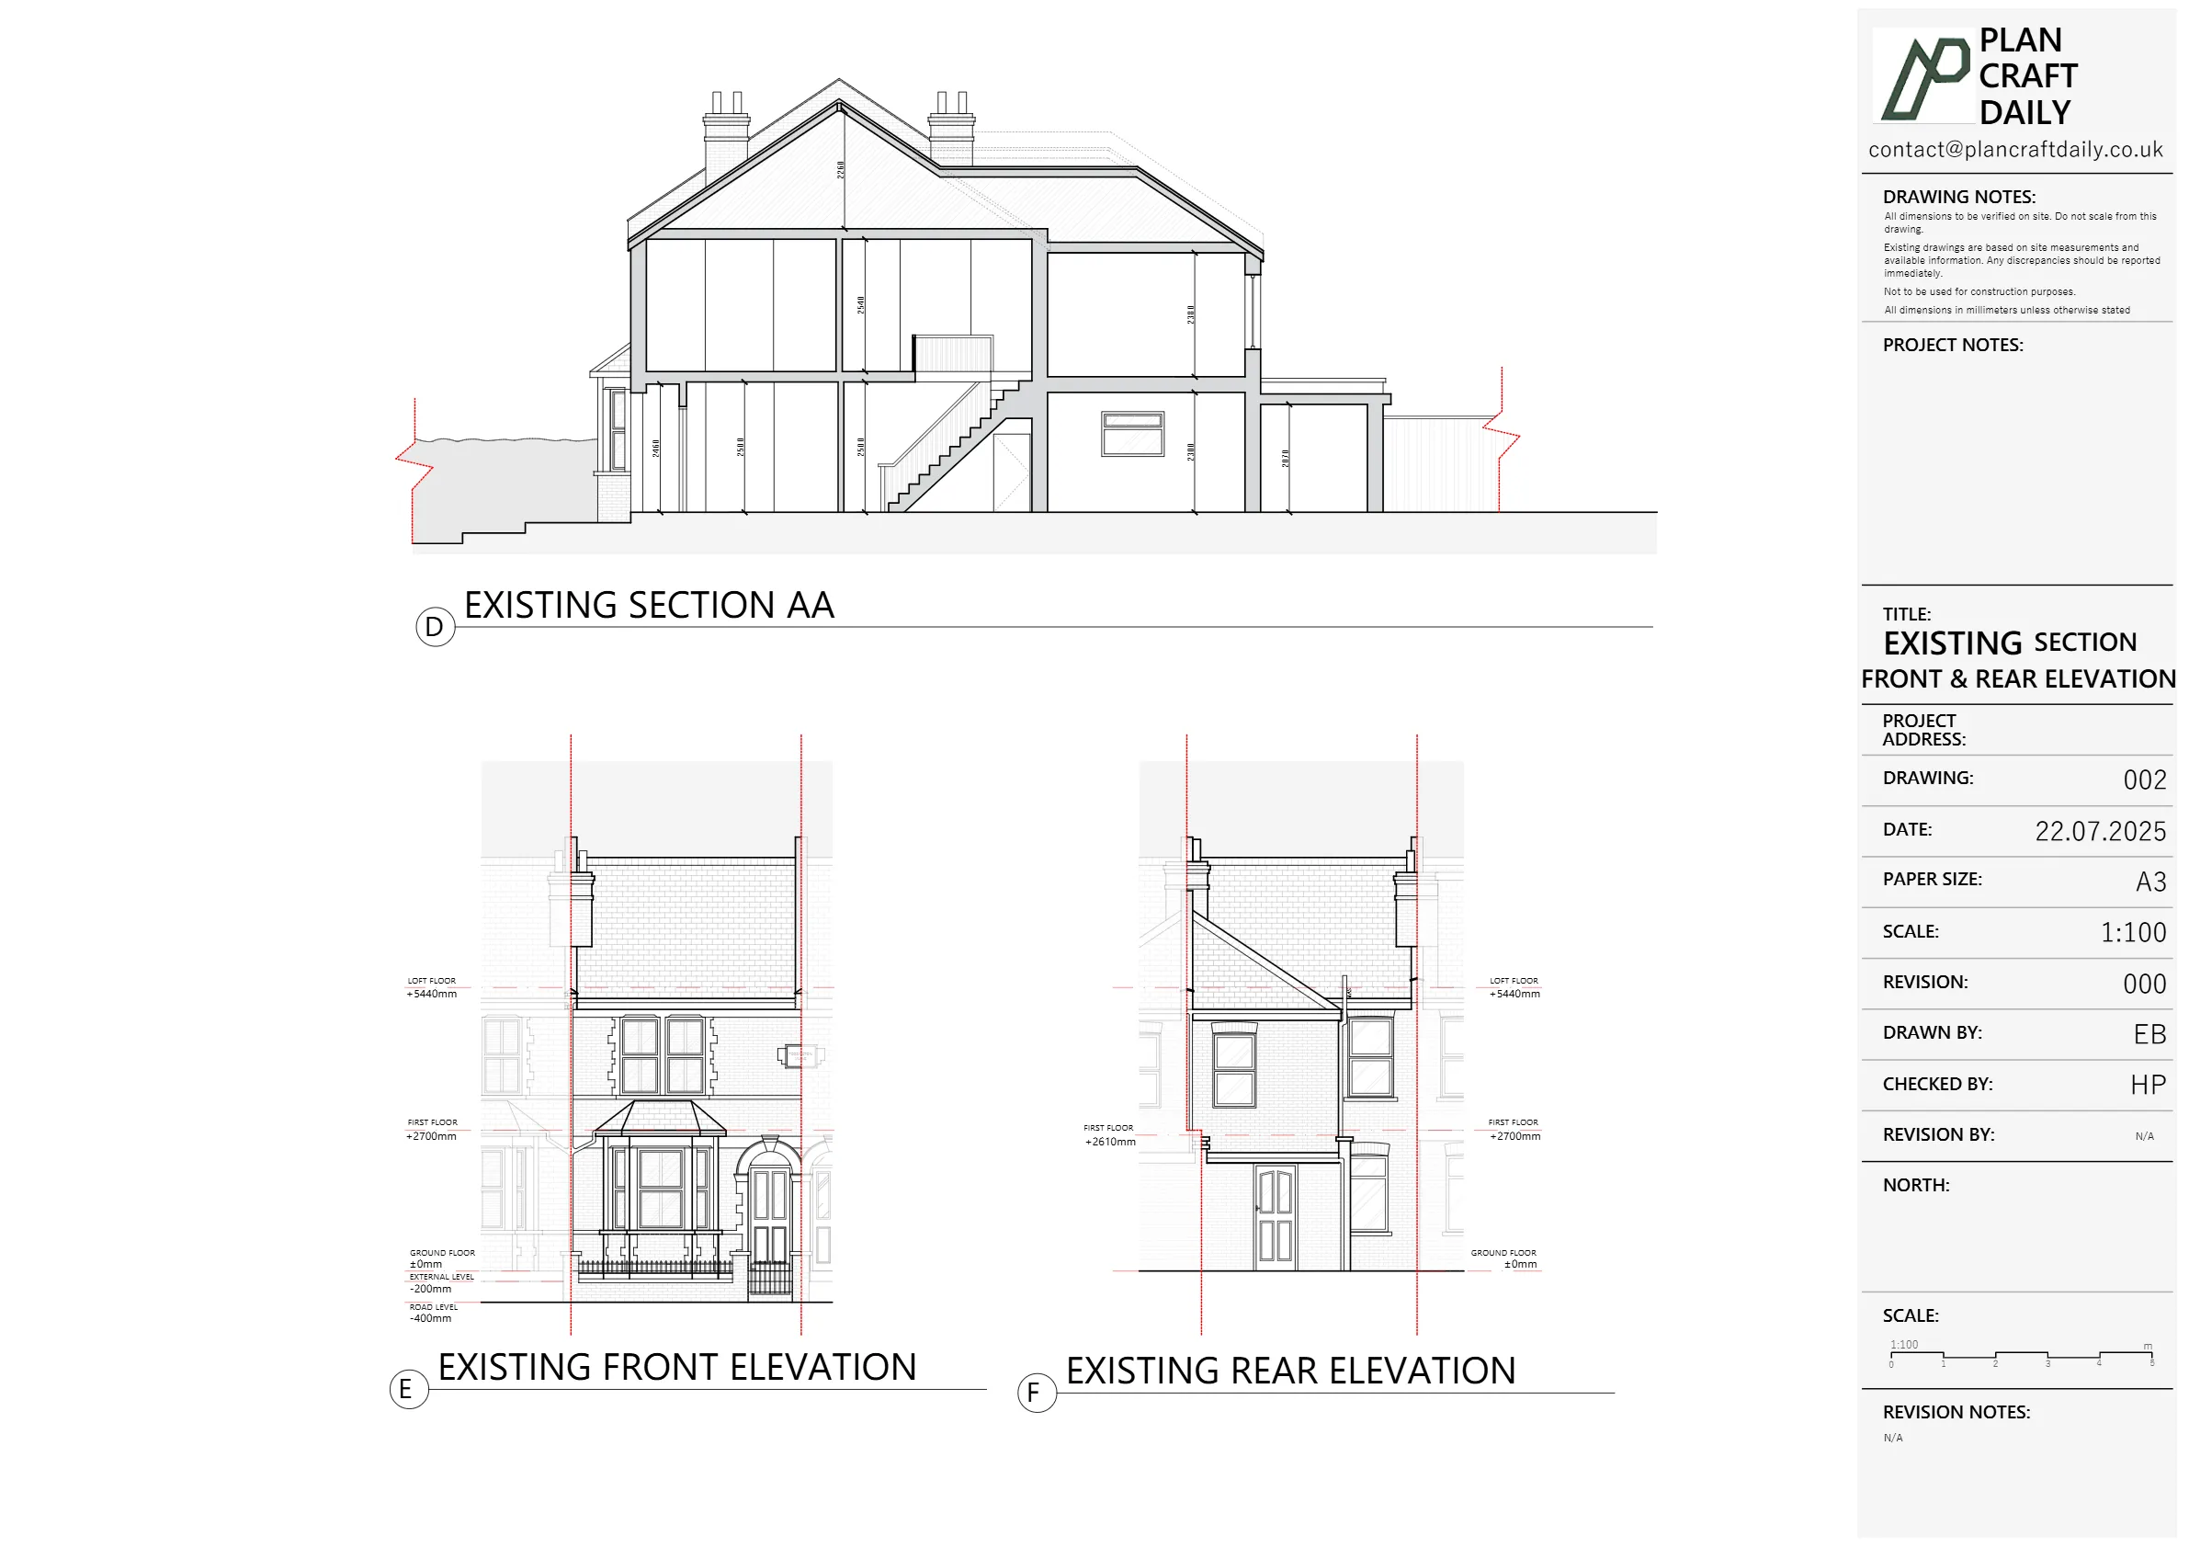
The client needed measured drawings for a small Victorian cottage in Molesey, including plans, elevations, a section, plus mapped manholes and boundaries.
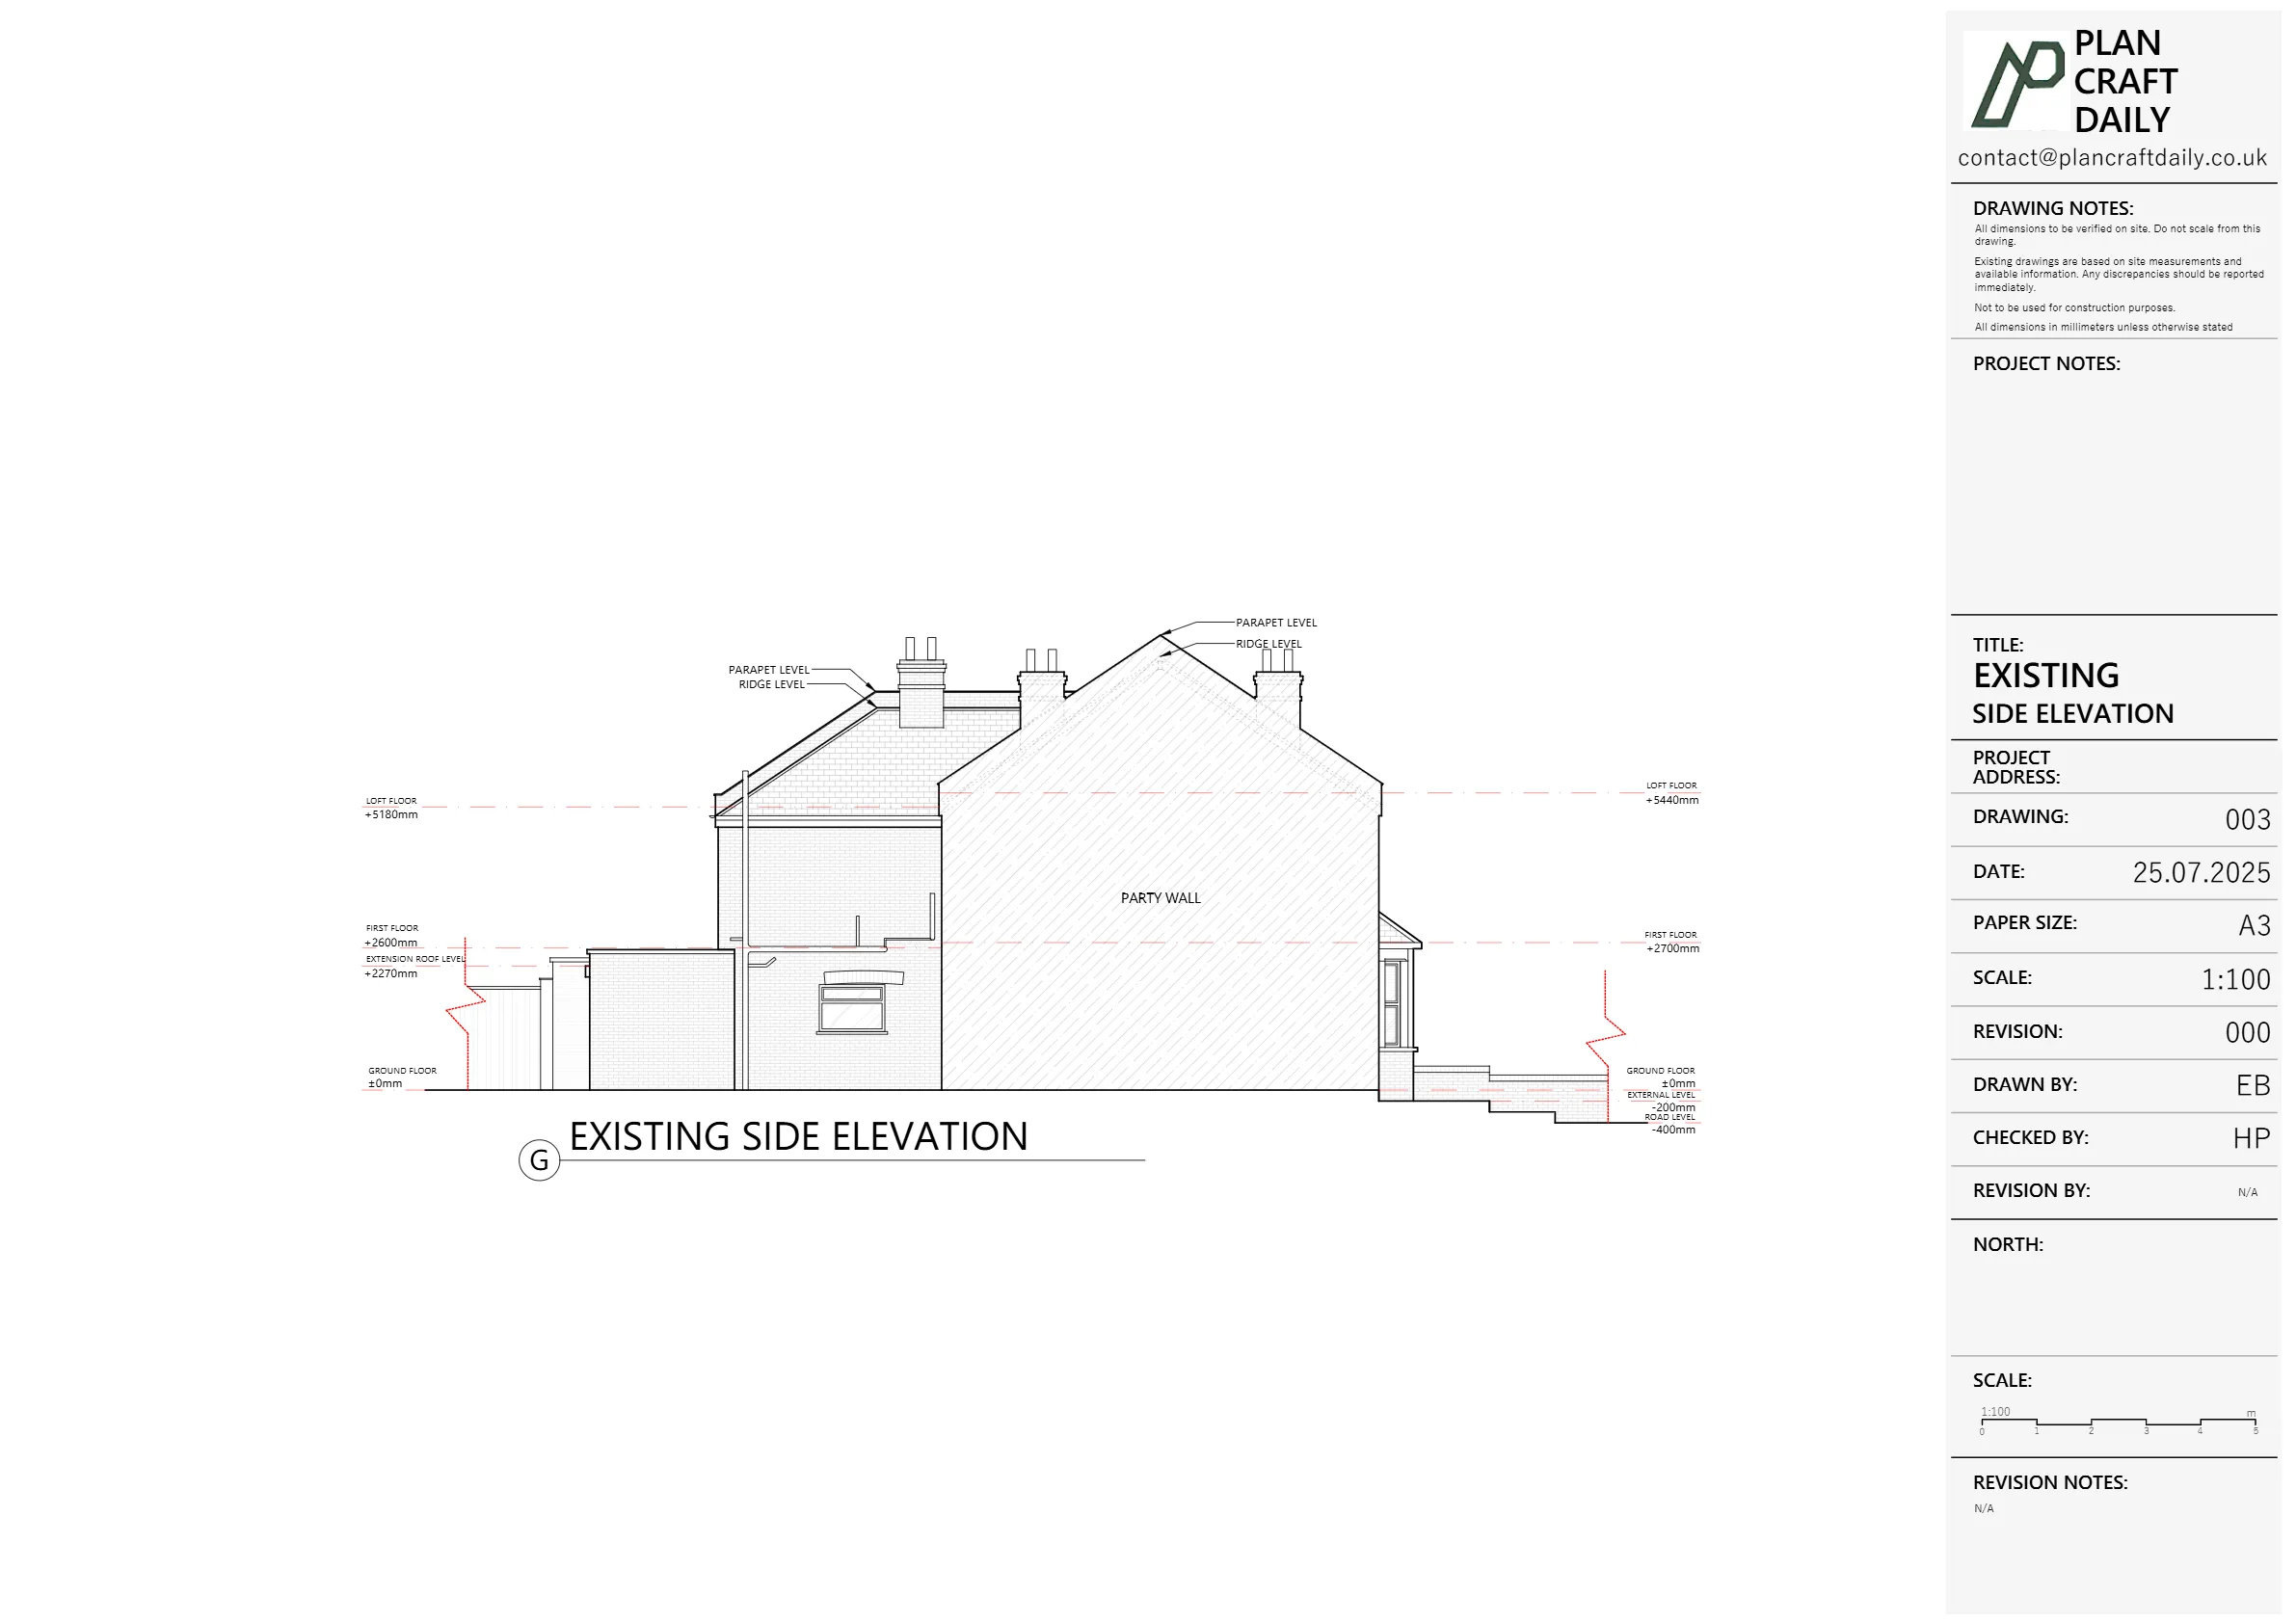
The key constraint was timing: the client requested a specific morning slot that week, so the survey had to be arranged around a narrow arrival window and coordinated with a contact on the day. Following the first draft issue, the architect identified a planning requirement for at least one side elevation, ideally oriented opposite to the section, which expanded the drawing set.
A further challenge emerged during review of boundary depiction. The architect noted the boundary positions didn’t align cleanly with site photos and their site visit observations, so they requested the surveyor’s hand markup to confirm what was measured and help resolve the final linework accurately.
PlanCraftDaily arranged the measured survey for the requested week and confirmed surveyor details and arrival timing in advance so site access could be managed smoothly. Using the site measurements and supporting photographs, we prepared a draft drawing pack for review, covering the agreed base information for the project.
When the client requested an additional side elevation for planning purposes, we updated the drawing pack and re-issued the drafts for review. This ensured the set reflected what the architect needed for onward design and submission preparation (without implying any planning outcome).
To address the boundary query, we provided a hand markup showing the measured intent, enabling the architect to reconcile boundary positioning against their site visit notes and photo references. Once the review items were closed out, we issued the final drawing files as agreed.


Property Type
Residential
Location
Molesey, Surrey
Area
Surrey
Time Taken
12 days (18–30 July 2025)
Completed
July 2025
The client received an updated, survey-based drawing pack for the Victorian cottage, including the added side elevation and clarified boundary positioning. The hand markup helped resolve the key discrepancy between boundary linework, photos, and site observations. Final files were issued for the architect’s downstream use, with CAD and PDF outputs supported by site photography.


Survey and drawing support
Send the property address, any existing information and the drawings required. Plan Craft Daily can confirm whether a site survey is needed and provide a quotation.












