
Home » Case Studies » Residential Proposed Drawings in Walton-on-Thames

Walton-on-Thames, Surrey

Residential

Surrey

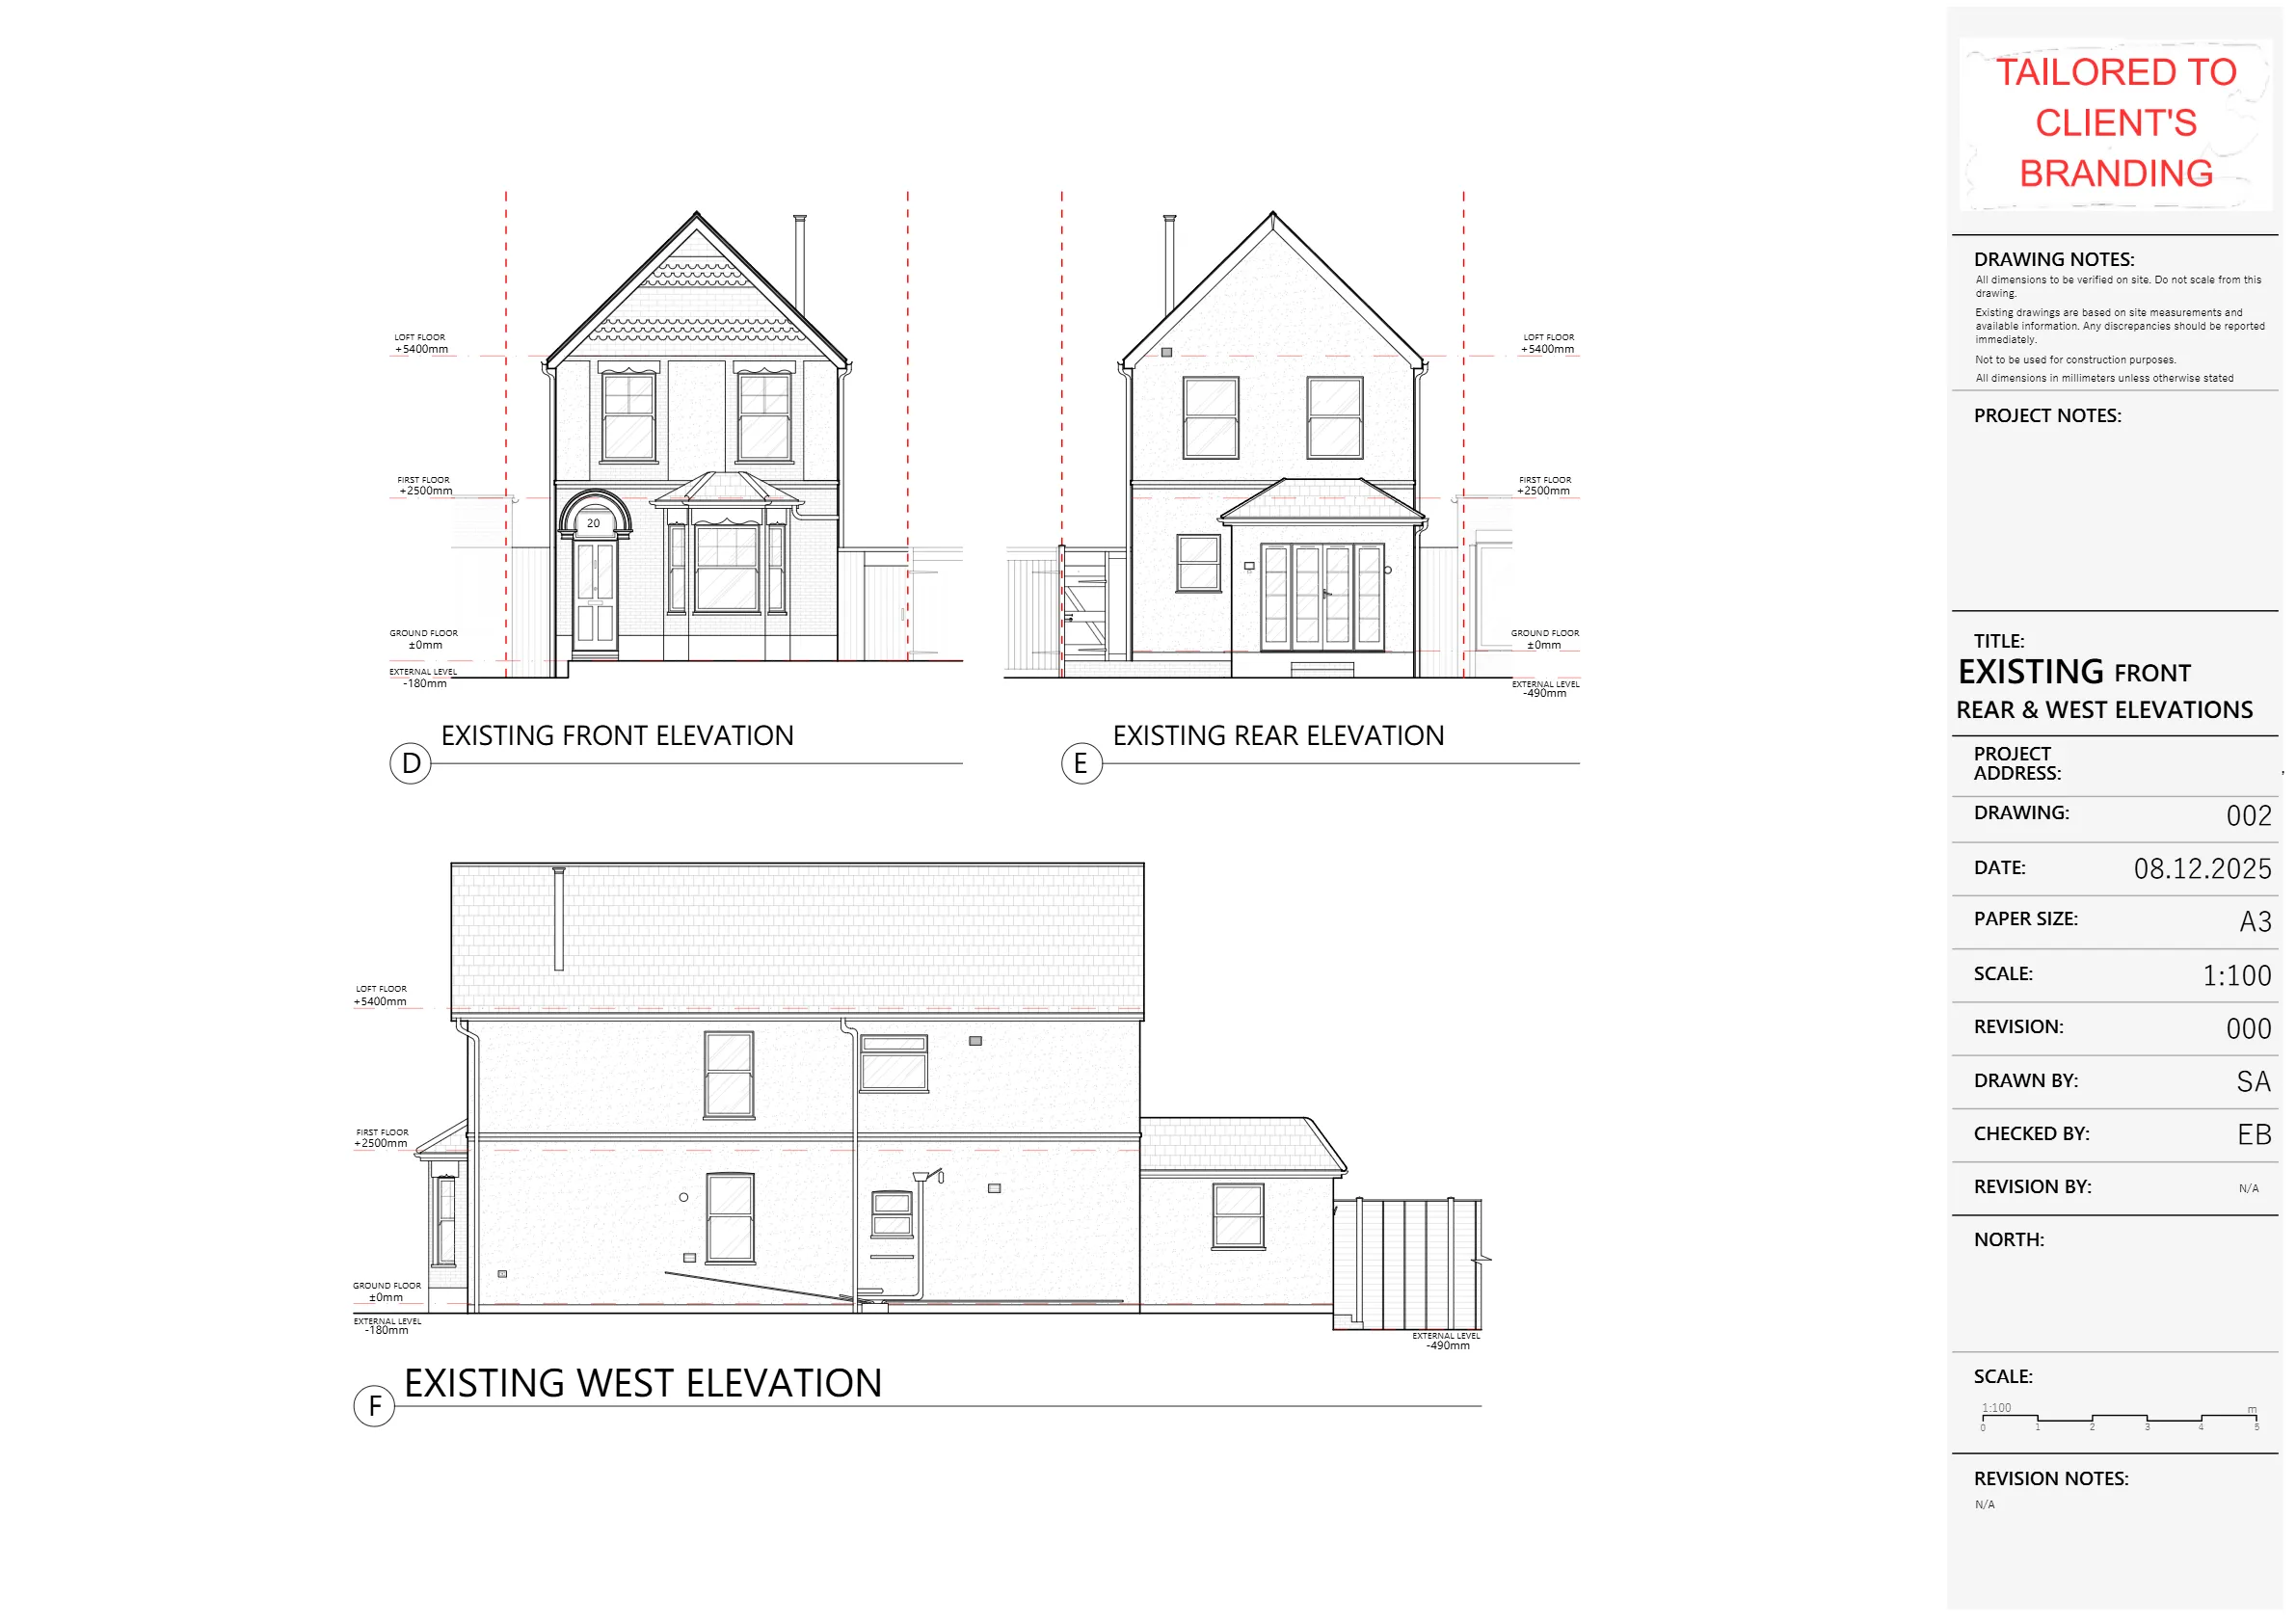
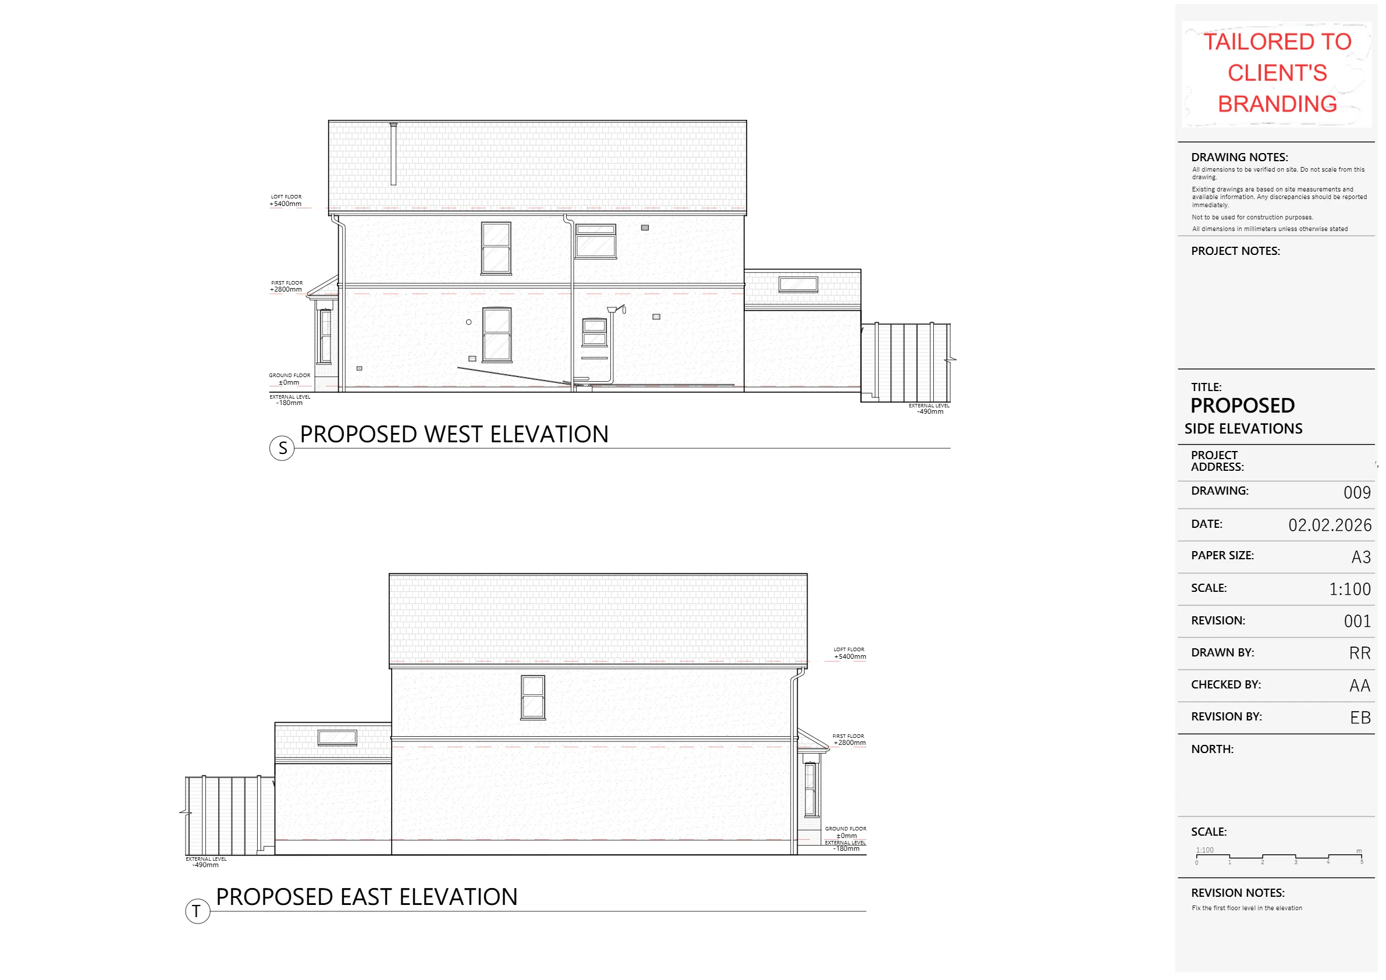
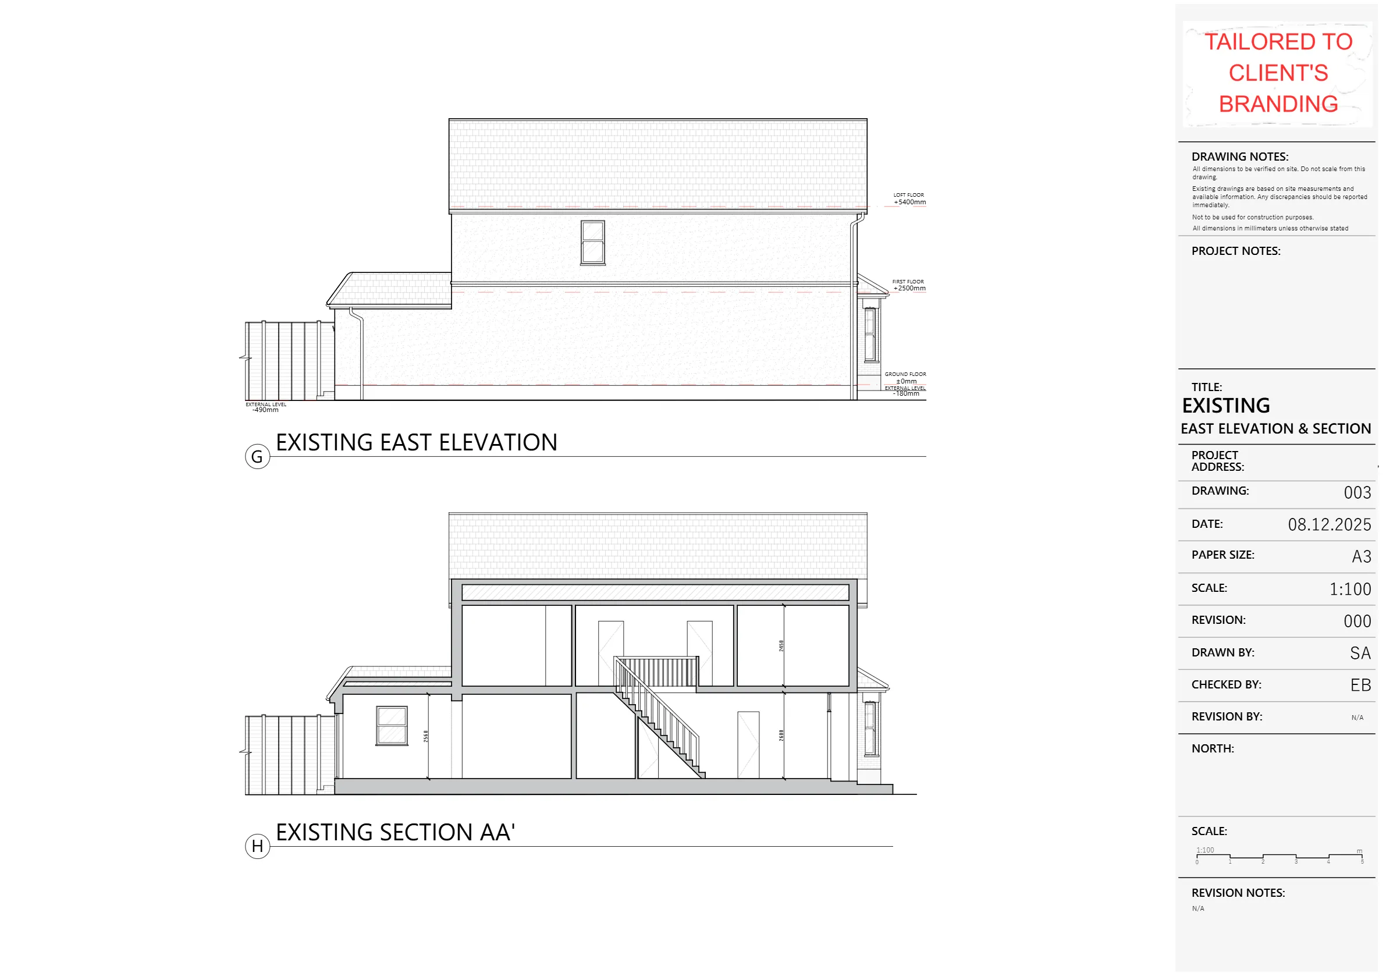
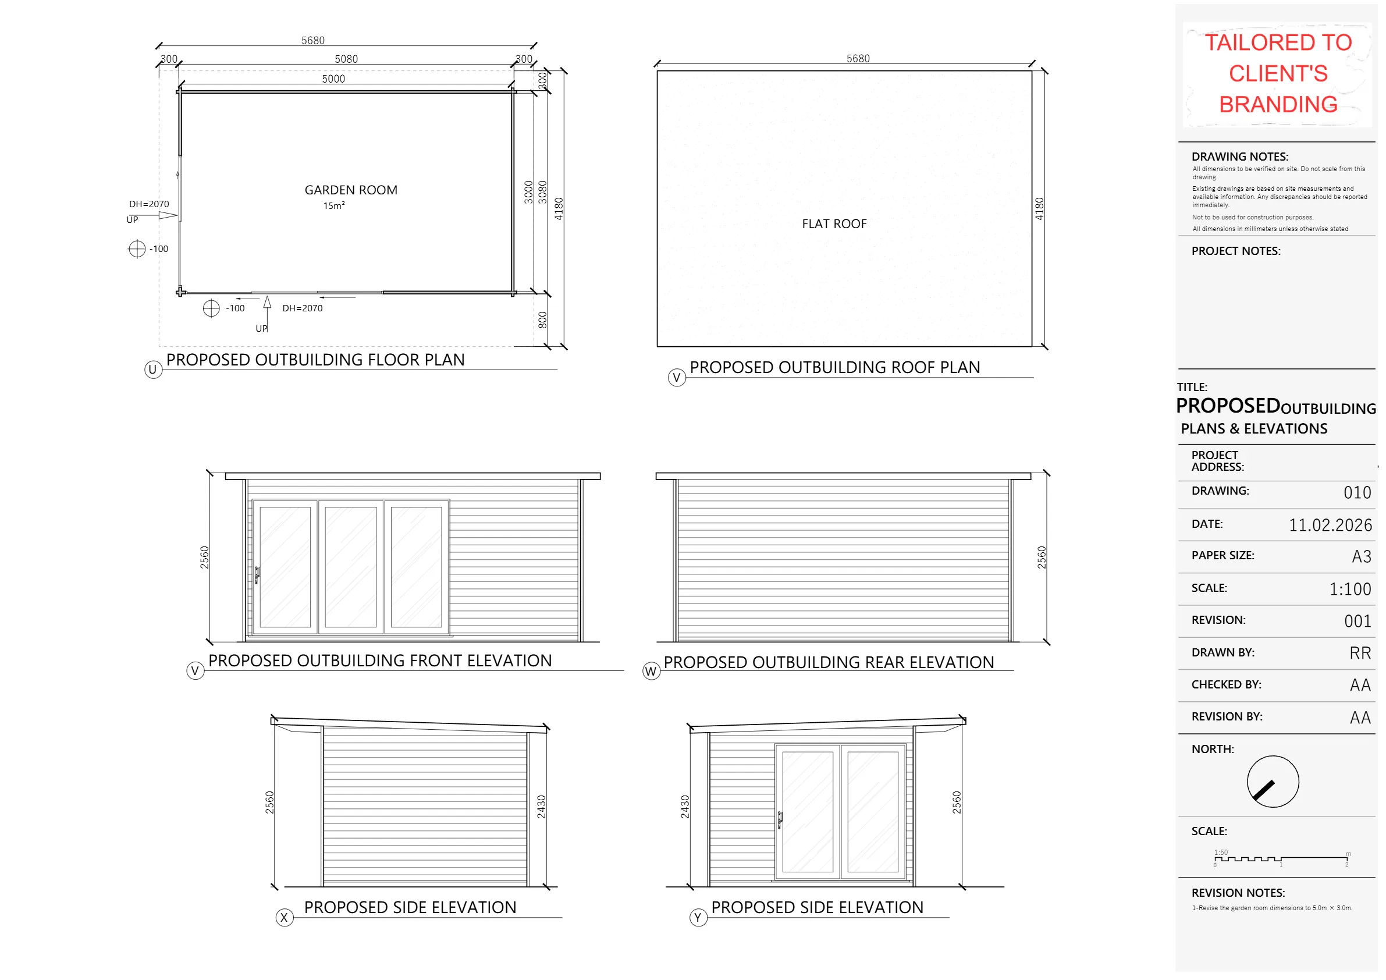
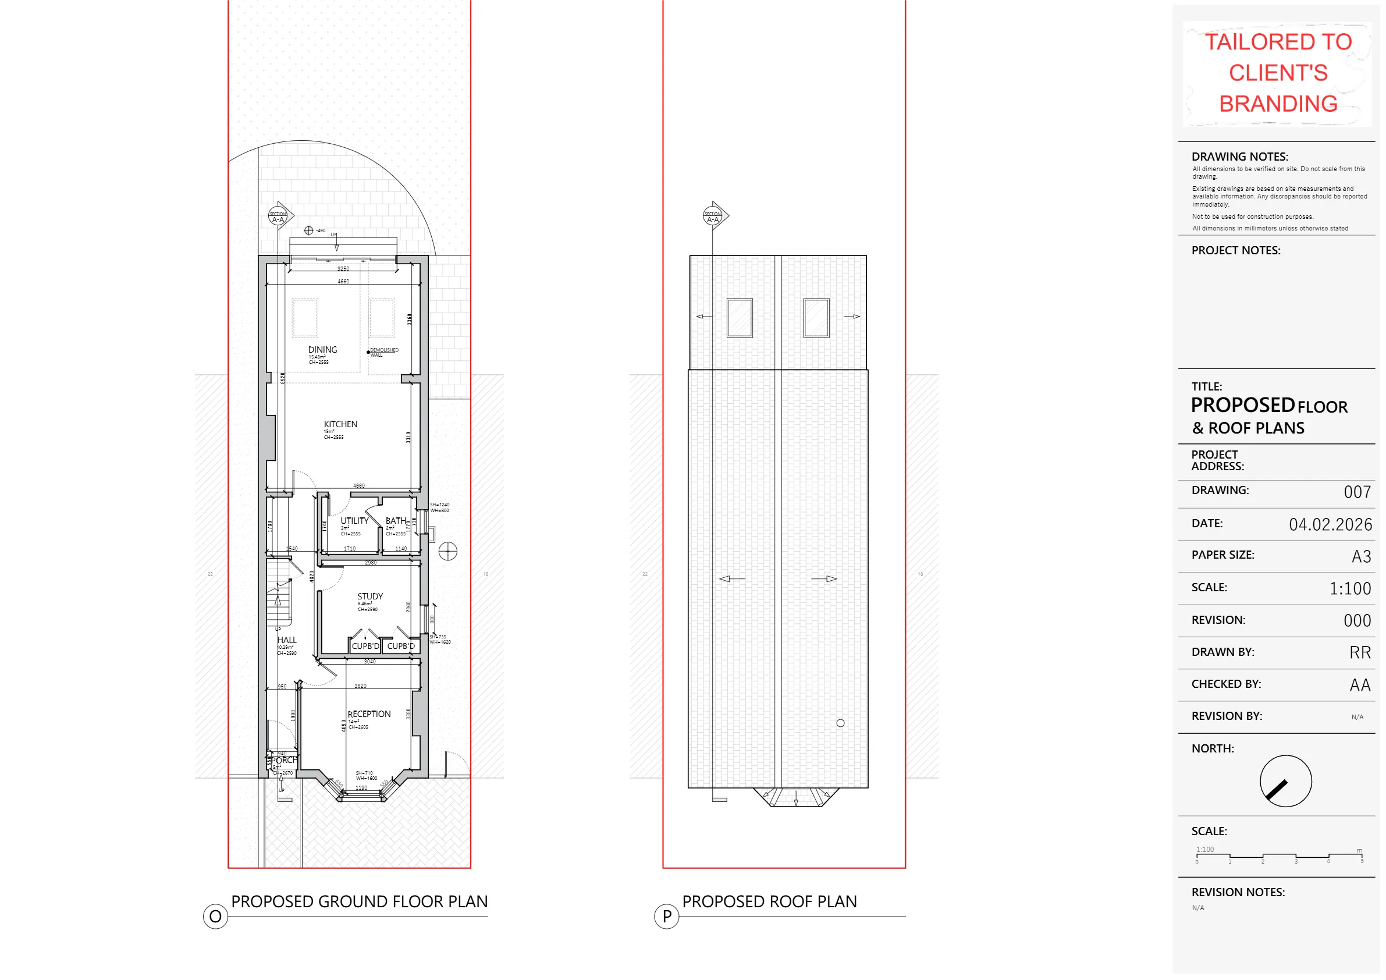
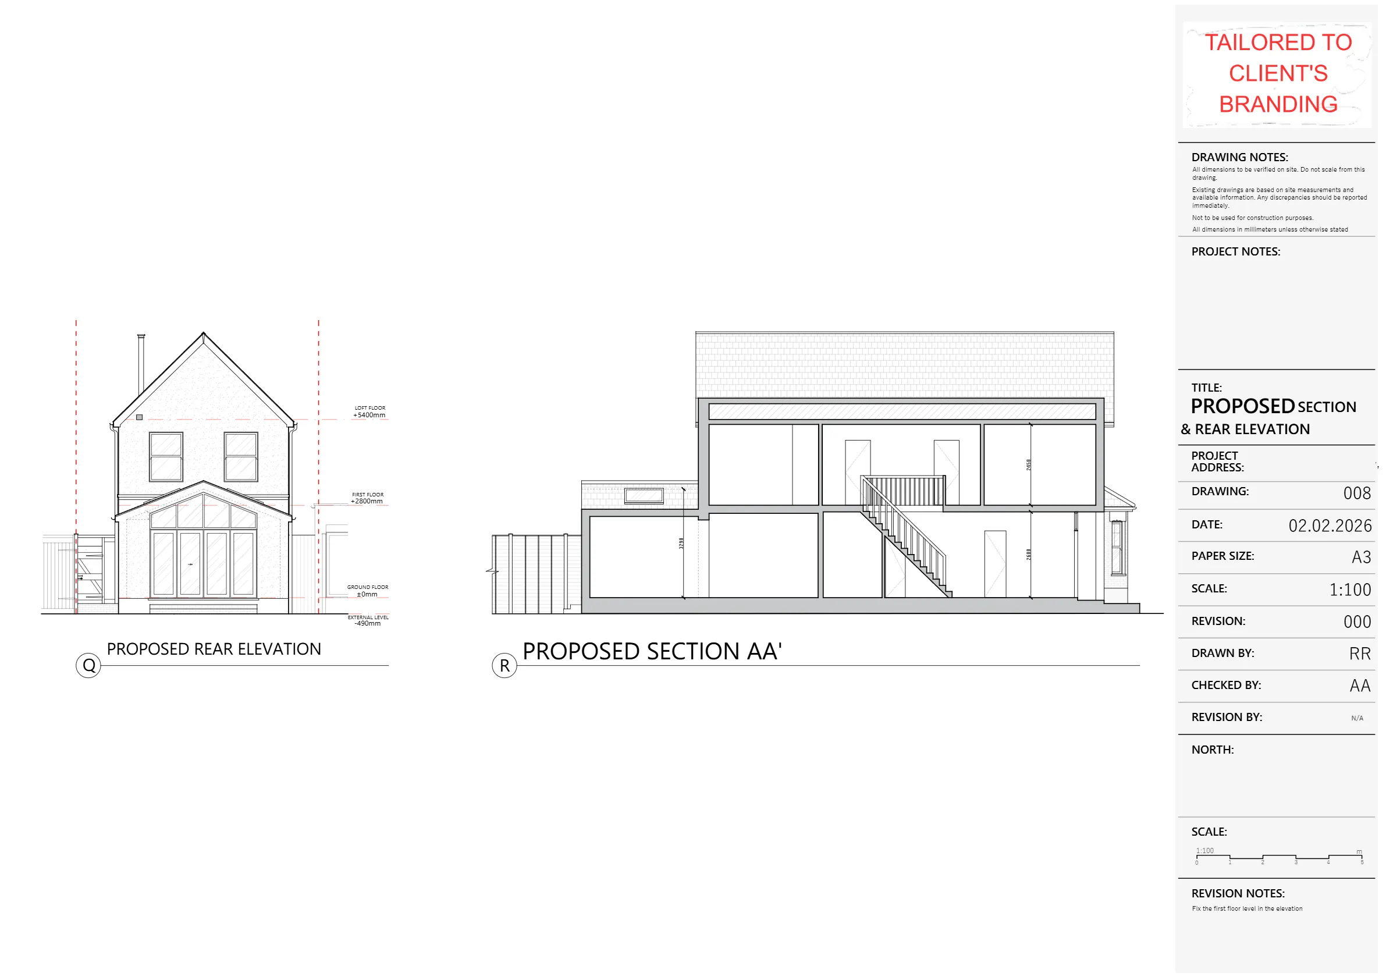
The client needed proposed drawings for a residential project in Walton-on-Thames, including a rear extension and a garden room/outbuilding. The proposed scope included one floor plan, one roof plan, three elevations and one section for the main house, along with a separate outbuilding drawing set.
The client provided a concept for the rear extension and asked for the existing extension to be squared off, with the side return at the rear kept open. The garden room was to be positioned in the bottom right corner of the garden when viewed from the rear sliding doors.
After the initial issue, the project required several practical amendments. These included correcting drawing labels, adding the proposed site plan, resizing the outbuilding, adjusting the site boundary and preparing a location plan that responded to planning requirements.
PlanCraftDaily used the client’s concept information to prepare the proposed drawing package for the main house and garden room/outbuilding. The drawings covered the proposed floor and roof plans, elevations, section and the separate outbuilding plans and elevations requested in the brief.
The team also supported the client through follow-up changes after the first issue. When the client queried missing or incorrect information, the drawings were updated and reissued, including amendments to the proposed label, the outbuilding size and the proposed site plan.
Later, the client needed a plan showing the site boundary, access and surrounding road context for planning validation. PlanCraftDaily prepared updated site/location plan files and then supplied the drawings as direct attachments when the client had difficulty downloading from a shared link.


Property Type
Residential
Location
Walton-on-Thames, Surrey
Area
Surrey
Time Taken
5-6 working days
Completed
January 2026
The client received a coordinated proposed drawing package for the rear extension and garden room/outbuilding, with updated site and location plan information supplied for planning use. Final drawings were shared as PDF attachments, making the files easier for the client to access and review.


Survey and drawing support
Send the property address, any existing information and the drawings required. Plan Craft Daily can confirm whether a site survey is needed and provide a quotation.












