
Home » Case Studies » Residential Measured Survey & Existing Drawings – South Harrow
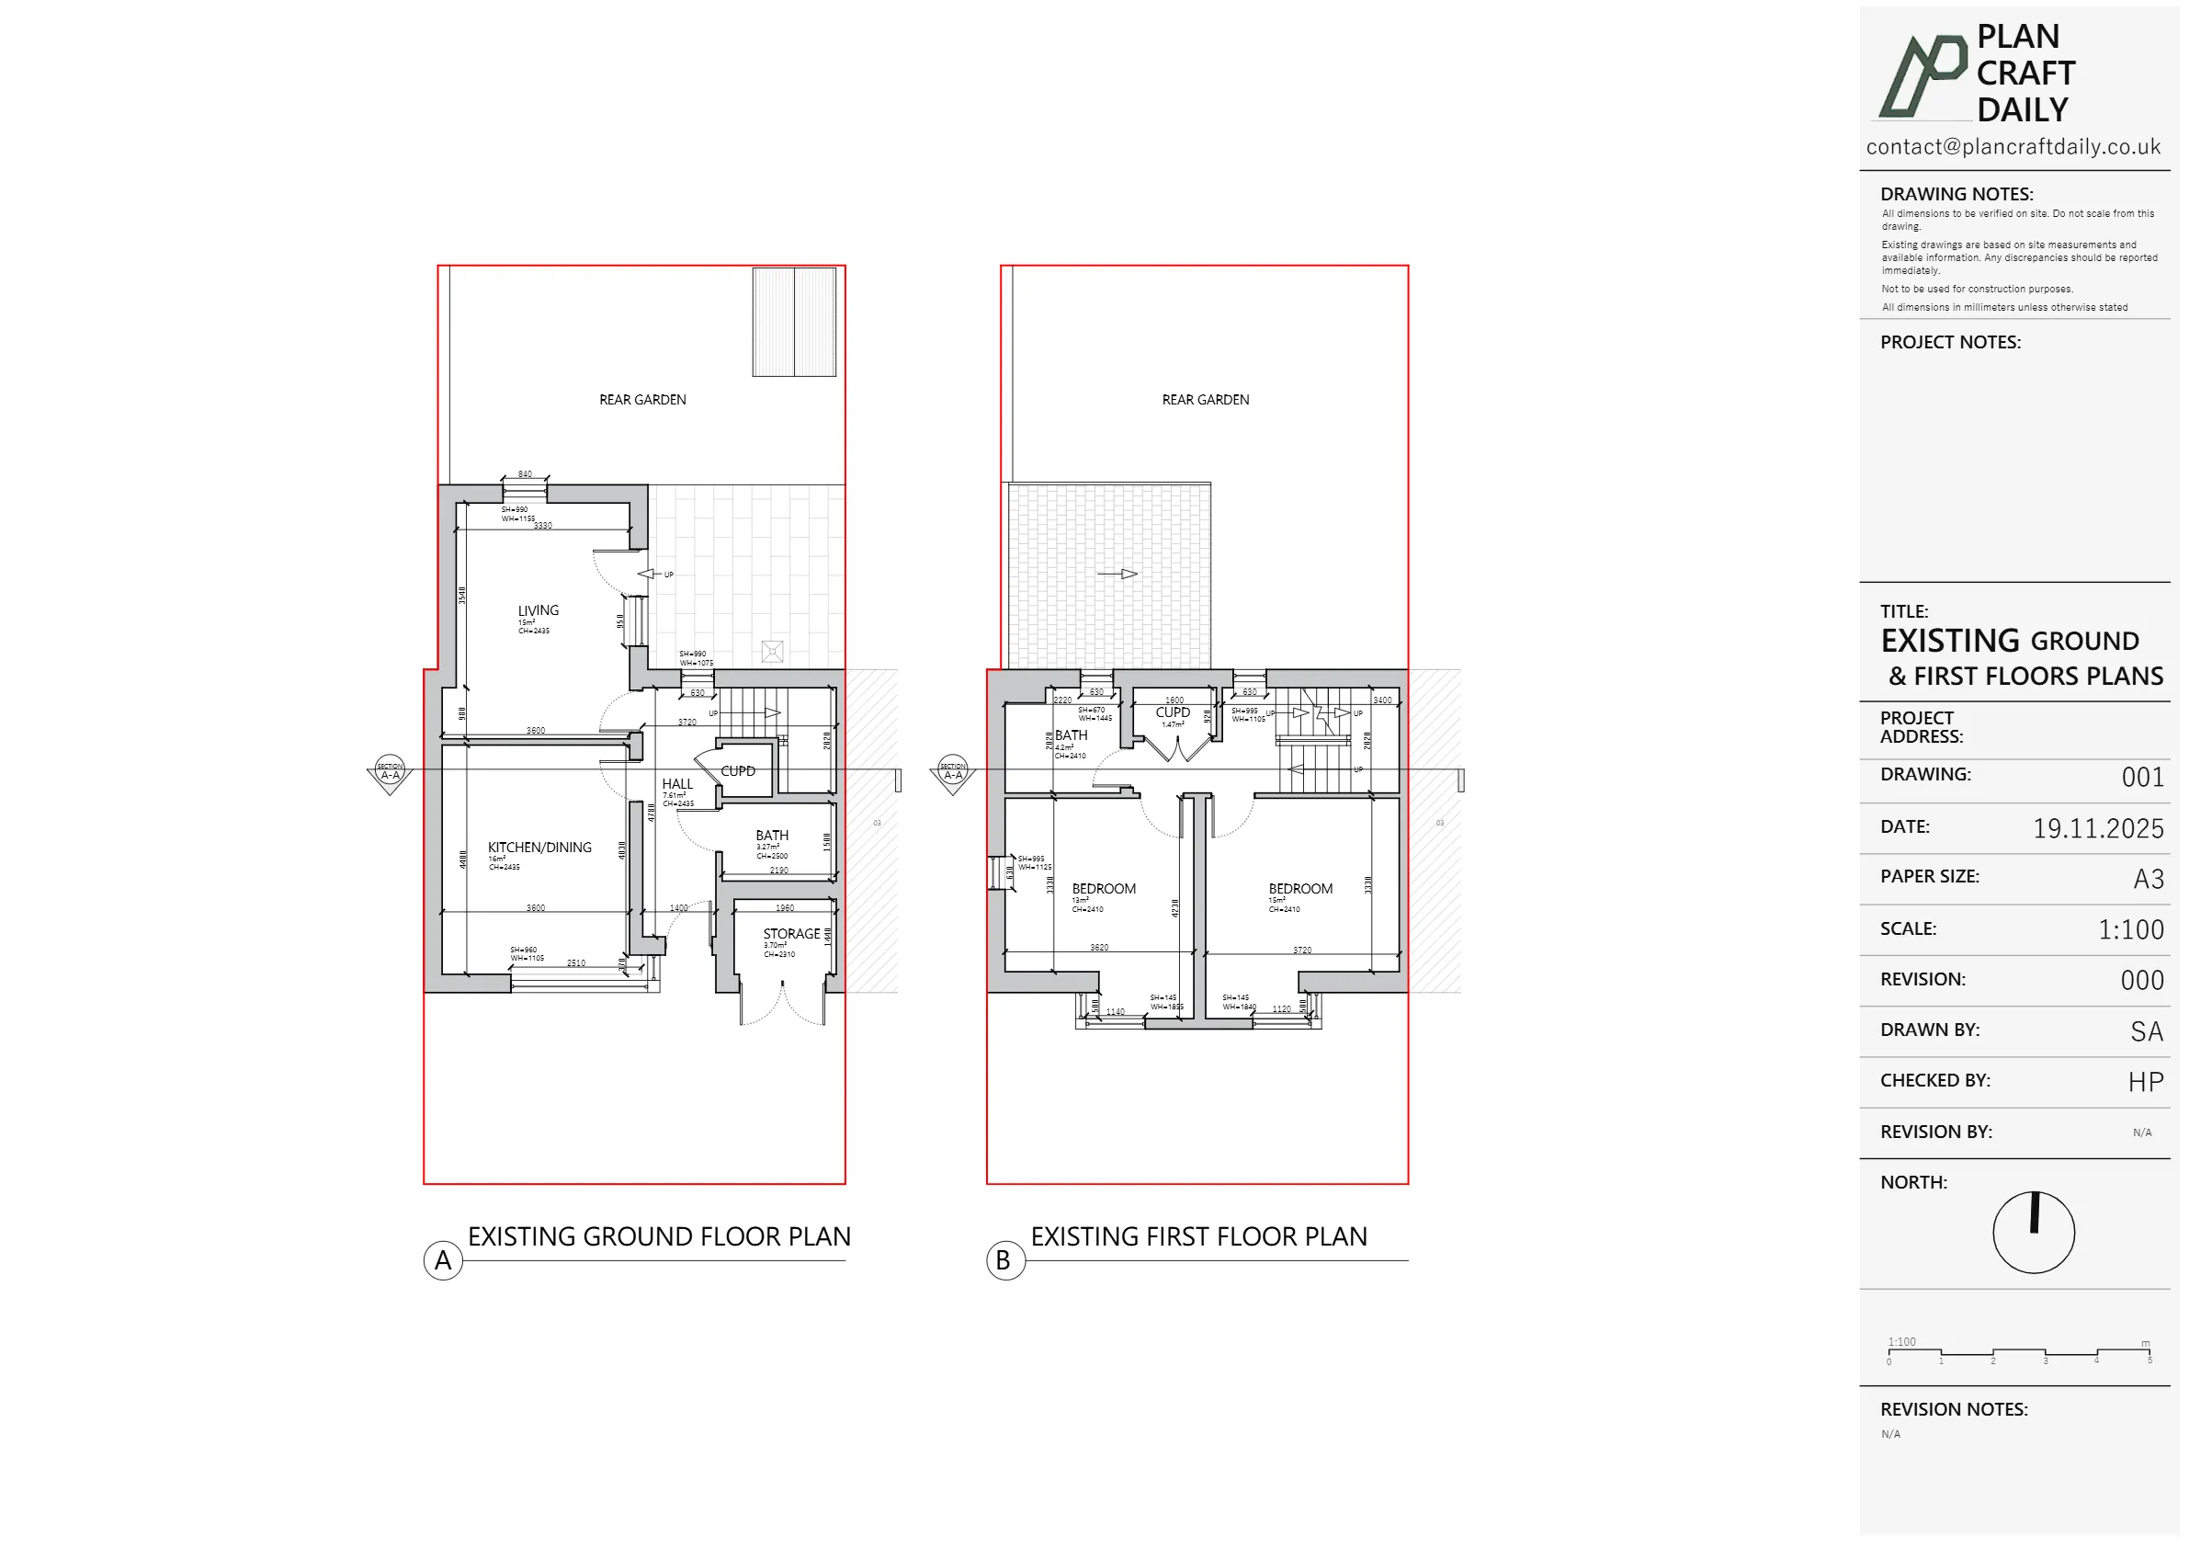
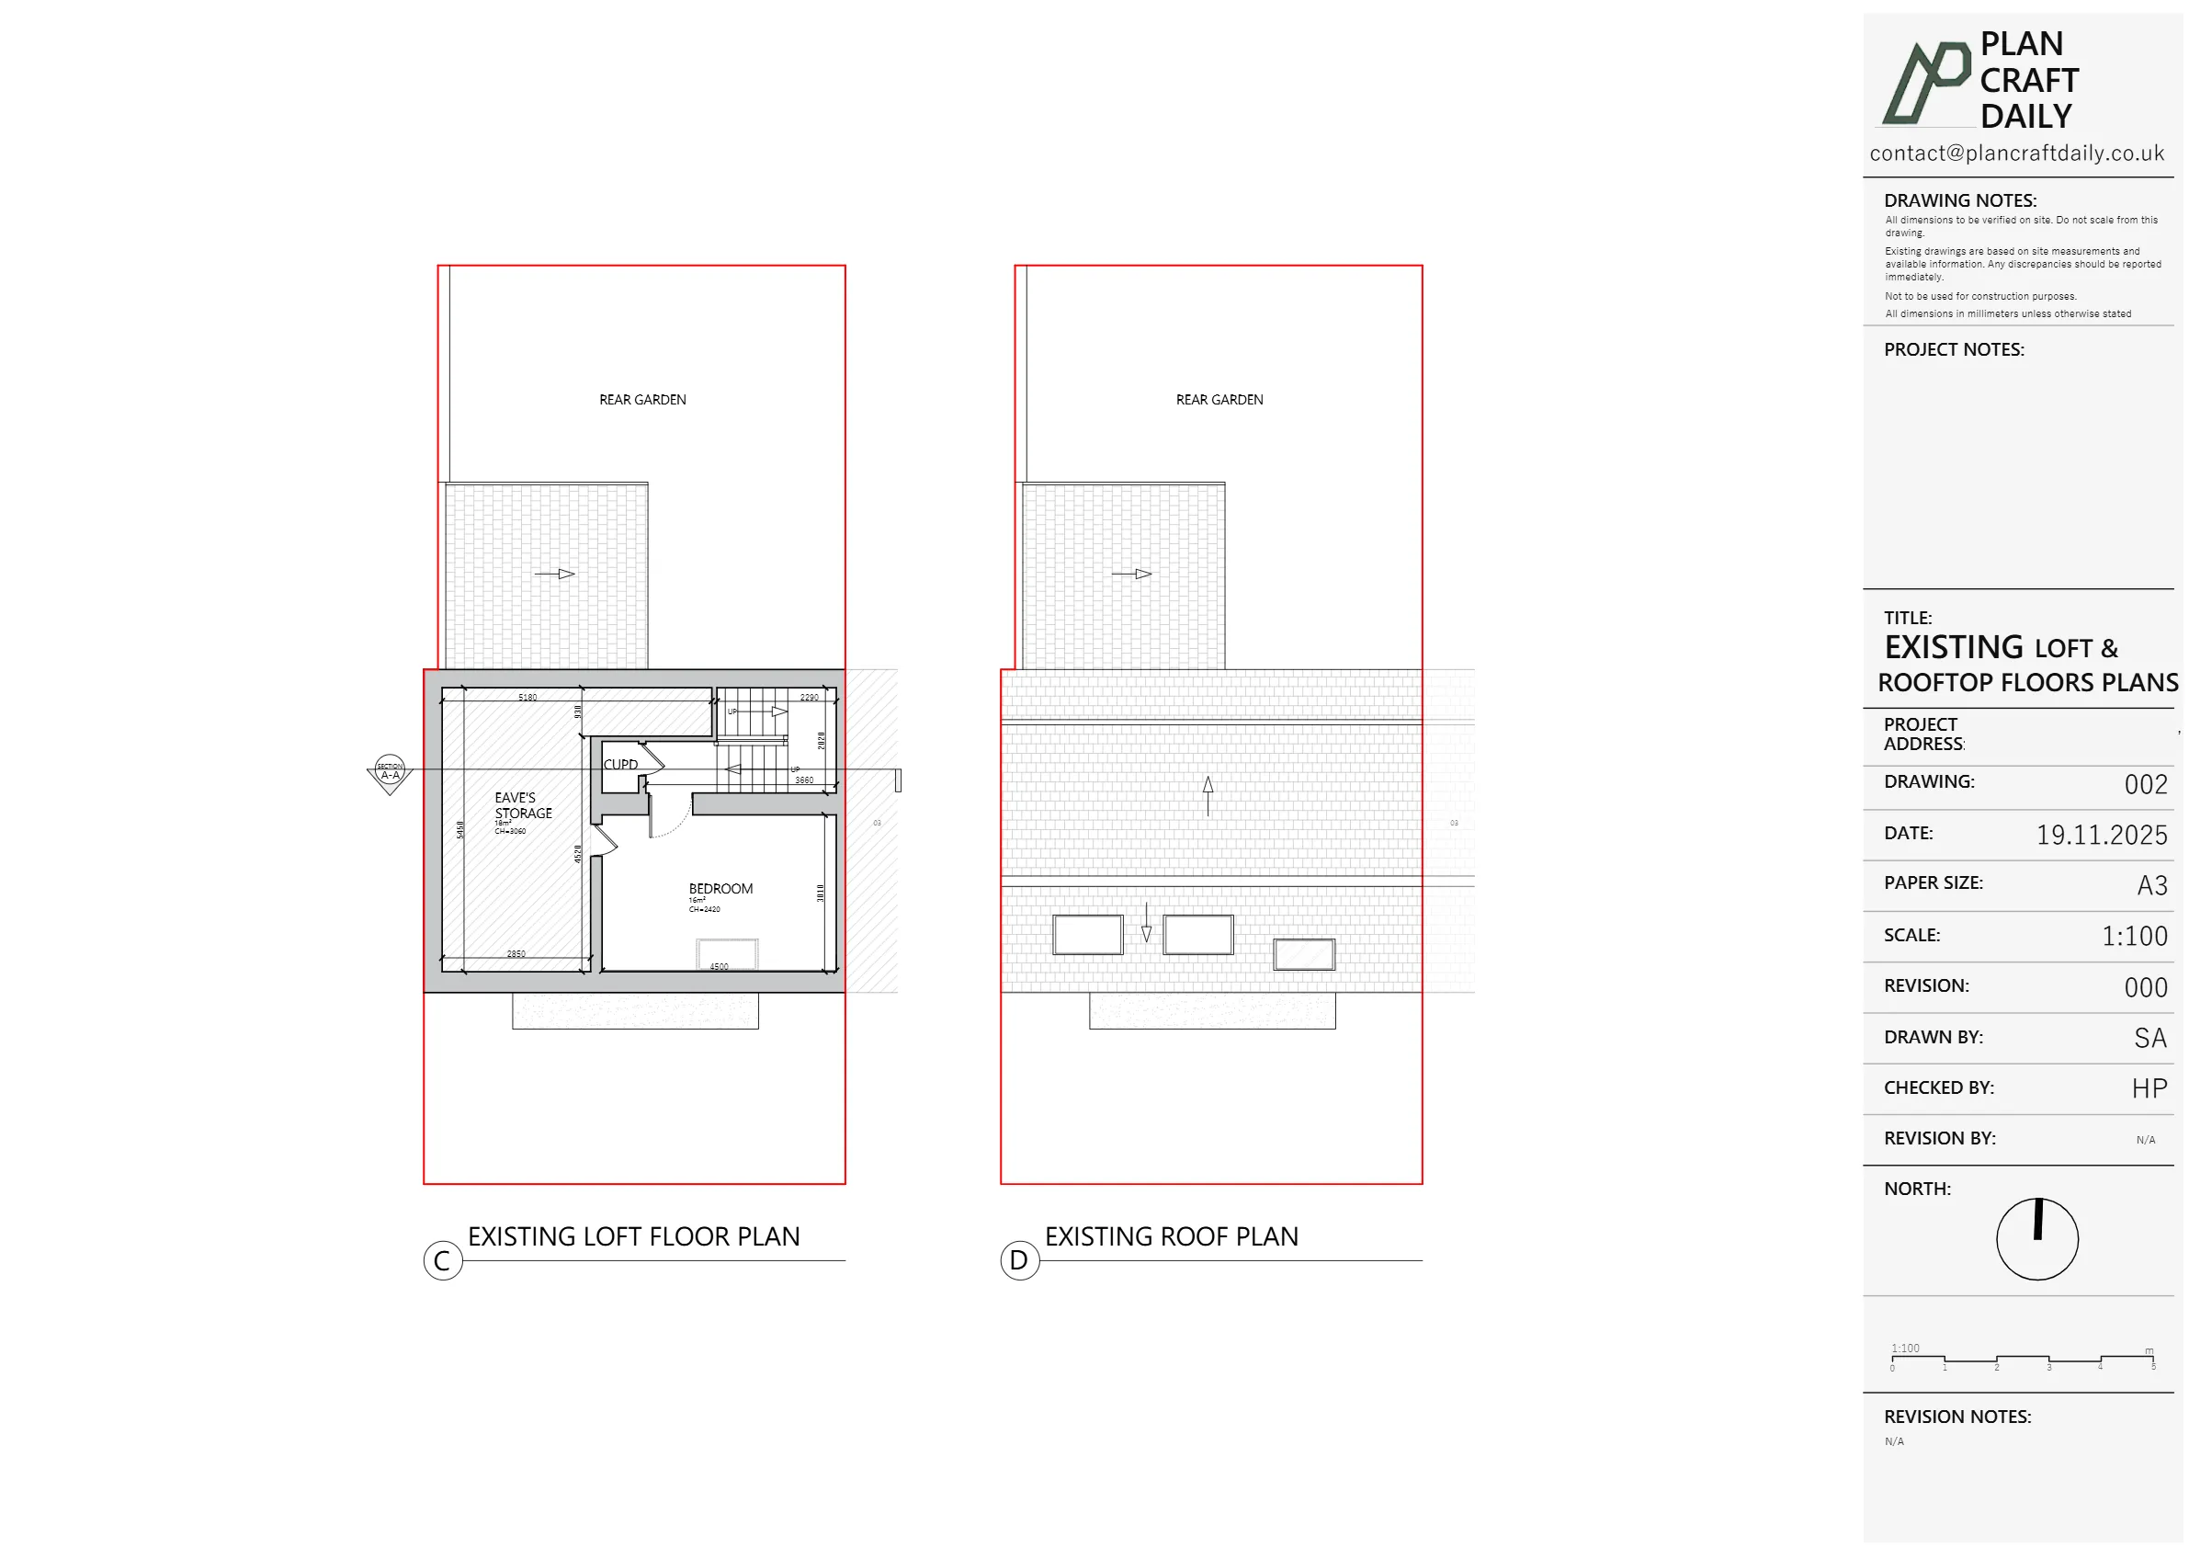


South Harrow, North West London

Residential

London

The client needed a measured survey and a complete set of existing (as-built) drawings for a residential property in South Harrow. The requested package covered all floors, key roof information, elevations, and a section to match their usual specification and quality requirements.
The main challenge was coordinating a suitable site appointment quickly and working to a clear deliverables list: three floor plans (all levels), one roof plan, three elevations, and one section. The client also needed a structured review stage, so any amendments could be captured before the final issue.
We arranged the site visit and confirmed an arrival window for the survey. On site, we captured the measurements required to produce accurate existing drawings across all levels and external elevations, alongside the information needed to set out the roof plan and section.
Following the survey, we produced a draft drawings pack and shared it with the client for checking. Once feedback was addressed (where applicable), we finalised the drawing set and issued the full project outputs, including CAD and PDF files plus supporting site photographs for reference.


Property Type
Residential
Location
South Harrow, North West London
Area
London
Time Taken
Approx. 2 weeks
Completed
November 2025
The client received a complete existing drawings package for the property: three floor plans (all levels), a roof plan, three elevations and a section, issued in both CAD (DWG) and PDF formats, along with site photographs. The staged draft-to-final workflow supported a smooth review process and ensured the final issue aligned with the requested specification.


Survey and drawing support
Send the property address, any existing information and the drawings required. Plan Craft Daily can confirm whether a site survey is needed and provide a quotation.












