
Home » Case Studies » Residential Measured Building Survey in South London

South London

Residential

London

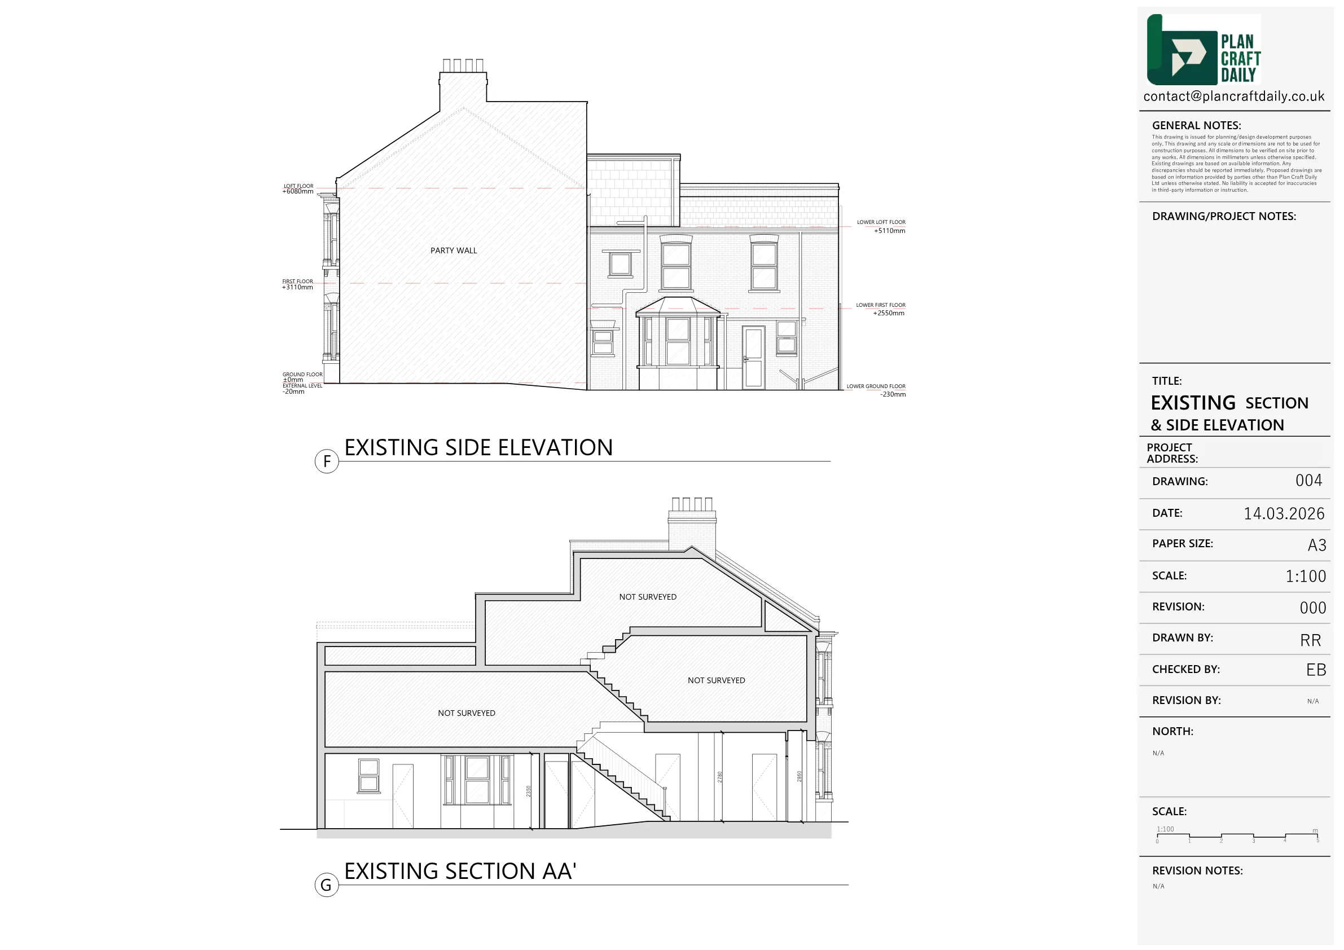
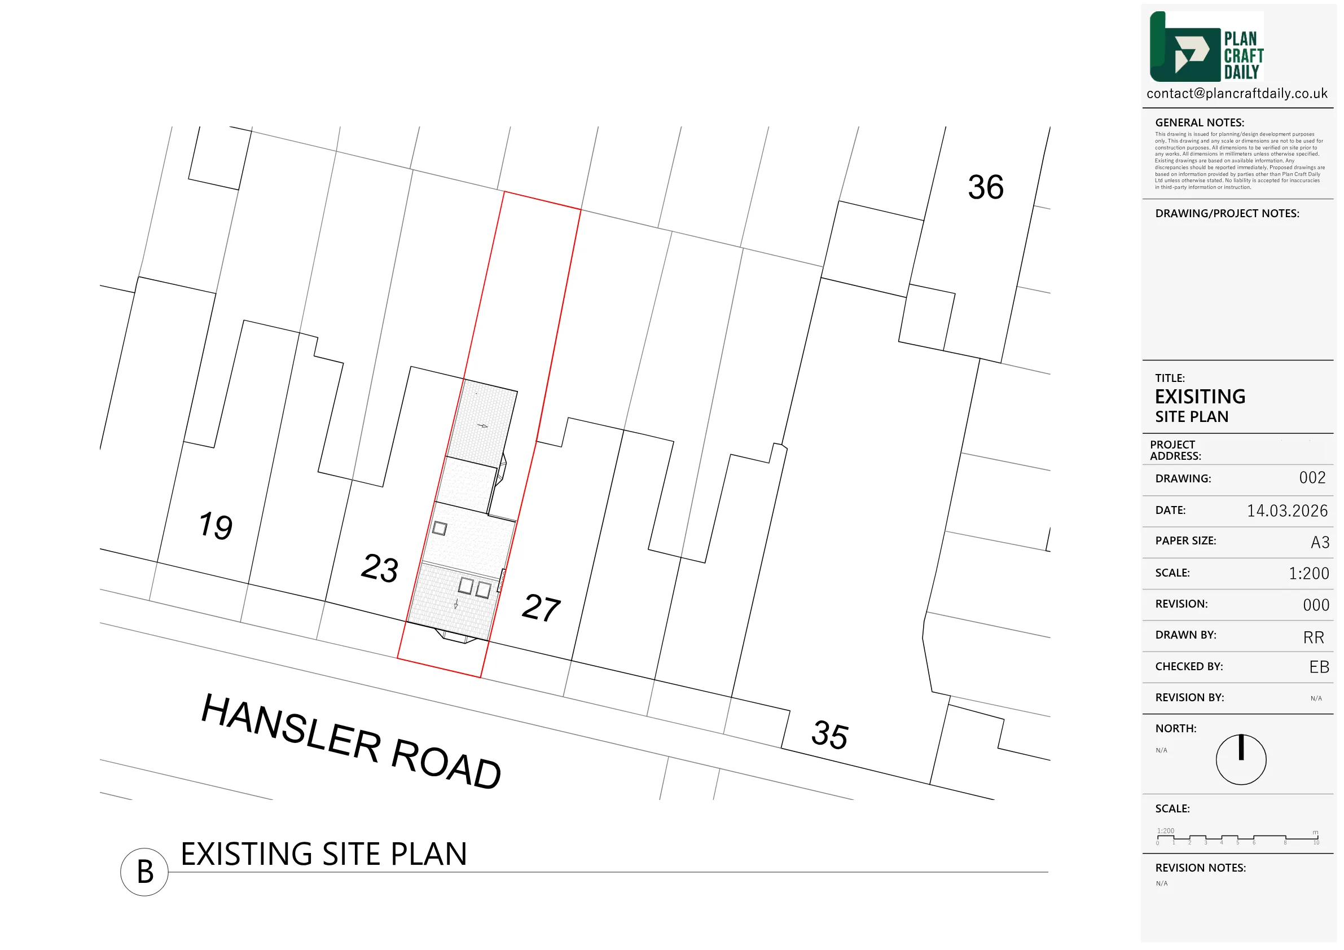
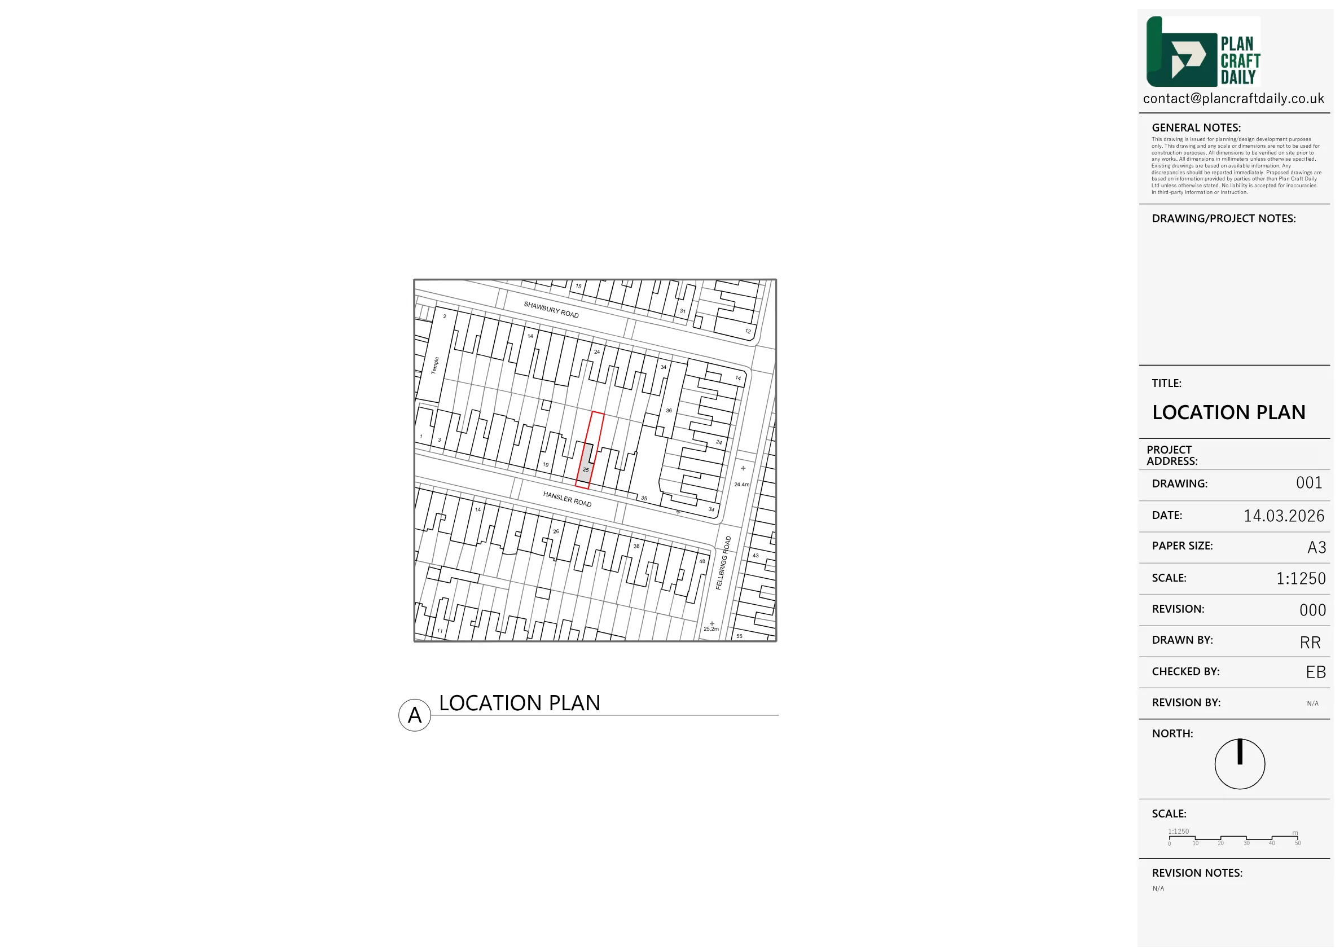
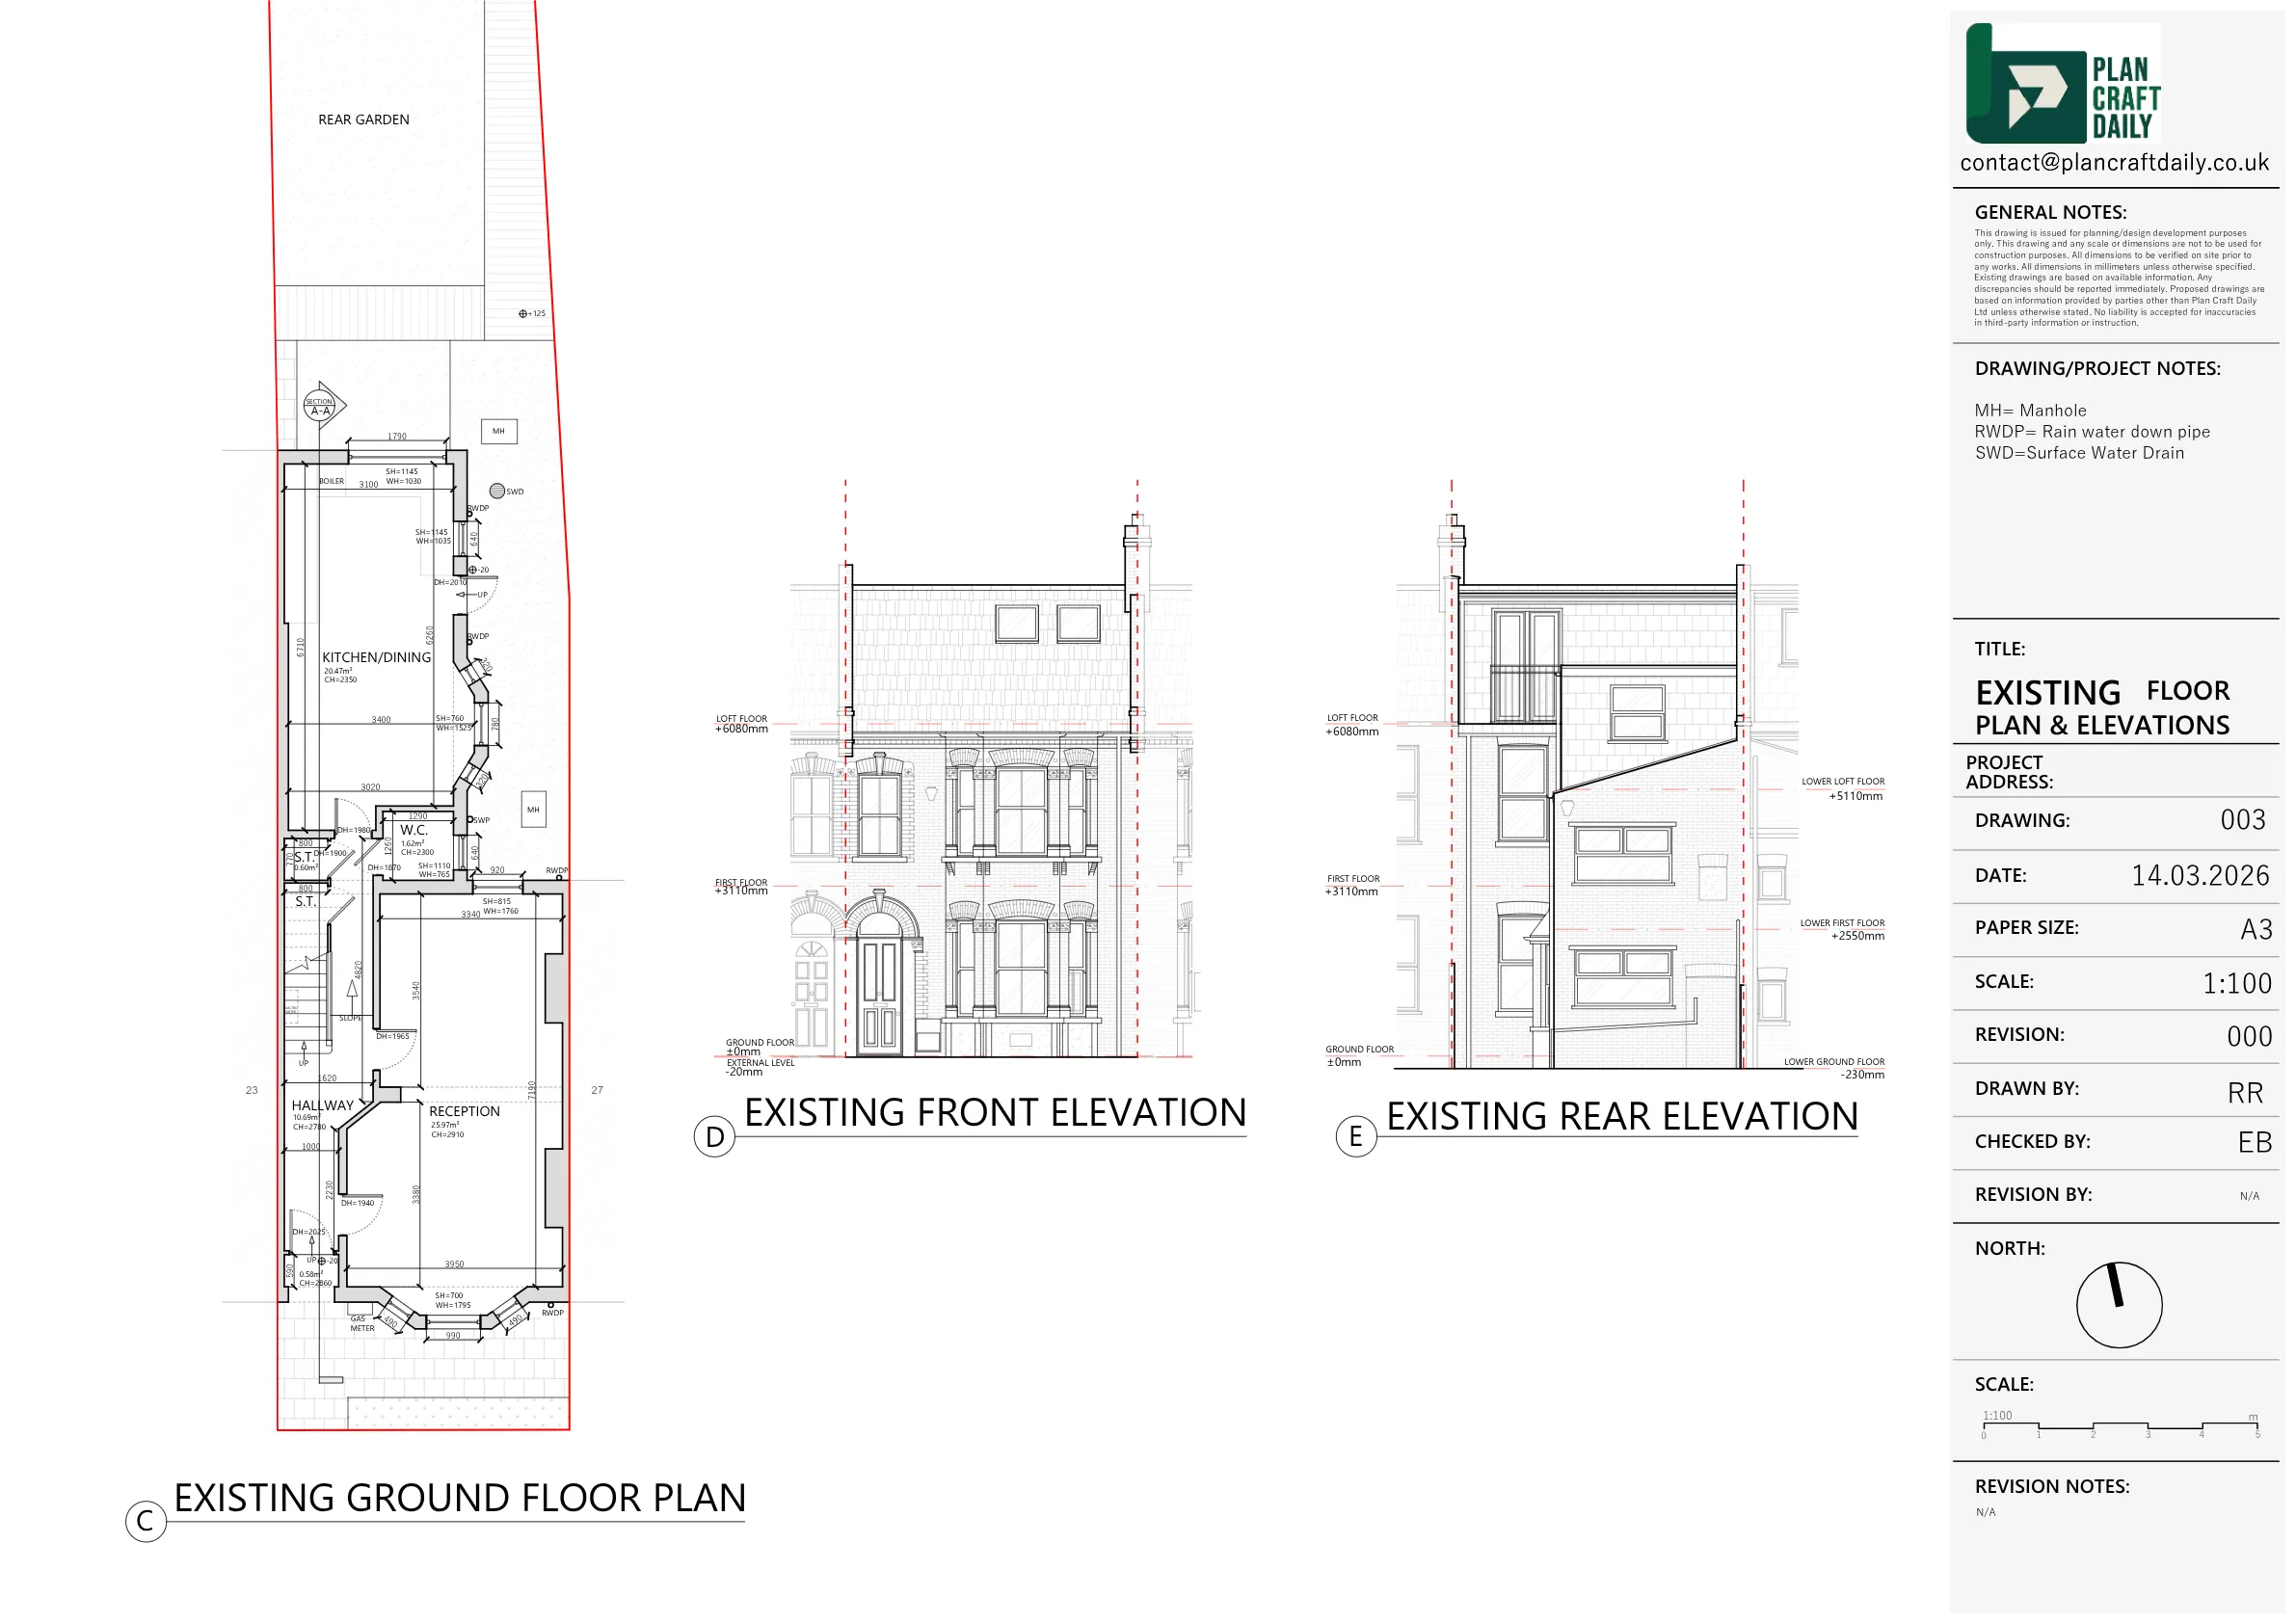
The client needed a measured building survey and existing drawings for a residential property in South London. The required scope focused on the ground floor only, with a ground floor plan, three elevations and one section showing the ground floor.
The ground floor plan also needed to show the extent of the garden. Within the garden area, the client requested the location of manholes, gulleys, SVP, RWP and gas/electric meters where present, along with a small number of key spot heights and external levels.
The brief was intentionally specific: the client did not need other floor plans, but did need enough external information to support the next stage of design work. Site photographs were also requested as part of the survey output.
PlanCraftDaily reviewed the survey requirements and confirmed that the requested level of external detail could be captured. Before booking the survey, the team clarified that access to the relevant floors would be needed to capture the complete building height accurately, and asked whether the manhole was accessible.
The survey was arranged for 6 March 2026, with the surveyor details and arrival window shared in advance. During the survey, the team captured the ground floor, external elevations, ground-floor section requirements and the garden information requested in the brief.
Following the visit, PlanCraftDaily prepared the draft drawings for review. The final package was then issued with the CAD file, PDFs and photographs, giving the client the measured existing information requested for the property.


Property Type
Residential
Location
South London
Area
London
Time Taken
Completed
March 2026
The client received a focused existing drawing package covering the ground floor, garden extent, elevations and ground-floor section. The final handover included CAD files, PDF drawings and site photographs, giving the client clear measured information for the next stage of the residential project.


Survey and drawing support
Send the property address, any existing information and the drawings required. Plan Craft Daily can confirm whether a site survey is needed and provide a quotation.












