
Home » Case Studies » Residential Measured Building Survey in Potters Bar

Potters Bar, Hertfordshire

Residential

Hertfordshire

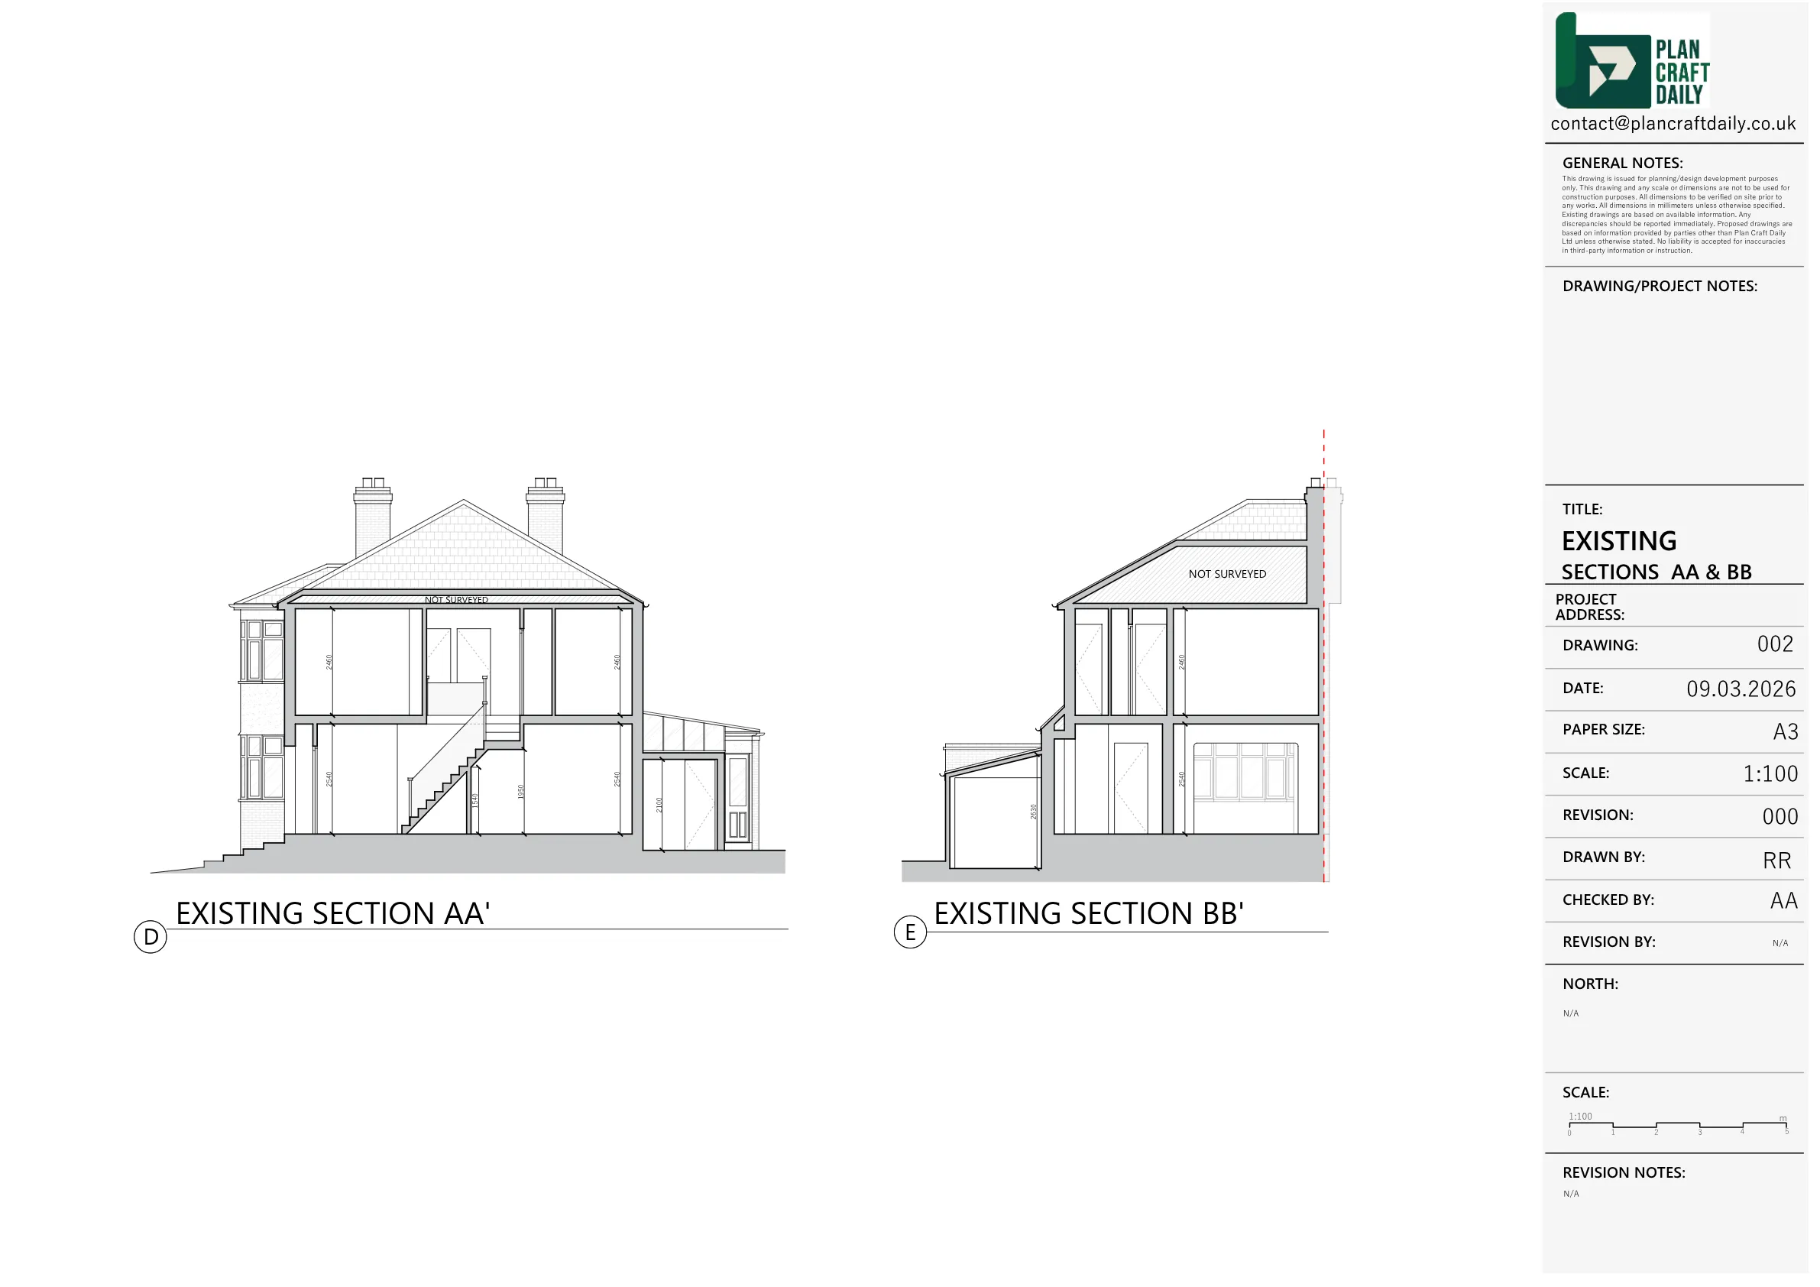
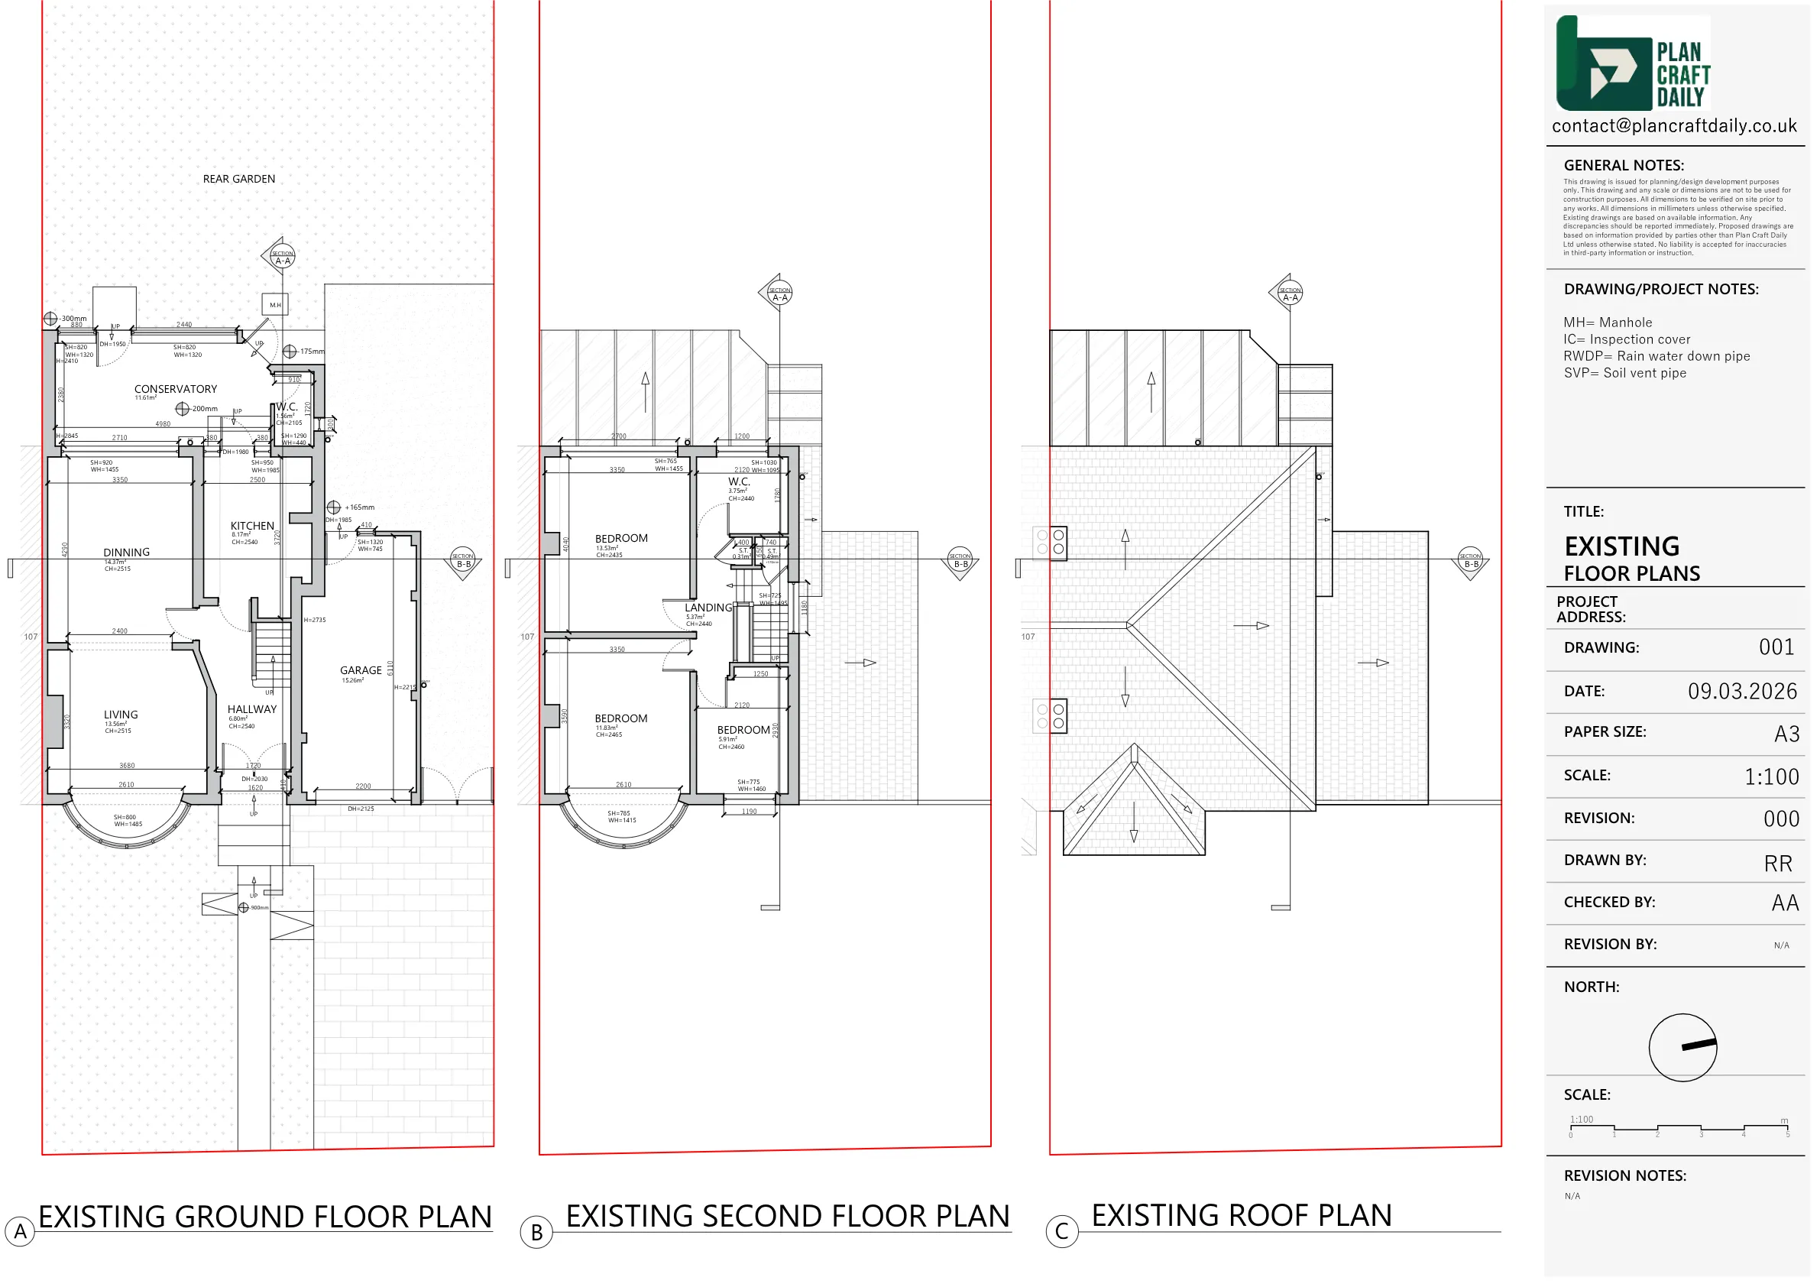
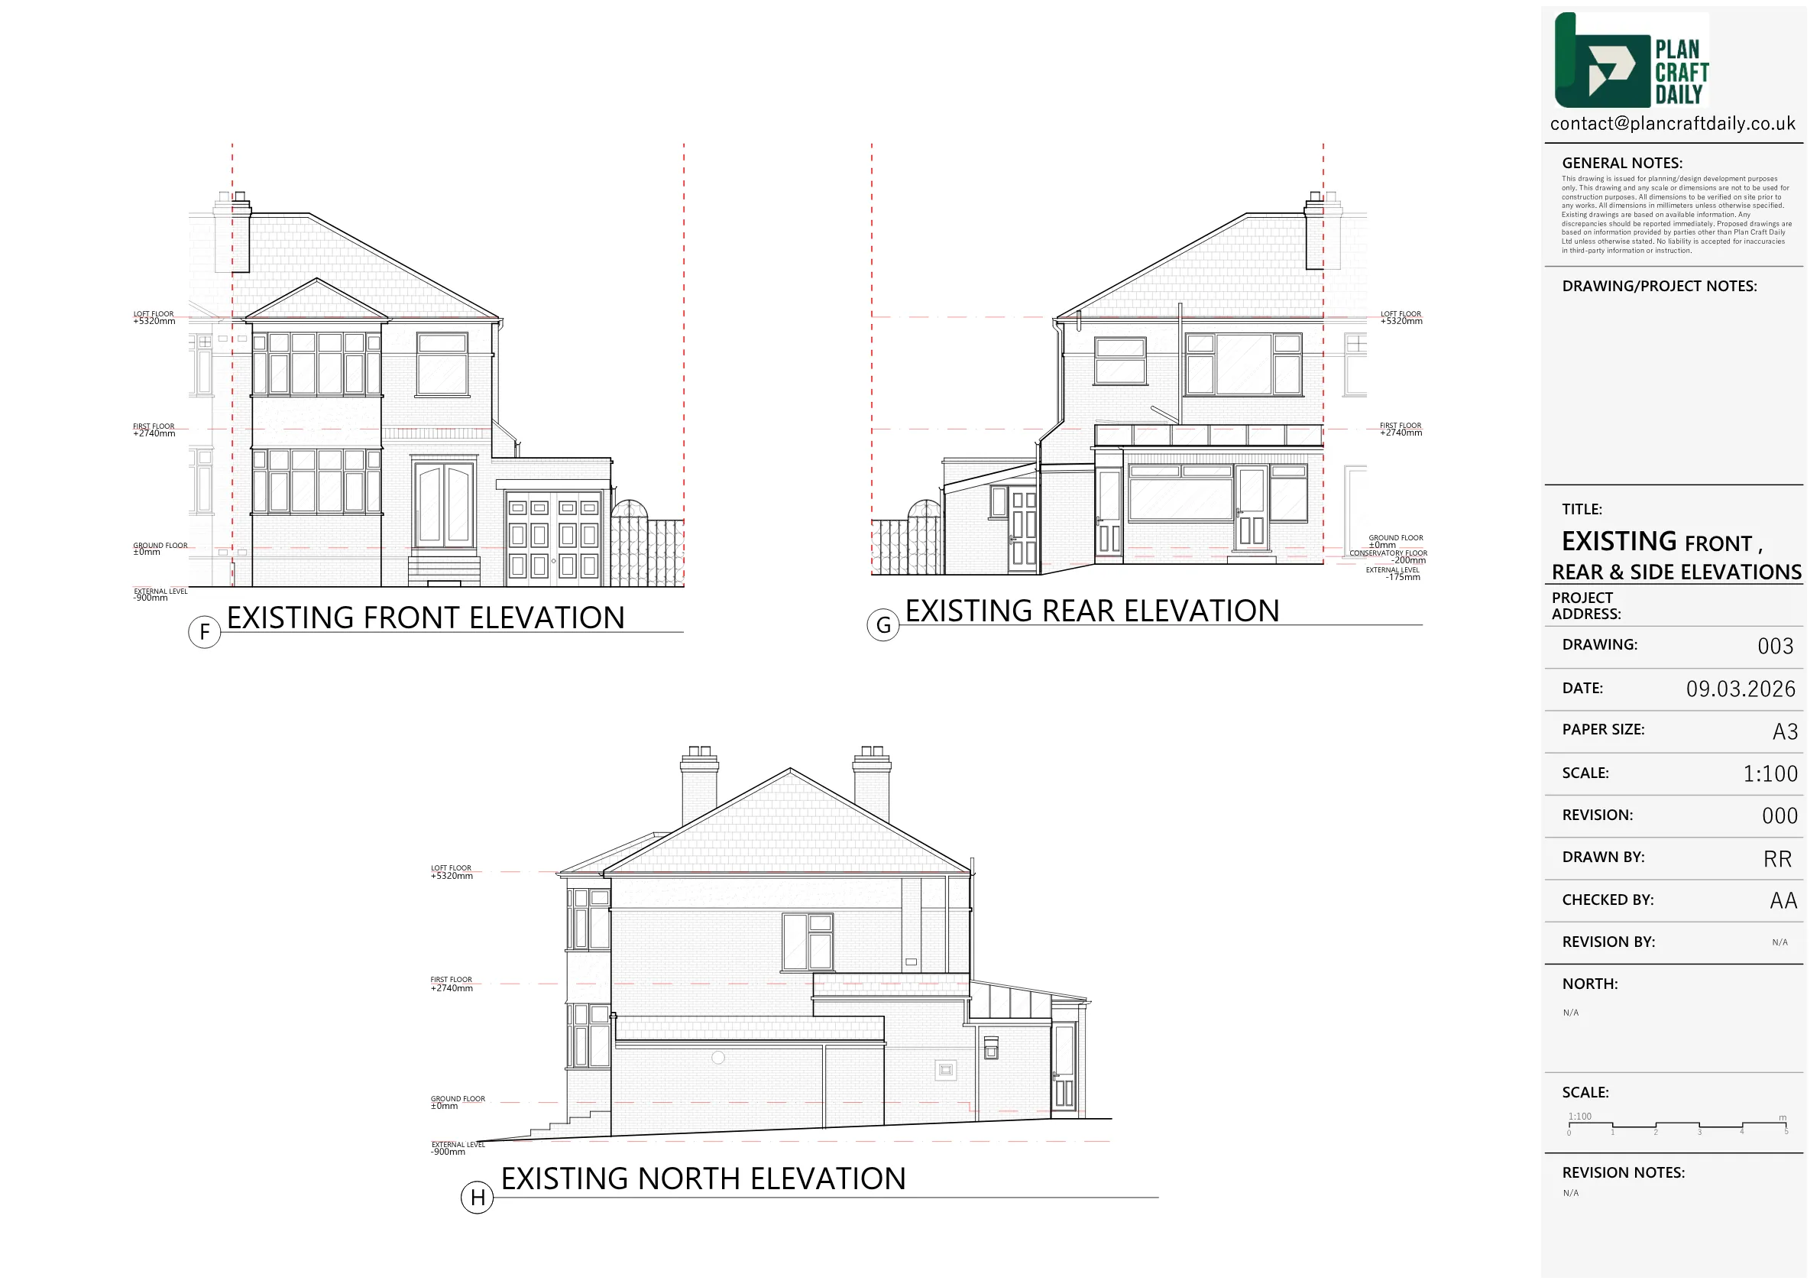
The client needed a measured building survey for a two-storey 1930s semi-detached house in Potters Bar. The required scope included internal ground floor, first floor and roof plans, long and cross sections, and three elevations of the existing house in CAD DWG format at 1:50 scale for planning-stage use.
The project required careful access coordination because the property keys needed to be collected from a local estate agent and returned after the survey. The architect also requested that the resulting files be returned to the project team for use as a measured base.
A topographical survey was discussed as a separate option at enquiry stage, but the confirmed requirement was for the measured building survey and existing drawing outputs.
PlanCraftDaily reviewed the brief and provided options based on the client’s requested scope. Once the project was confirmed, the team arranged the site survey for 27 February 2026 and shared the surveyor’s details and arrival window in advance.
The surveyor attended the property to capture the measured information required for the existing drawing package. PlanCraftDaily then prepared the draft drawings and issued them for review, including the measured PDF set before final files were released.
Following the review, the project team confirmed that the PDF drawings looked suitable as a base. Final files were then issued, including CAD, PDFs and site photographs, and the client confirmed that the CAD opened correctly and the files were received successfully.


Property Type
Residential
Location
Potters Bar, Hertfordshire
Area
Hertfordshire
Time Taken
13 days
Completed
March 2026
The project produced a useful measured drawing base for the residential property in Potters Bar. The architect confirmed the PDFs were suitable, the CAD file opened correctly, and the photographs were received successfully. A later ridge-height query was also raised for verification as the loft design developed.


Survey and drawing support
Send the property address, any existing information and the drawings required. Plan Craft Daily can confirm whether a site survey is needed and provide a quotation.












