
Home » Case Studies » Residential Measured Building Survey in North London

North London

Residential

London

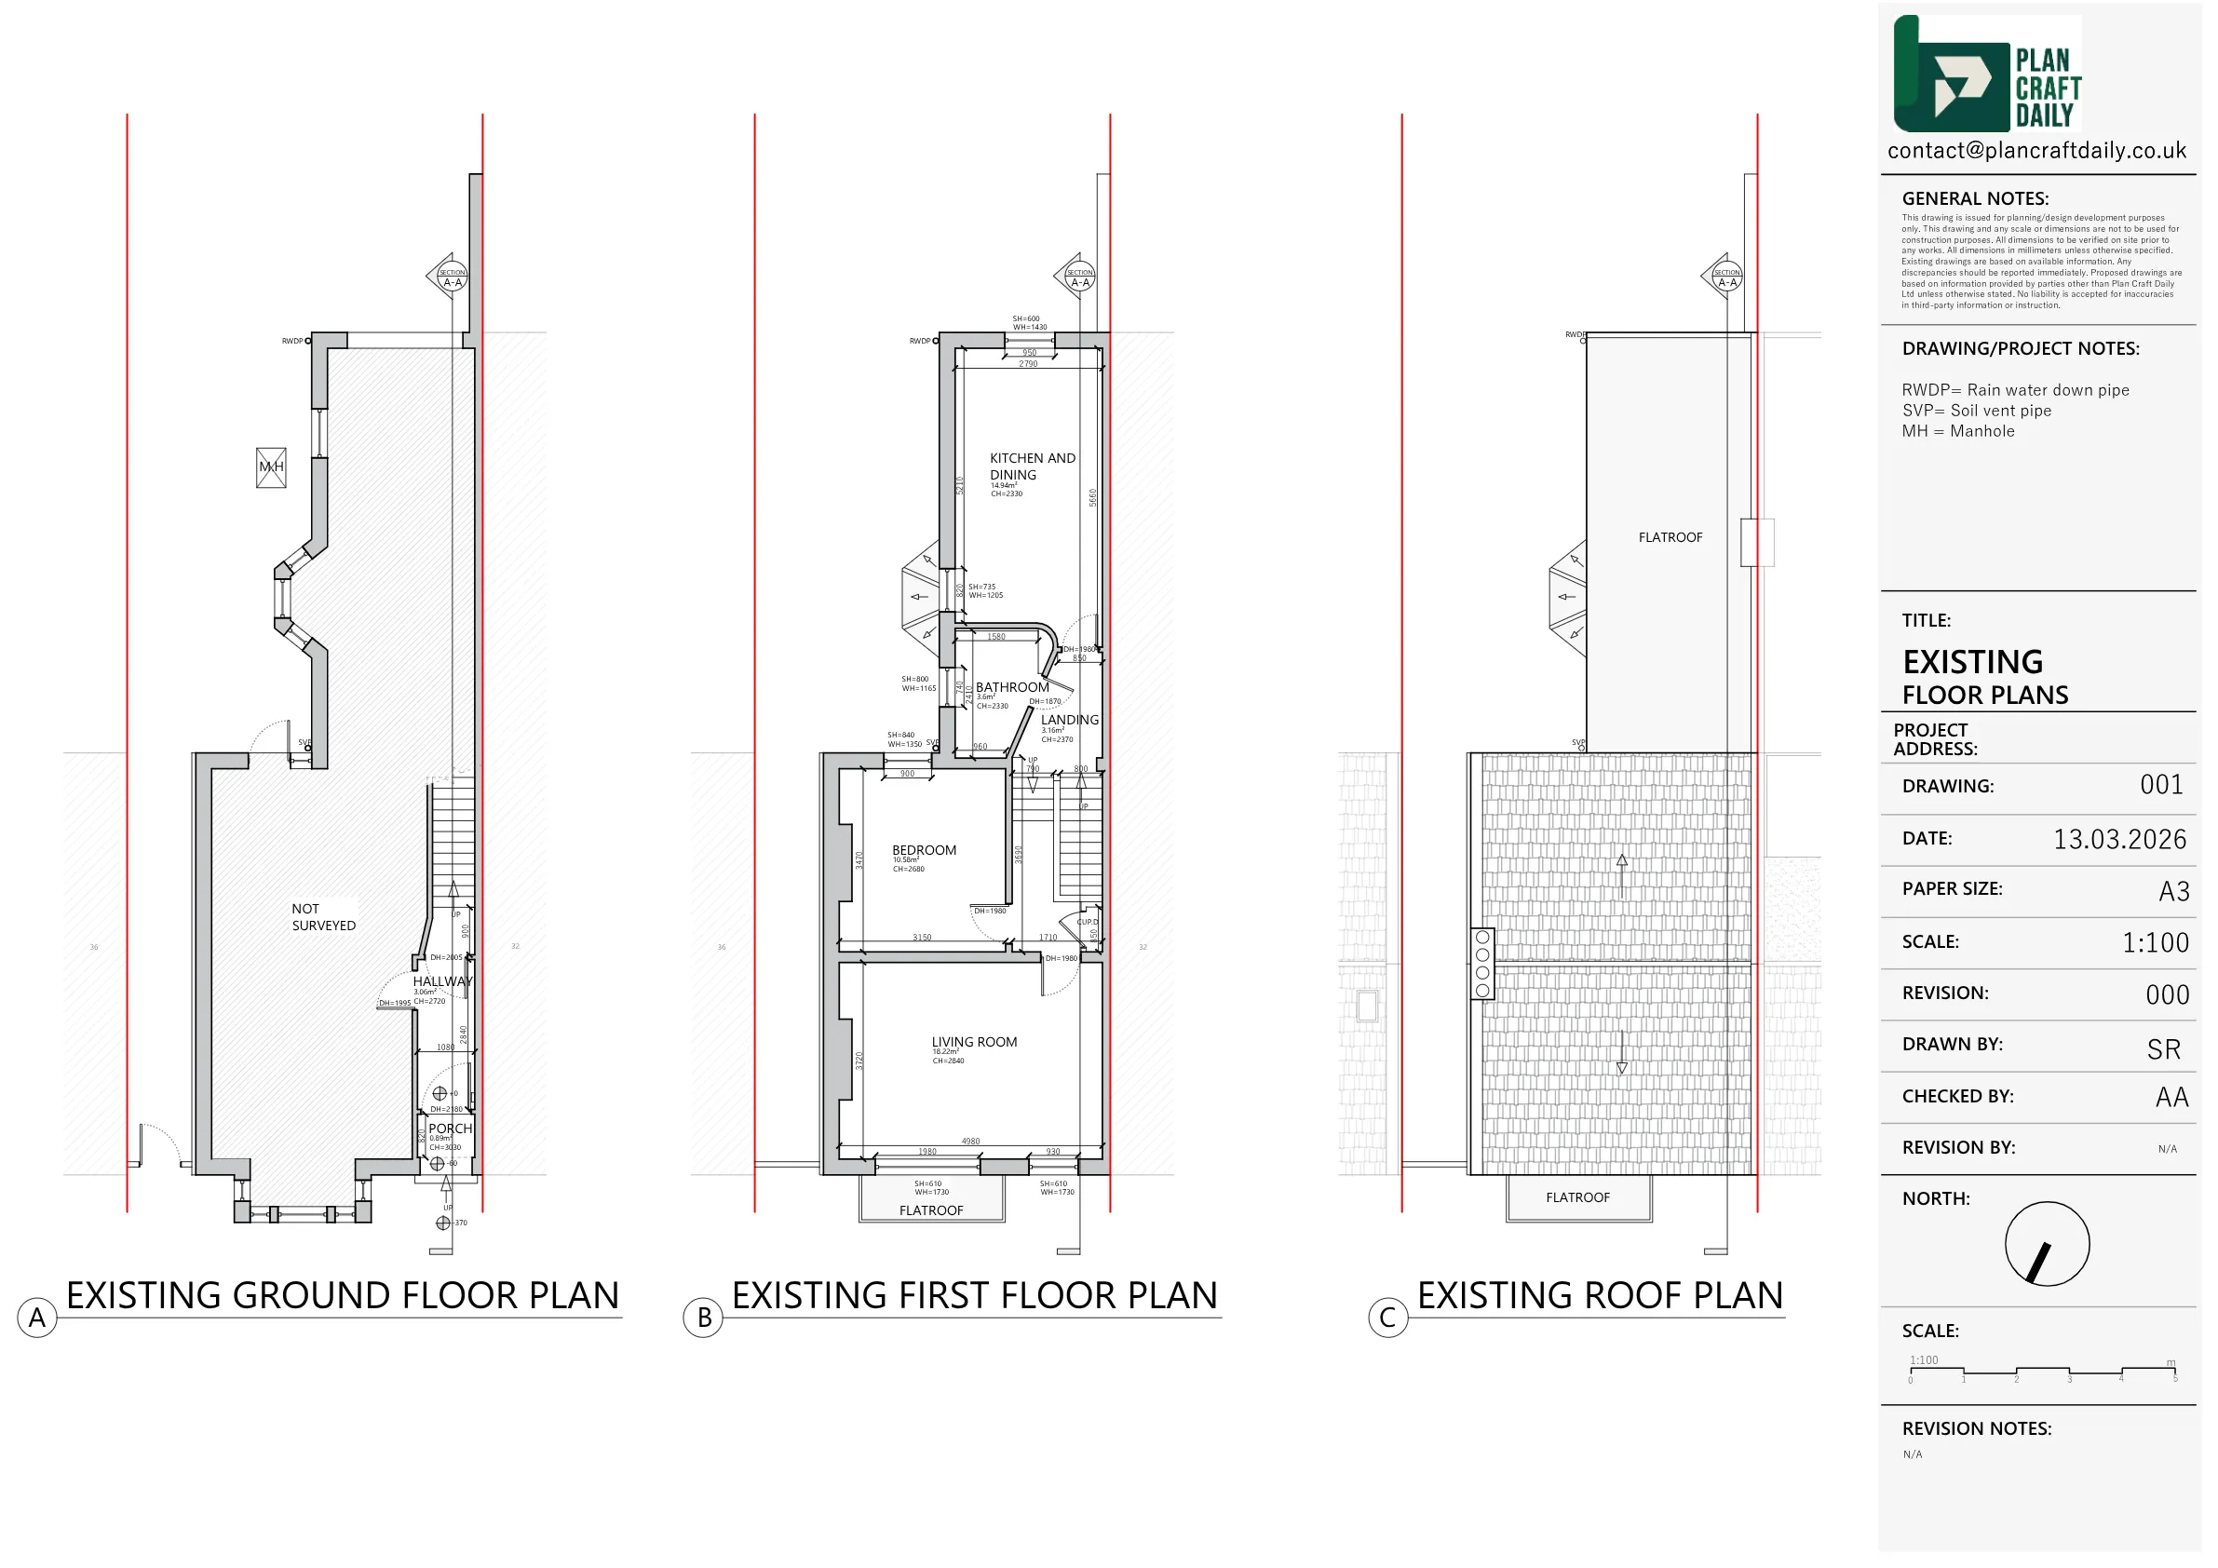
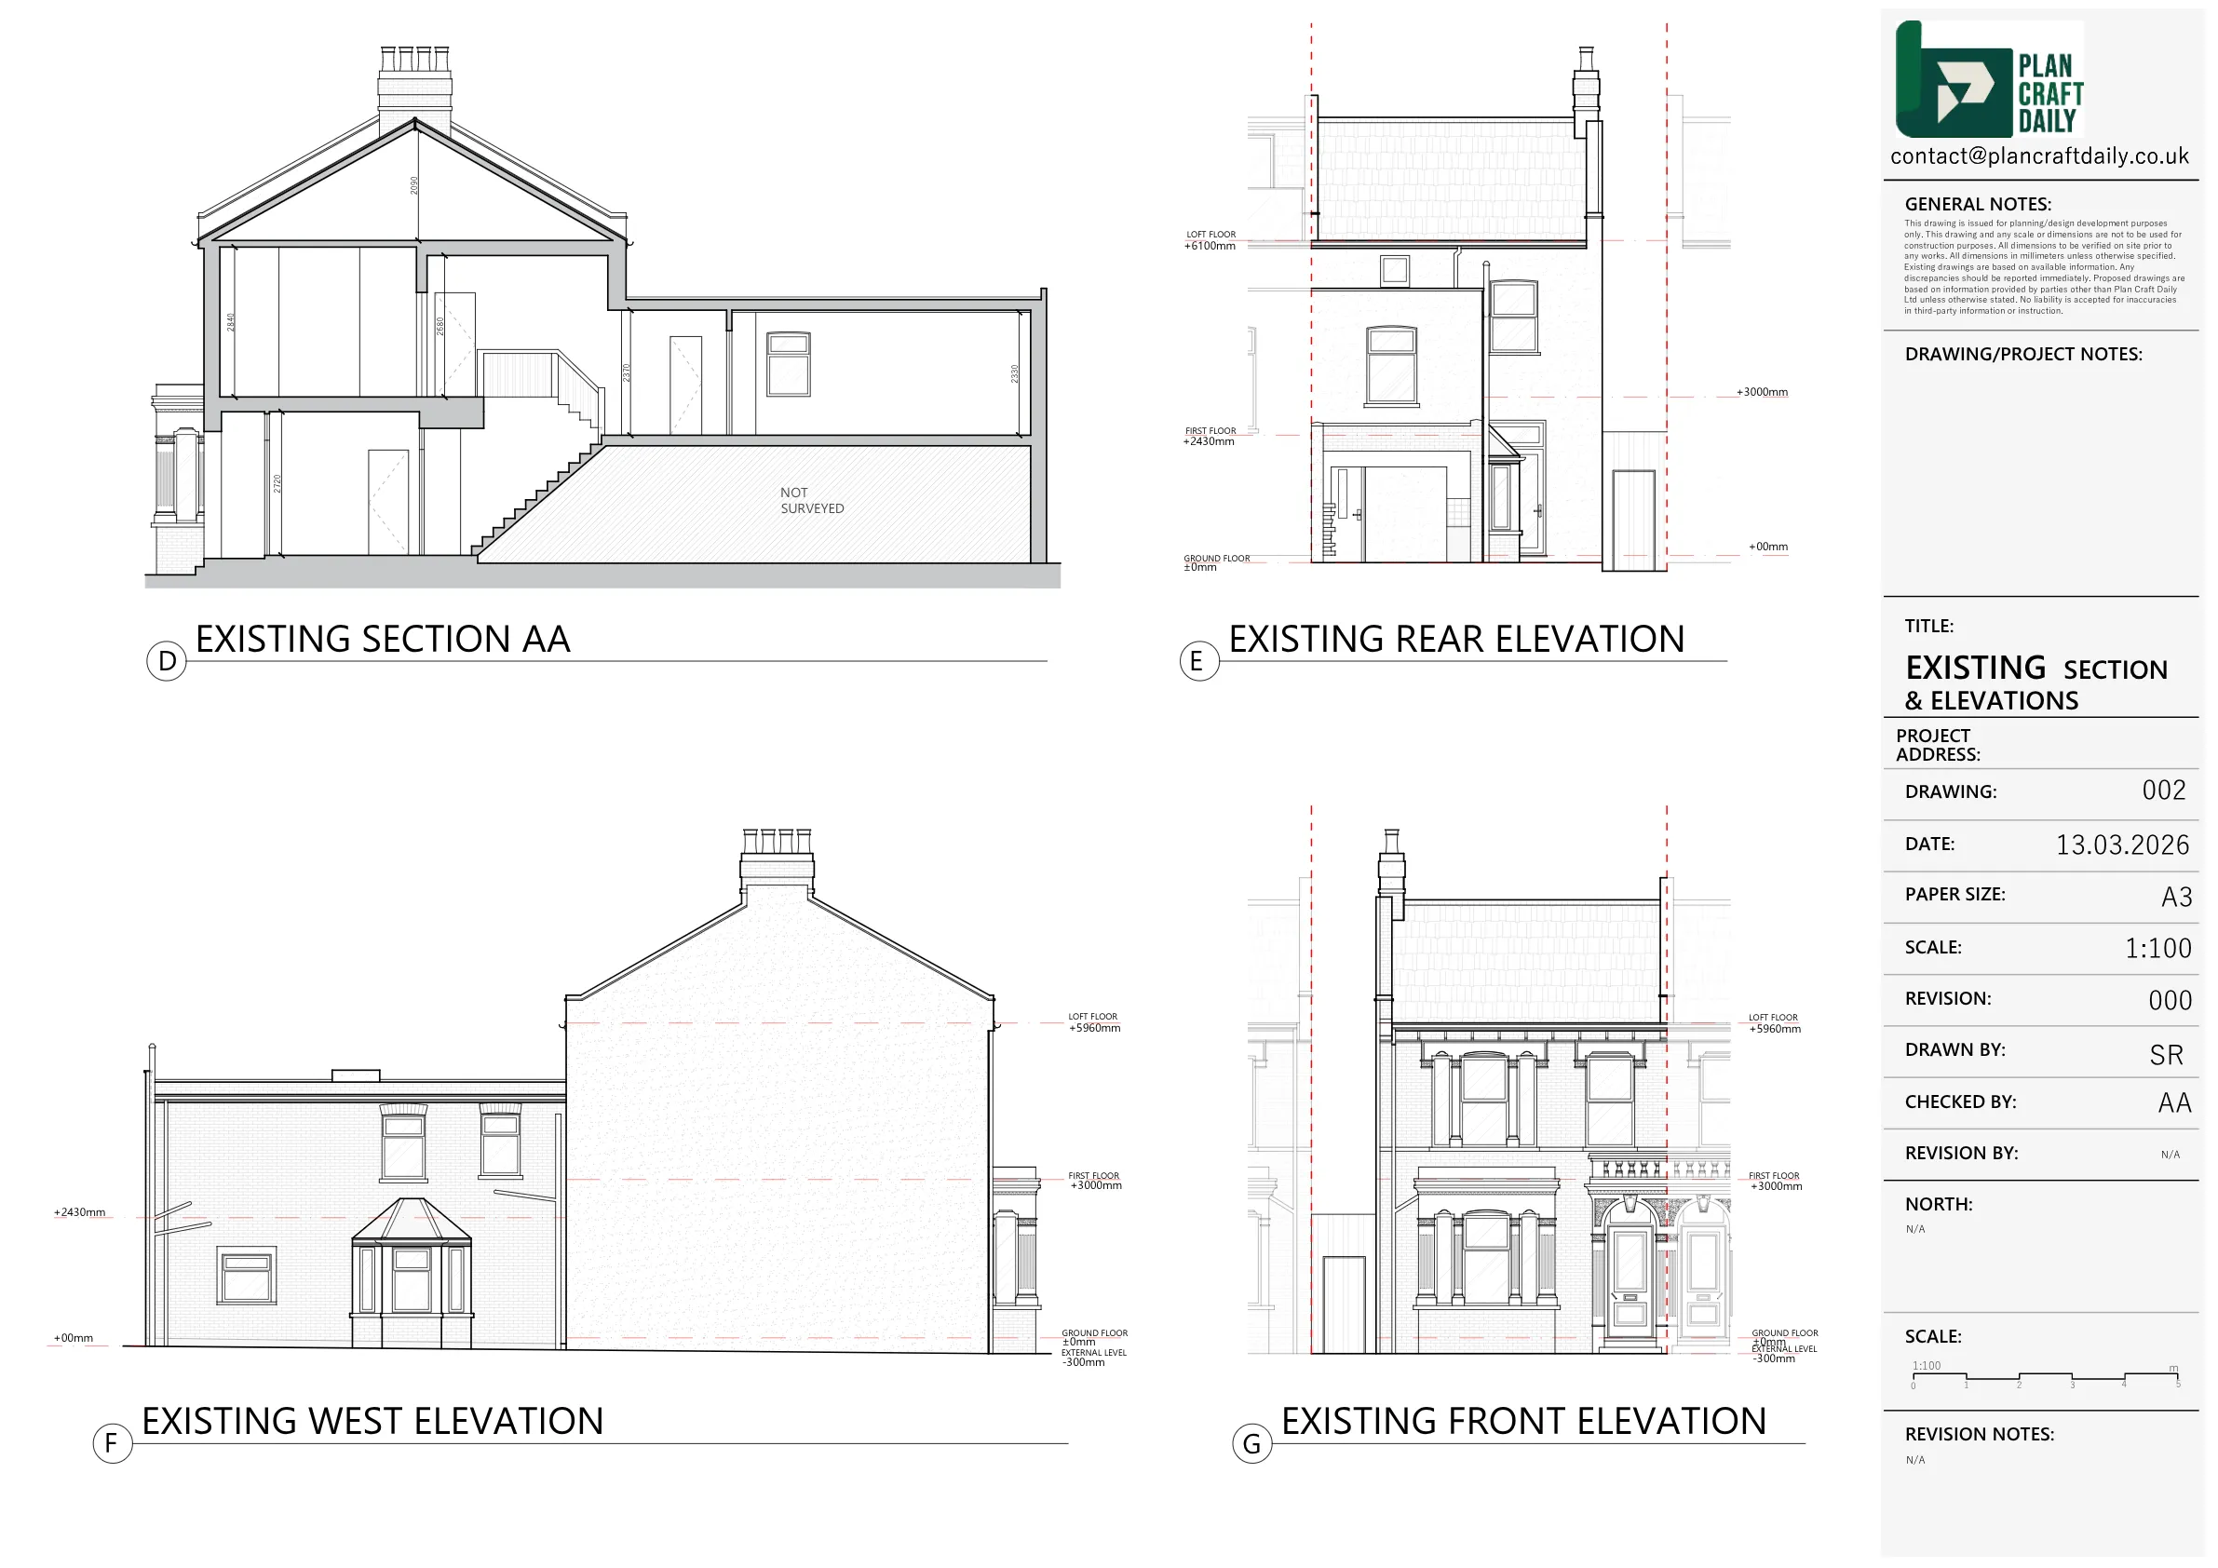
The client needed a CAD measured survey and existing drawings for a residential flat in North London. The required drawing set included two floor plans, three elevations and one section cutting front-to-back through the property, including the main loft space.
The scope needed to capture both the flat level and the entrance level, with the elevations showing the front, rear and side of the property. The brief also required a small portion of the adjoining properties on either side to be shown, giving the architect and wider project team useful surrounding context.
There was also a specific requirement for the files to be supplied in DWG format, as the client’s engineer required editable CAD information for the next stage of the project.
PlanCraftDaily reviewed the brief with the client and architect to clarify the final survey scope. During the early coordination stage, the roof plan and loft information were discussed, and the agreed approach was to include the loft space within the section rather than produce a separate loft plan.
The survey was arranged for 5 March 2026, with attendance details shared before the visit. The measured information was then used to prepare the existing drawing package, including floor plans, elevations and the front-to-back section through the main loft space.
Before handover, the project went through final quality checks. A draft drawing package was issued for review on 16 March 2026, followed by the final PDF and DWG files once the client requested the completed drawing package.


Property Type
Residential
Location
North London
Area
London
Time Taken
Completed
March 2026
The client received the final existing drawing package in PDF and DWG formats, with site photographs also included. The completed files gave the client, architect and engineer measured as-built information for the flat, entrance level, adjoining context and loft section, supporting the next stage of the residential project.


Survey and drawing support
Send the property address, any existing information and the drawings required. Plan Craft Daily can confirm whether a site survey is needed and provide a quotation.












