
Home » Case Studies » Residential Measured Building Survey & Existing Drawings — SW16, South London

SW16, South London

Residential

London

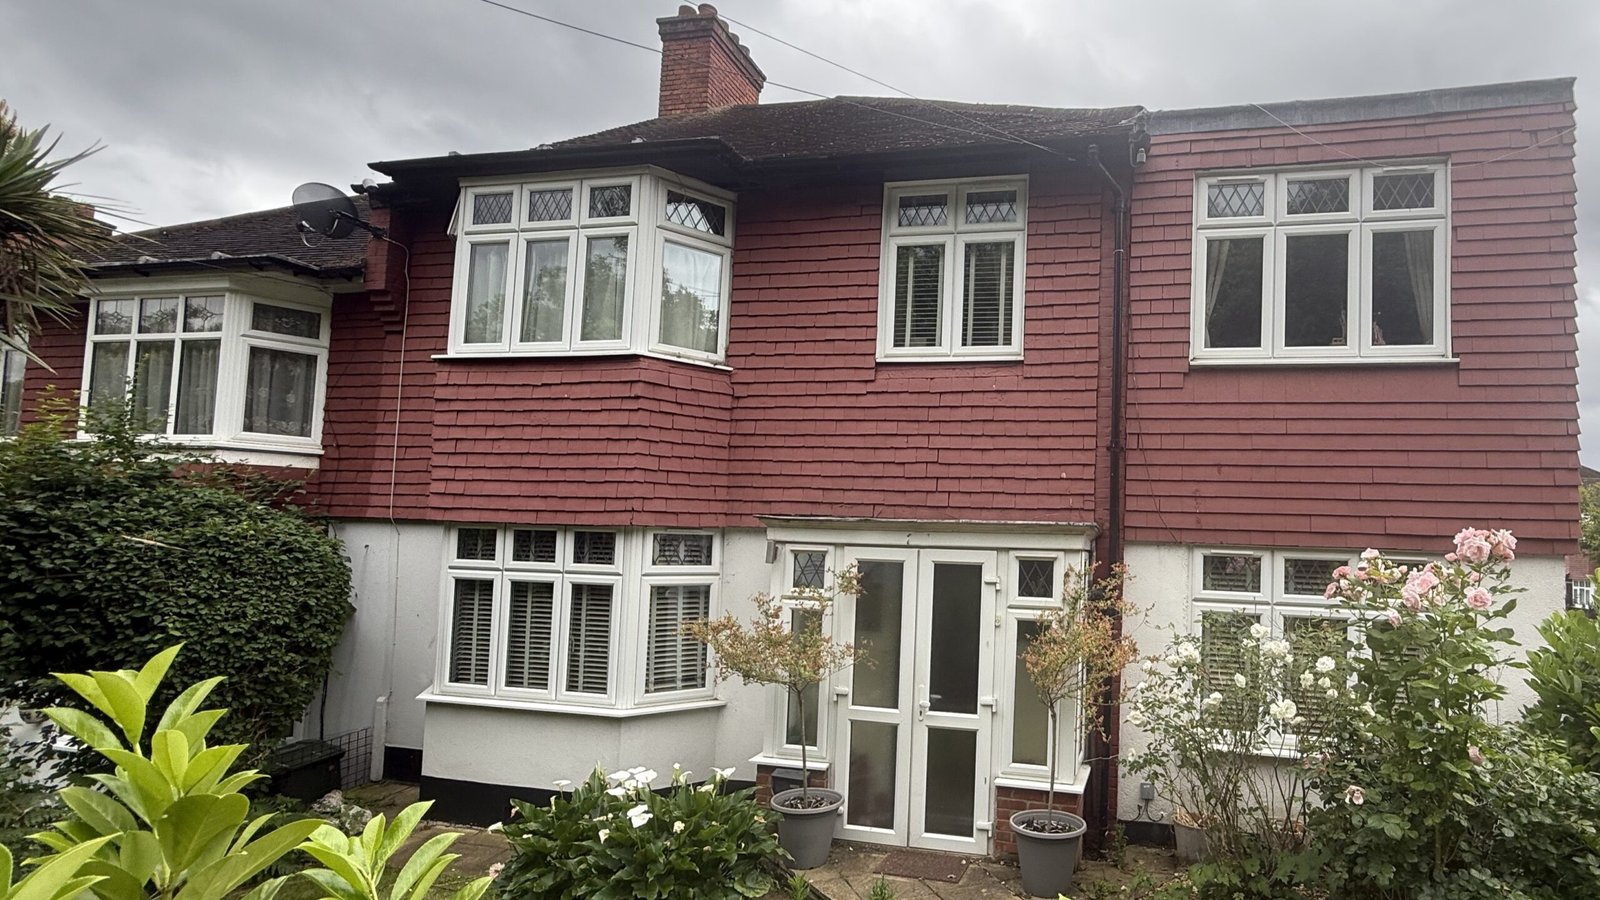
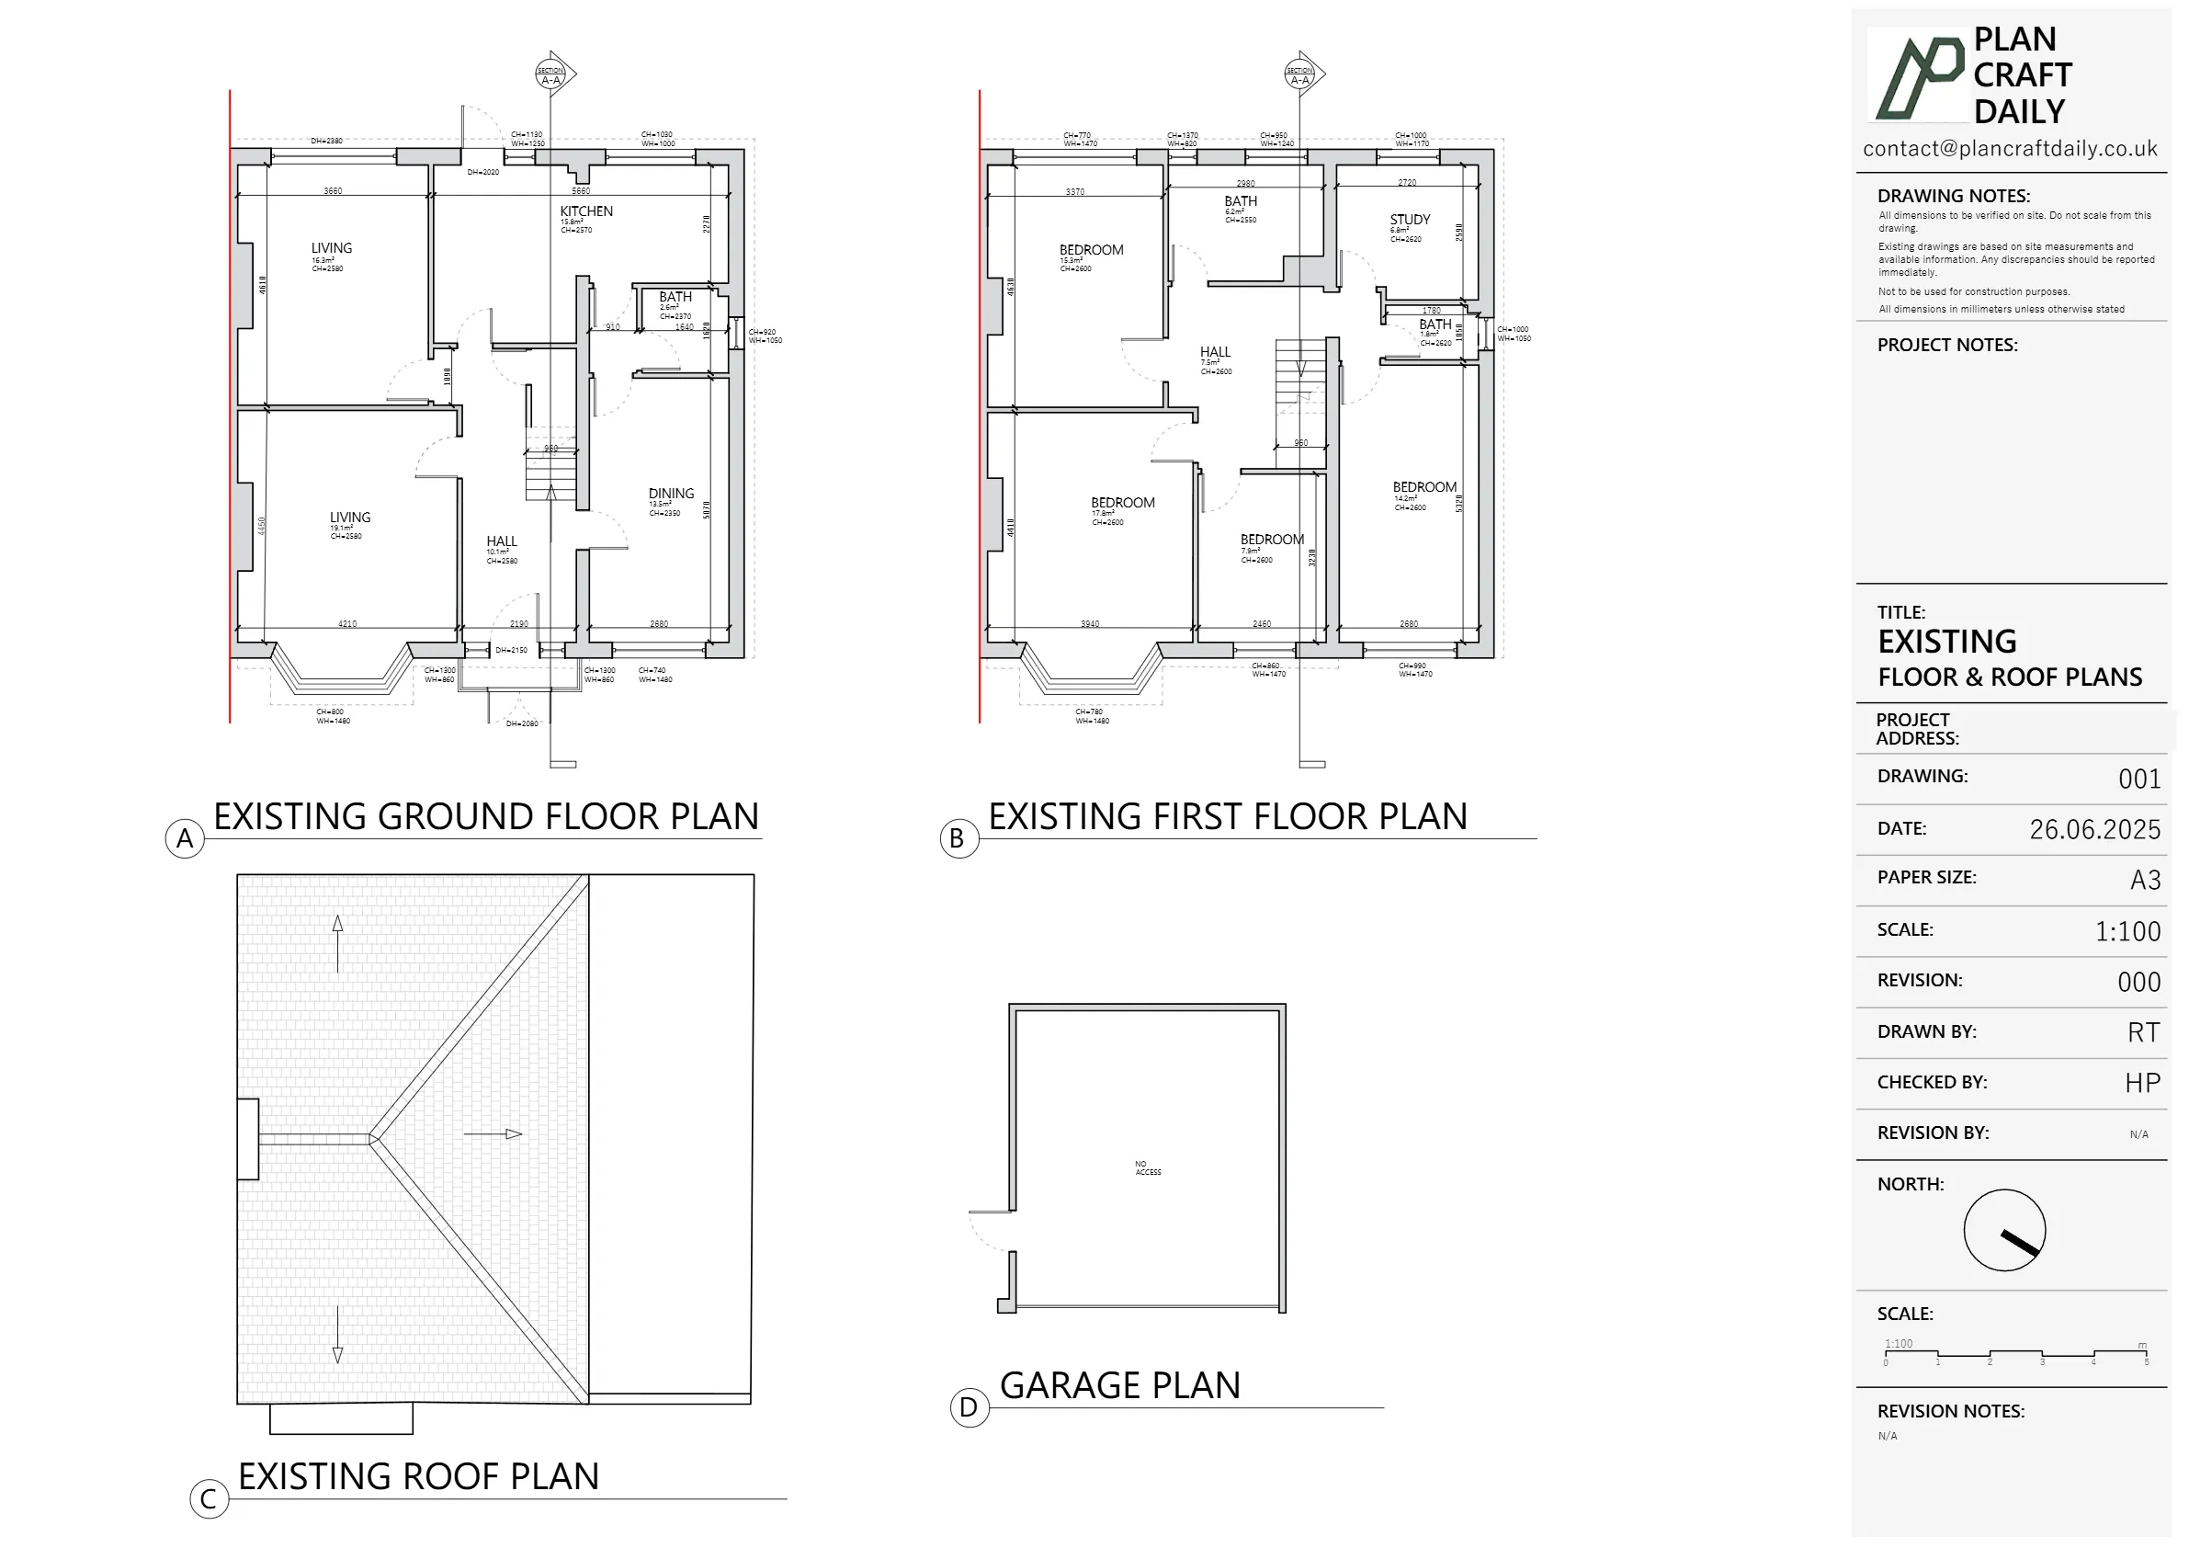
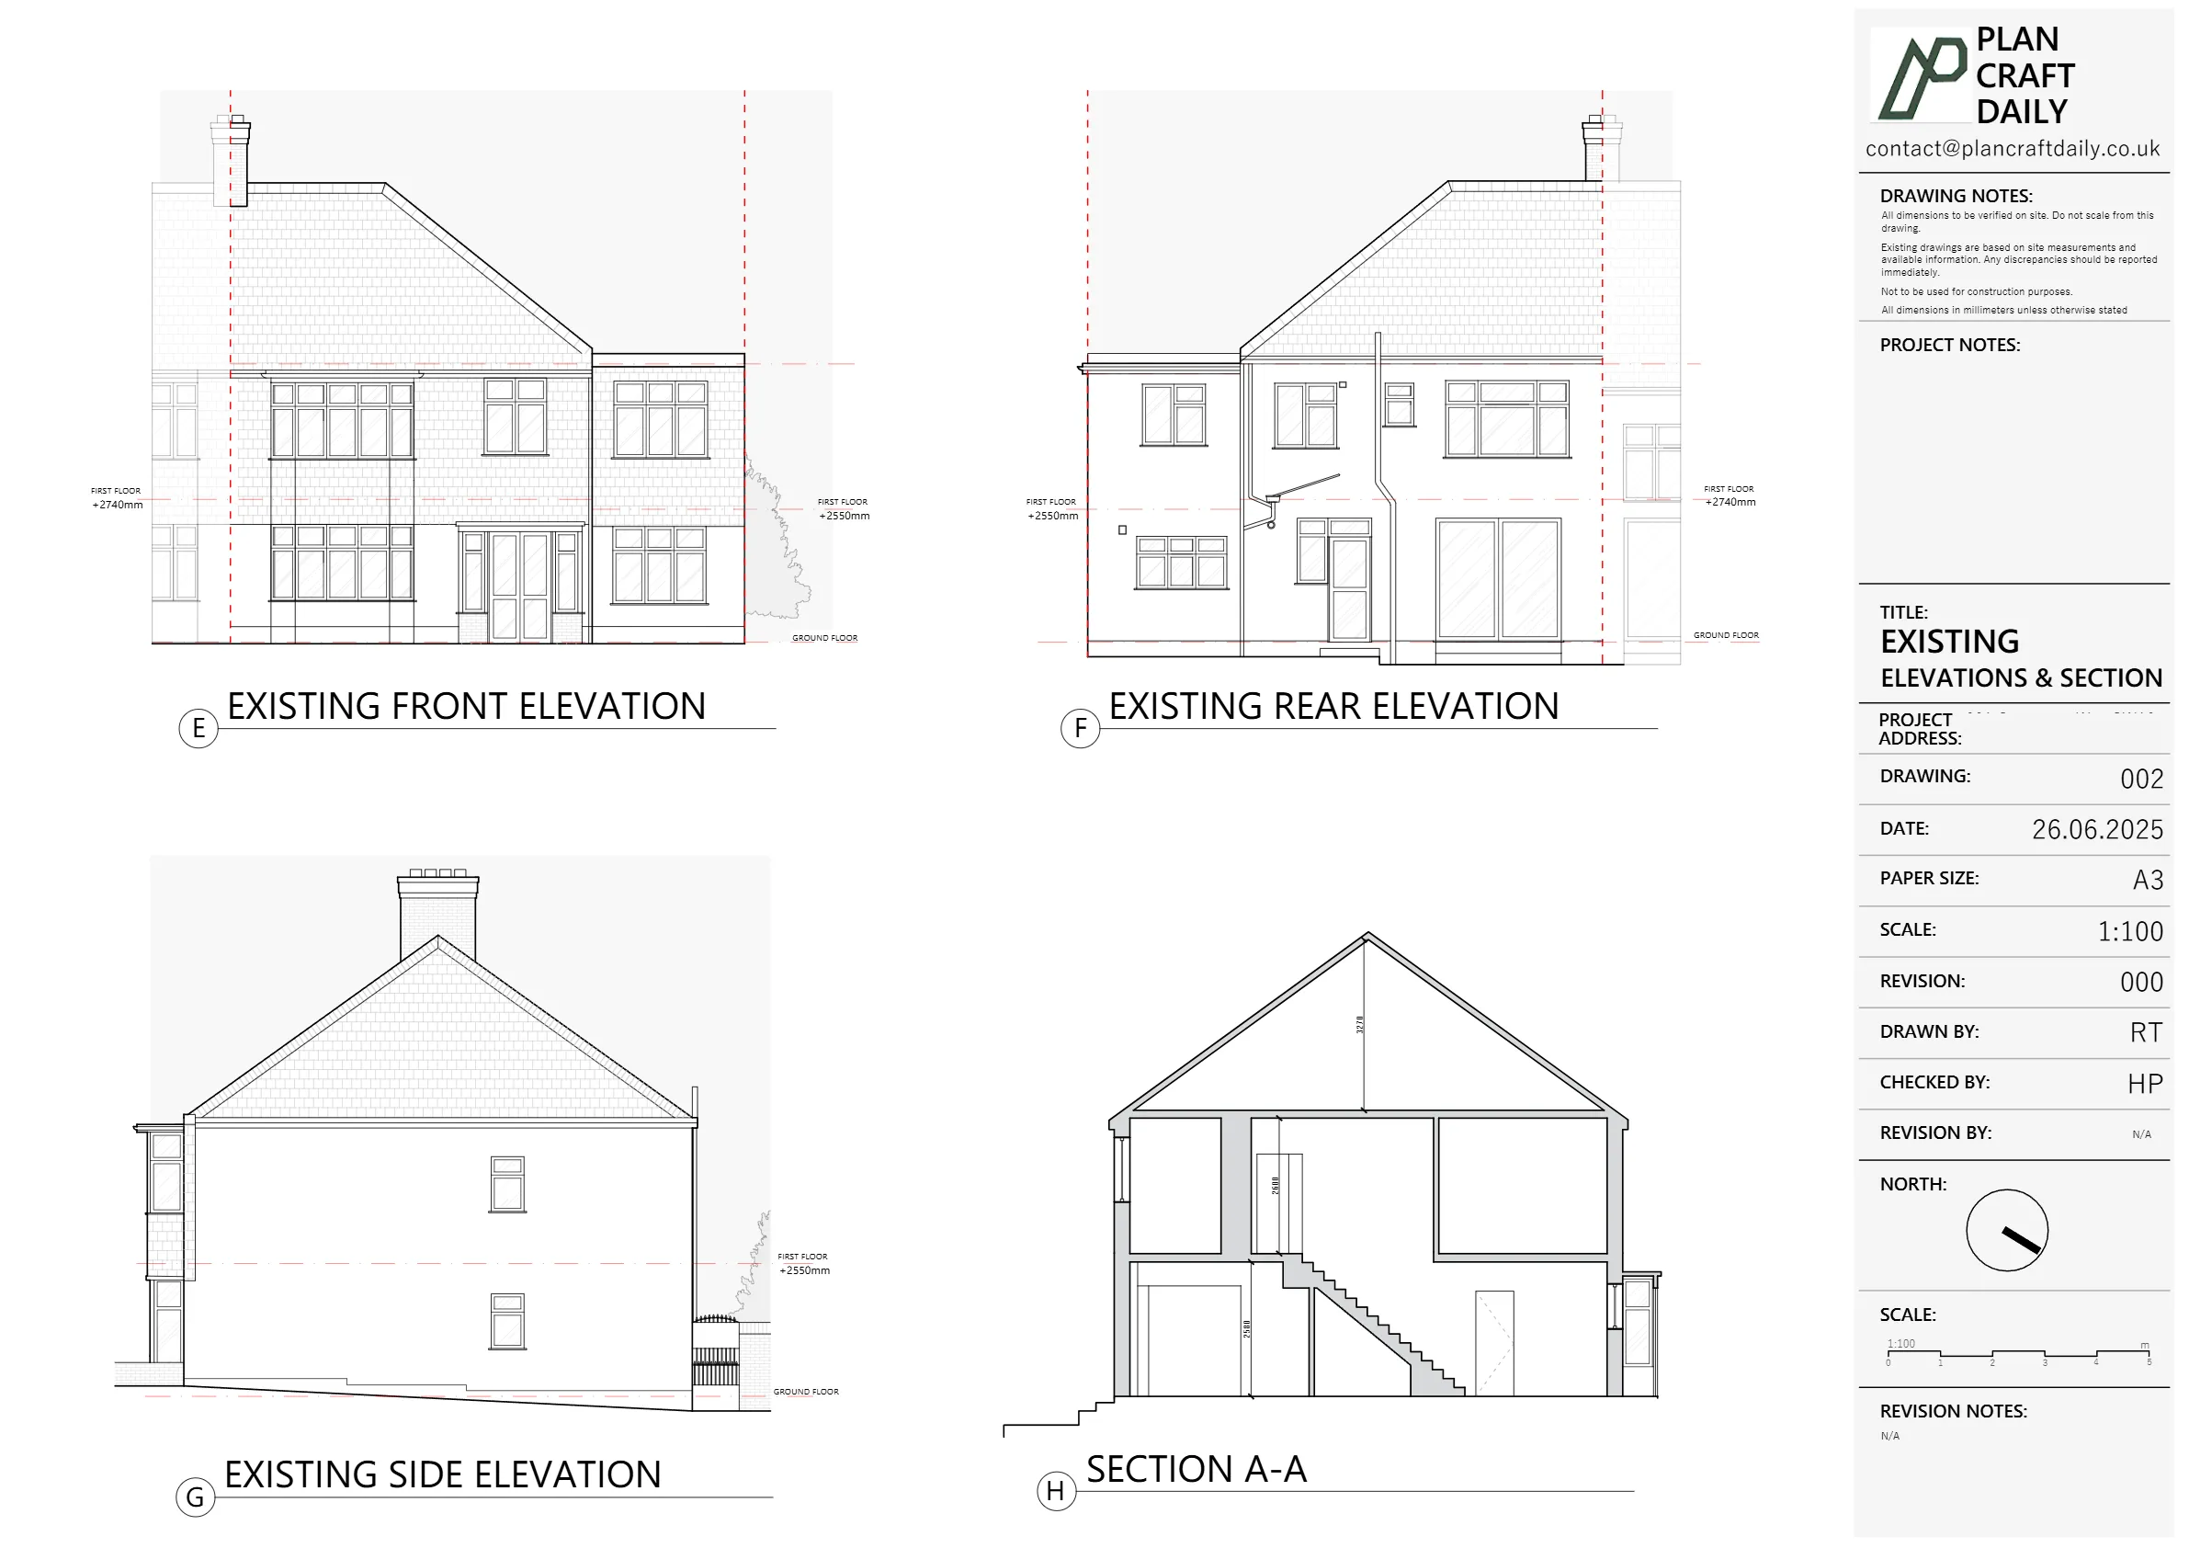
The client needed a measured building survey and existing (as-built) drawings for a residential property in SW16, including all floor plans, elevations, and at least one section.
The scope also required external elements to be captured, with the garage included as part of the external information rather than a fully detailed internal set. As with many occupied homes, the work needed clear coordination for access and a defined survey appointment so the site team could capture the required measurements efficiently.
We confirmed the drawing requirements upfront (floor plans including roof, front/rear/side elevations, and one section) and arranged the site visit with the assigned surveyor. The measured survey was carried out on site to capture the geometry needed for accurate as-built drawings.
Following the survey, we produced a draft drawing pack for review. After confirmation, we finalised and issued the completed drawing set, including CAD and PDF formats alongside site photographs, so the client had both editable files and shareable documents for the next stage of their project.


Property Type
Residential
Location
SW16, South London
Area
London
Time Taken
Completed
October 2025
The client received a complete existing drawings package for the SW16 property: measured floor plans (including roof), coordinated elevations, and a section, supported by site photographs. The garage was captured as part of the external elements as agreed, keeping the deliverables aligned with the requested scope and ready for onward design or submission use.


Survey and drawing support
Send the property address, any existing information and the drawings required. Plan Craft Daily can confirm whether a site survey is needed and provide a quotation.












