
Home » Case Studies » Residential Measured Building Survey & As-Built Drawings in Twickenham


Twickenham, South West London

Residential

London

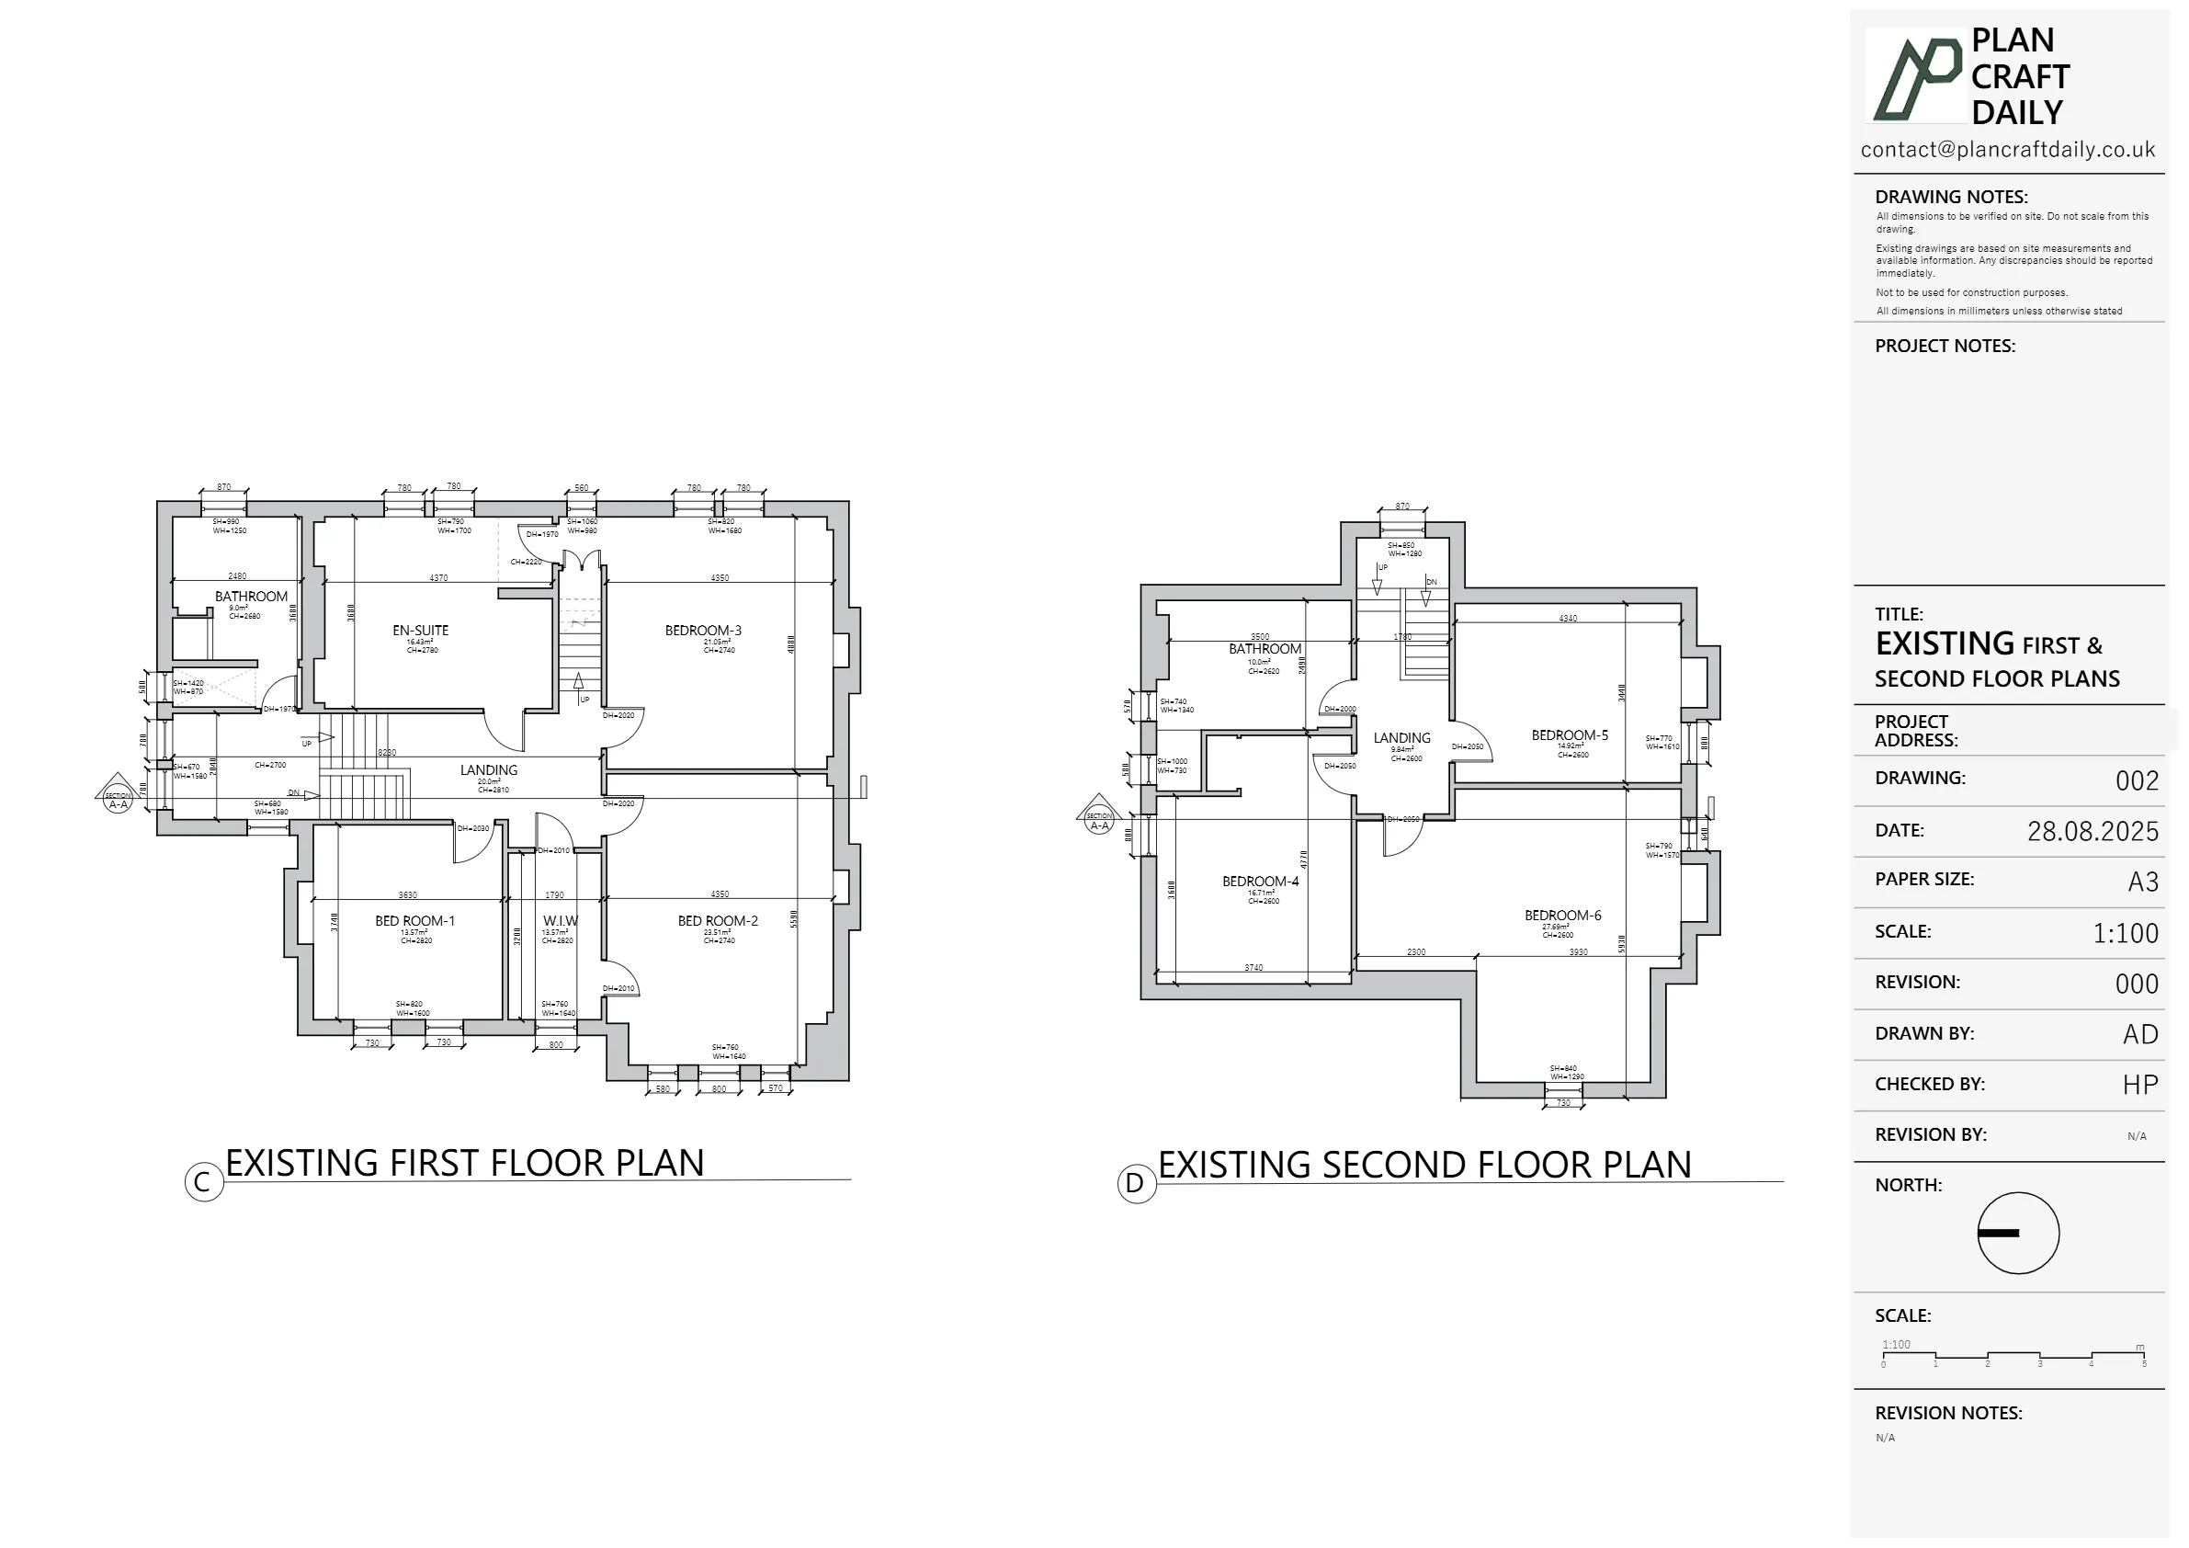
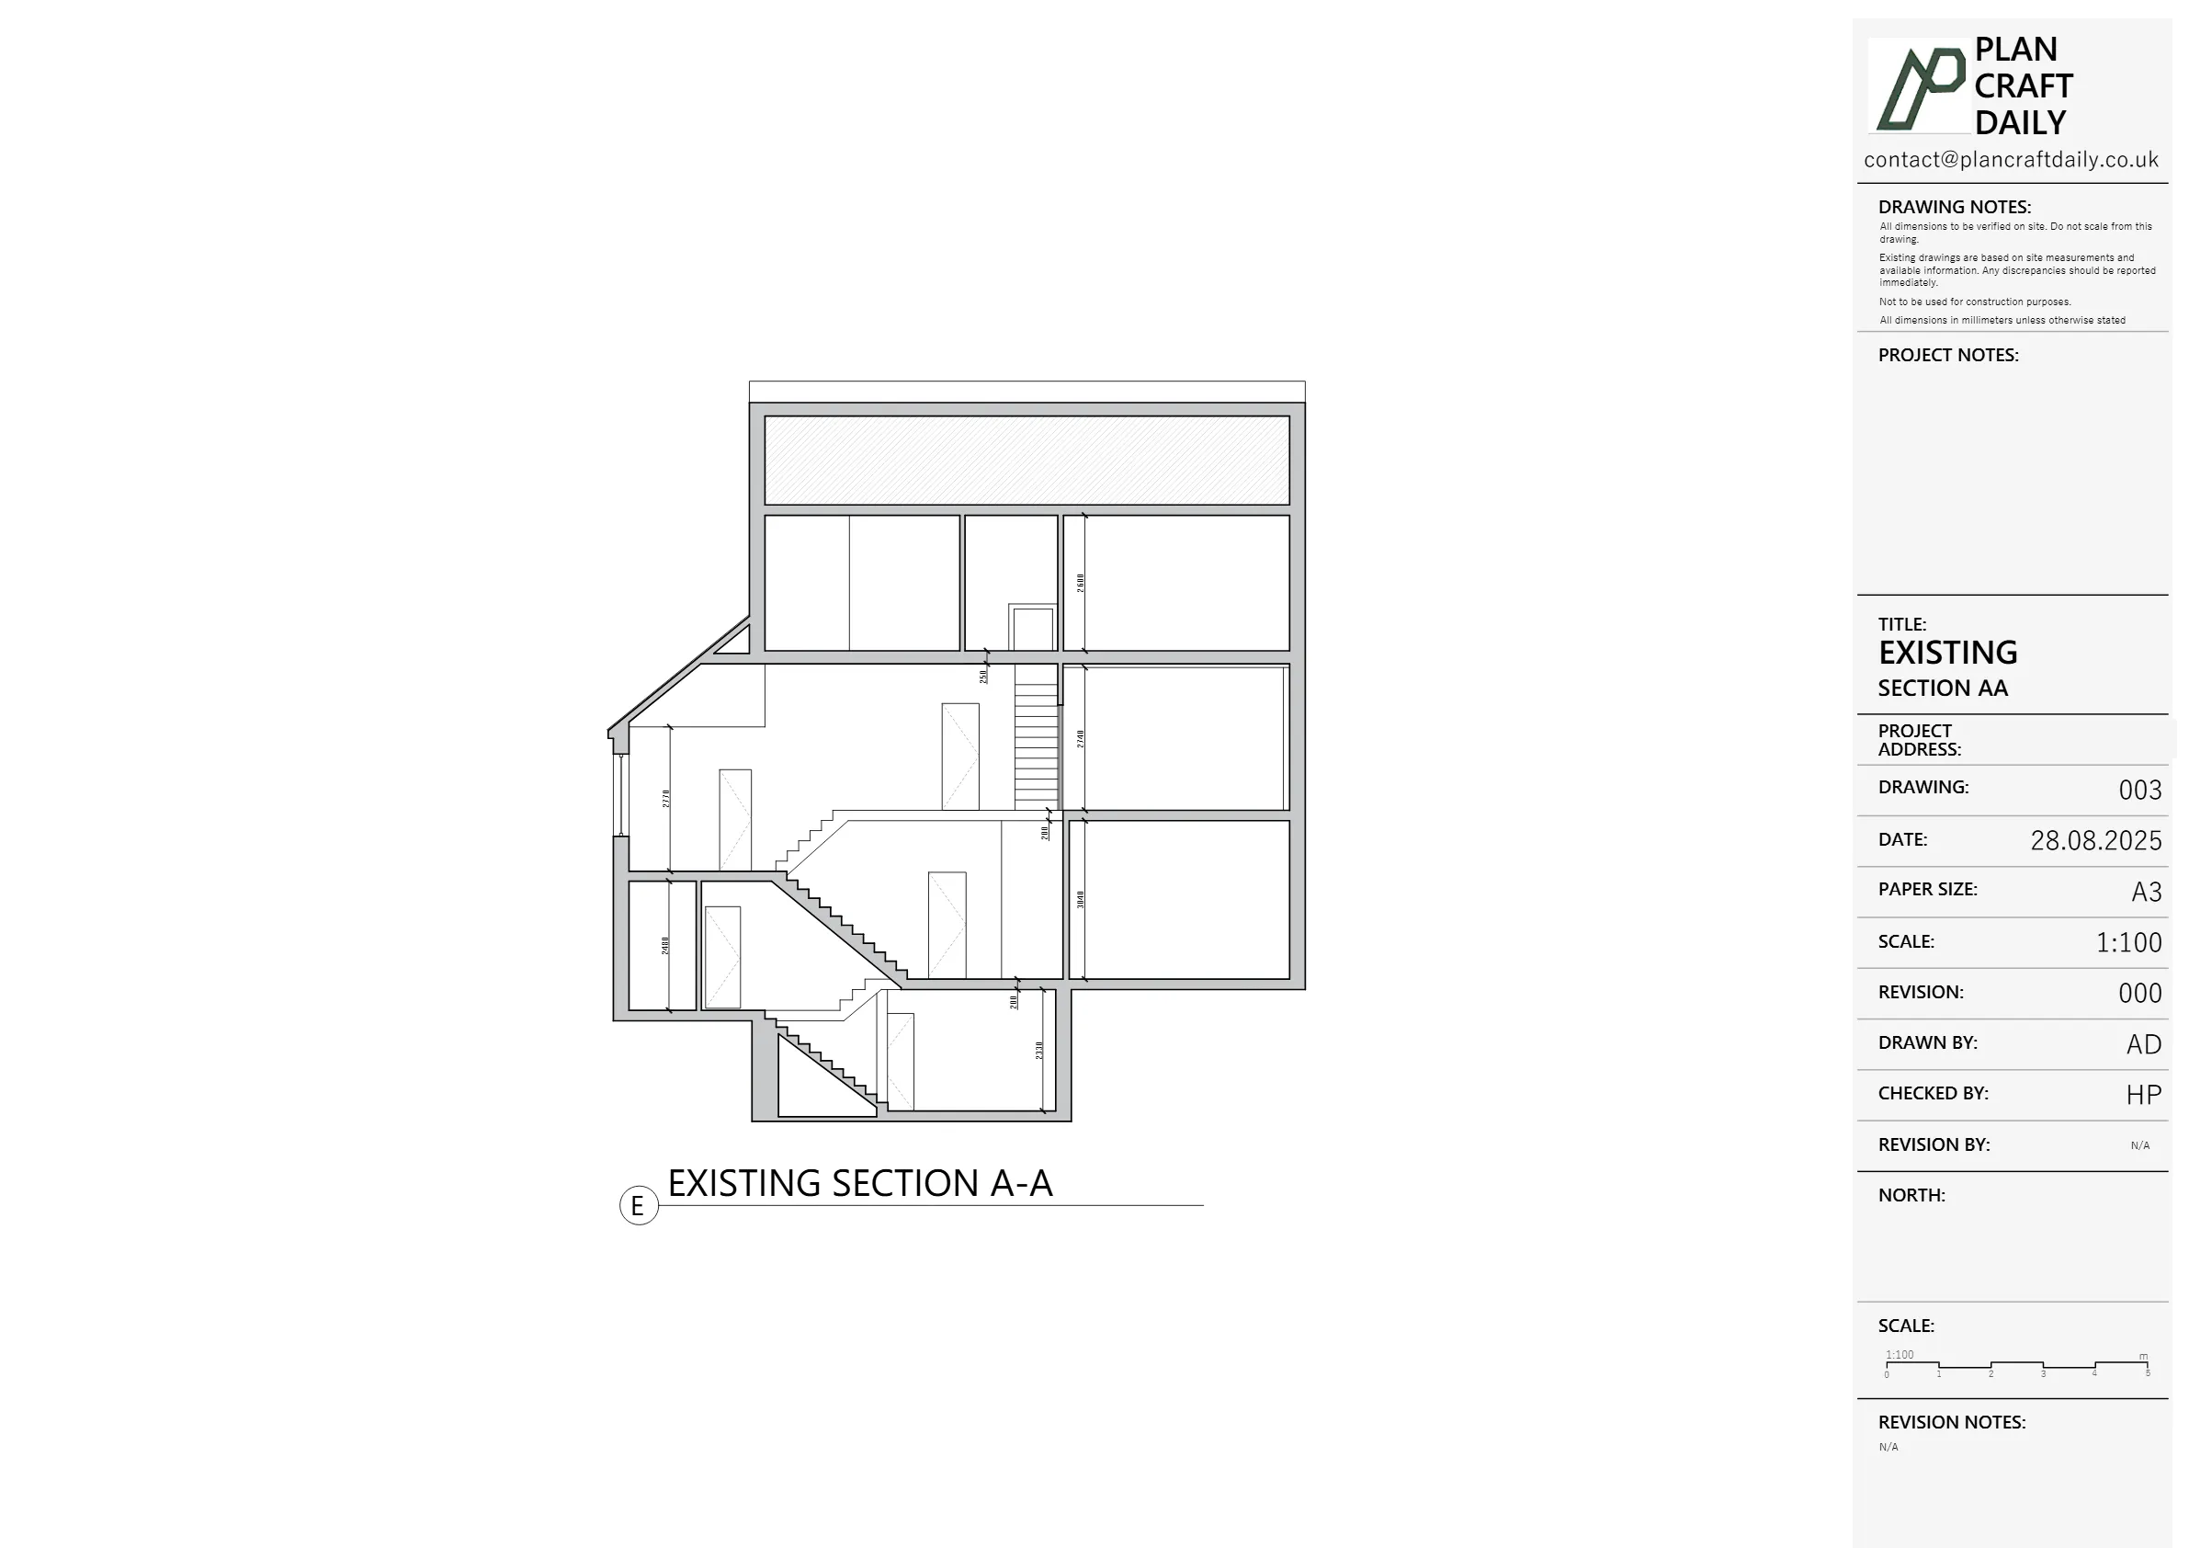
The client needed a full measured site survey and a coordinated set of existing (as-built) drawings for a residential property in Twickenham, including GA plans of all floors with lighting and heating shown, a main section to confirm floor thicknesses, and elevations of each room. They also requested room photographs captured in elevation and preferred a CAD layout that arranged elevations “360” around the plan to support their workflow.
The programme was moving quickly, so the scope had to be confirmed early (including electrical outlets and switches) and the survey visit scheduled promptly with a clear arrival window. The drawings also needed joinery-related details reflected where possible (such as skirting, dado rails and cornice), while keeping the deliverables practical for onward design development.
We confirmed the required drawing content and priorities before the survey, including GA floor plans for each level, the preferred inclusion of electrical outlet positions and light switches, and the need for a single primary section to indicate floor build-ups. We also clarified expectations around the internal elevations, focusing on producing a usable DWG layout that supported direct editing and fast onward design work.
Following the scheduled site visit, we drafted the floor plans and section first and issued an initial drawing pack for review. In parallel, we progressed the remaining items—ceiling plans and internal elevations—then uploaded each completed element to the same shared folder to keep access simple and versioning controlled. Revisions were incorporated where required before the full drawing set was signed off as complete.


Property Type
Residential
Location
Twickenham, South West London
Area
London
Time Taken
Approx. 3–4 weeks (survey to final drawing set)
Completed
September 2025
The project concluded with a complete as-built drawing package issued via the shared folder, including revised plans, a main section, and internal elevations, supported by room photographs. The client received a consistent set of survey-based documents suitable for design coordination and downstream project use, with all files kept in one place for easy access and future reference.


Survey and drawing support
Send the property address, any existing information and the drawings required. Plan Craft Daily can confirm whether a site survey is needed and provide a quotation.












