
Home » Case Studies » Residential Existing Drawings in Croydon

Lower Addiscombe, Croydon

Residential

London

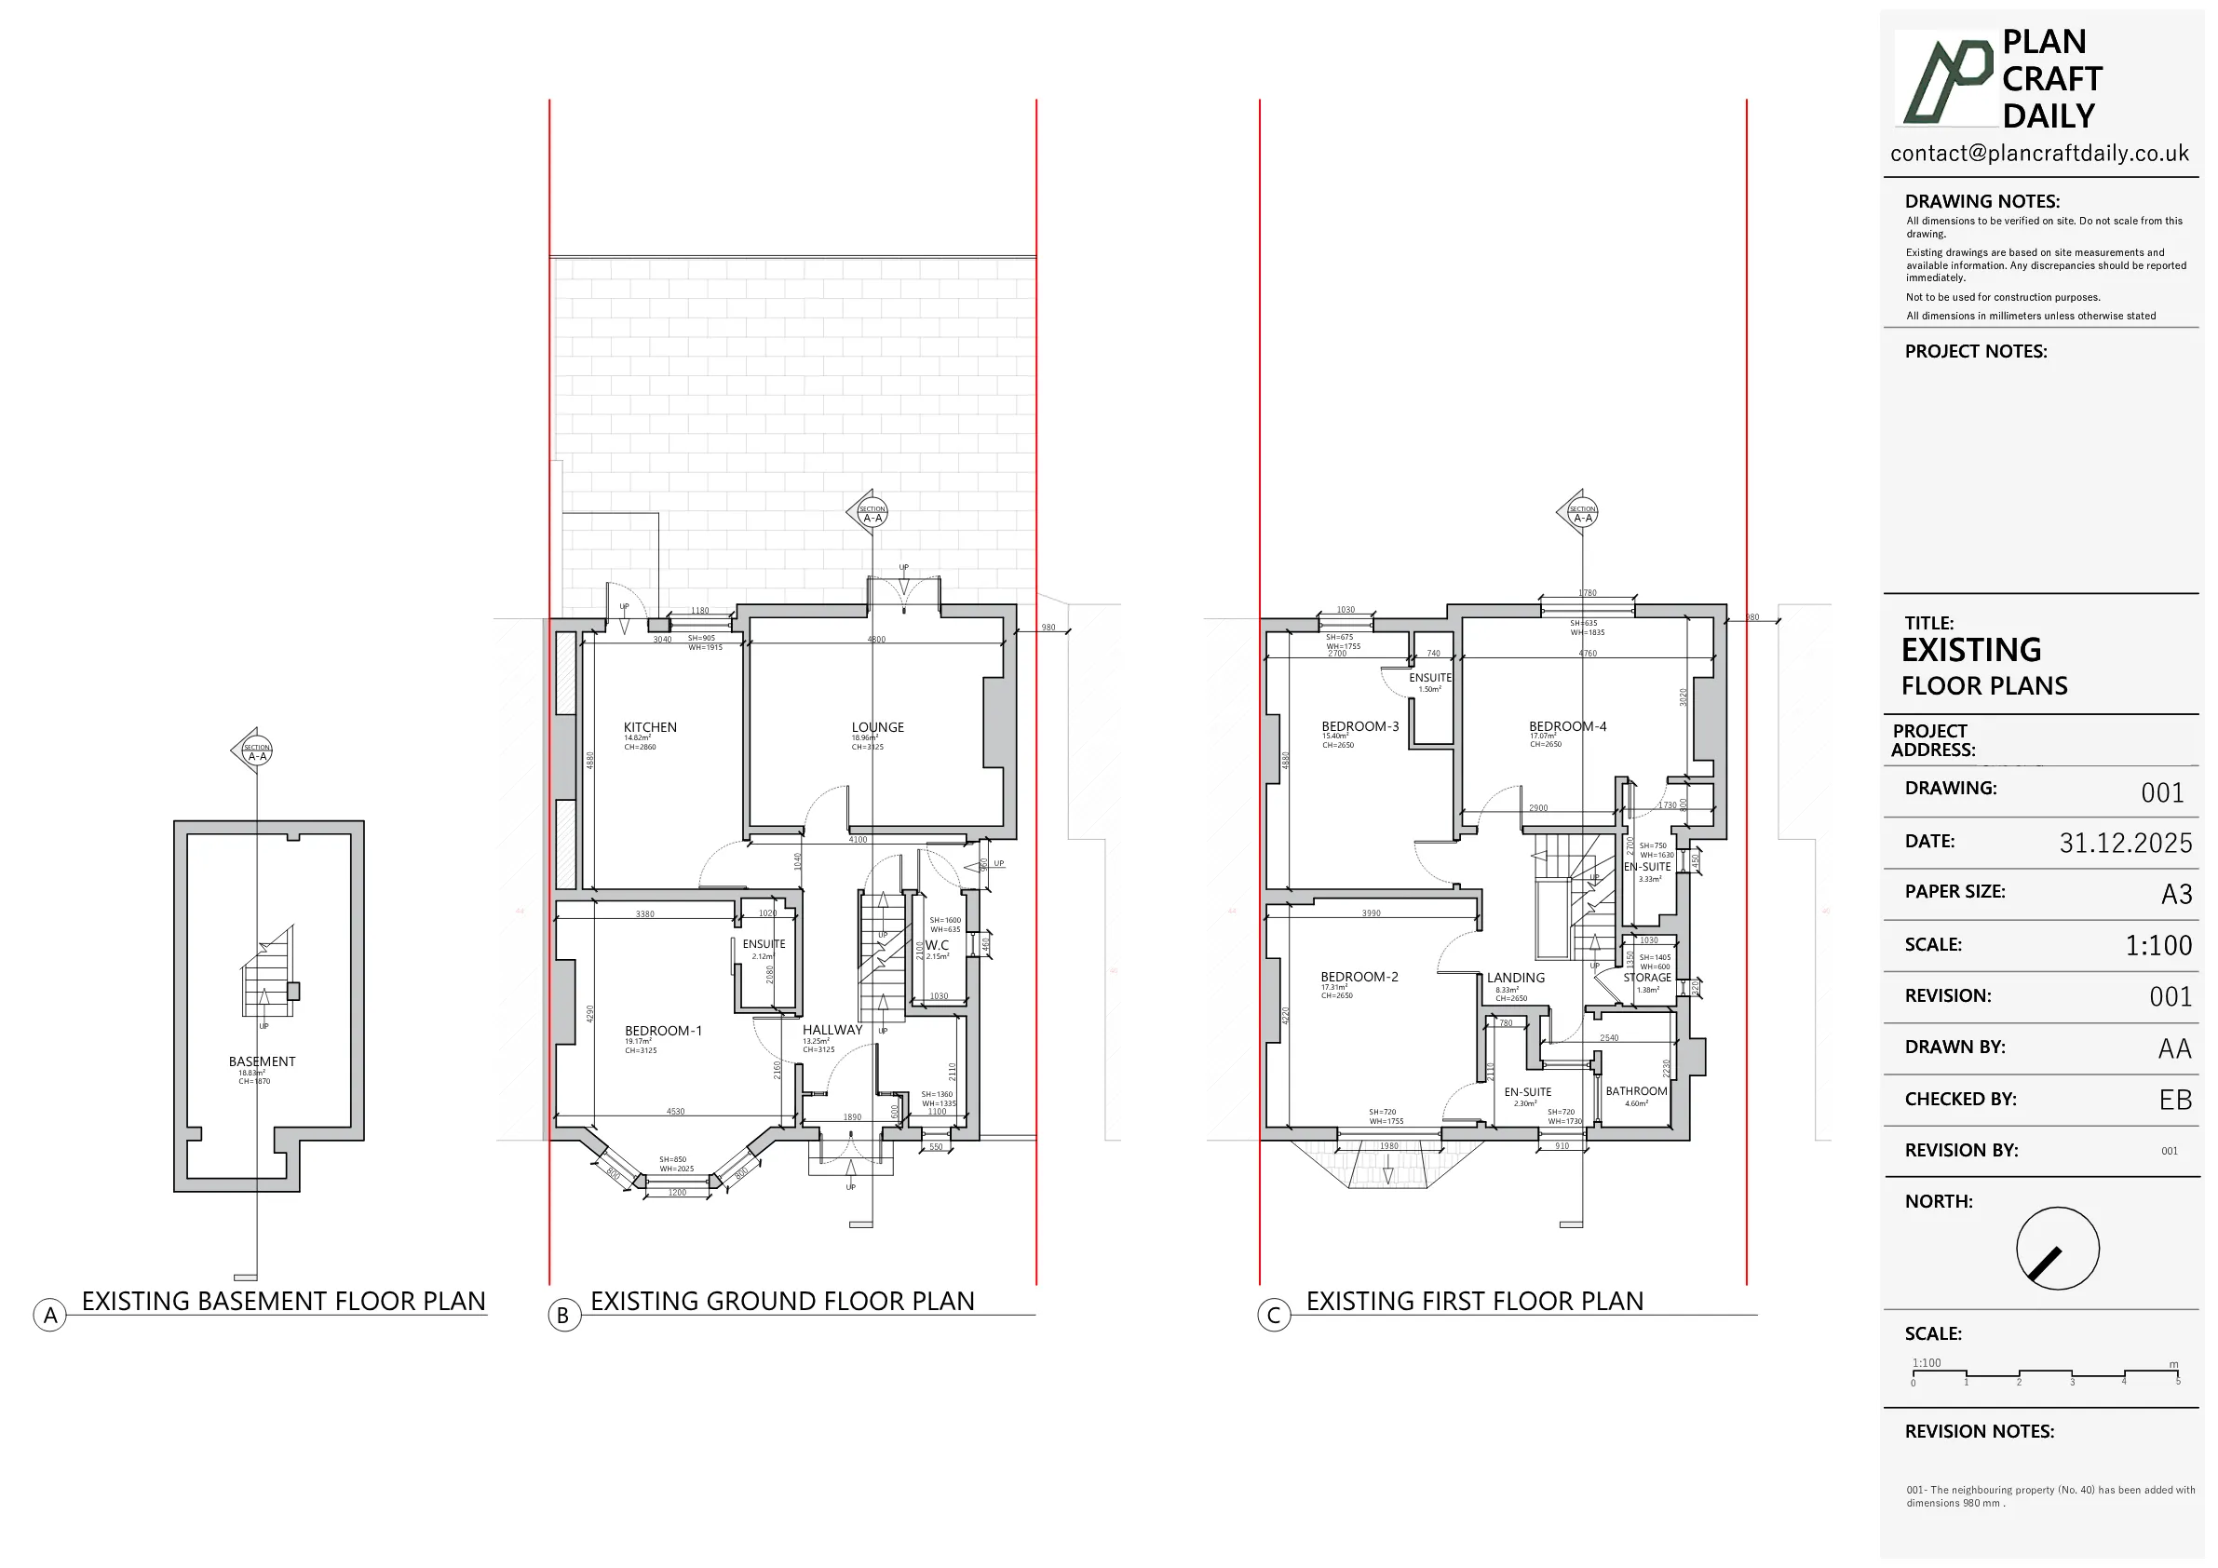
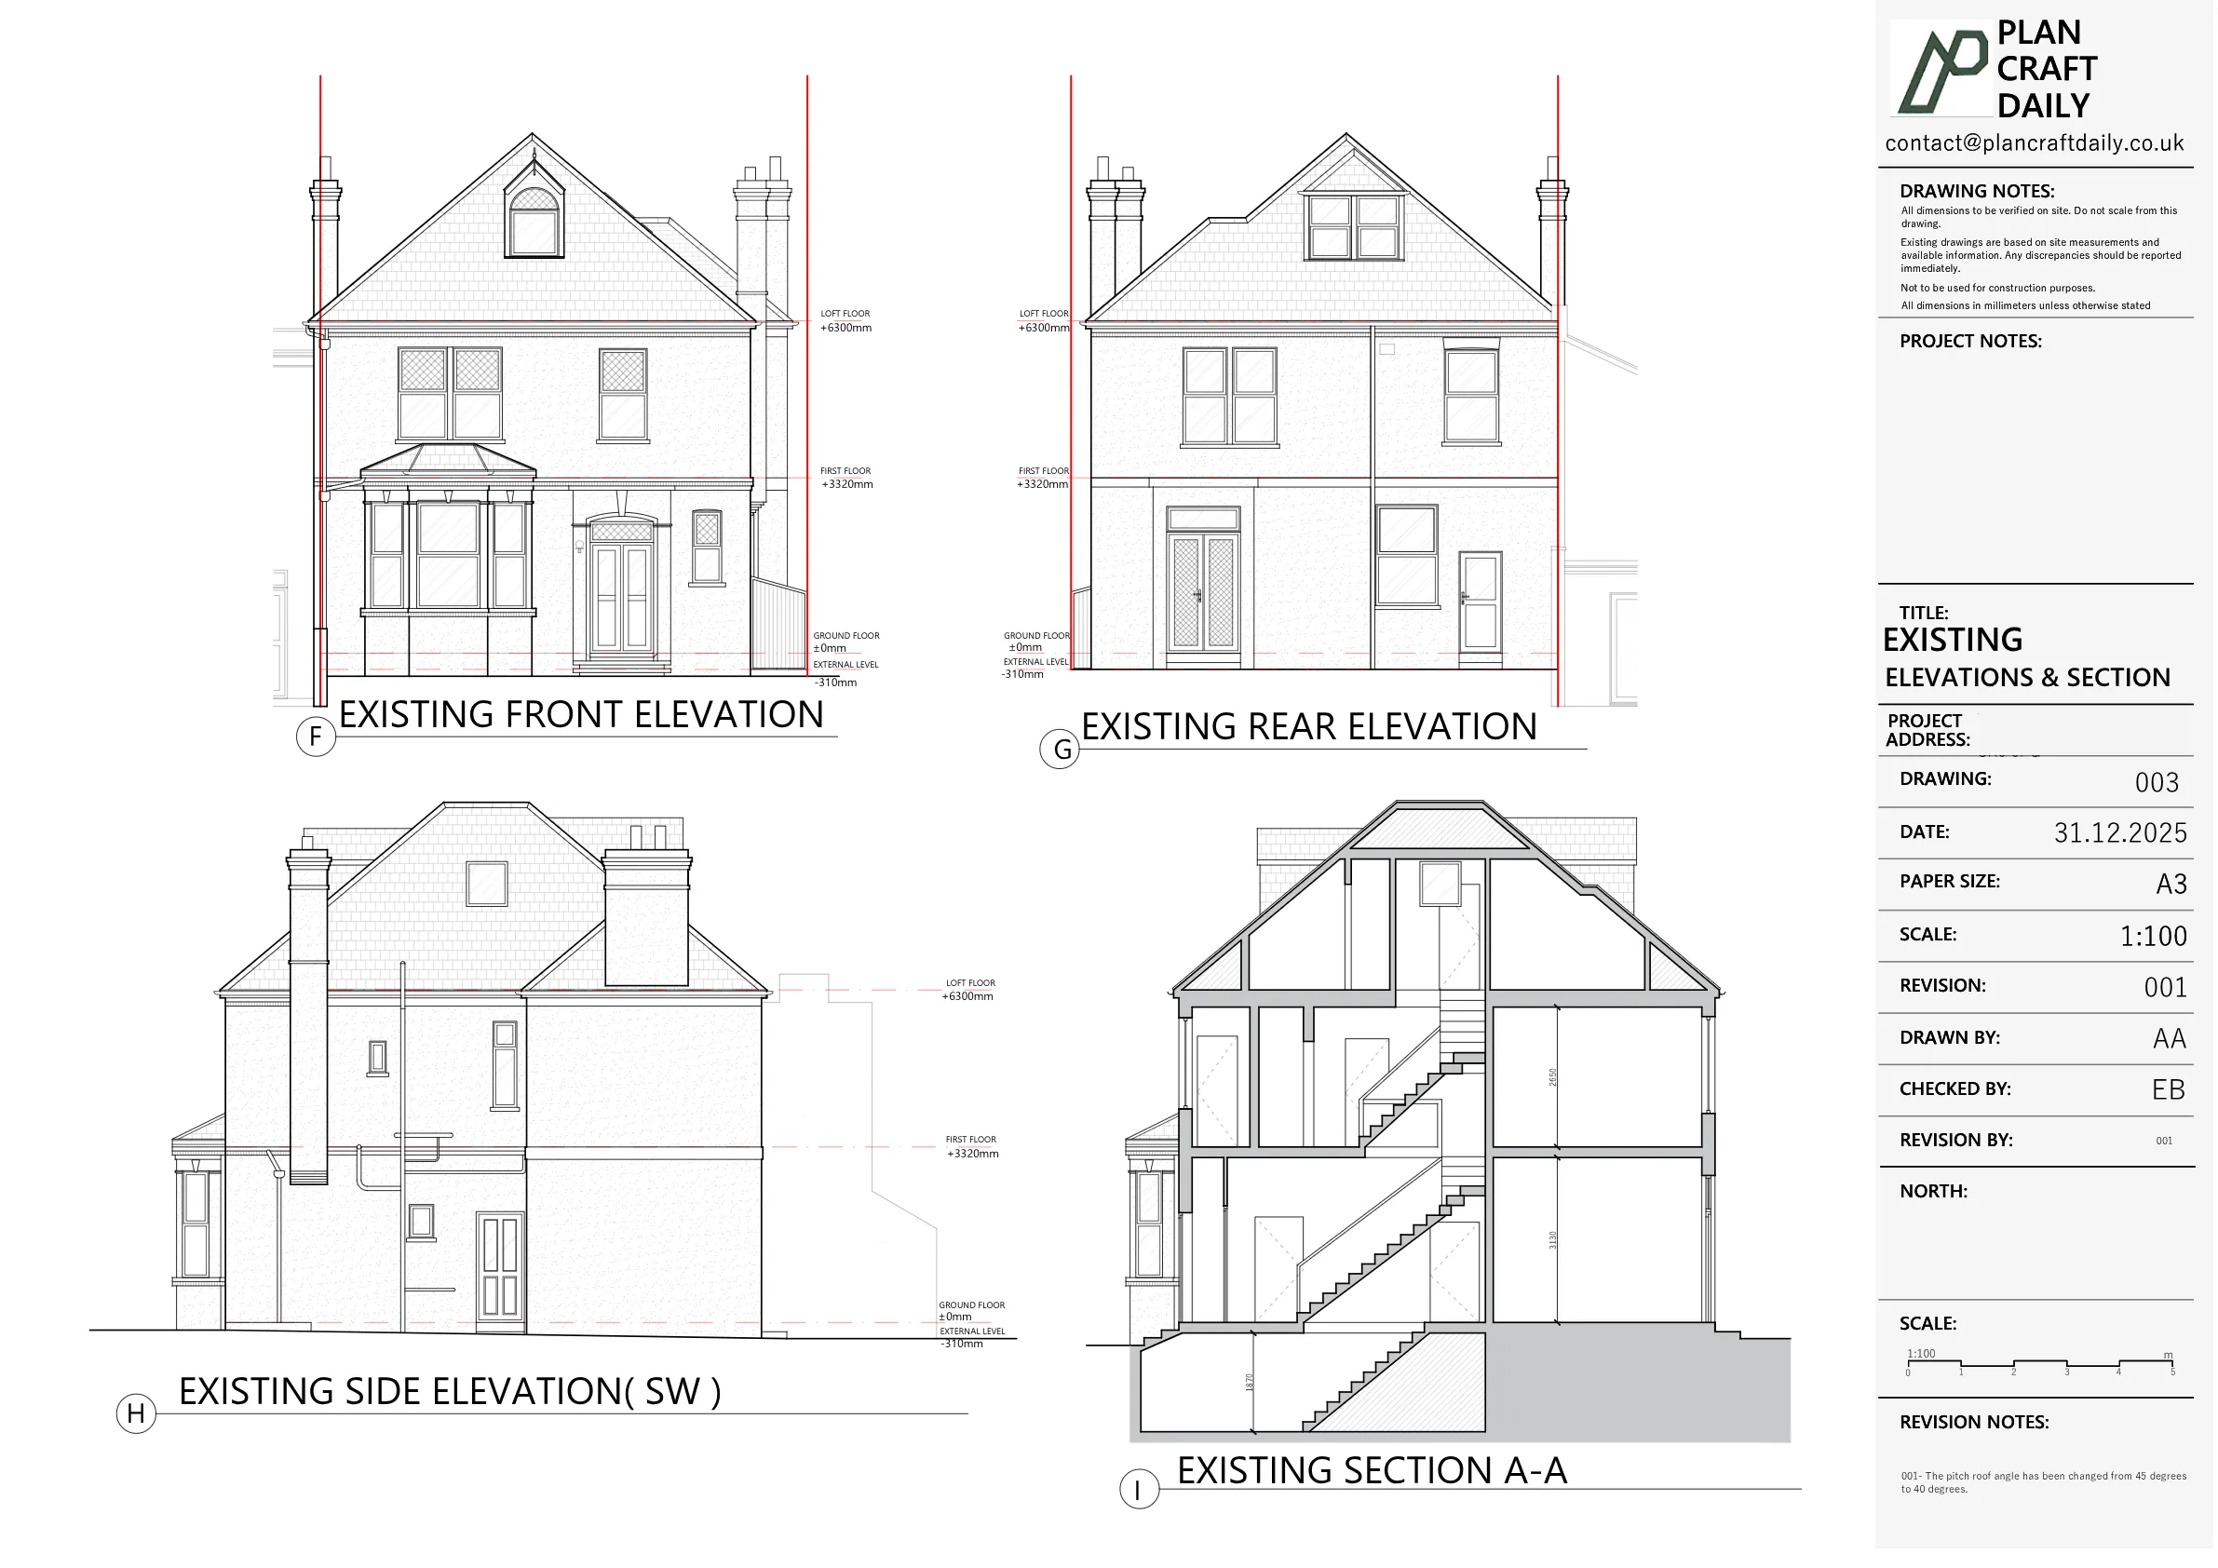
The client needed a measured building survey and existing drawing set for a residential property in Lower Addiscombe, Croydon. The required scope included all key plans, three elevations and one longitudinal section.
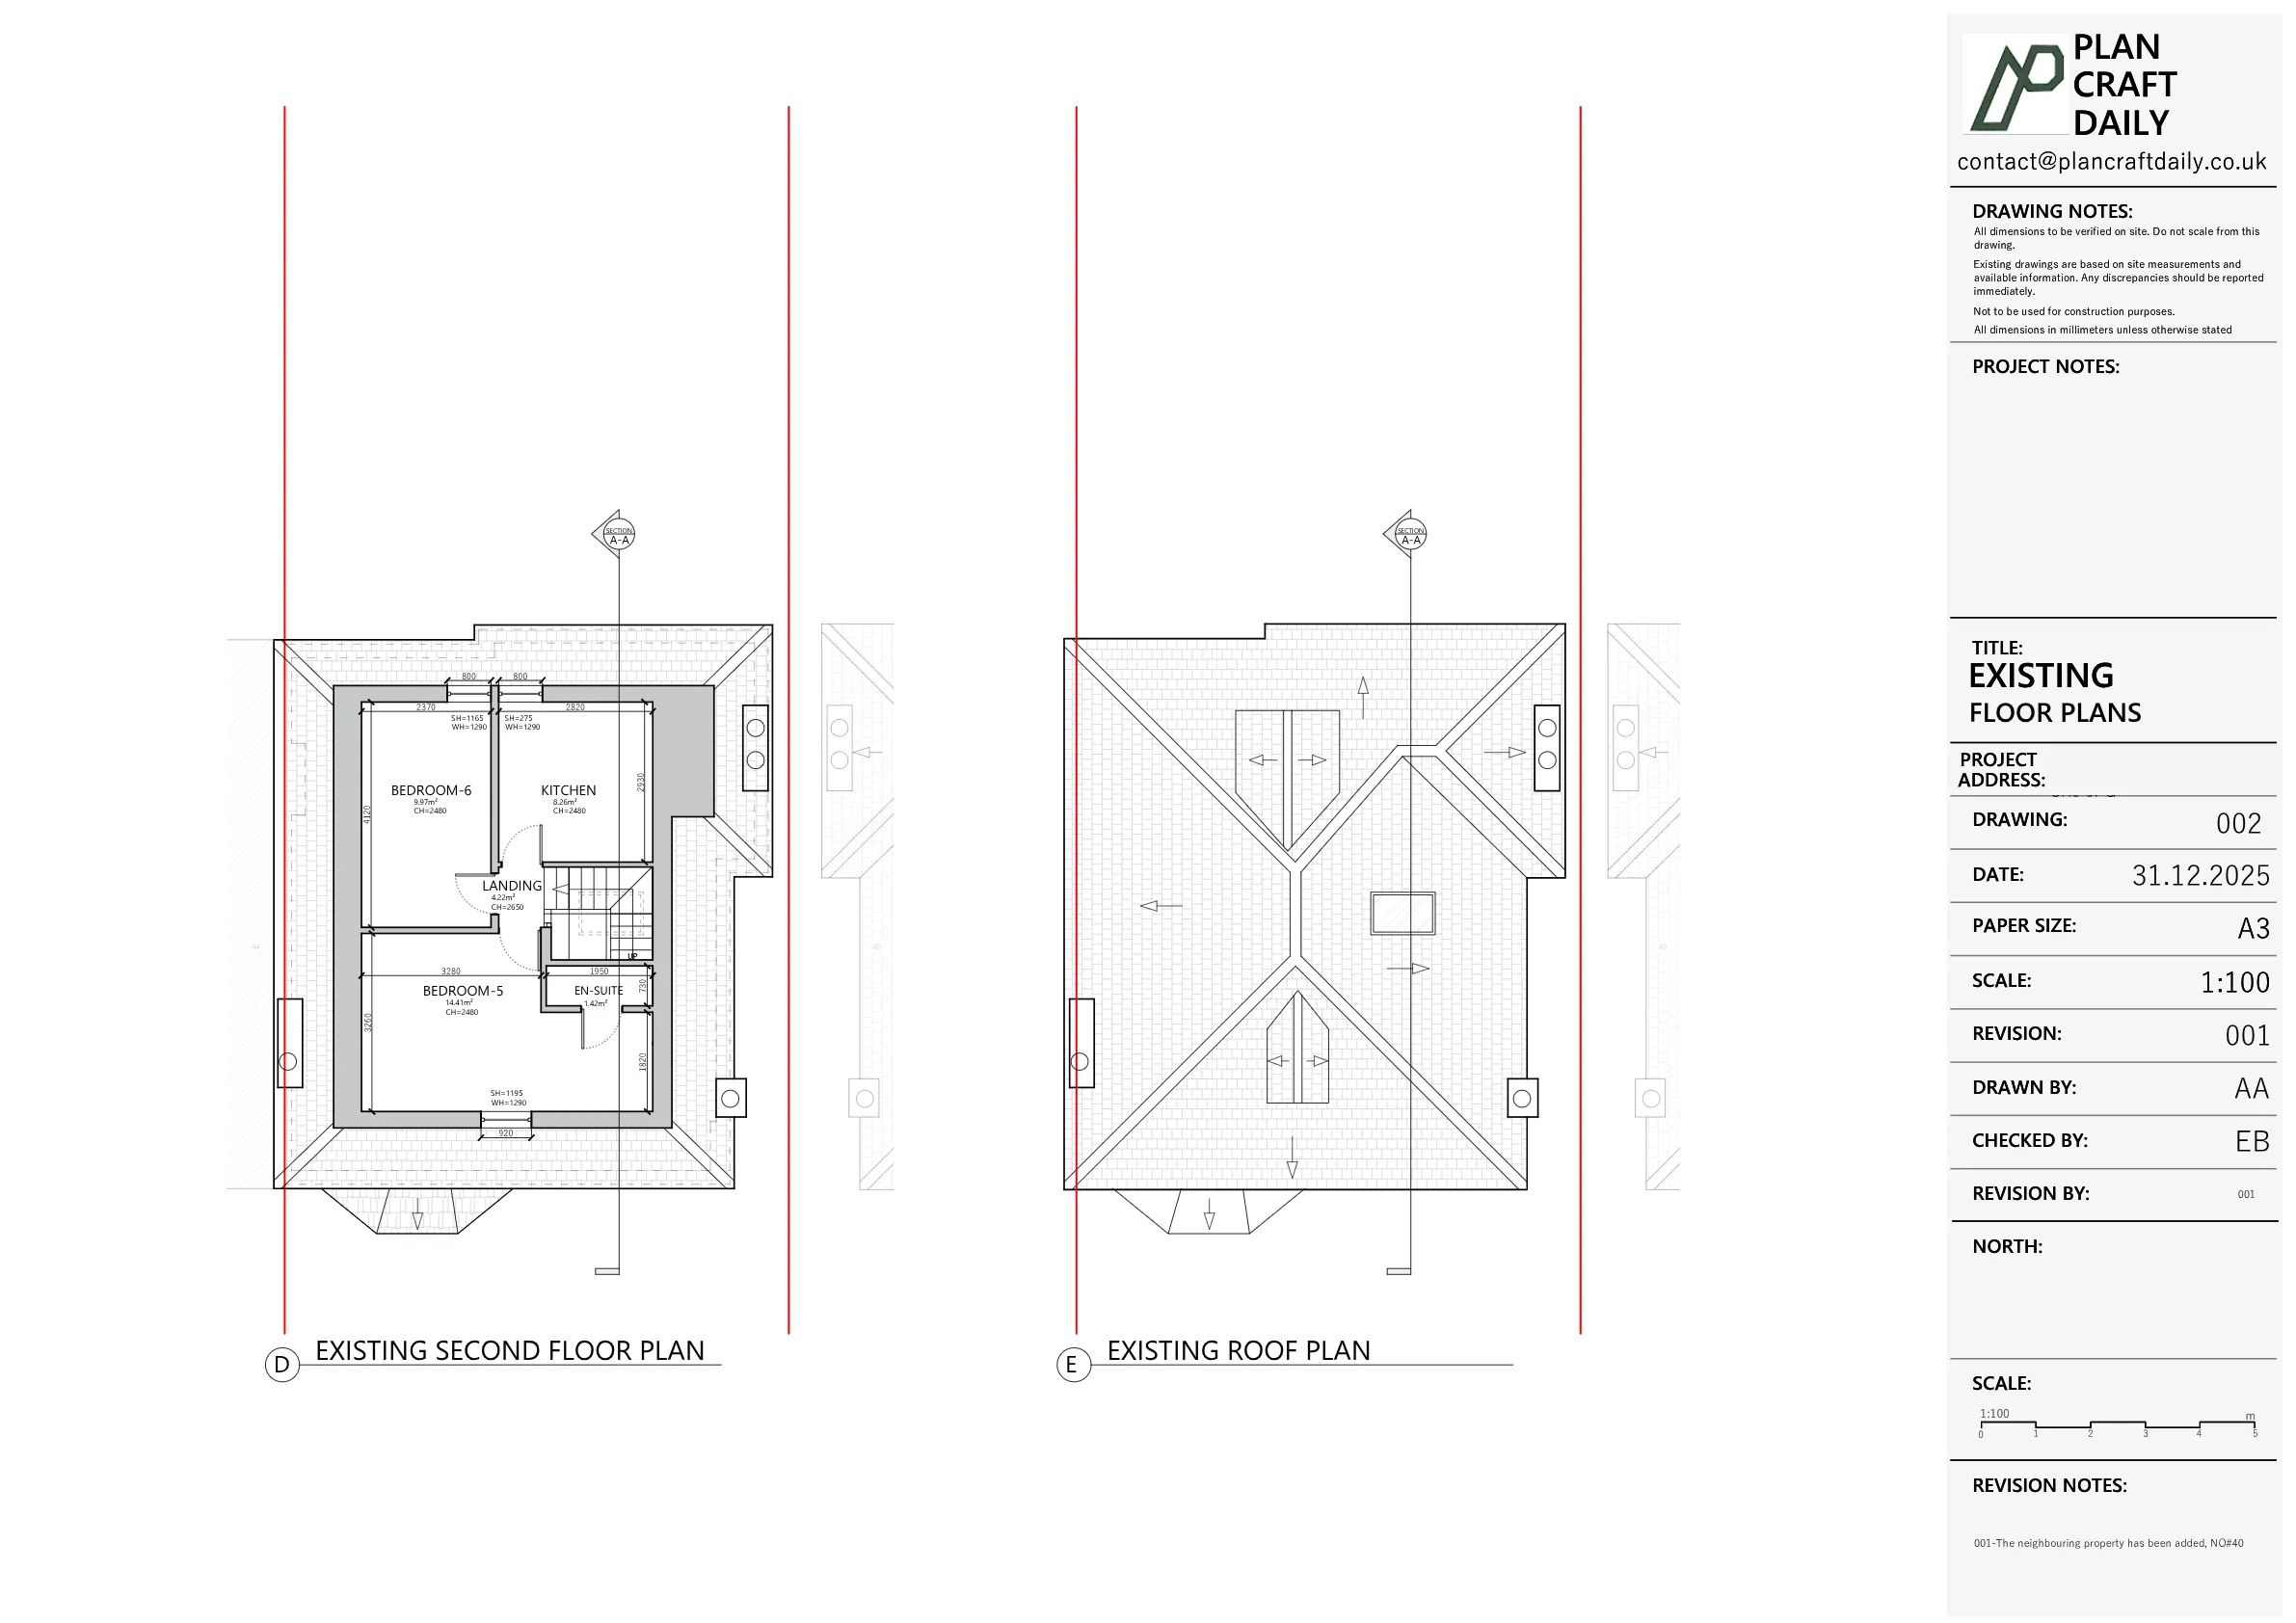
The drawing package needed to cover the basement plan, ground floor plan, first floor plan, second floor plan and roof plan. The elevation scope included the front elevation, rear elevation and open-side elevation, giving the client a broad existing record of the property.
After receiving the draft drawings, the client requested checks to the relationship between neighbouring property measurements and the roof pitch. PlanCraftDaily reviewed the comments and revised the draft drawing pack accordingly before issuing the updated version.
PlanCraftDaily first clarified the project address after the client confirmed the correct property was No.42 rather than the neighbouring address. The team then confirmed the measured survey appointment for Saturday, 13 December 2025, with the surveyor details and arrival window shared in advance.
Following the survey, the team prepared the existing drawing set from the measured site information. The draft pack was issued on 23 December 2025 for review, including the requested plans, elevations and longitudinal section.
When the client raised review comments, PlanCraftDaily checked the drawings and revised the pack. The updated draft drawings were issued on 31 December 2025, and the final drawings and related files were later shared with the client.


Property Type
Residential
Location
Lower Addiscombe, Croydon
Area
London
Time Taken
Survey completed 13 December 2025; revised draft drawings issued 31 December 2025
Completed
December 2025
The client received a full existing drawing package for the Croydon property, including multiple floor levels, roof plan, three elevations and a longitudinal section. The drawings were revised following review, giving the client a clearer measured base for continued project coordination and onward design use.


Survey and drawing support
Send the property address, any existing information and the drawings required. Plan Craft Daily can confirm whether a site survey is needed and provide a quotation.












