
Home » Case Studies » Residential Existing Drawings for a Property in Teddington

Teddington, South West London

Residential

London

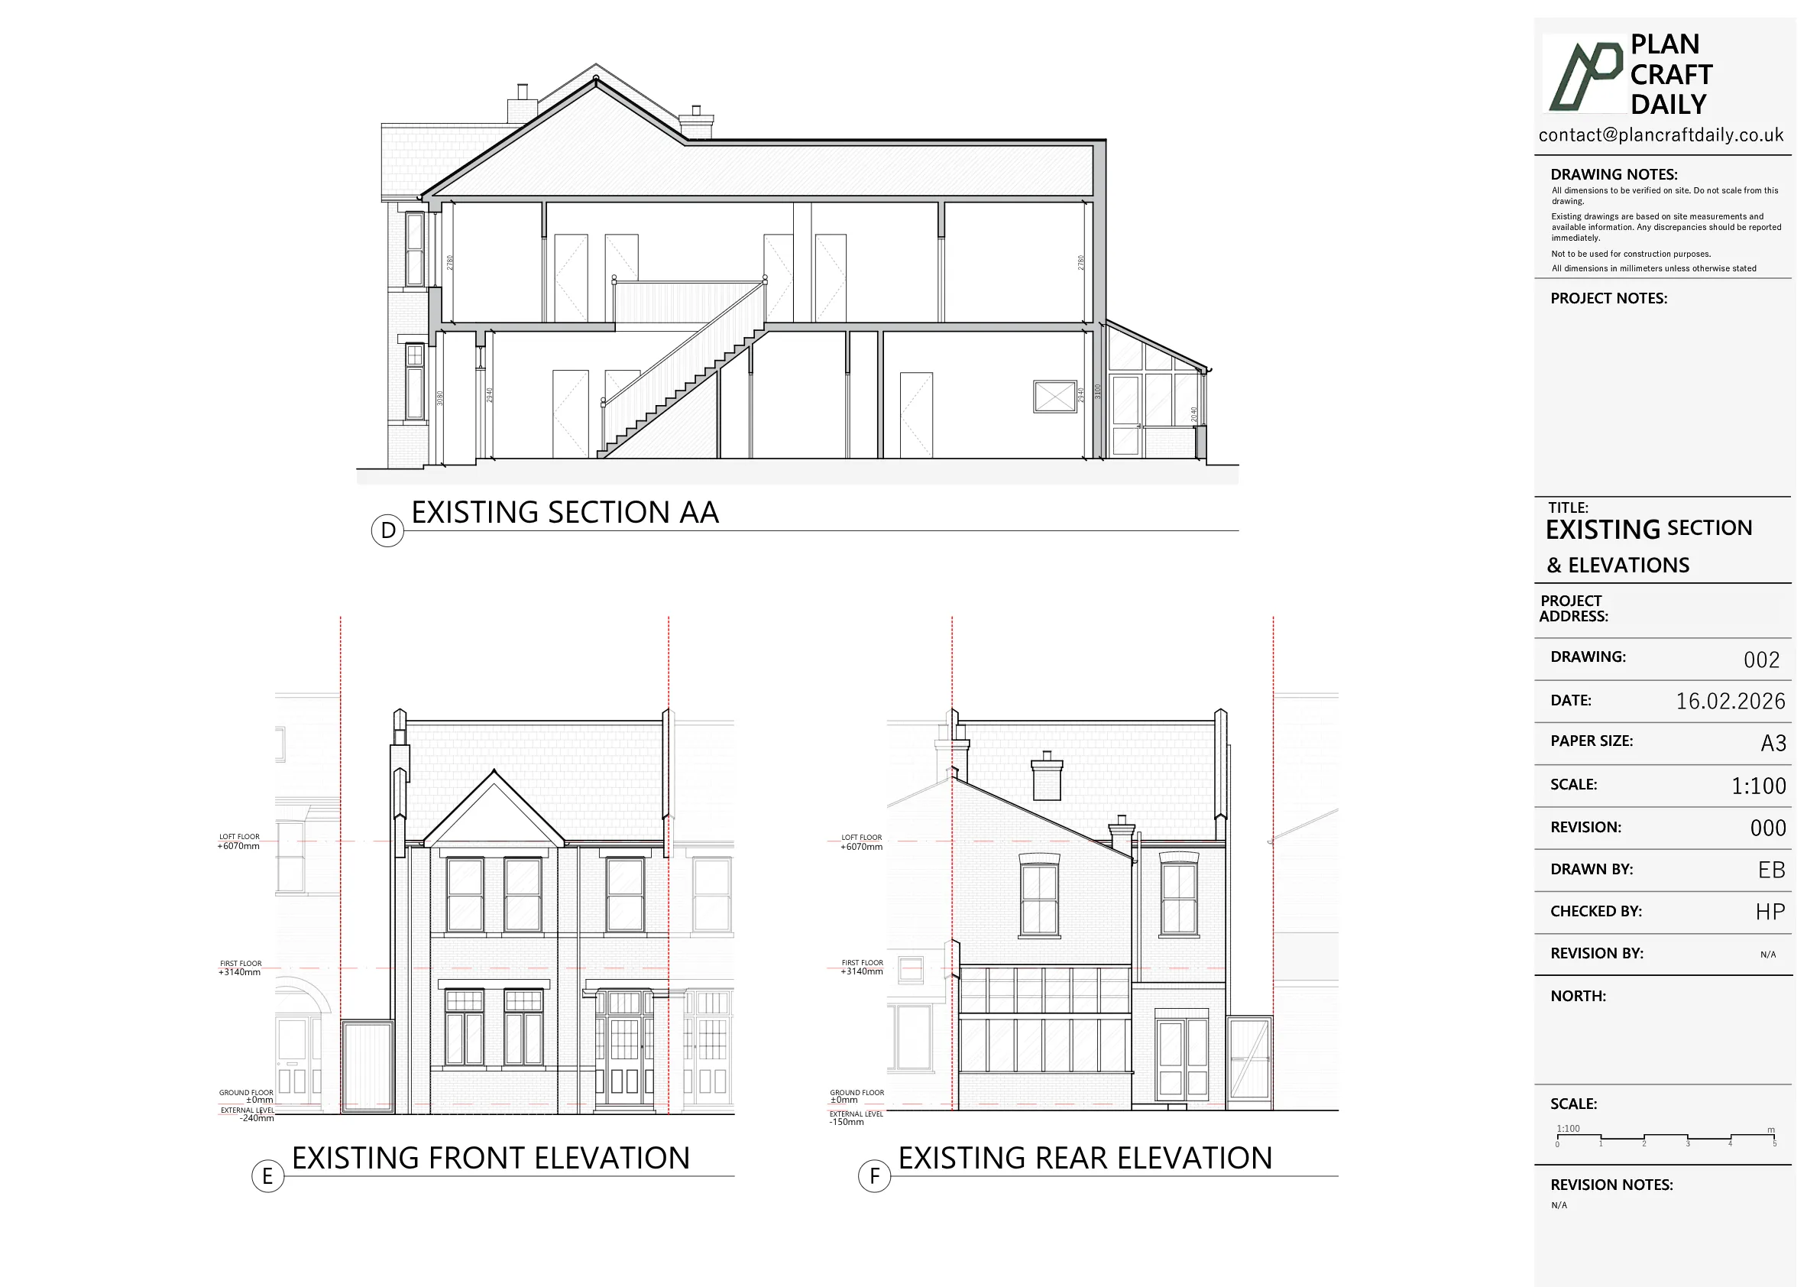
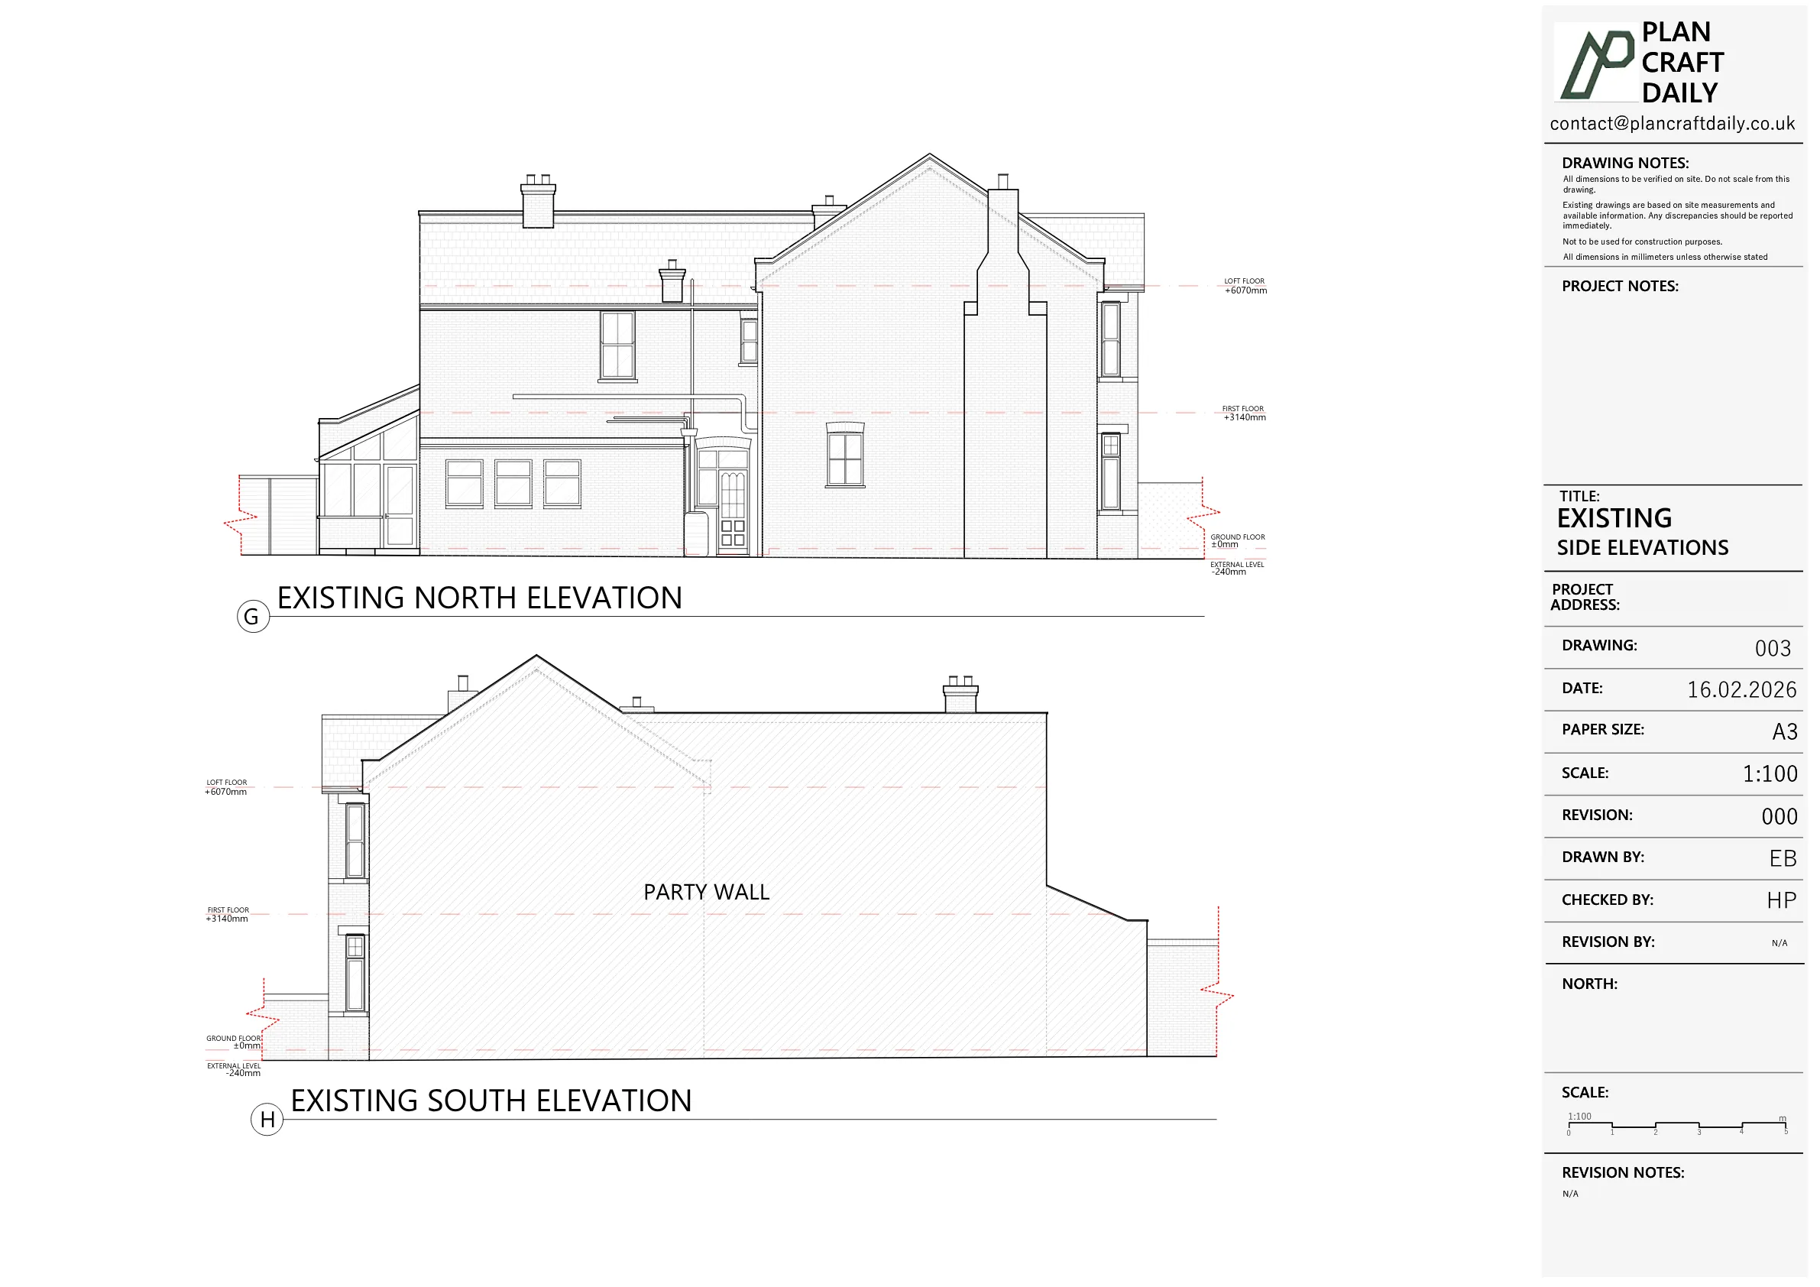
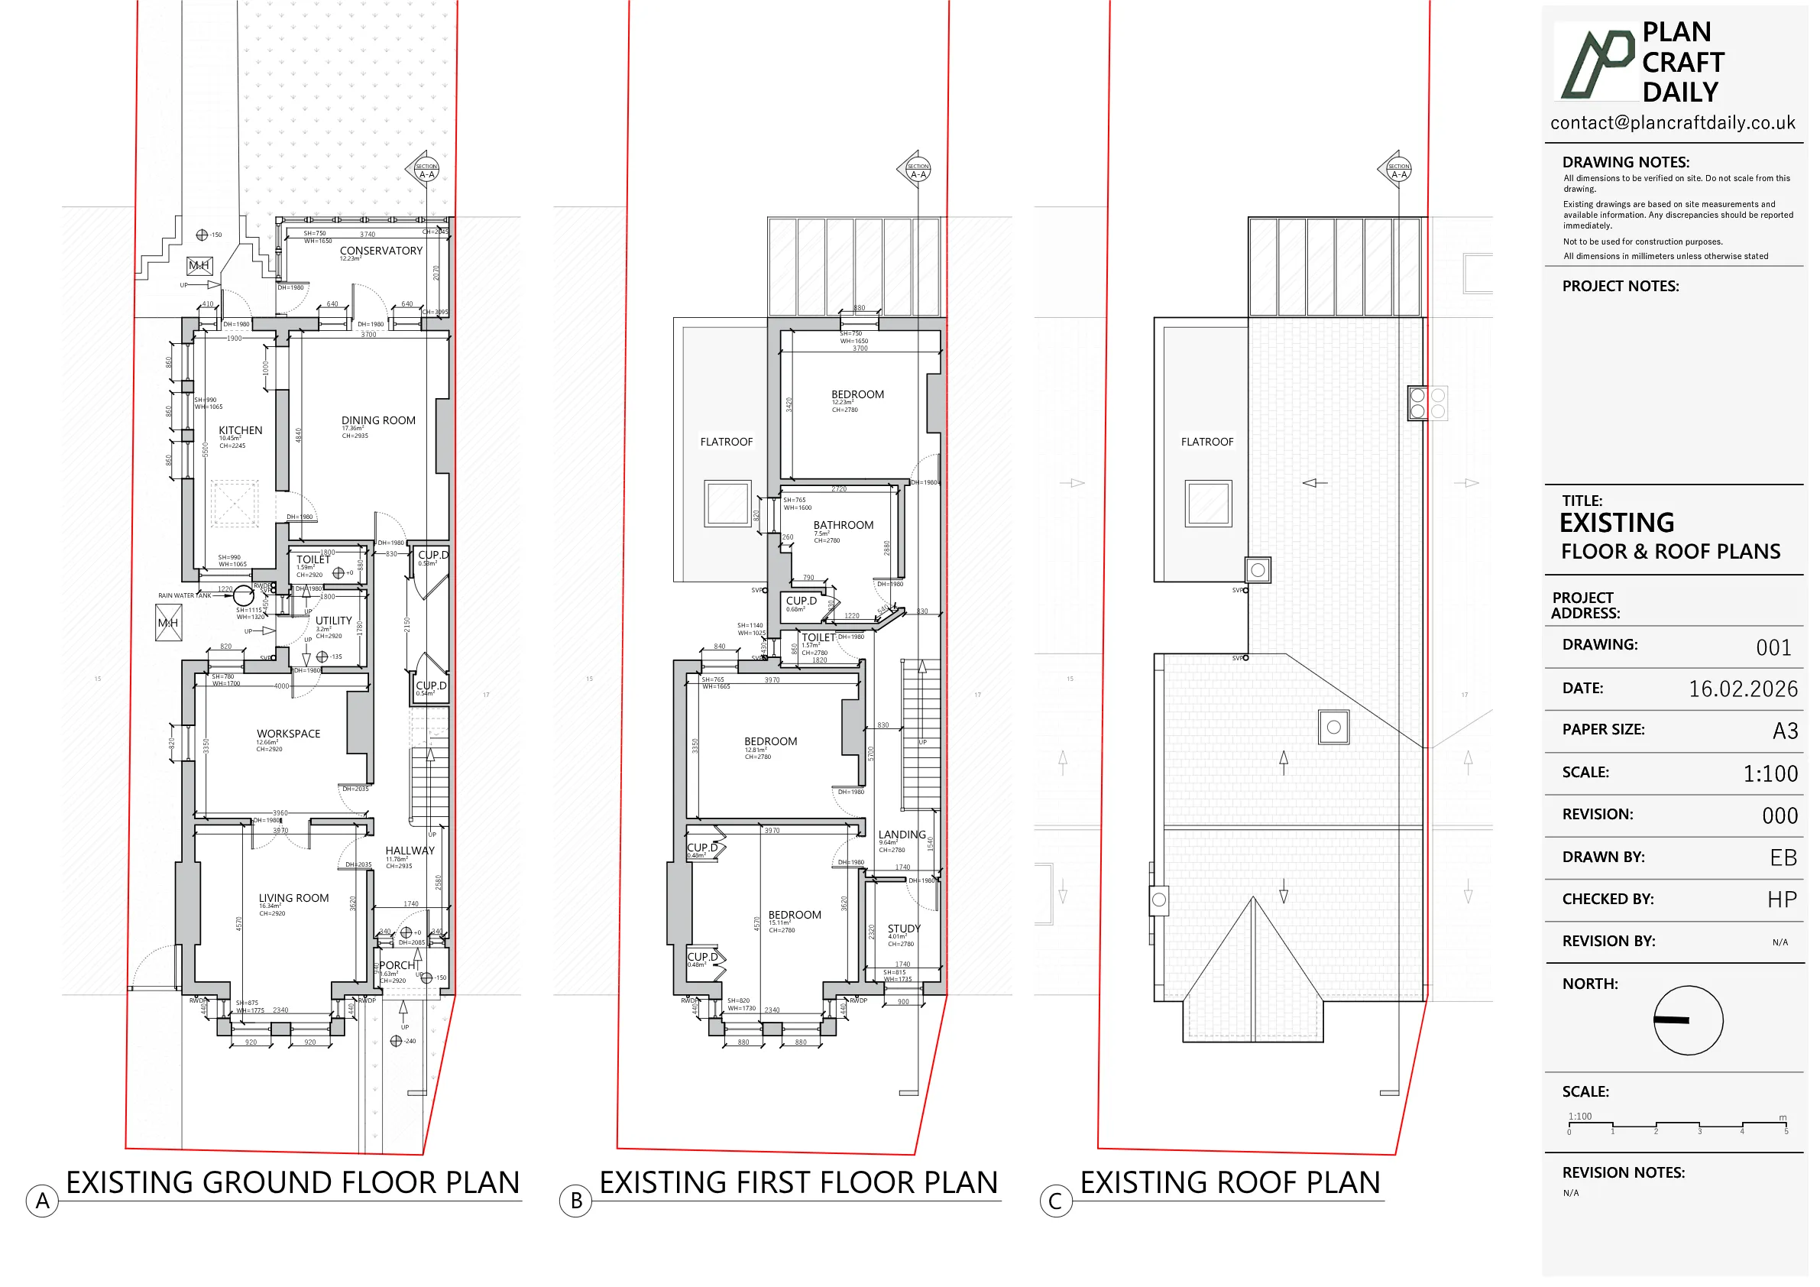
The client needed existing drawings for a residential property at 17 Victoria Road, Teddington. The required scope included one ground floor plan, one first floor plan, one roof plan, one section and four elevations.
The project was coordinated with Ells Stone, who requested the measured survey and drawing package for the property. Before the survey was booked, PlanCraftDaily also asked the client to confirm the property image, helping ensure the team was aligned on the correct address before attending site.
PlanCraftDaily arranged the measured building survey for Friday 6 February, with the surveyor details and arrival window shared in advance. On the day, the surveyor was delayed in traffic, so PlanCraftDaily updated the client contact and asked them to pass the message on to the property owner.
Following the site visit, the measured information was converted into an existing drawing package. Draft PDF drawings were issued for review, covering the floor plans, roof plan, section and four elevations. The final files were then prepared for release once the review stage was complete.


Property Type
Residential
Location
Teddington, South West London
Area
London
Time Taken
10 days
Completed
February 2026
The client received the final existing drawing package for the Teddington property, including CAD, PDF drawings and site photographs. The completed package provided the measured property information needed for the client’s next stage of work.


Survey and drawing support
Send the property address, any existing information and the drawings required. Plan Craft Daily can confirm whether a site survey is needed and provide a quotation.












