
Home » Case Studies » Residential Existing Drawings for a Property in Southall

Southall, West London

Residential

London

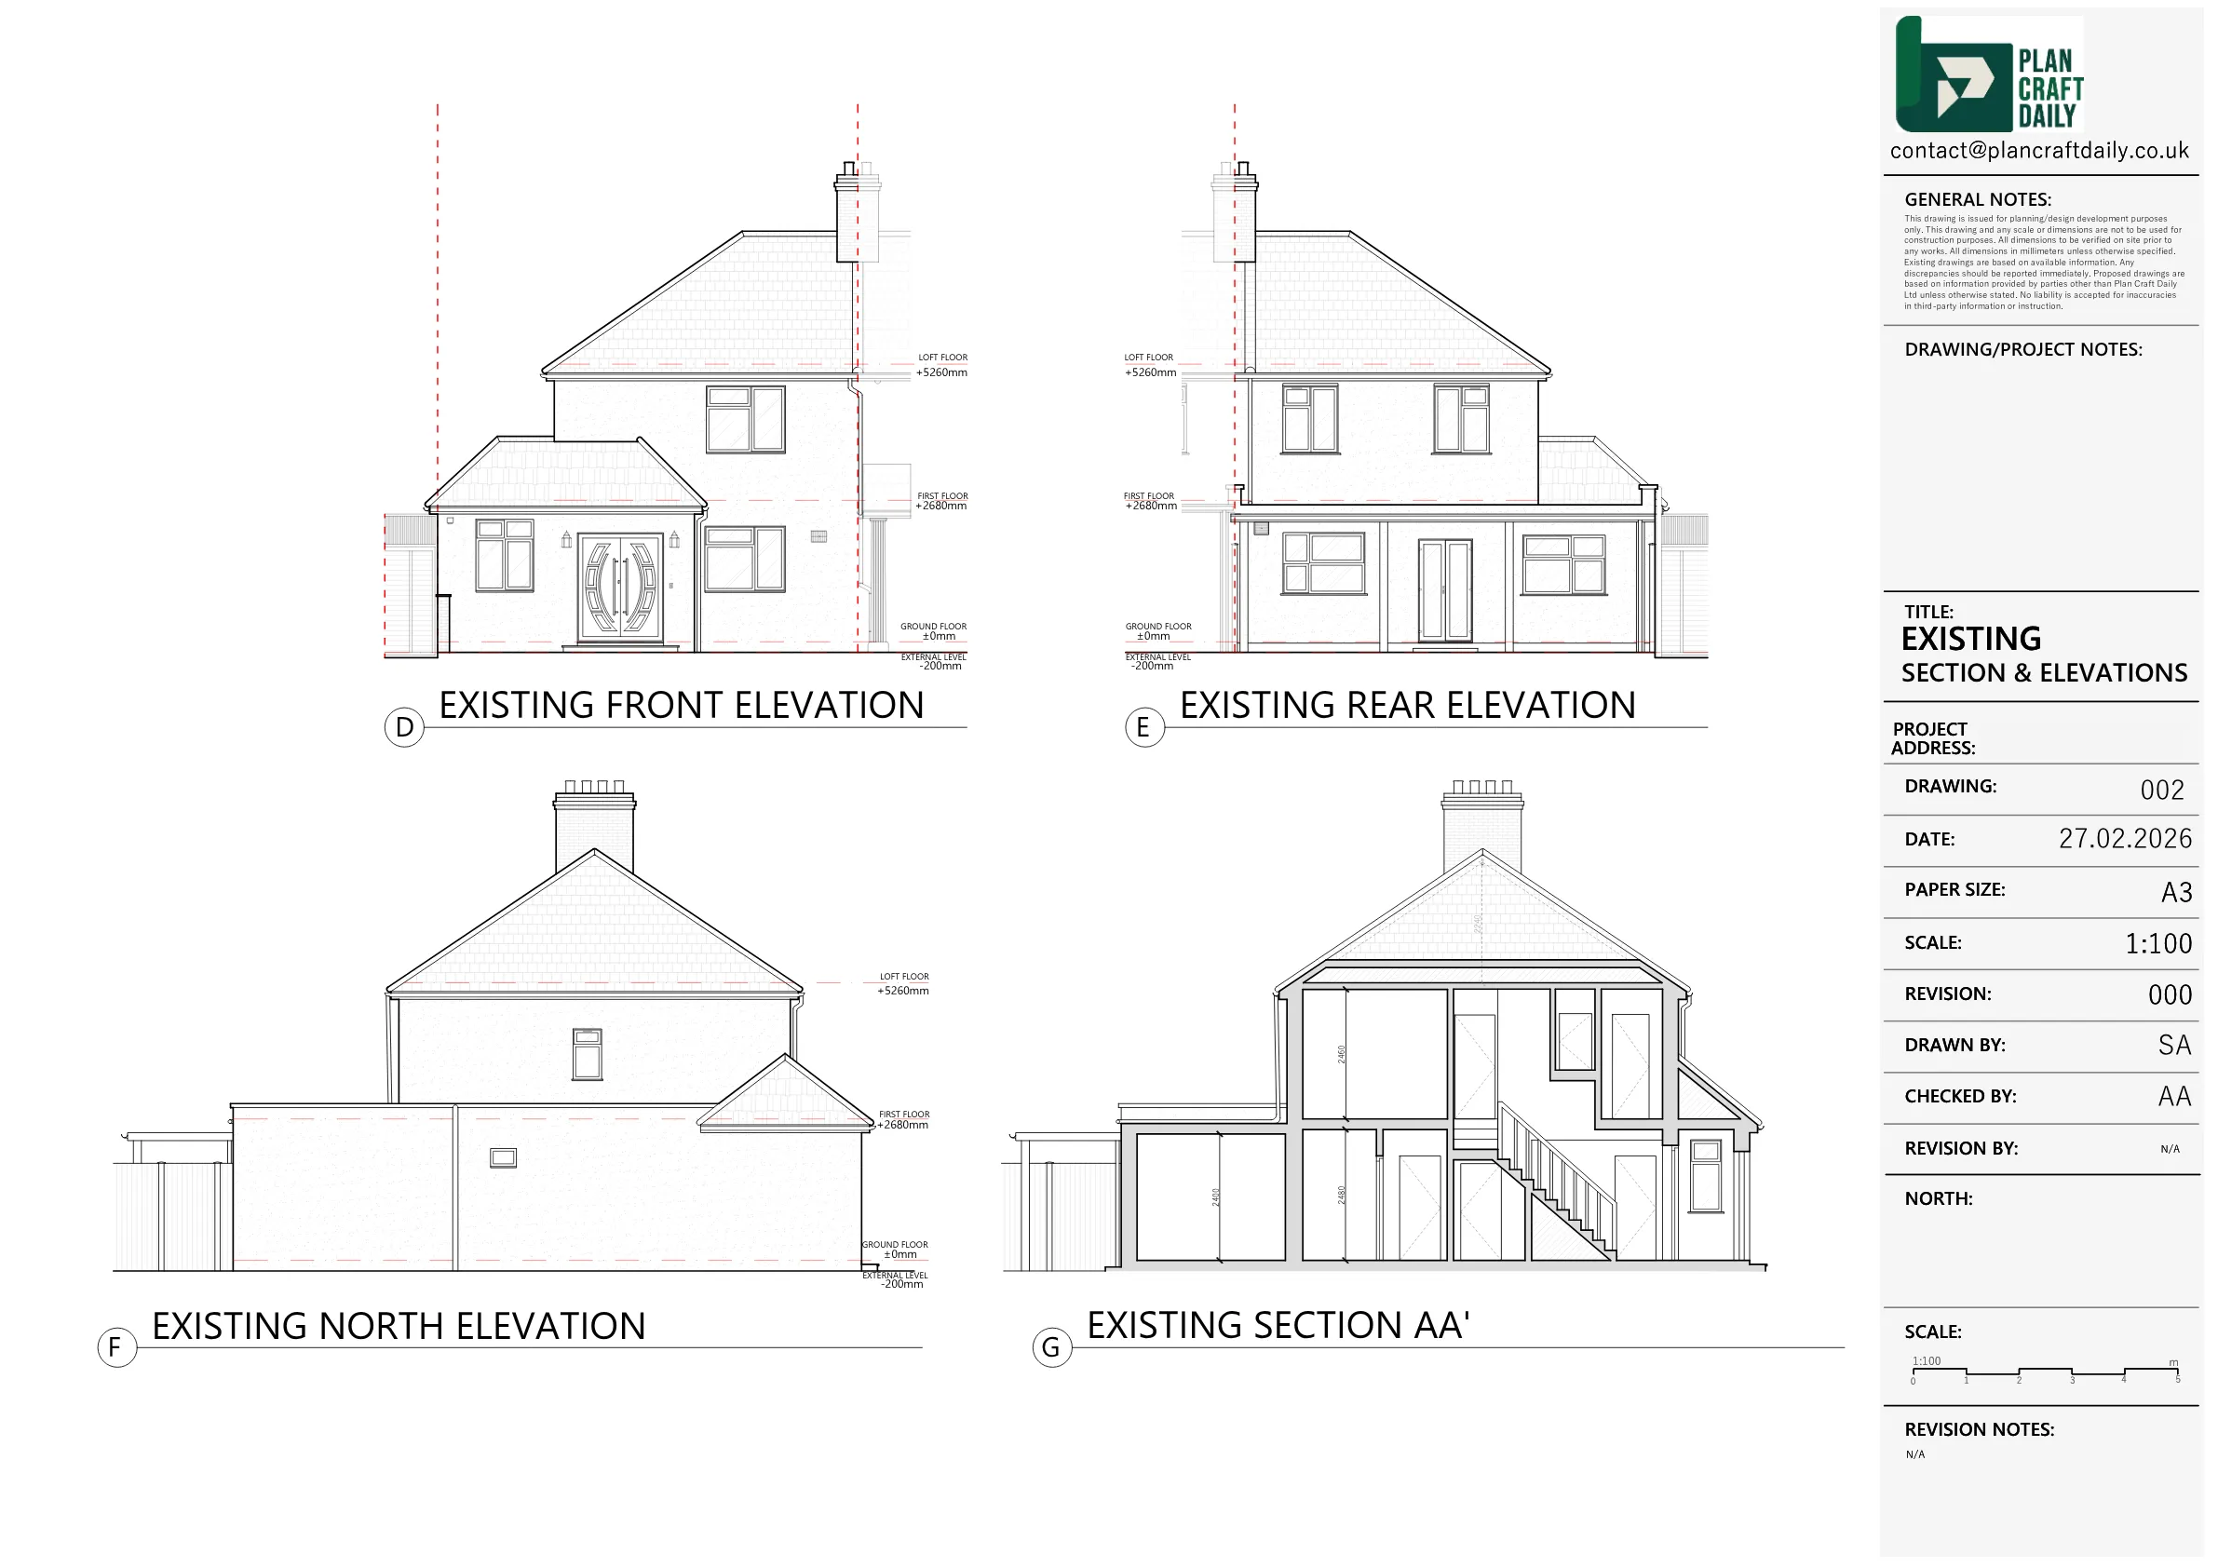
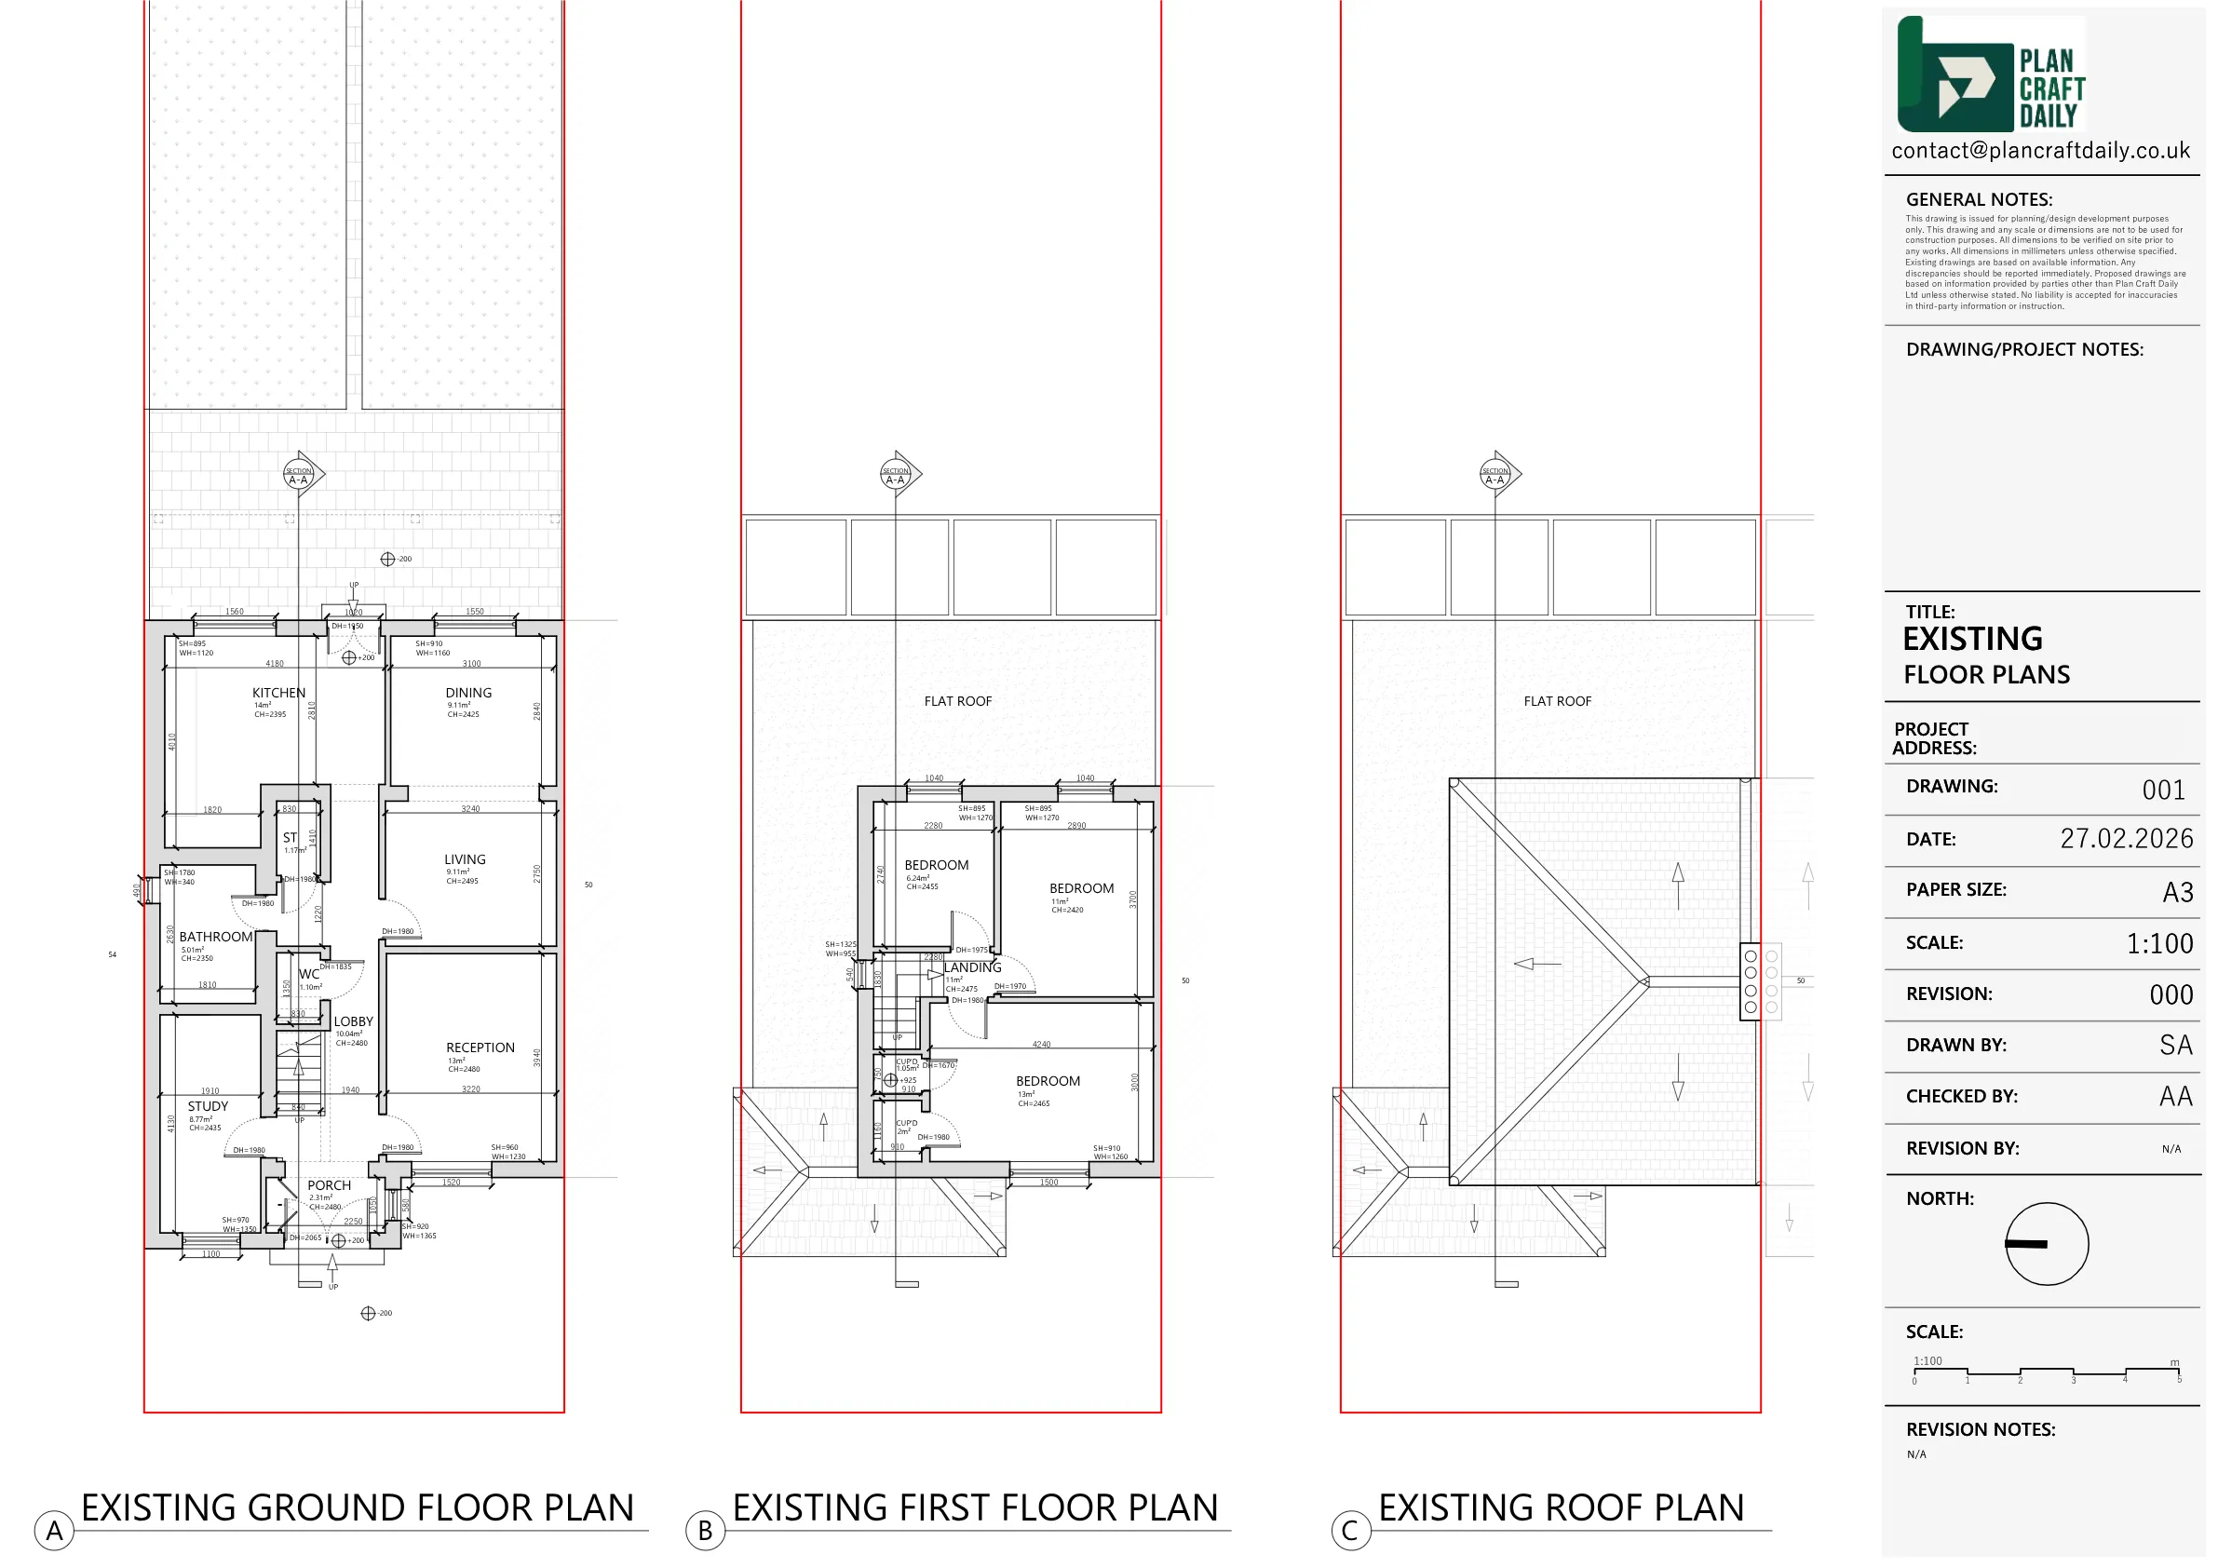
The client needed existing drawings for a residential property at 52 West Avenue, Southall. The required drawing scope included three plans, three elevations and one section, giving the project team a measured drawing base for the property.
The plans needed to cover the ground floor, first floor and roof. The elevation set required front, rear and detached side elevations, while the section drawing was also included in the brief. The project was coordinated through Kapil Chawla, with the drawings prepared for review before final issue.
PlanCraftDaily arranged the measured building survey and confirmed the surveyor details with the client ahead of the site visit. Once the survey information had been captured, the team prepared the existing drawing package in CAD and issued draft PDF drawings for review.
The completed draft drawings were sent to Kapil for checking, with the final drawings and related files then issued after the review stage. The drawing pack was prepared to include the required plans, elevations and section, along with the final CAD file, PDFs and site photographs.


Property Type
Residential
Location
Southall, West London
Area
London
Time Taken
Completed
March 2026
The client received the final existing drawing package for the Southall property, including the measured drawing set and related files. The materials were forwarded to the wider client team for review and feedback, giving them a clear measured base for the next stage of their project.


Survey and drawing support
Send the property address, any existing information and the drawings required. Plan Craft Daily can confirm whether a site survey is needed and provide a quotation.












