
Home » Case Studies » Residential Existing Drawings for a Property in South Croydon

South Croydon, Greater London

Residential

London

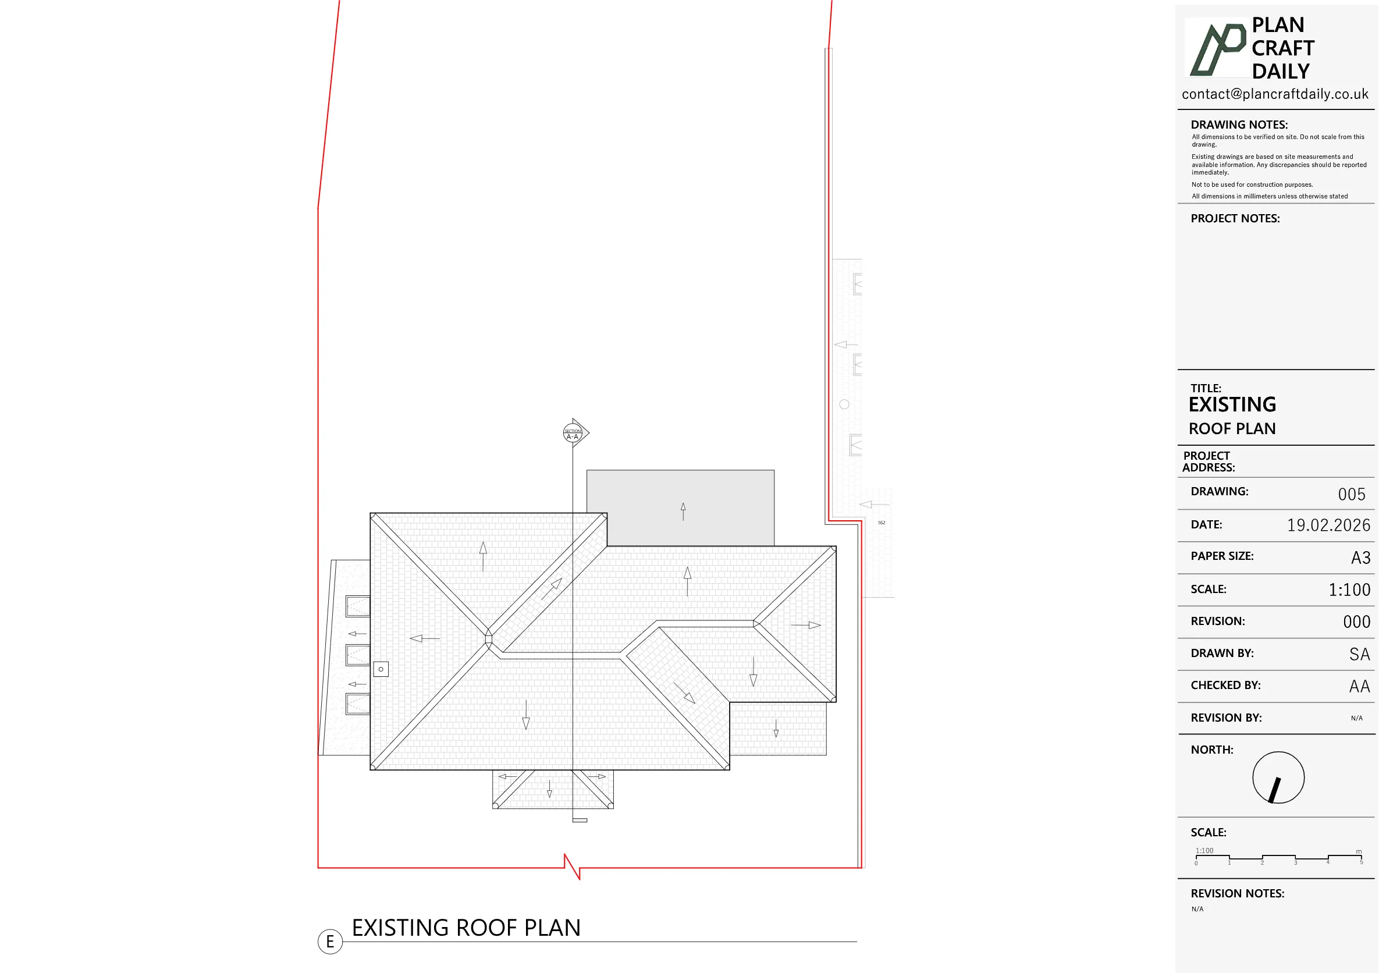
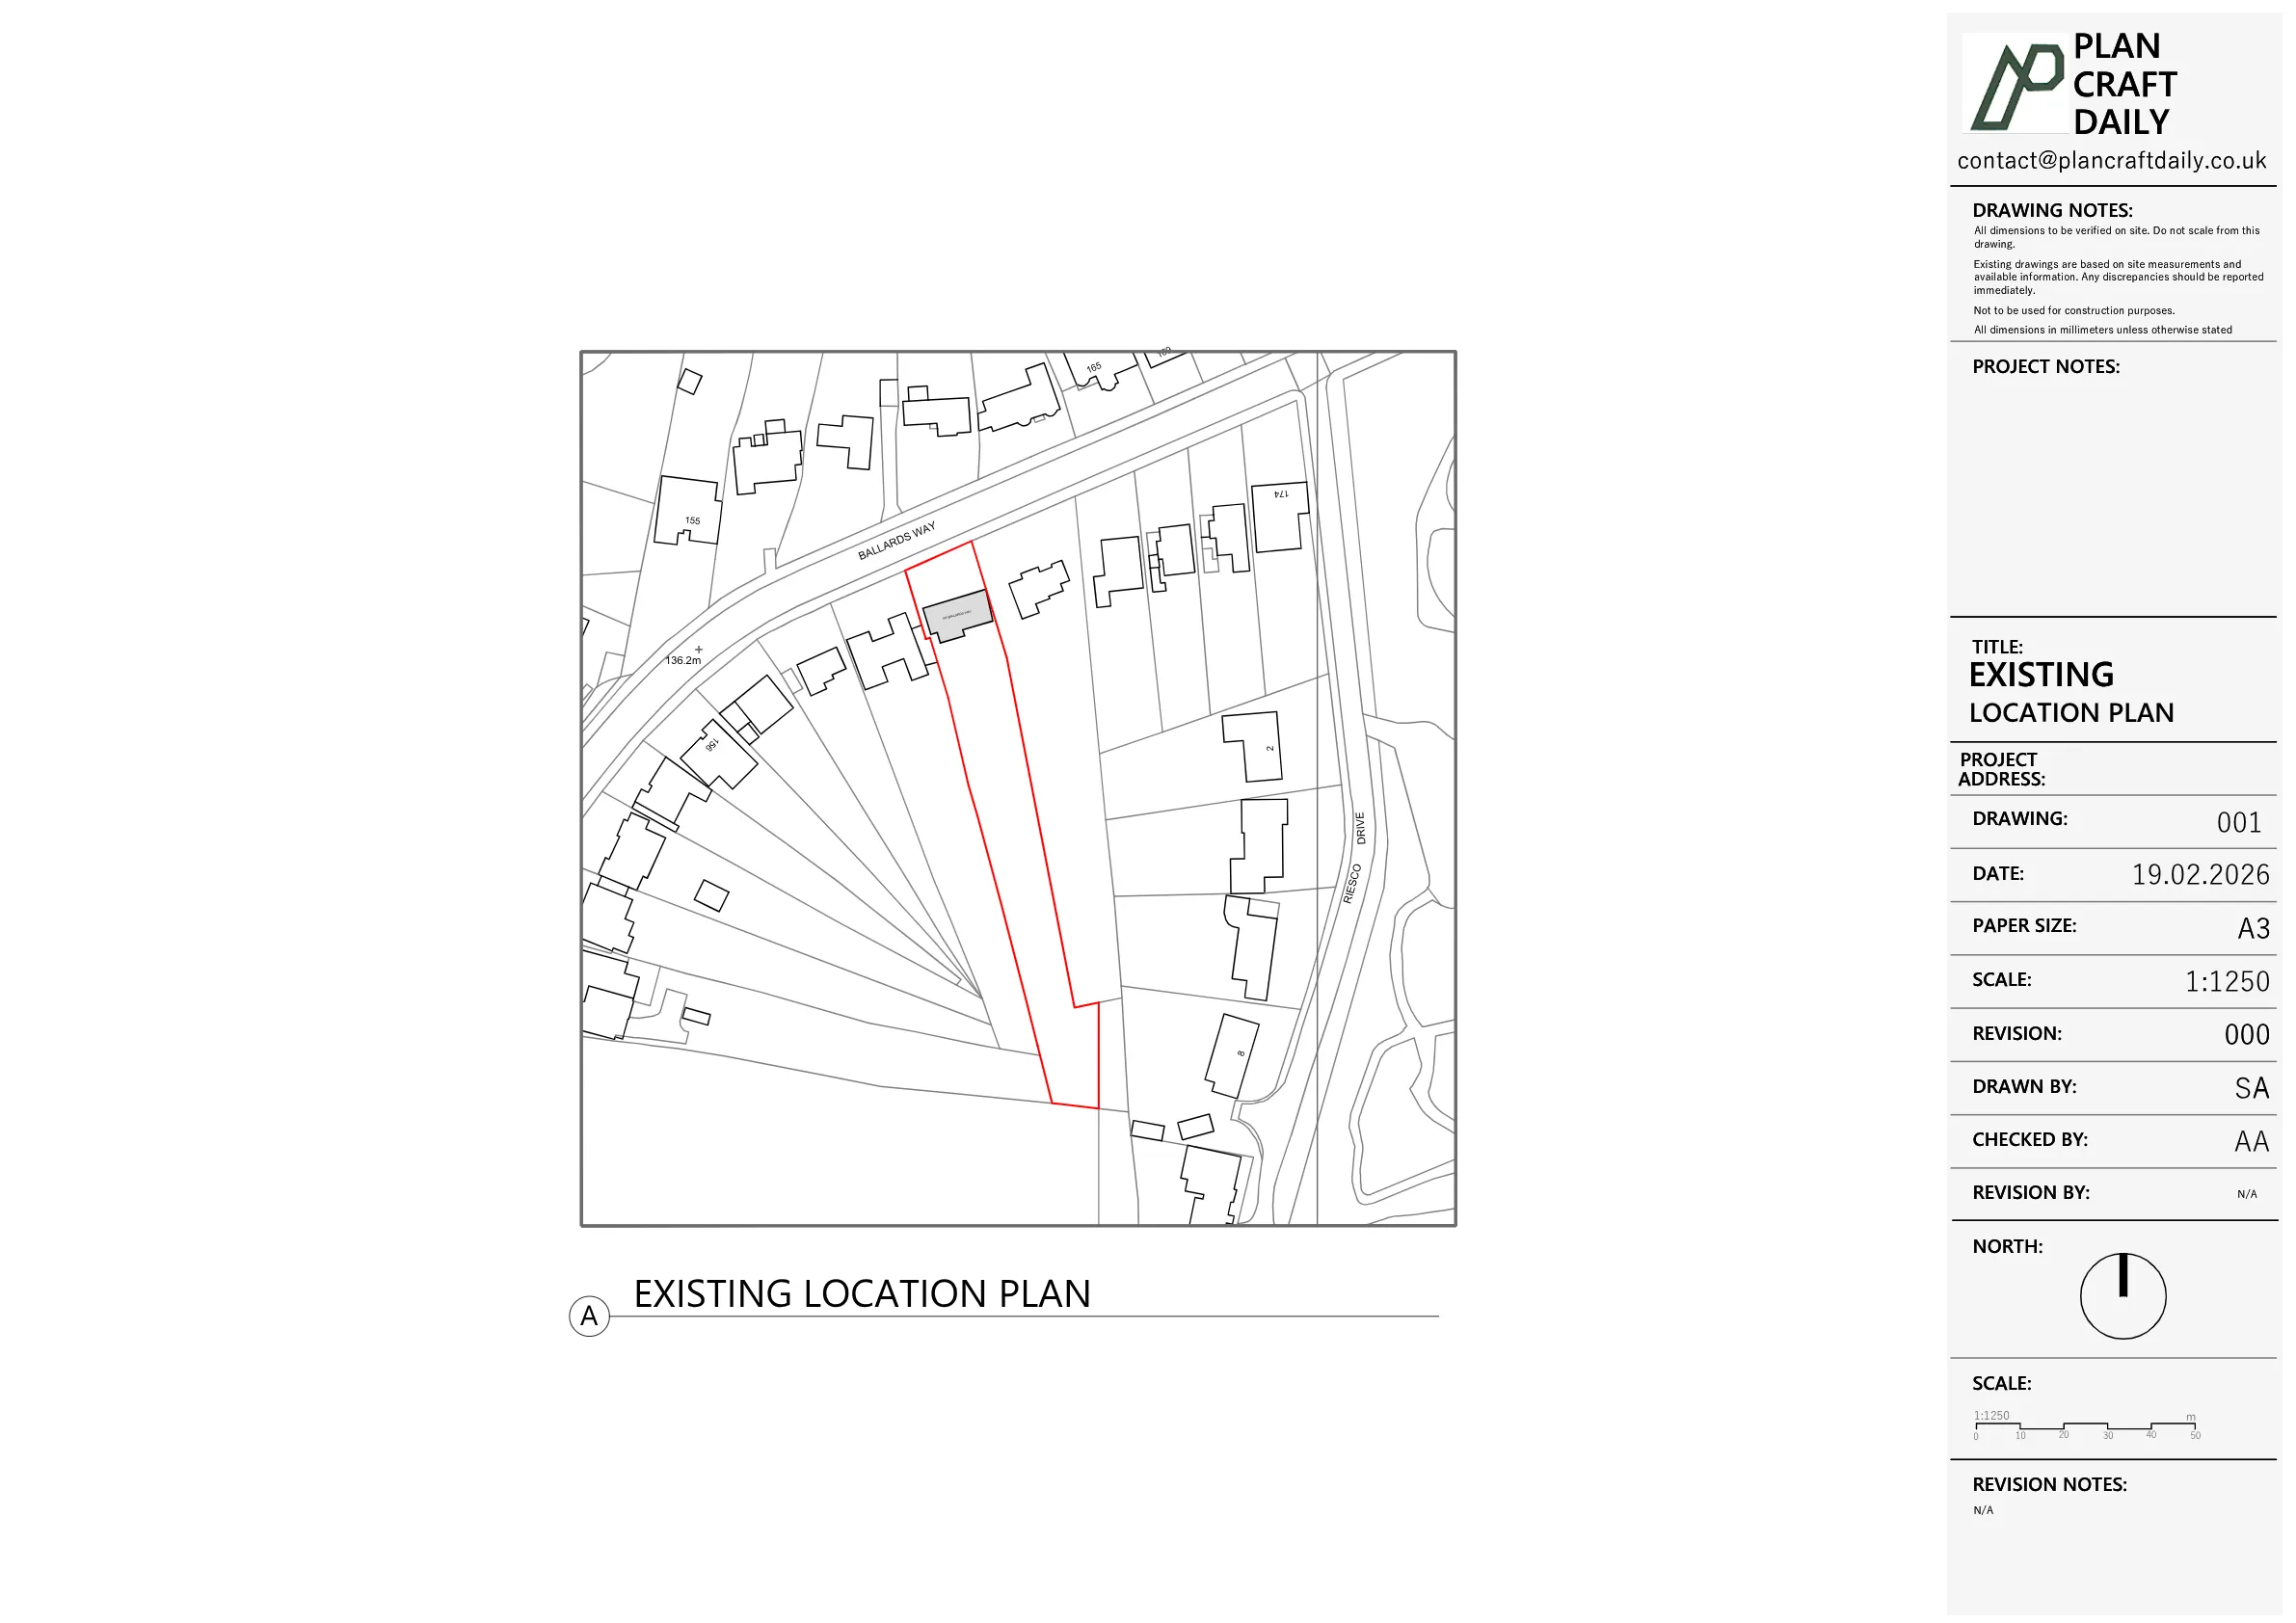
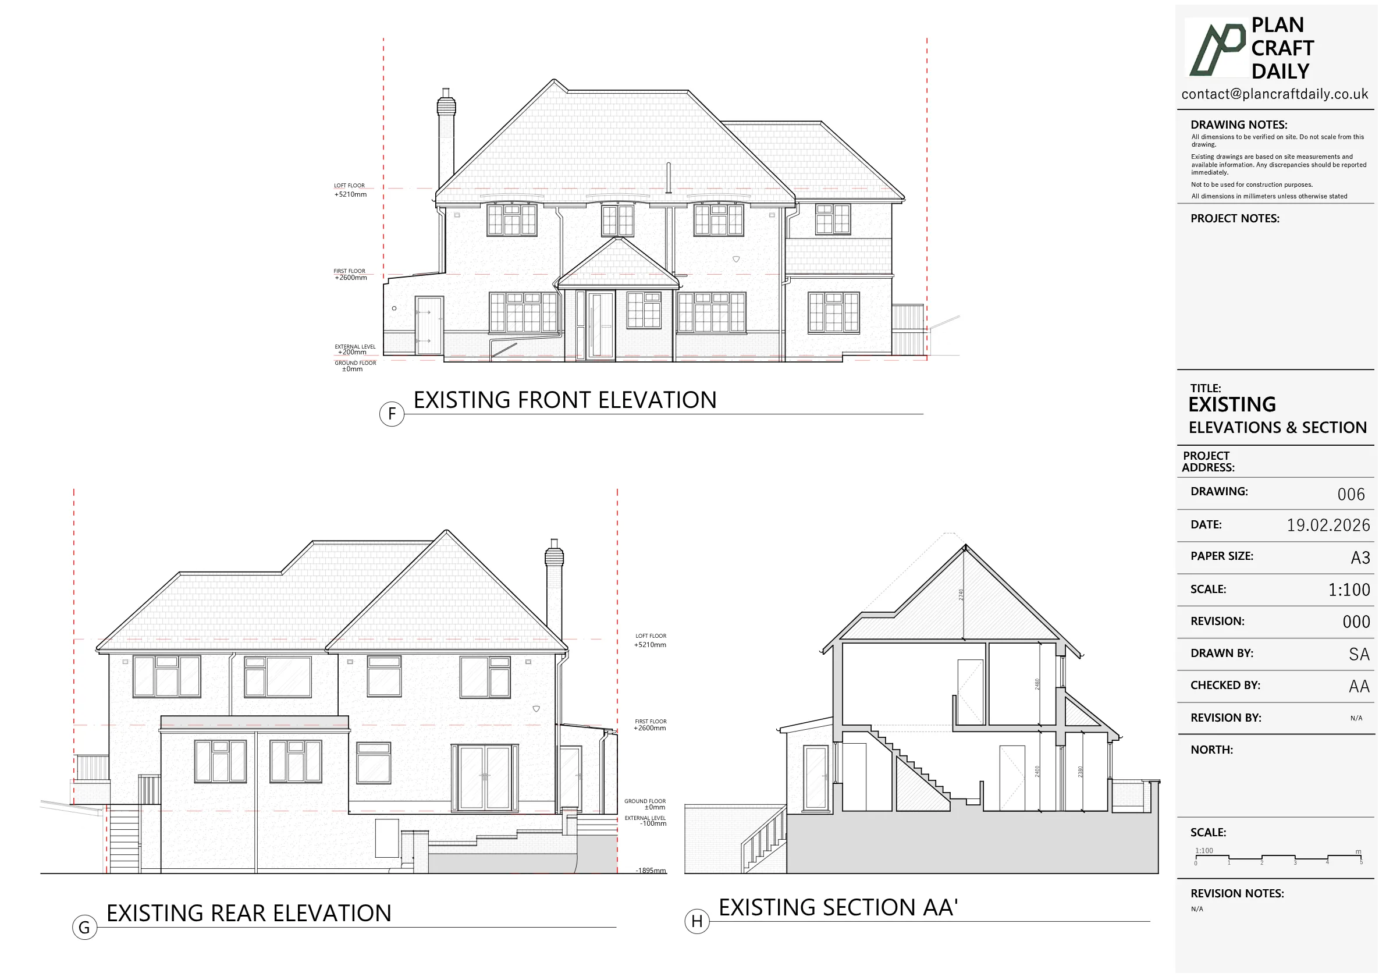
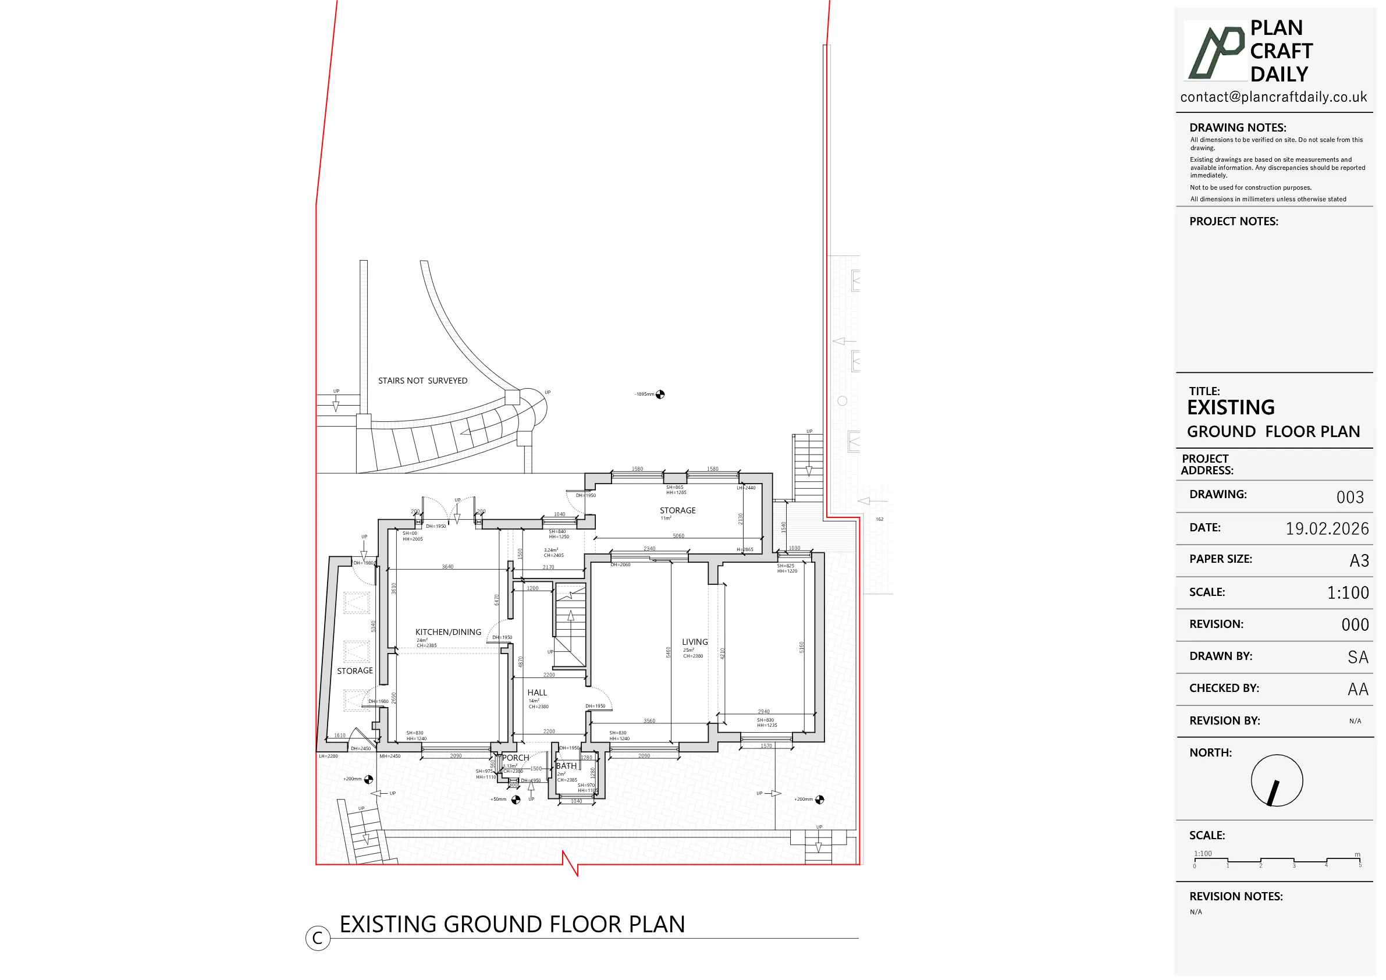
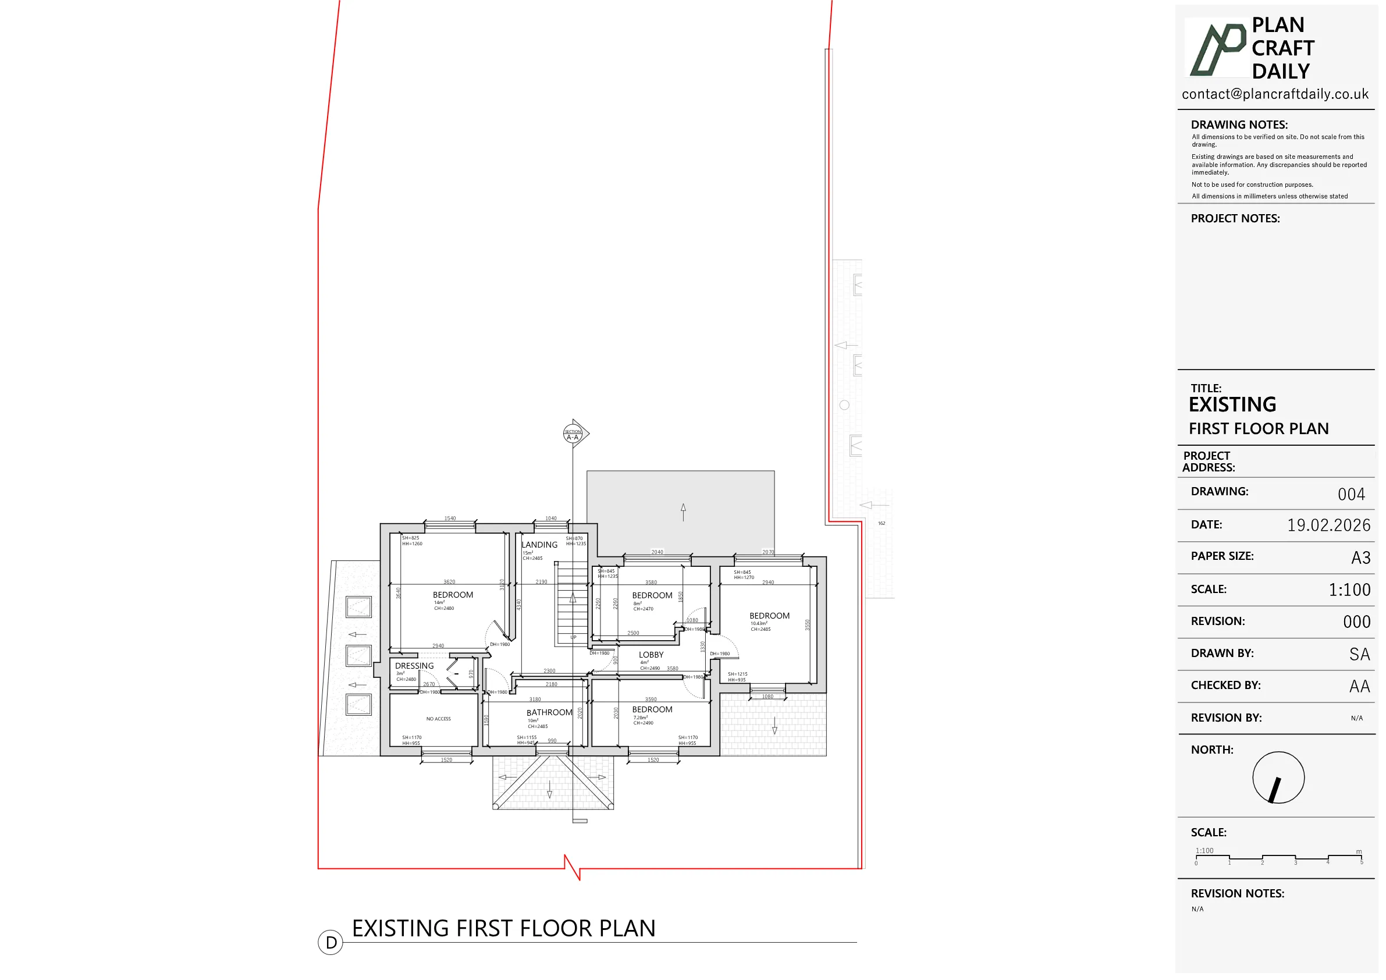
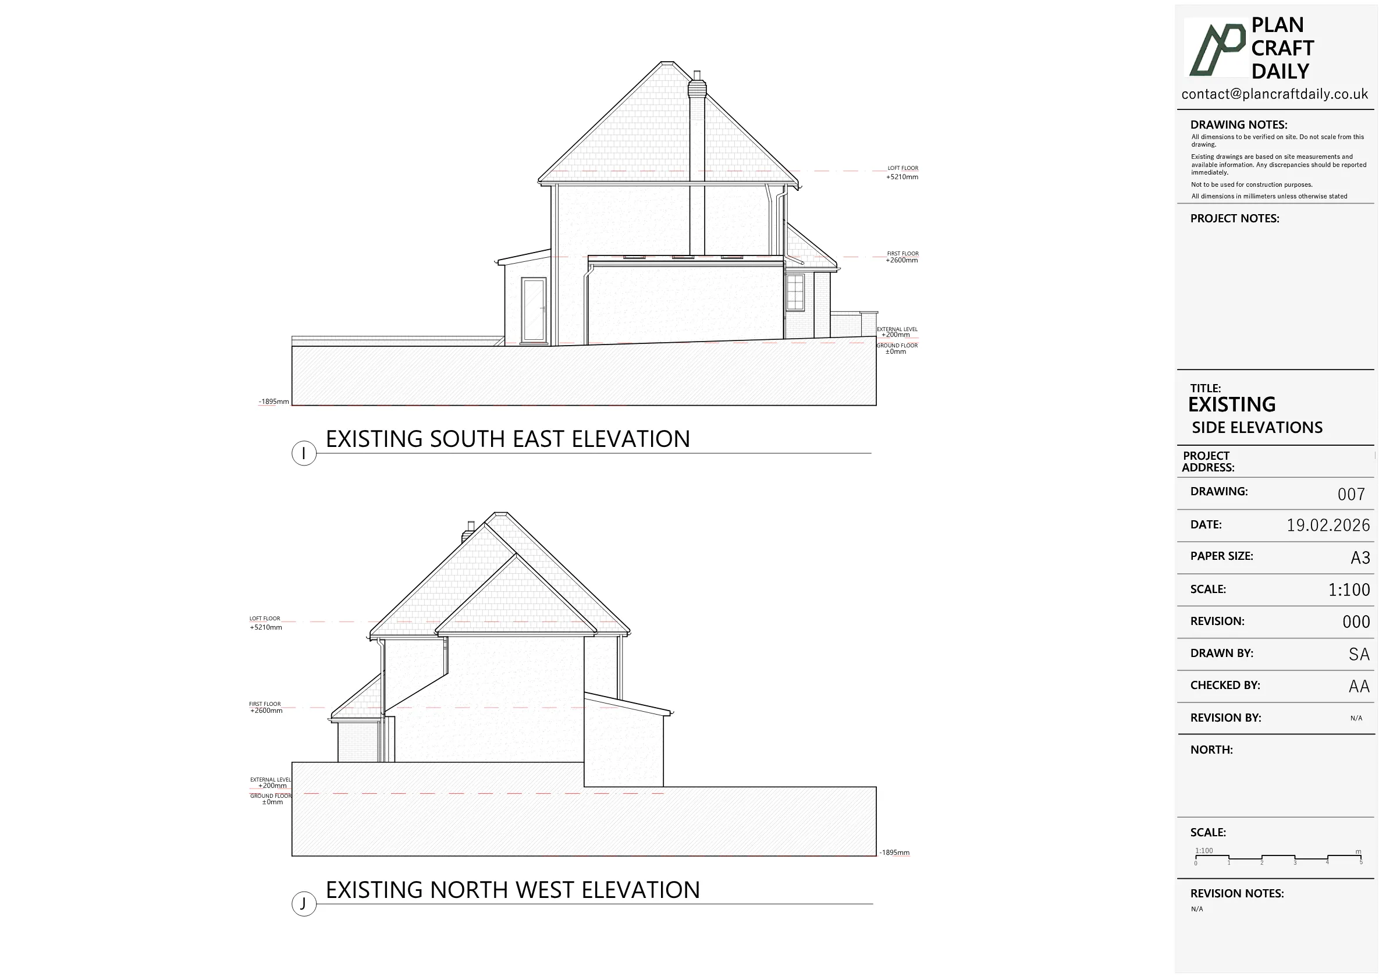
The client needed existing drawings for a residential property in South Croydon. The required scope included two floor plans, one roof plan, four elevations, one section and a site/location plan.
The project was coordinated with Ravi, who requested the usual survey and drawing package for the property. During the early quotation stage, PlanCraftDaily also identified that the garden appeared elongated with an outhouse and asked whether the outhouse needed to be included in the survey and drawing scope. The final case study scope is limited to the confirmed existing drawing package.
PlanCraftDaily arranged a measured building survey and confirmed the survey visit for Monday 9 February, with the surveyor’s details and arrival window shared in advance. After the site visit, the client asked whether the survey had gone well, and PlanCraftDaily confirmed that it had and that the drawing work would begin.
The survey information was then converted into an existing drawing package. Draft PDF drawings were issued for review, followed by the final drawing files once the project was ready for release. The final handover included the CAD file, PDF drawings and site photographs.


Property Type
Residential
Location
South Croydon, Greater London
Area
London
Time Taken
Completed
February 2026
The client received a full existing drawing package for the South Croydon property, covering measured plans, roof plan, elevations, section and site/location information. The final files gave the client a clear as-built record of the property for the next stage of their project.


Survey and drawing support
Send the property address, any existing information and the drawings required. Plan Craft Daily can confirm whether a site survey is needed and provide a quotation.












