
Home » Case Studies » Residential As-Built Survey Drawings in Upminster (RM14)

Upminster, East London

Residential

London

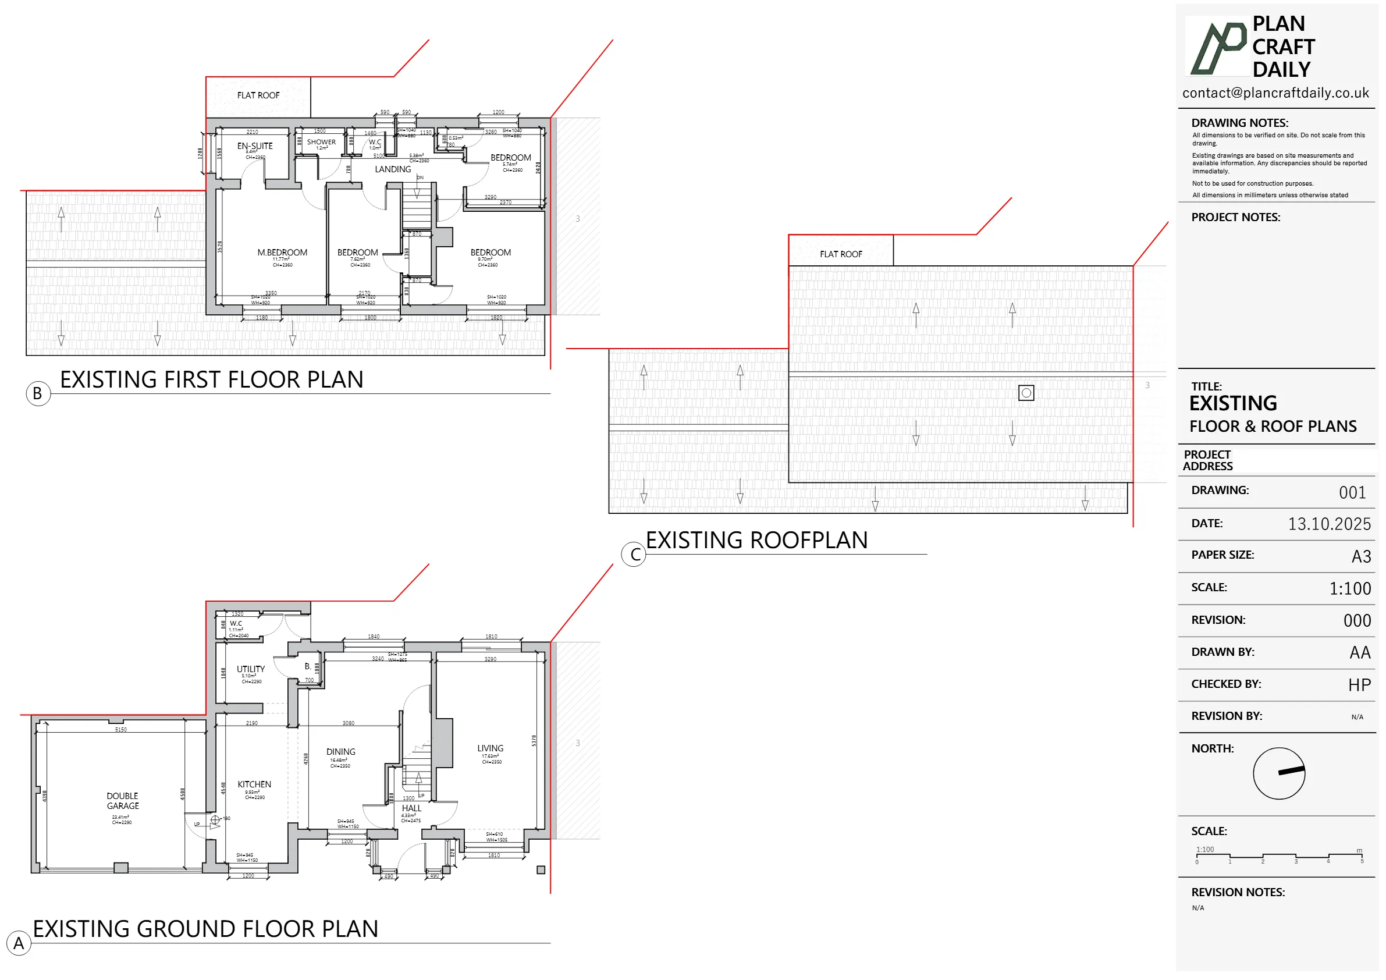
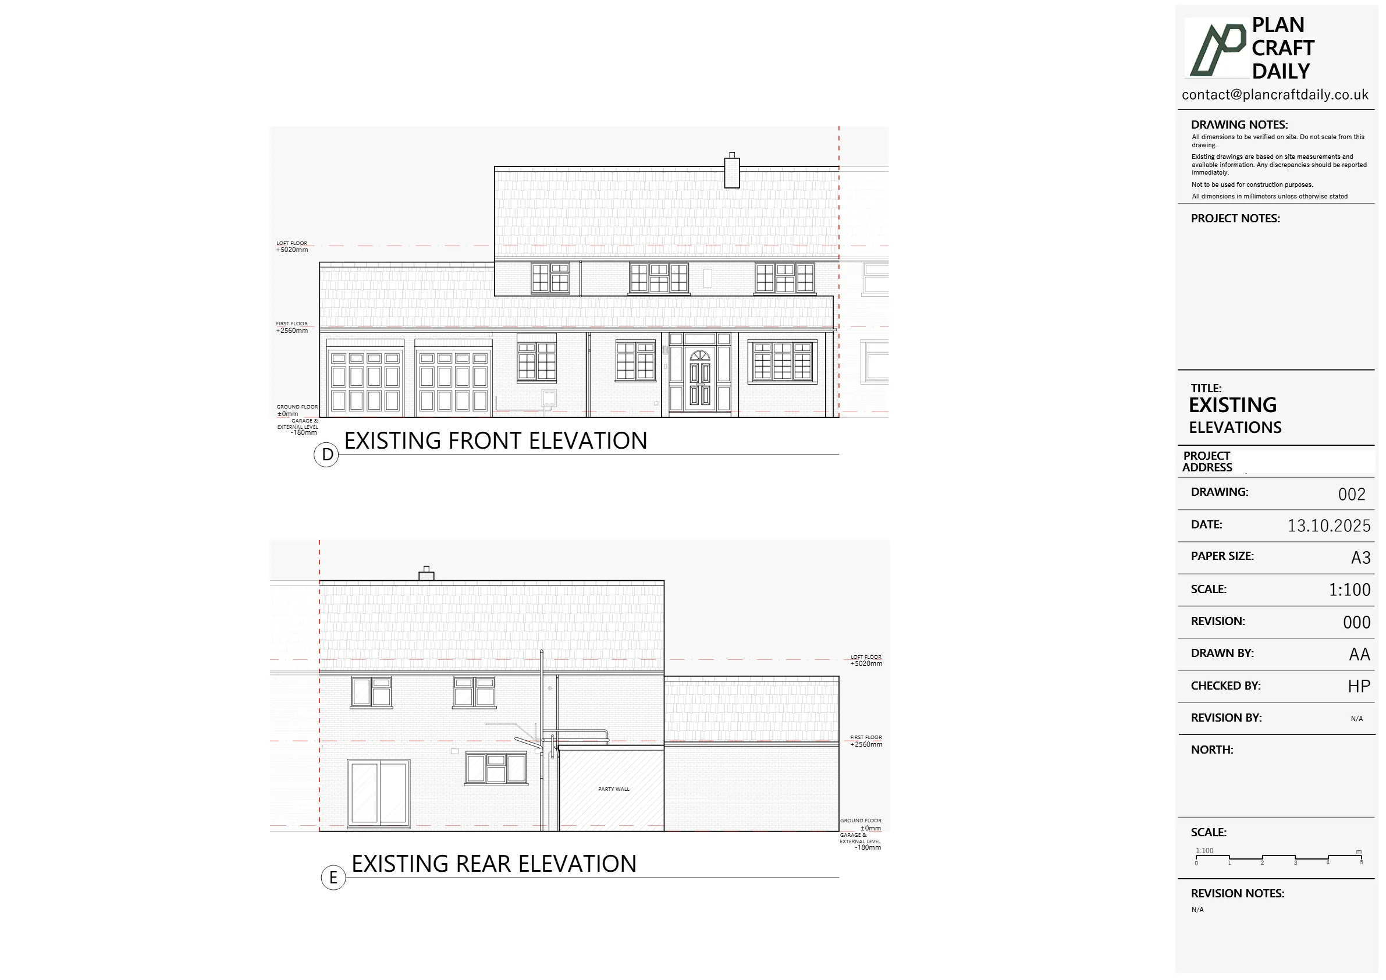
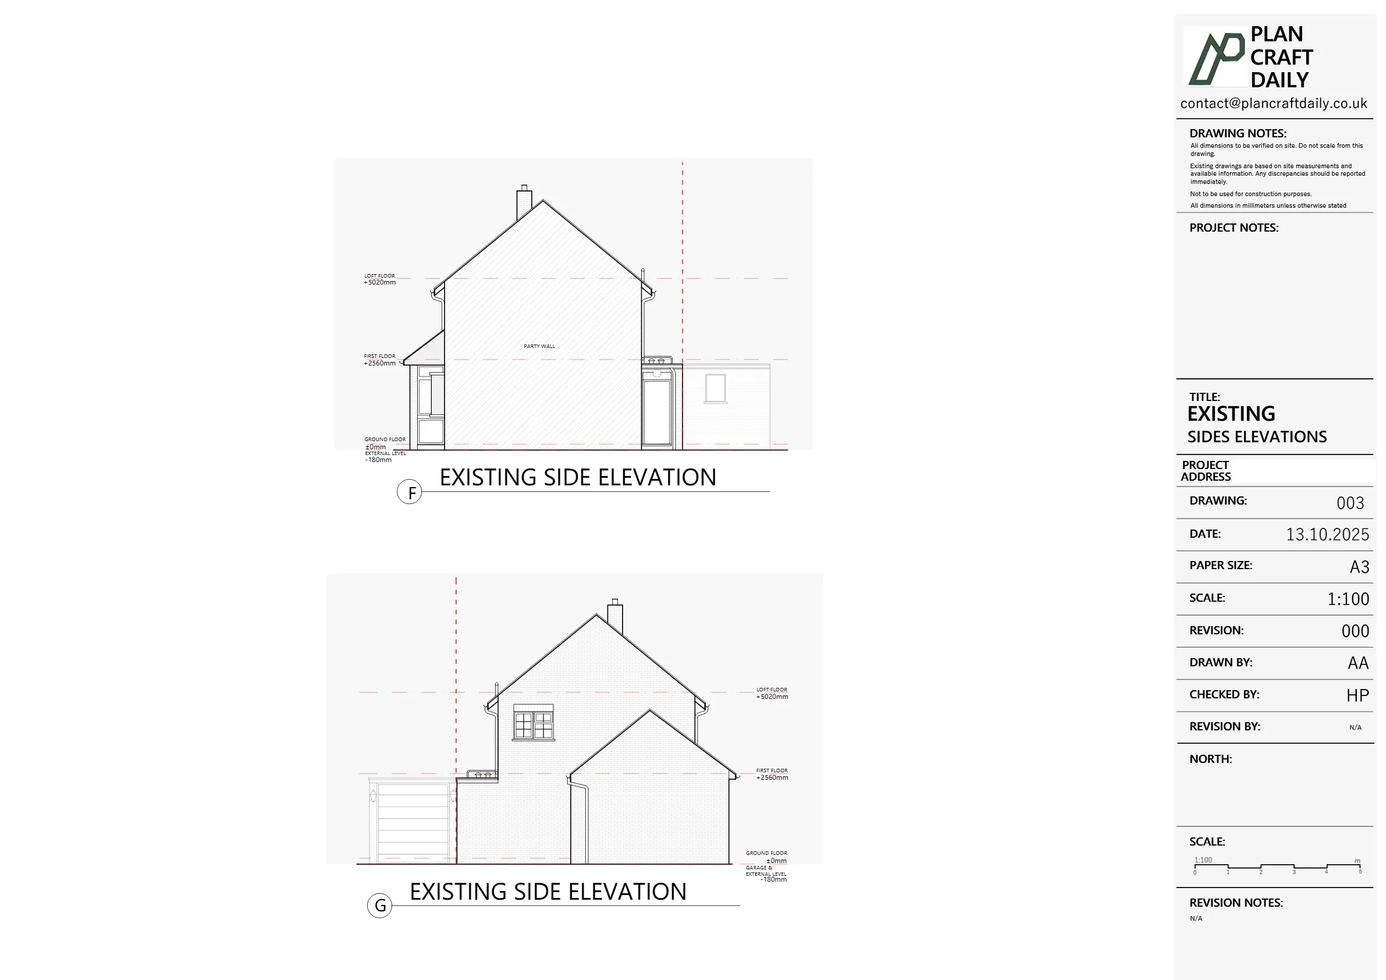
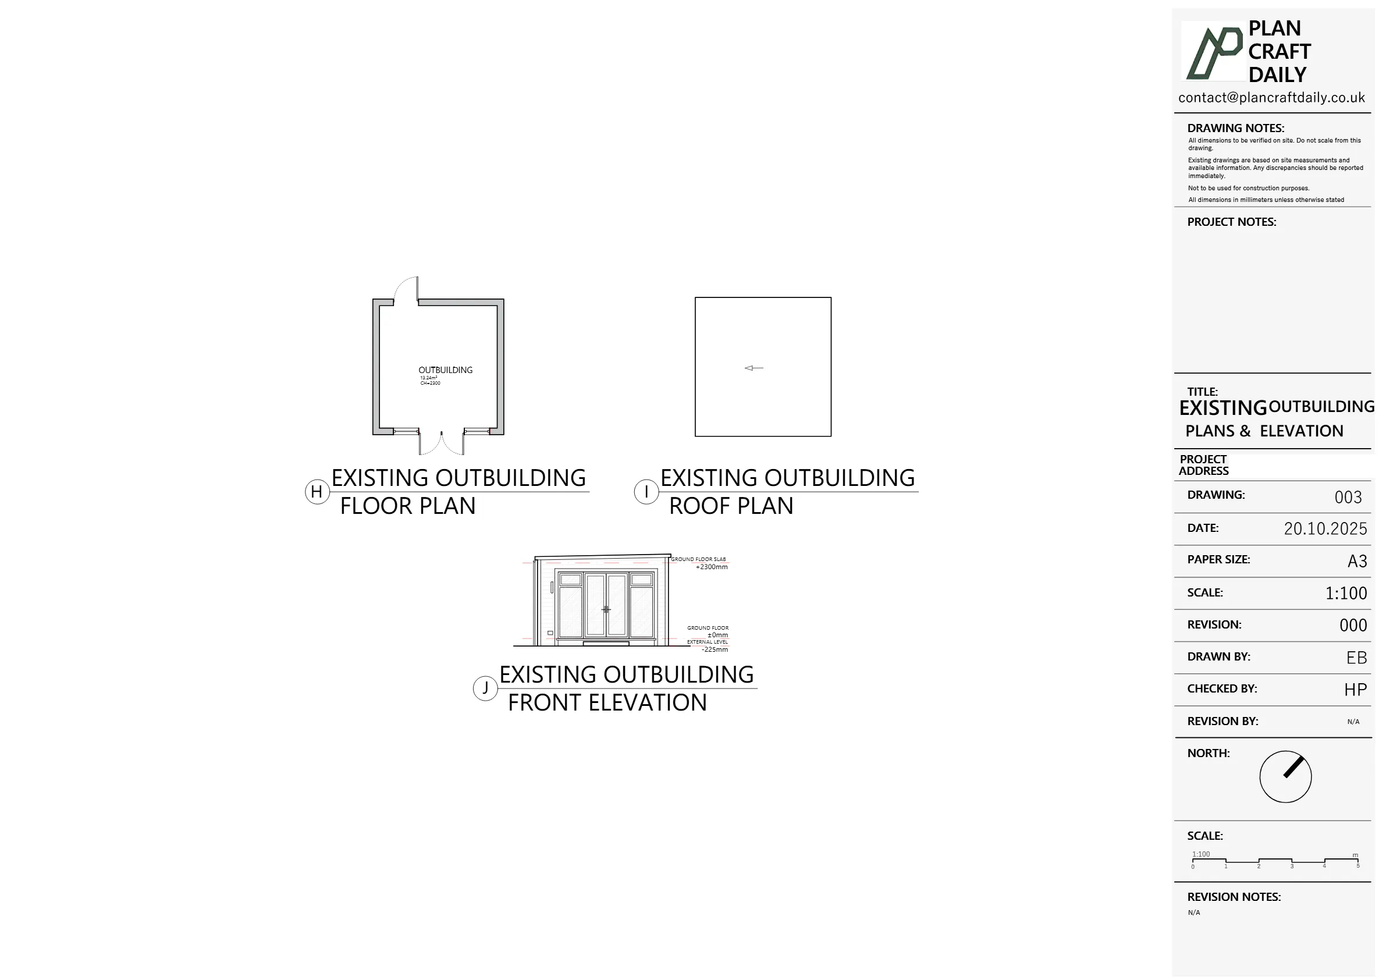
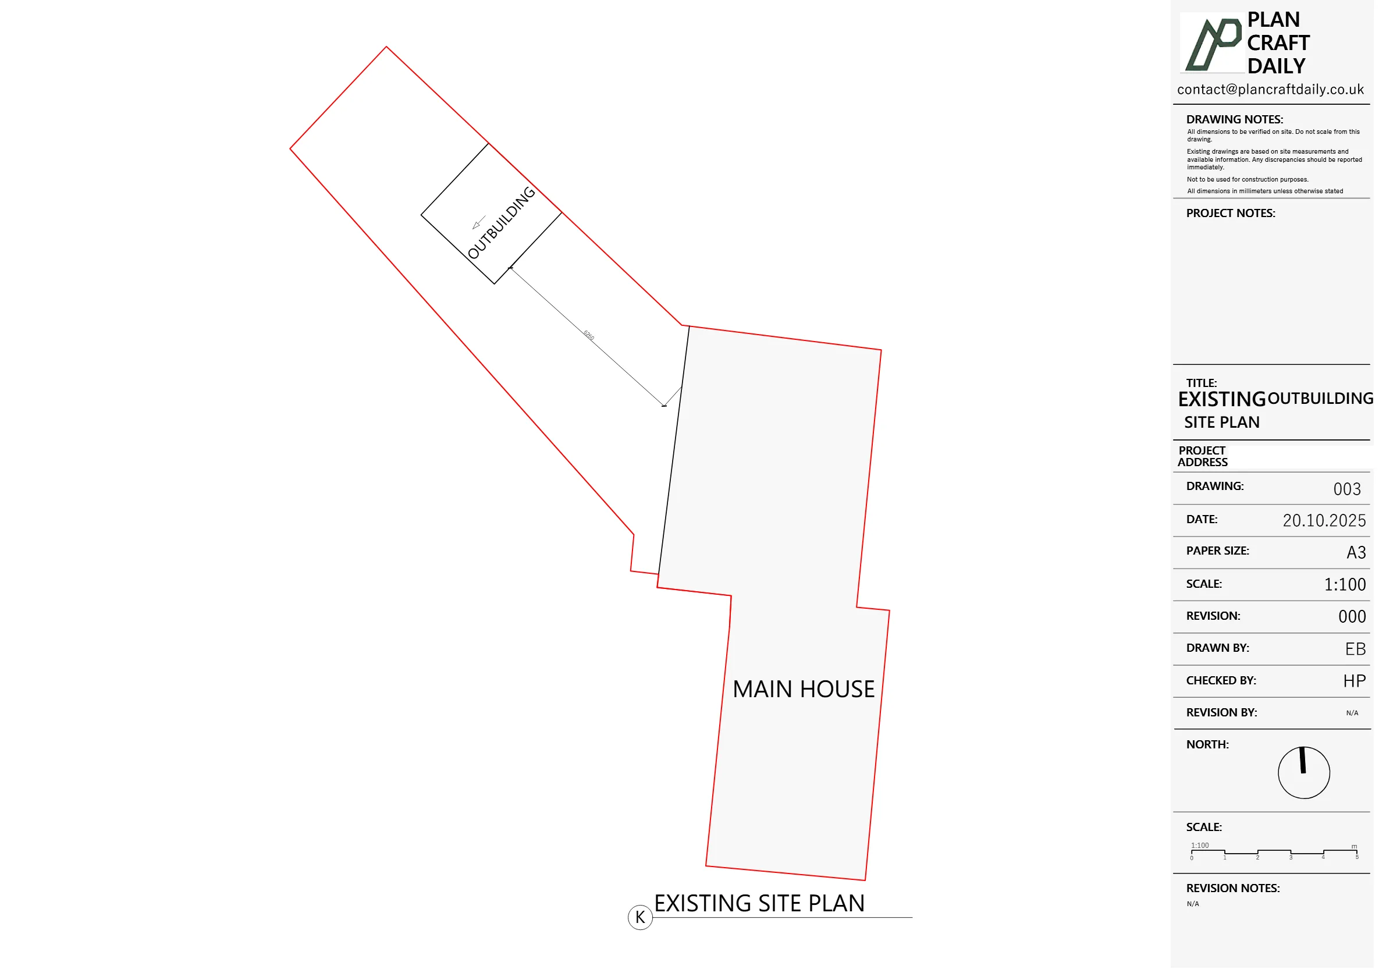
The client needed existing (as-built) drawings for a residential property in Upminster, including 2 floor plans, 1 roof plan, 3 elevations, and drawings of a home office outbuilding. Access was a key constraint because the property was HMO tenanted, requiring coordination with the landlord/tenants and clear arrival windows.
During the initial site visit, the outbuilding was locked and the tenant was not aware of any access arrangements. Although the surveyor gathered as much information as possible from external observation, the team identified that a full set of measurements for the outbuilding was still required to complete the drawings accurately.
PlanCraftDaily scheduled the measured survey with an agreed arrival window and began producing the drawing set immediately after the visit. Once the missed outbuilding measurement was identified, we took responsibility and arranged a revisit at no additional charge, coordinating alternative dates and times through the client to secure access.
A follow-up visit was confirmed and completed with a defined arrival window. With the outbuilding captured, we updated the drawing pack and issued a draft set for review that included the outbuilding plans. After confirmation, we finalised the complete as-built package and issued the deliverables in CAD and PDF formats, alongside the site photographs.


Property Type
Residential
Location
Upminster, East London
Area
London
Time Taken
About 4 weeks (late September to late October 2025)
Completed
October 2025
The client received a complete set of existing drawings for the property, including the outbuilding, supported by site photographs. Despite the practical challenges of a tenanted HMO and unexpected restrictions to the outbuilding, the project was brought to completion through clear communication, a coordinated revisit, and a structured draft-to-final delivery process.


Survey and drawing support
Send the property address, any existing information and the drawings required. Plan Craft Daily can confirm whether a site survey is needed and provide a quotation.












