
Home » Case Studies » Property Survey & As-Built Drawings — Ealing, West London

Ealing, West London


London

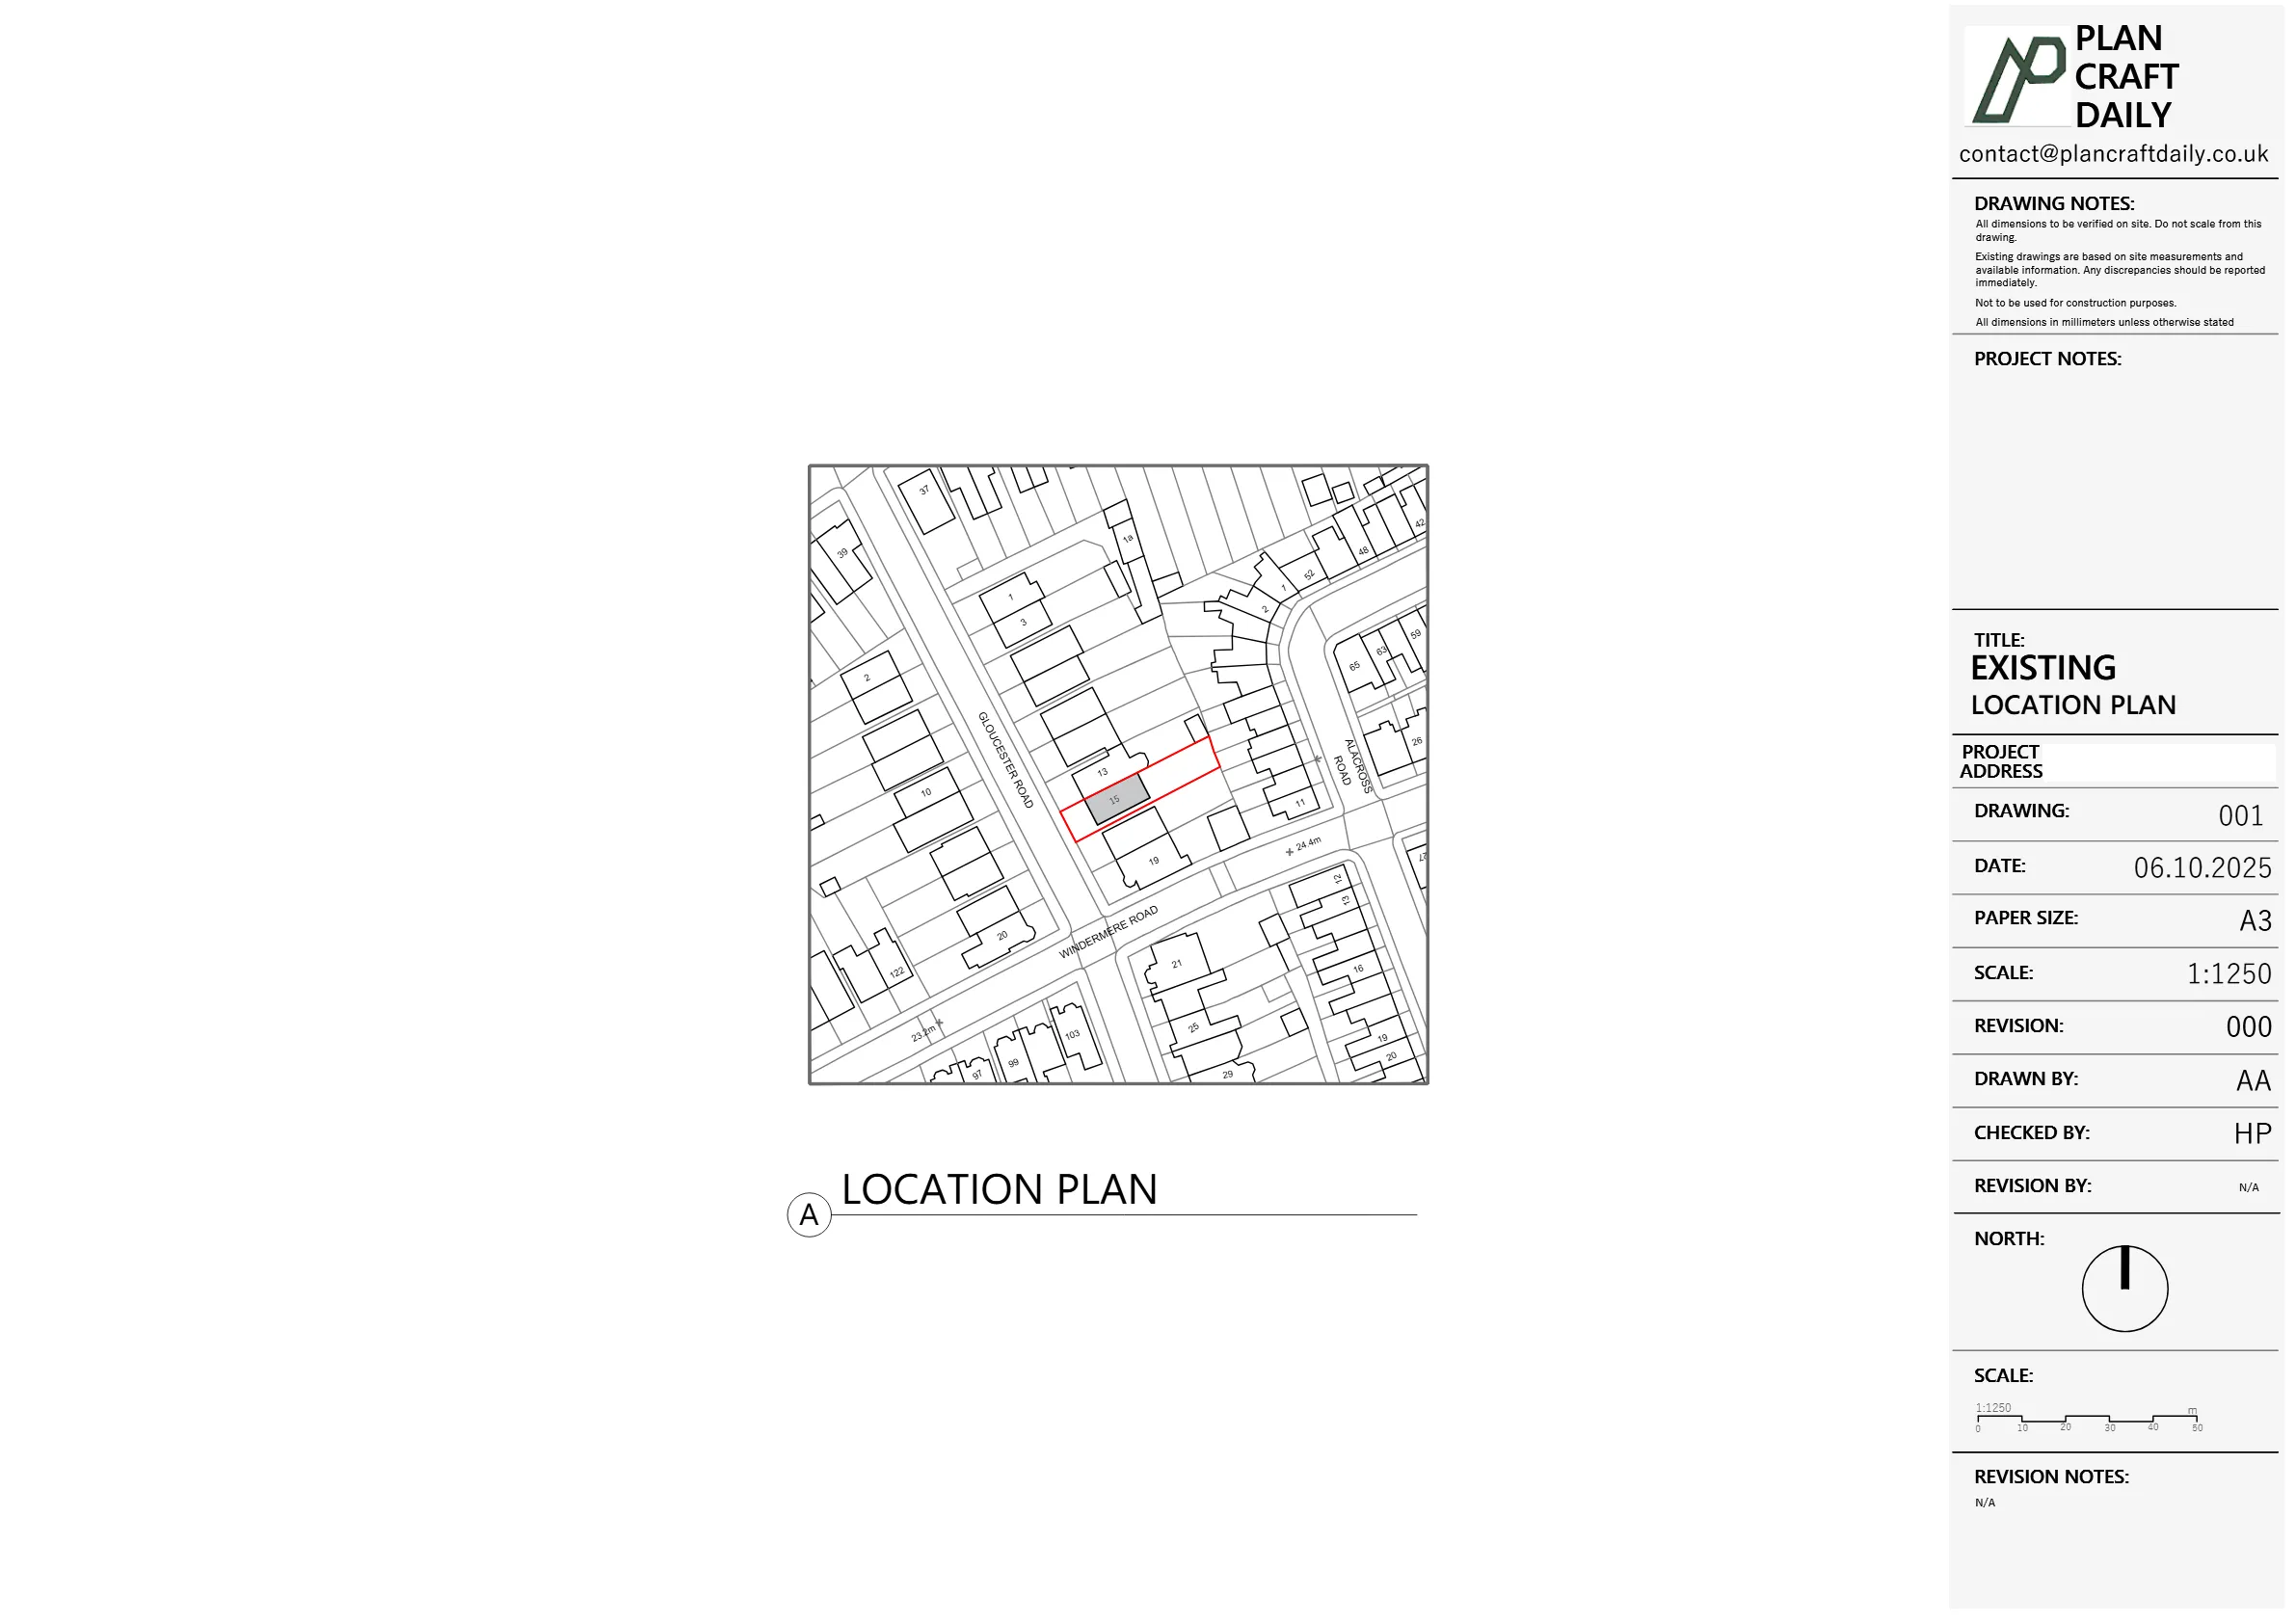
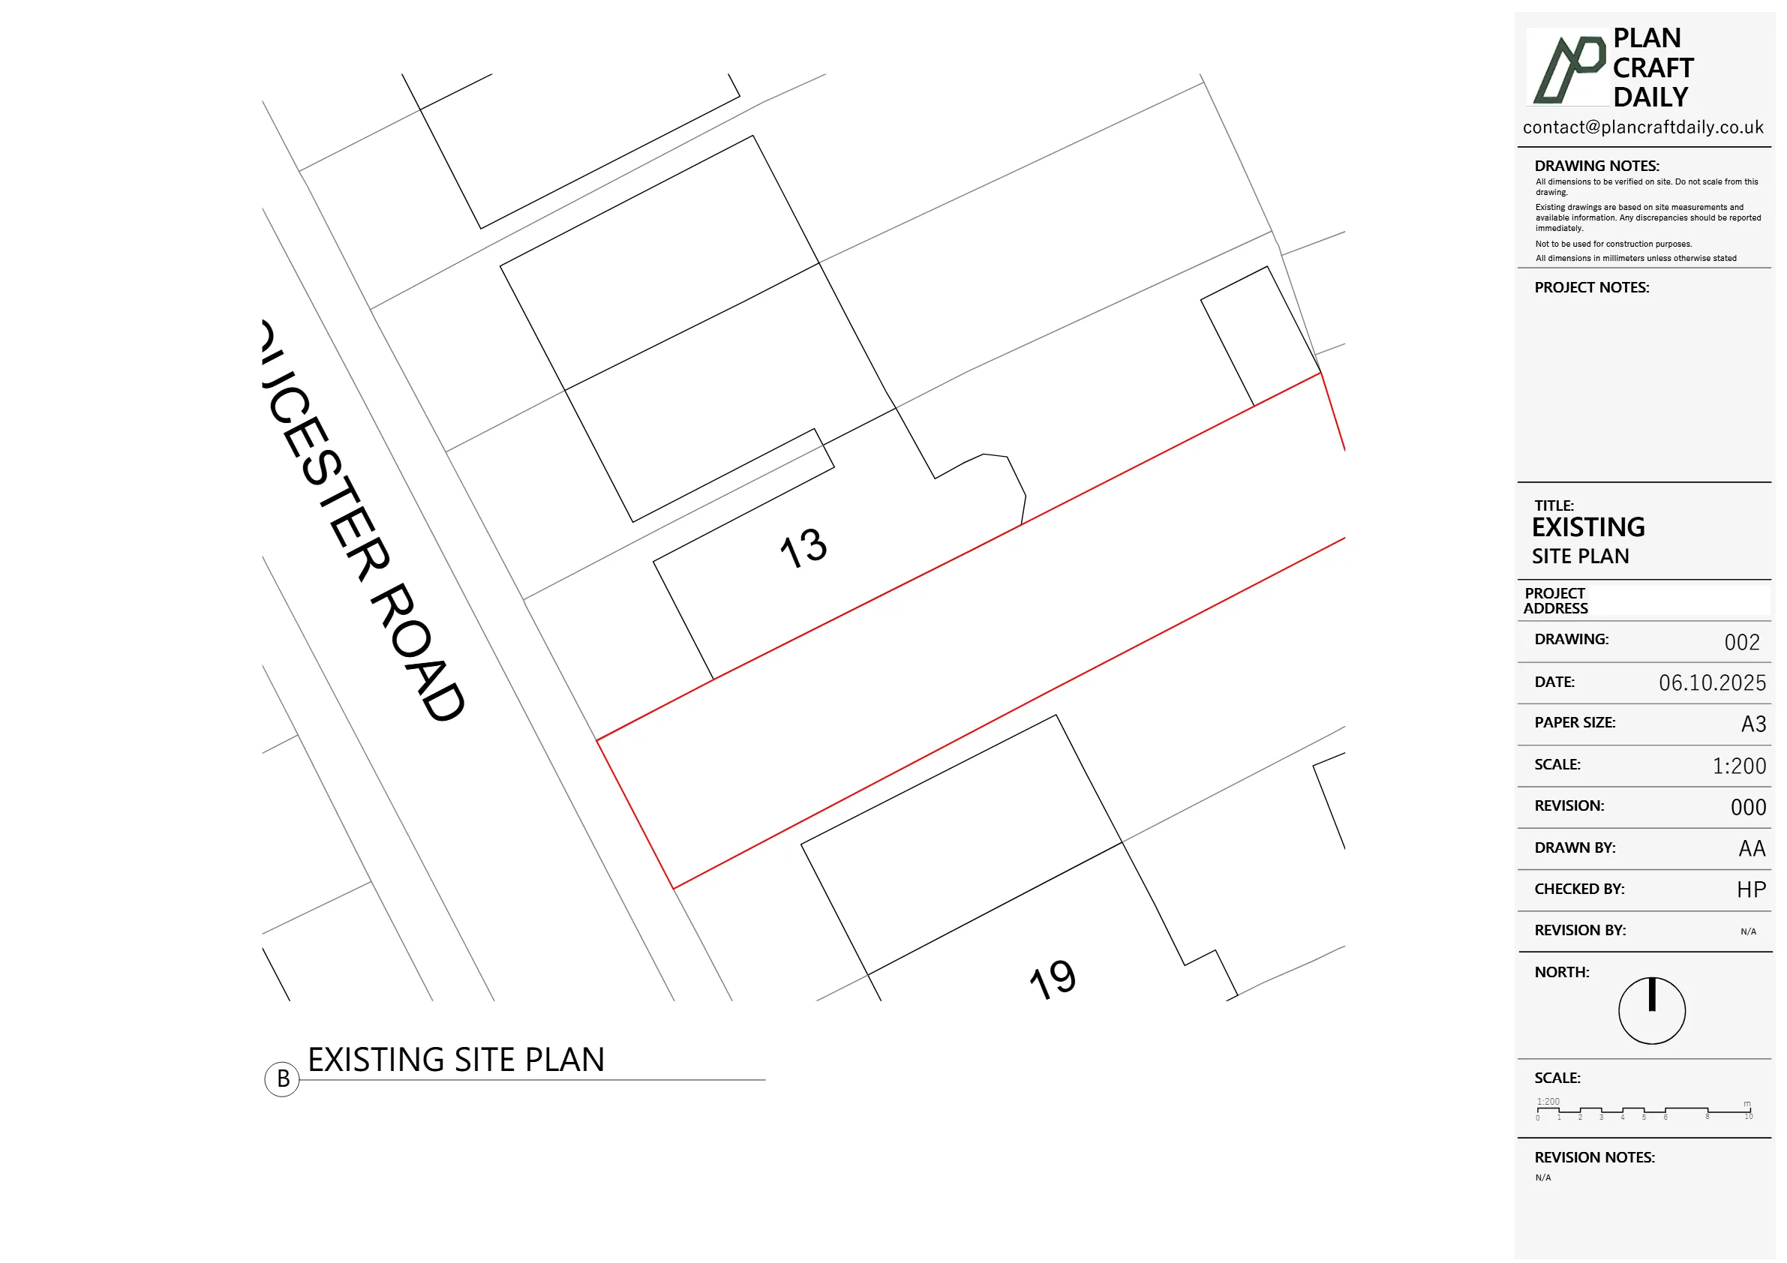
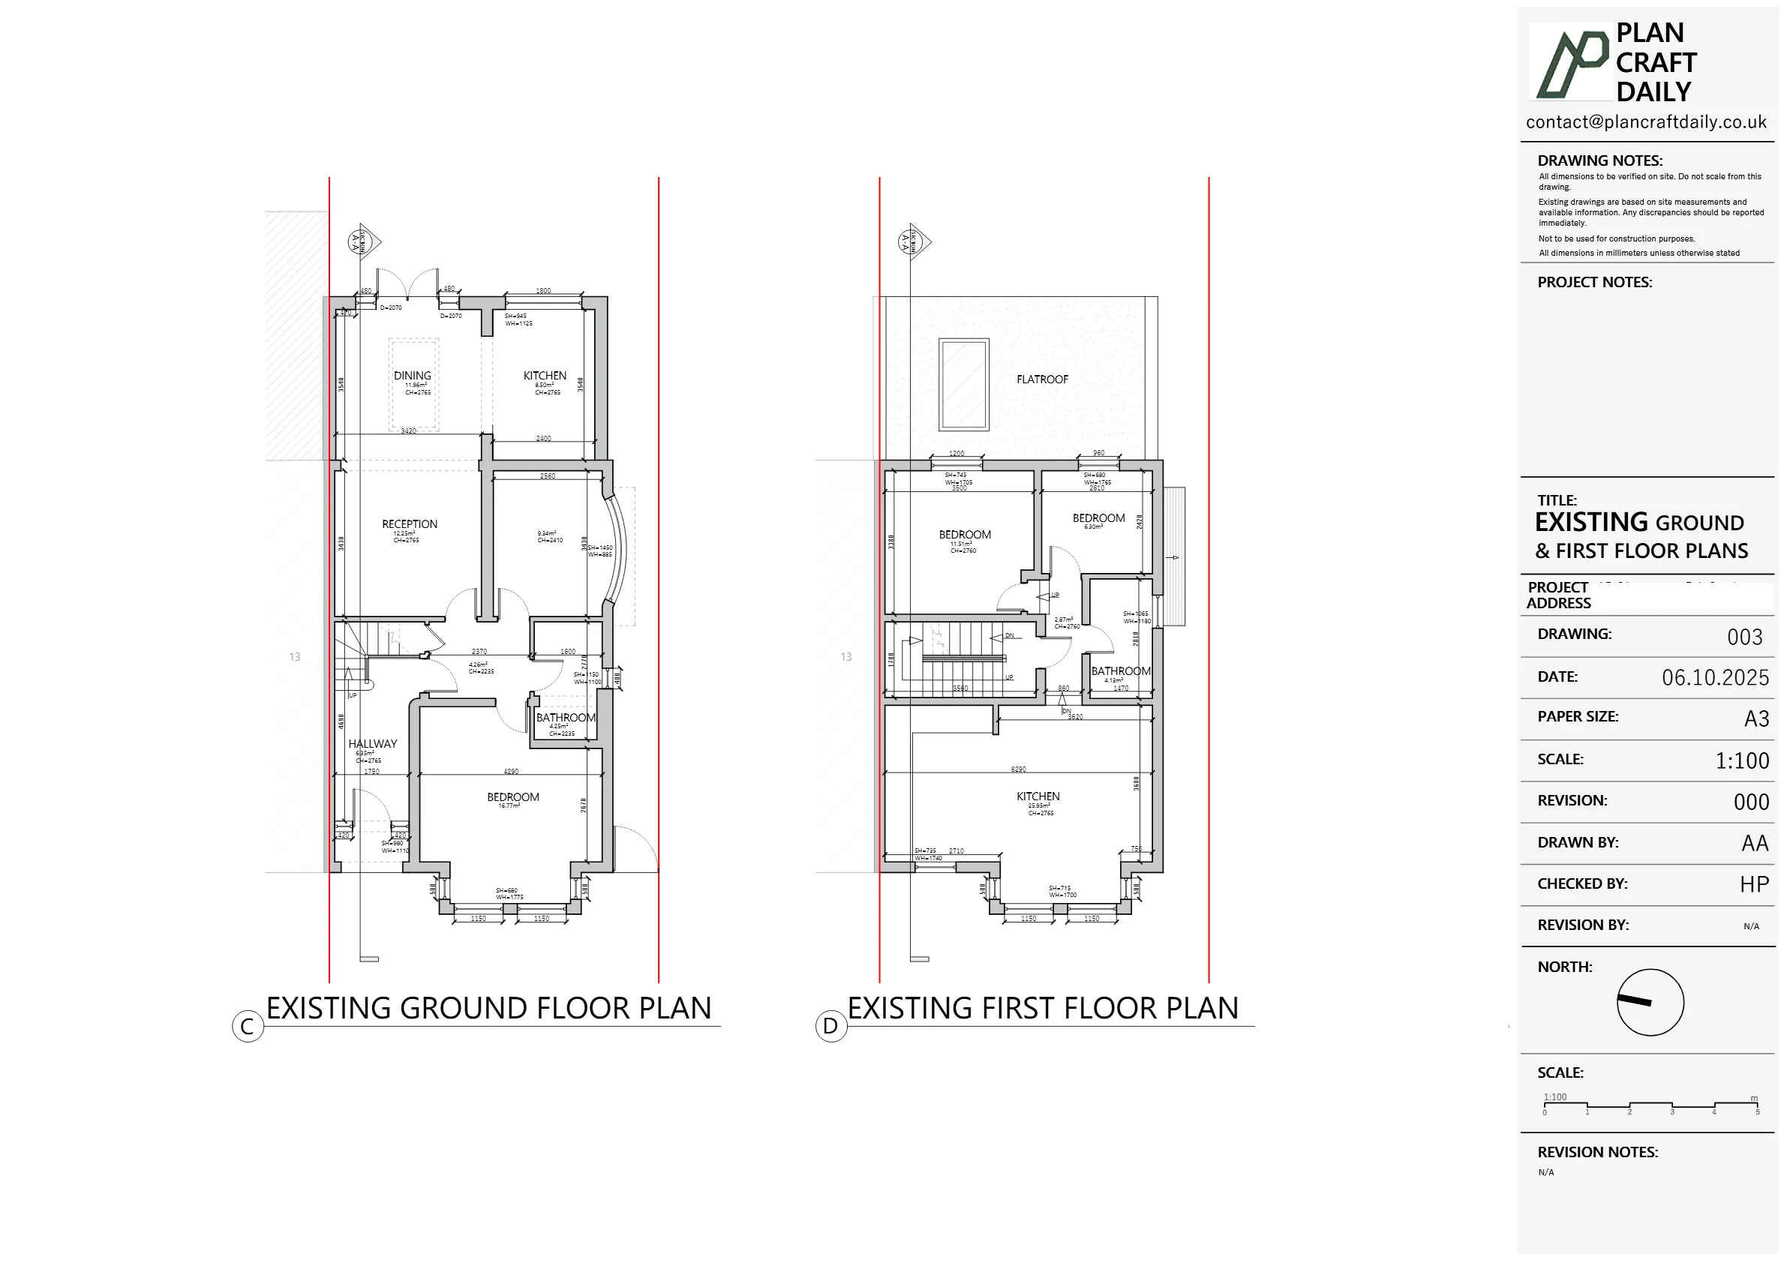
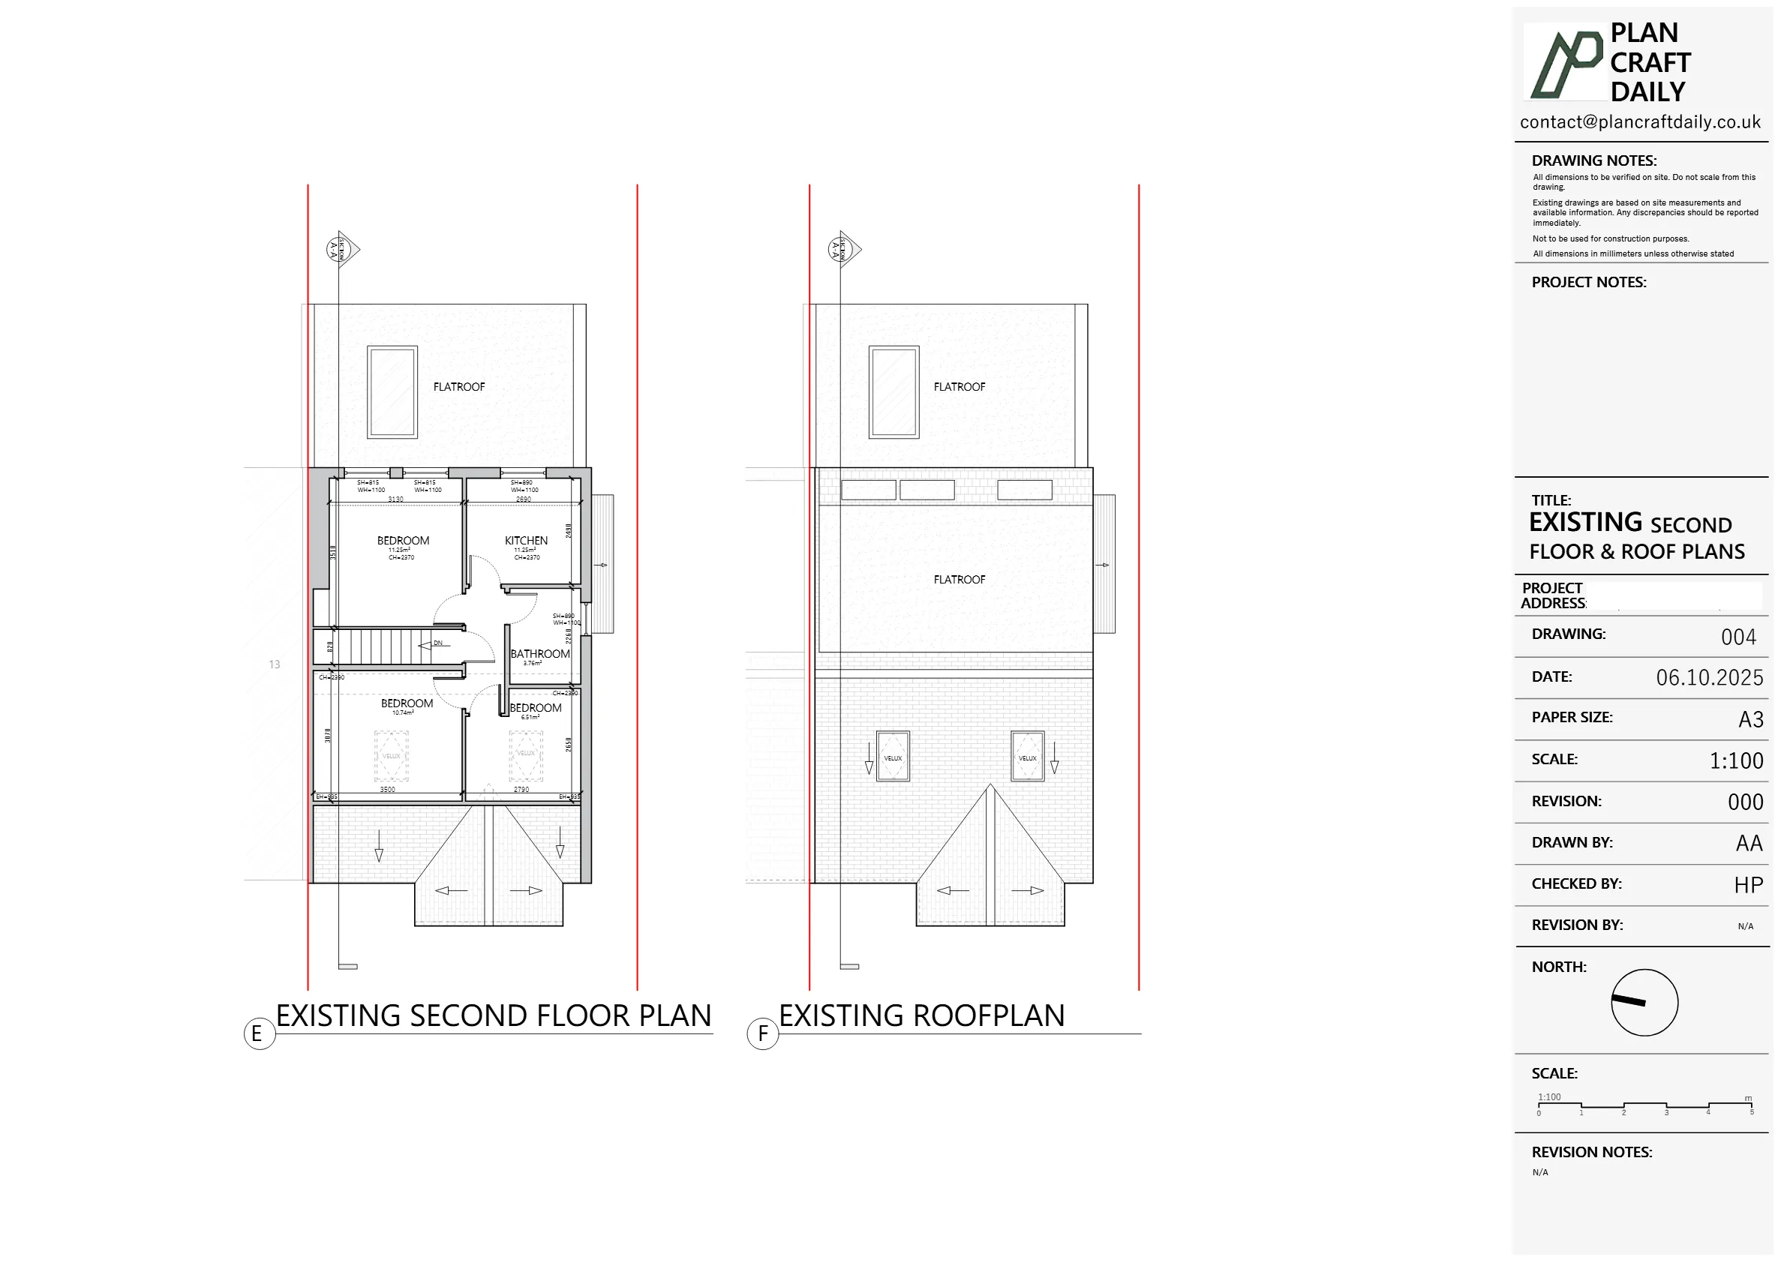
The client needed measured drawings and supporting site photos for a property at Gloucester Road (Studios Lane area) in West London, with the survey and drawing return timed to support an intended submission the following week. The key constraint was coordinating access and keeping the survey visit tightly scheduled within a 4:00–4:30 pm arrival window.
After the initial enquiry, the project moved quickly from confirming survey dates to completing the visit and producing a draft drawing pack for review. The client also requested that photographs were included alongside the drawings to support downstream use by the wider project team.
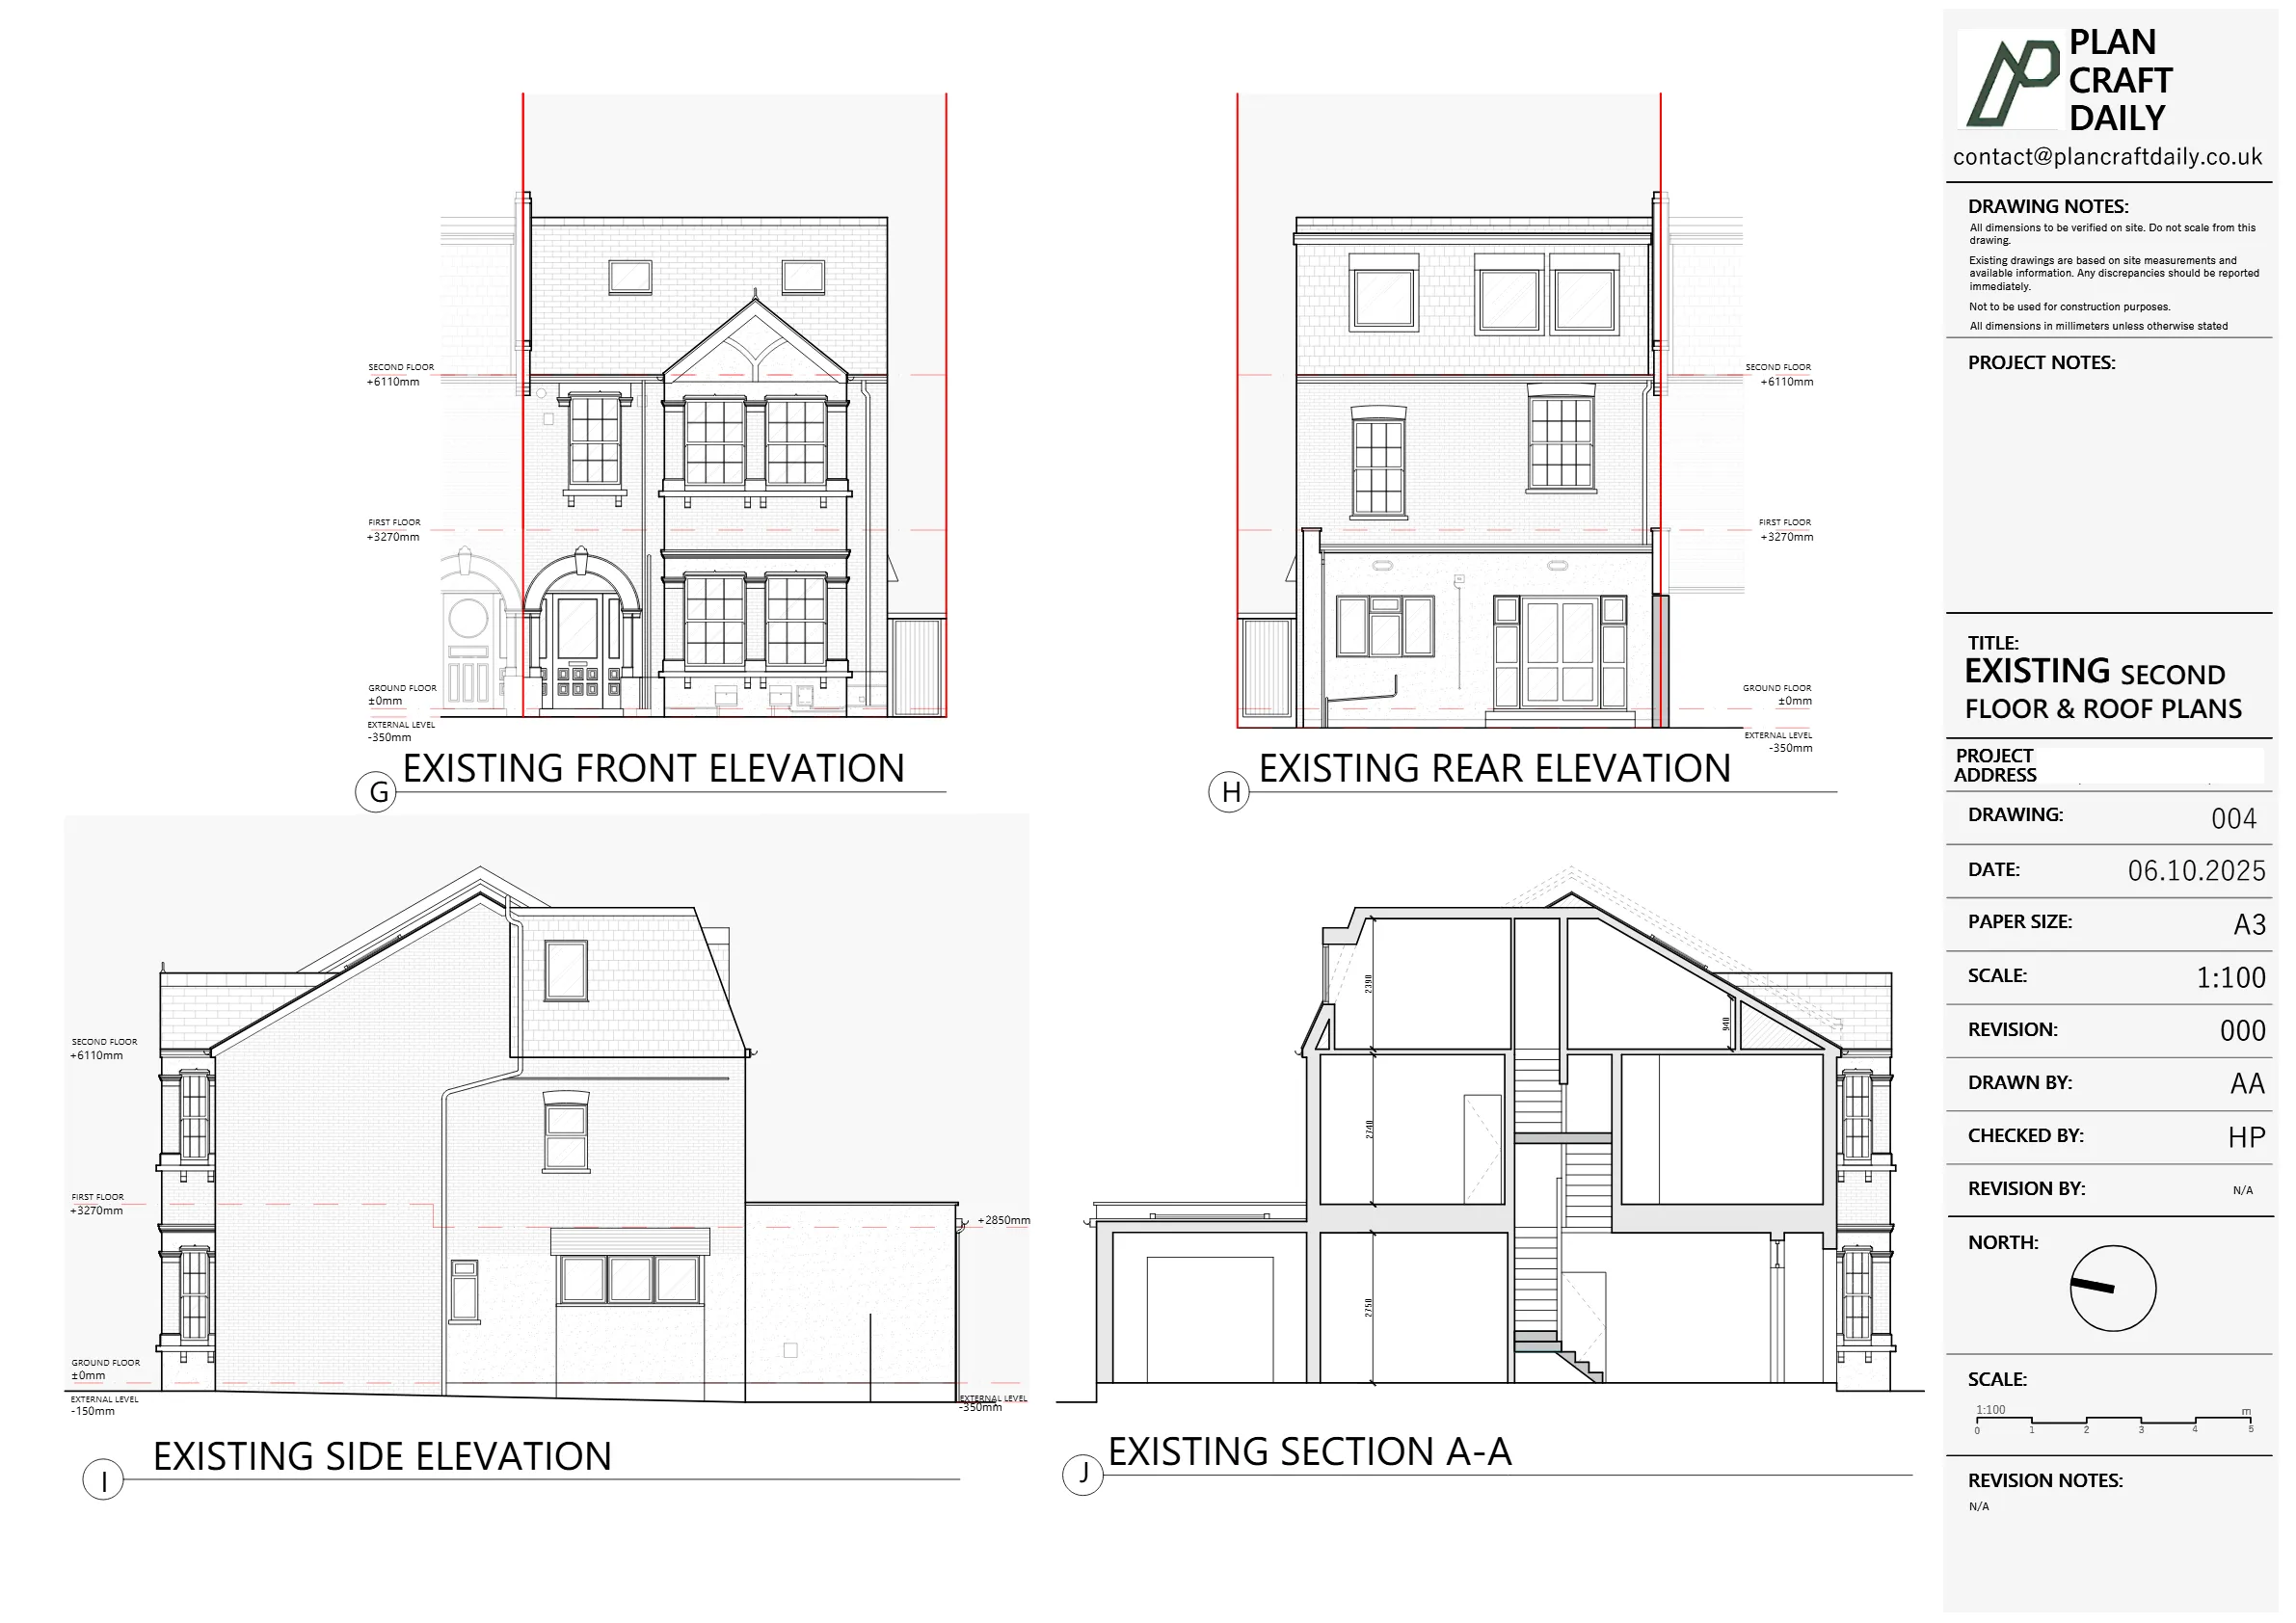
PlanCraftDaily confirmed the survey booking for 29 September 2025 and shared the surveyor’s contact details in advance to streamline access on the day. Following the site visit, we prepared a draft drawings pack and issued it to the client for review so any final checks could be completed before releasing the final set.
Once the draft pack was confirmed, we completed the drawing production and compiled the final deliverables into a clean handover package. This included CAD and PDF formats plus the site photographs requested, ensuring the client had the correct file types for design coordination and onward submissions.


Property Type
Location
Ealing, West London
Area
London
Time Taken
Around 2 weeks
Completed
September–October 2025
The project completed with a full set of measured outputs issued: final drawings in DWG and PDF, plus site photographs. The structured draft-to-final workflow and clear scheduling helped the client stay aligned with their planned submission timeline and reduced the risk of delays caused by missing or mismatched site information. This project was delivered through our measured survey service in Ealing, producing accurate existing drawings for homeowners and design teams across West London.


Survey and drawing support
Send the property address, any existing information and the drawings required. Plan Craft Daily can confirm whether a site survey is needed and provide a quotation.












