
Home » Case Studies » Existing Elevation & Section Drawings — SE12, South East London

SE12, South East London


London

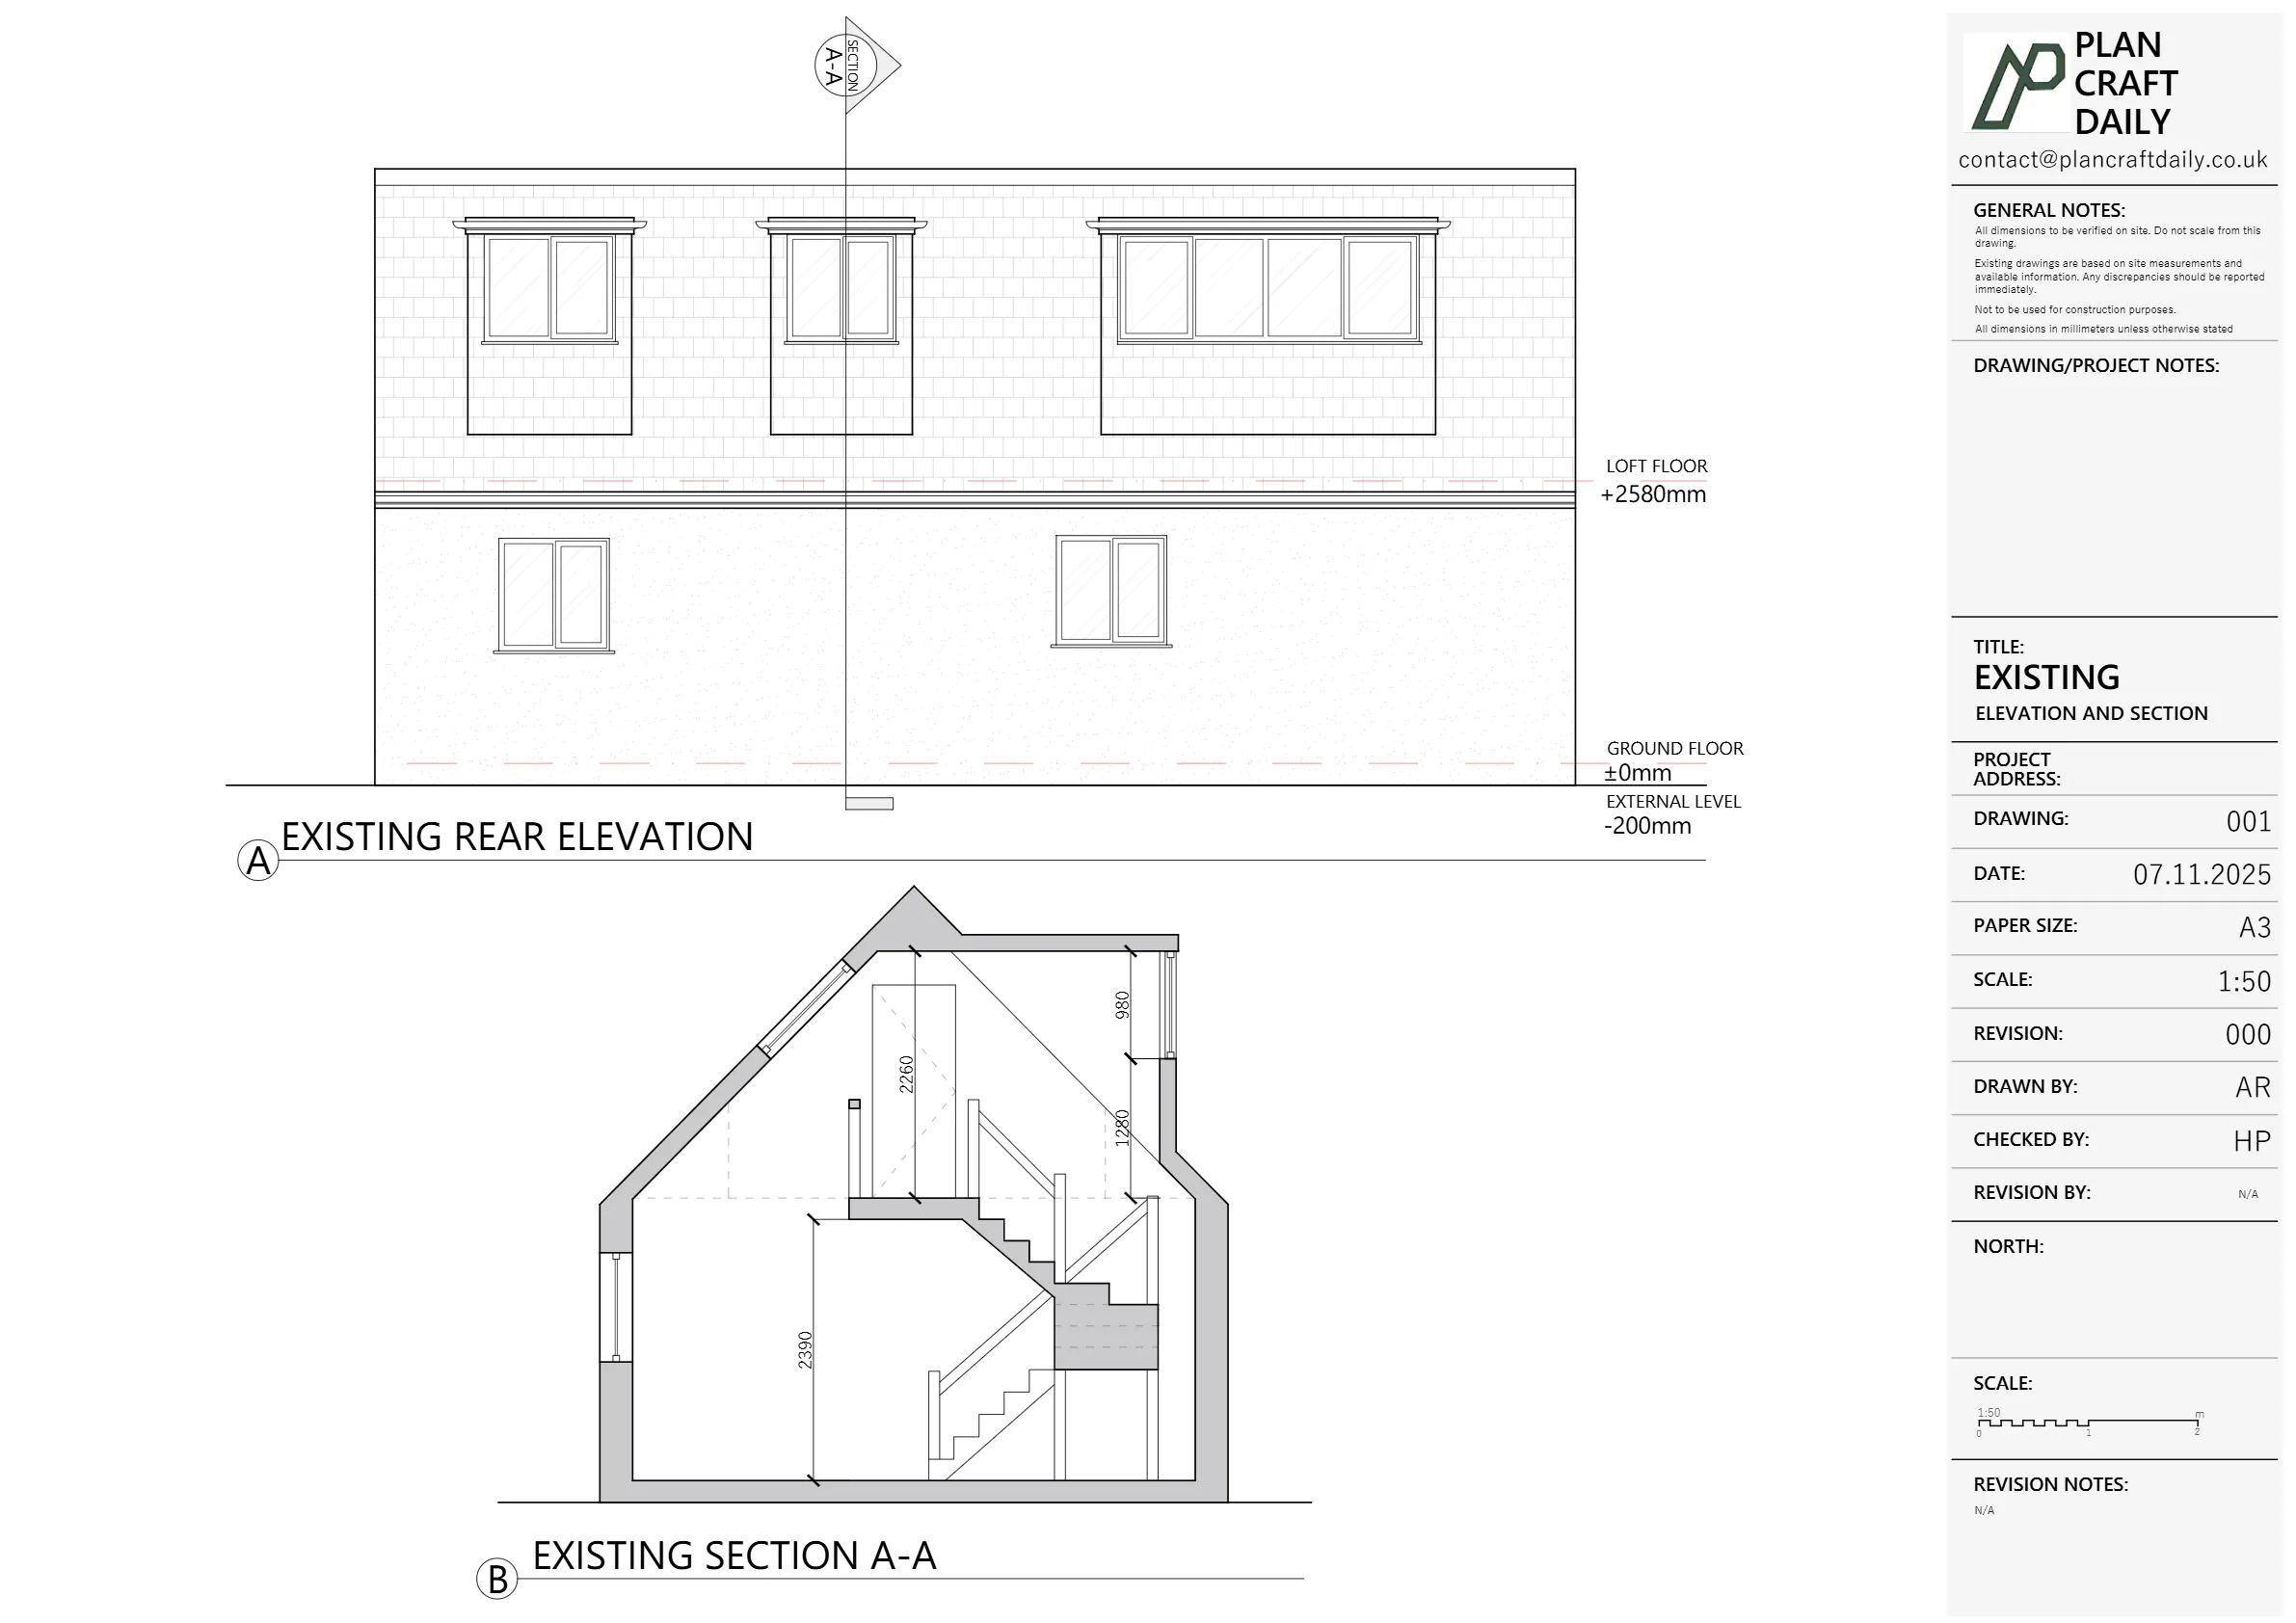
The client needed existing drawings limited to a rear elevation and a full-height section through the building from front to back. The scope evolved during early coordination, with the request refined to focus on the elevation and section outputs required for the next design stage.
A key constraint was arranging reliable access to an unoccupied property and confirming a suitable survey slot and arrival window. The client also supplied supporting site photos to help contextualise the rear façade and reduce uncertainty before attending site.
PlanCraftDaily confirmed the survey requirements and ensured full access was available to capture accurate overall heights for the section. A survey visit was scheduled with a clear arrival window and a named surveyor, with the client acting as the on-site contact to streamline entry and handover.
Following the site visit, we prepared a draft drawing pack for review to confirm the rear elevation and the full-height section met expectations. Once feedback was cleared, we issued the final drawing set and associated project files, including CAD, PDFs, and site photographs.


Property Type
Location
SE12, South East London
Area
London
Time Taken
2 weeks
Completed
November 2025
The project concluded with a complete existing drawing package focused on the rear elevation and a front-to-back full-height section. Drafts were shared first for review, then final files were issued, including DWG CAD, PDFs, and site photographs—supporting onward design coordination with clear, measured information.


Survey and drawing support
Send the property address, any existing information and the drawings required. Plan Craft Daily can confirm whether a site survey is needed and provide a quotation.












