
Home » Case Studies » Commercial Hotel Measured Building Survey in Binfield, Berkshire

Binfield, Berkshire

Commertial

Berkshire

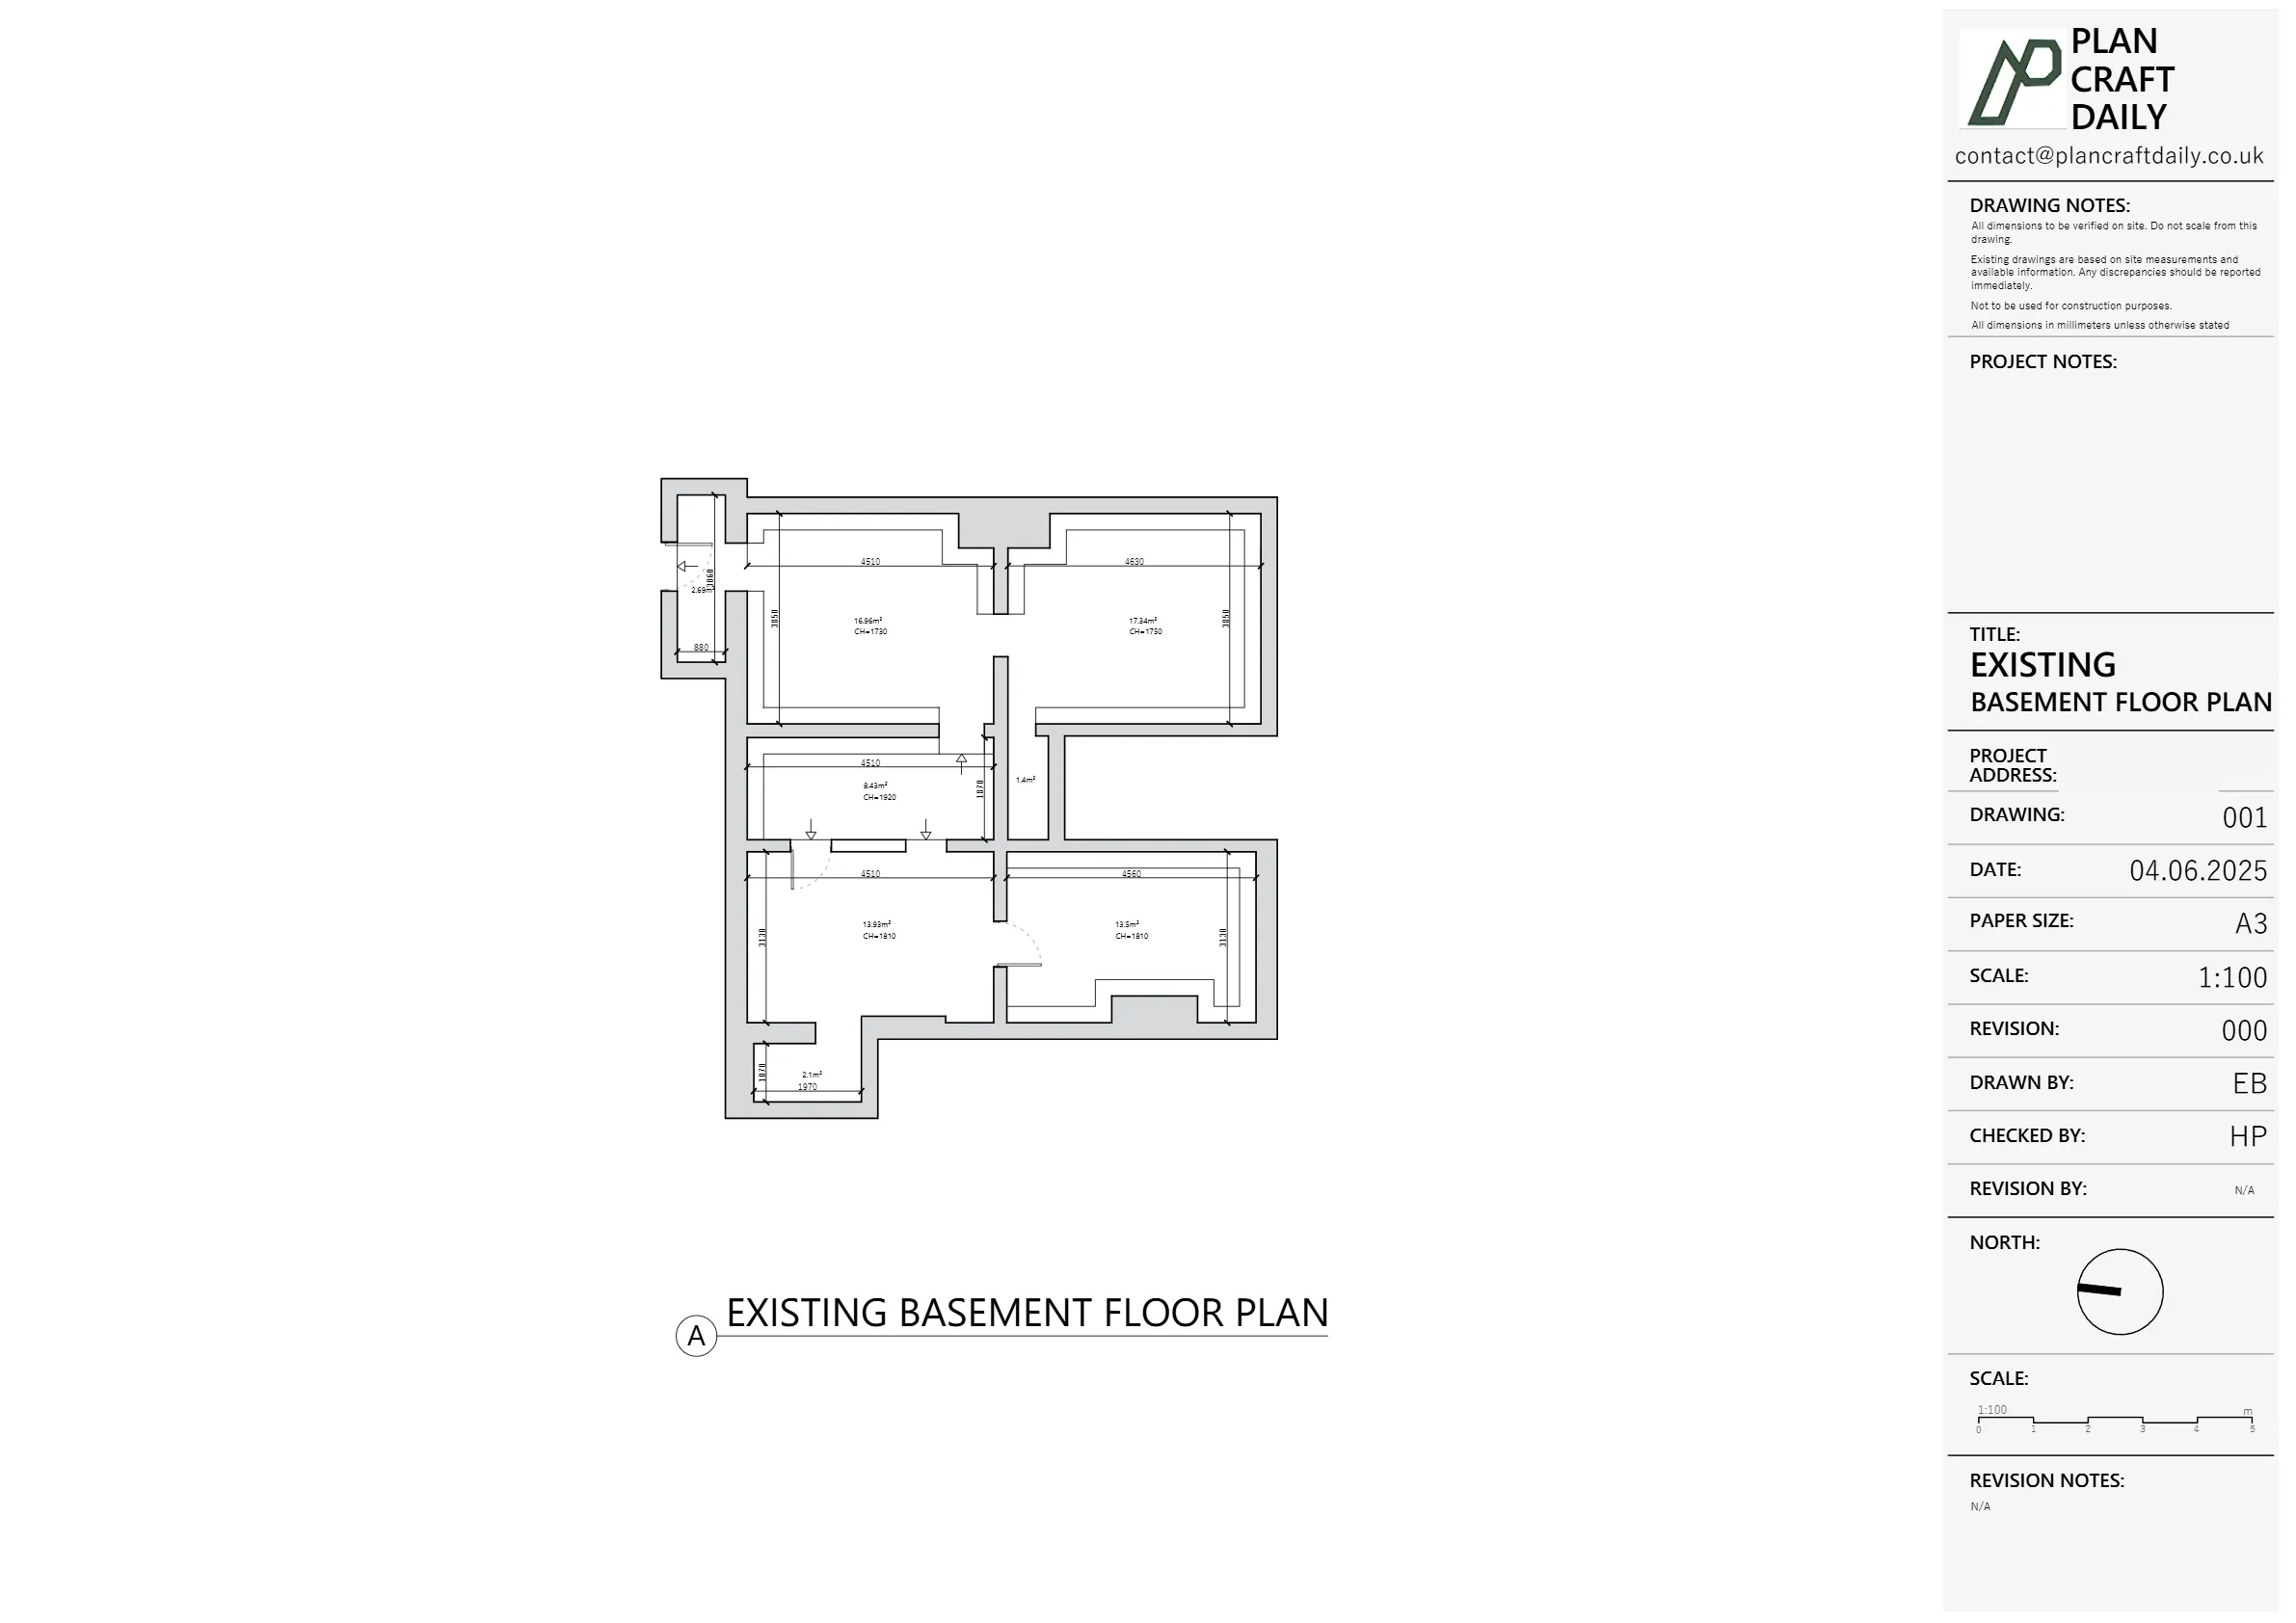
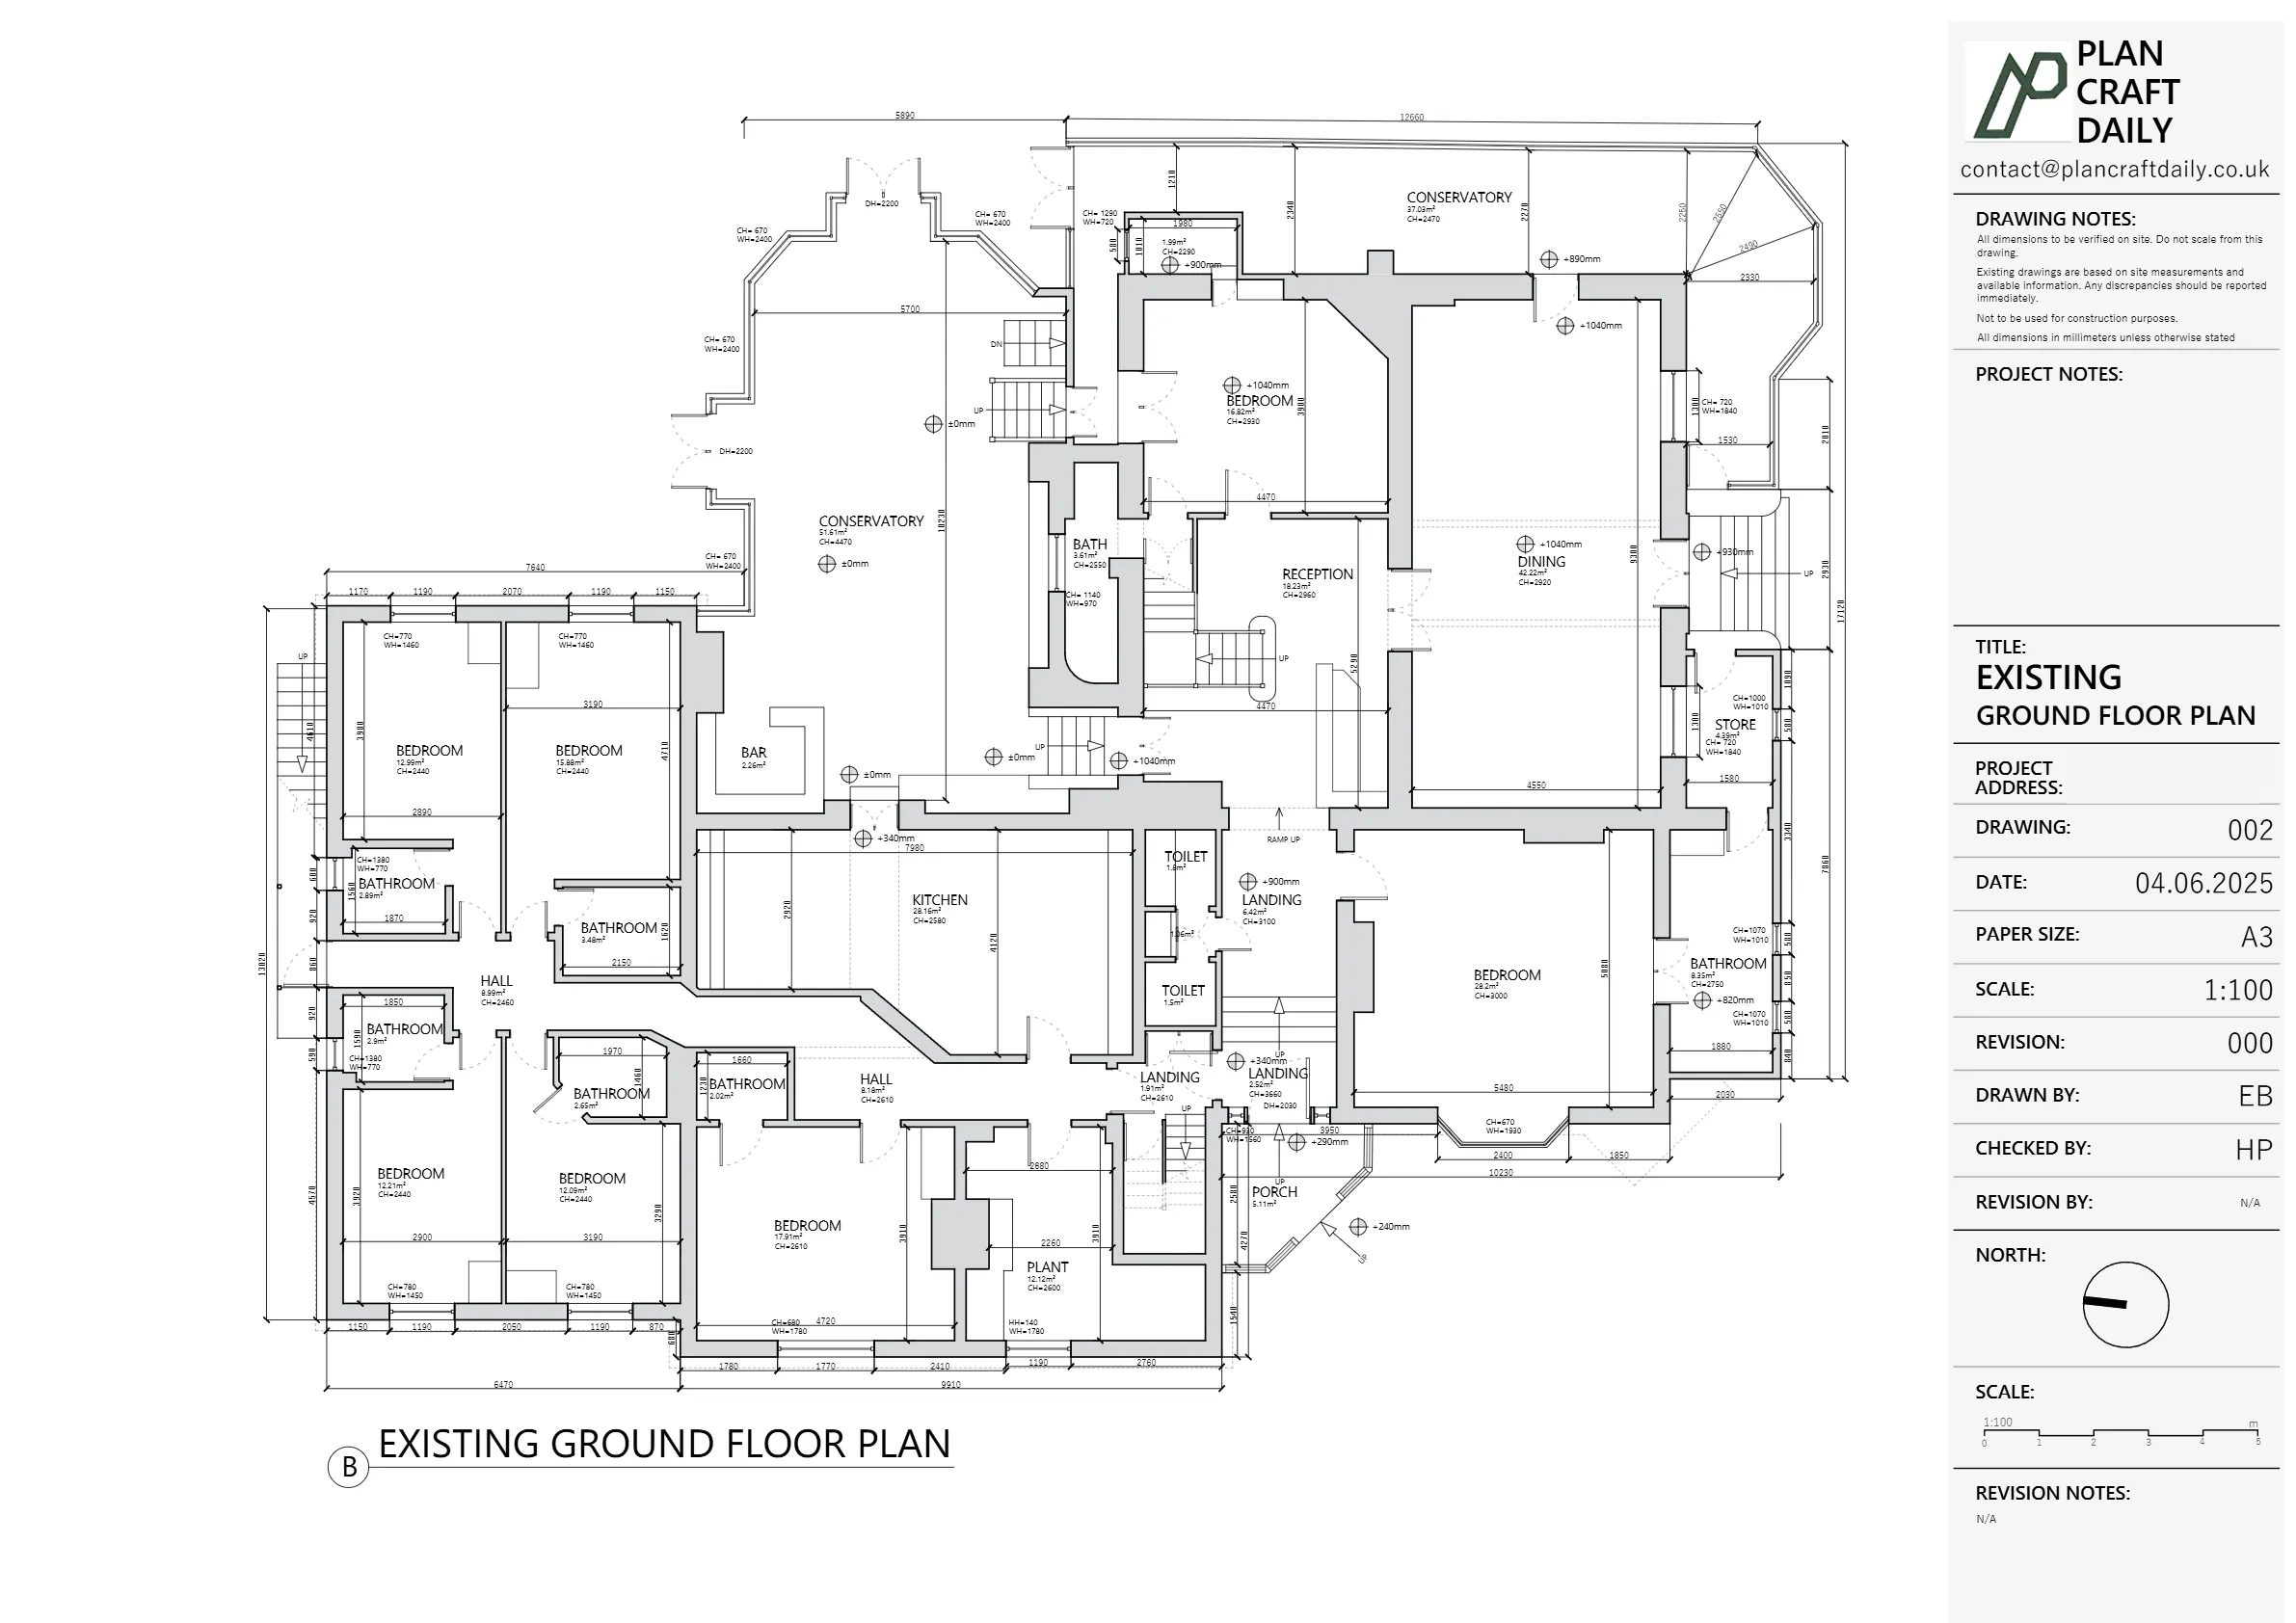
The client needed a measured building survey and a coordinated set of existing drawings for a hotel to support the next stage of design and redevelopment. The team required internal and external dimensions presented clearly, including the parking areas, so the architect could proceed with proposed works.
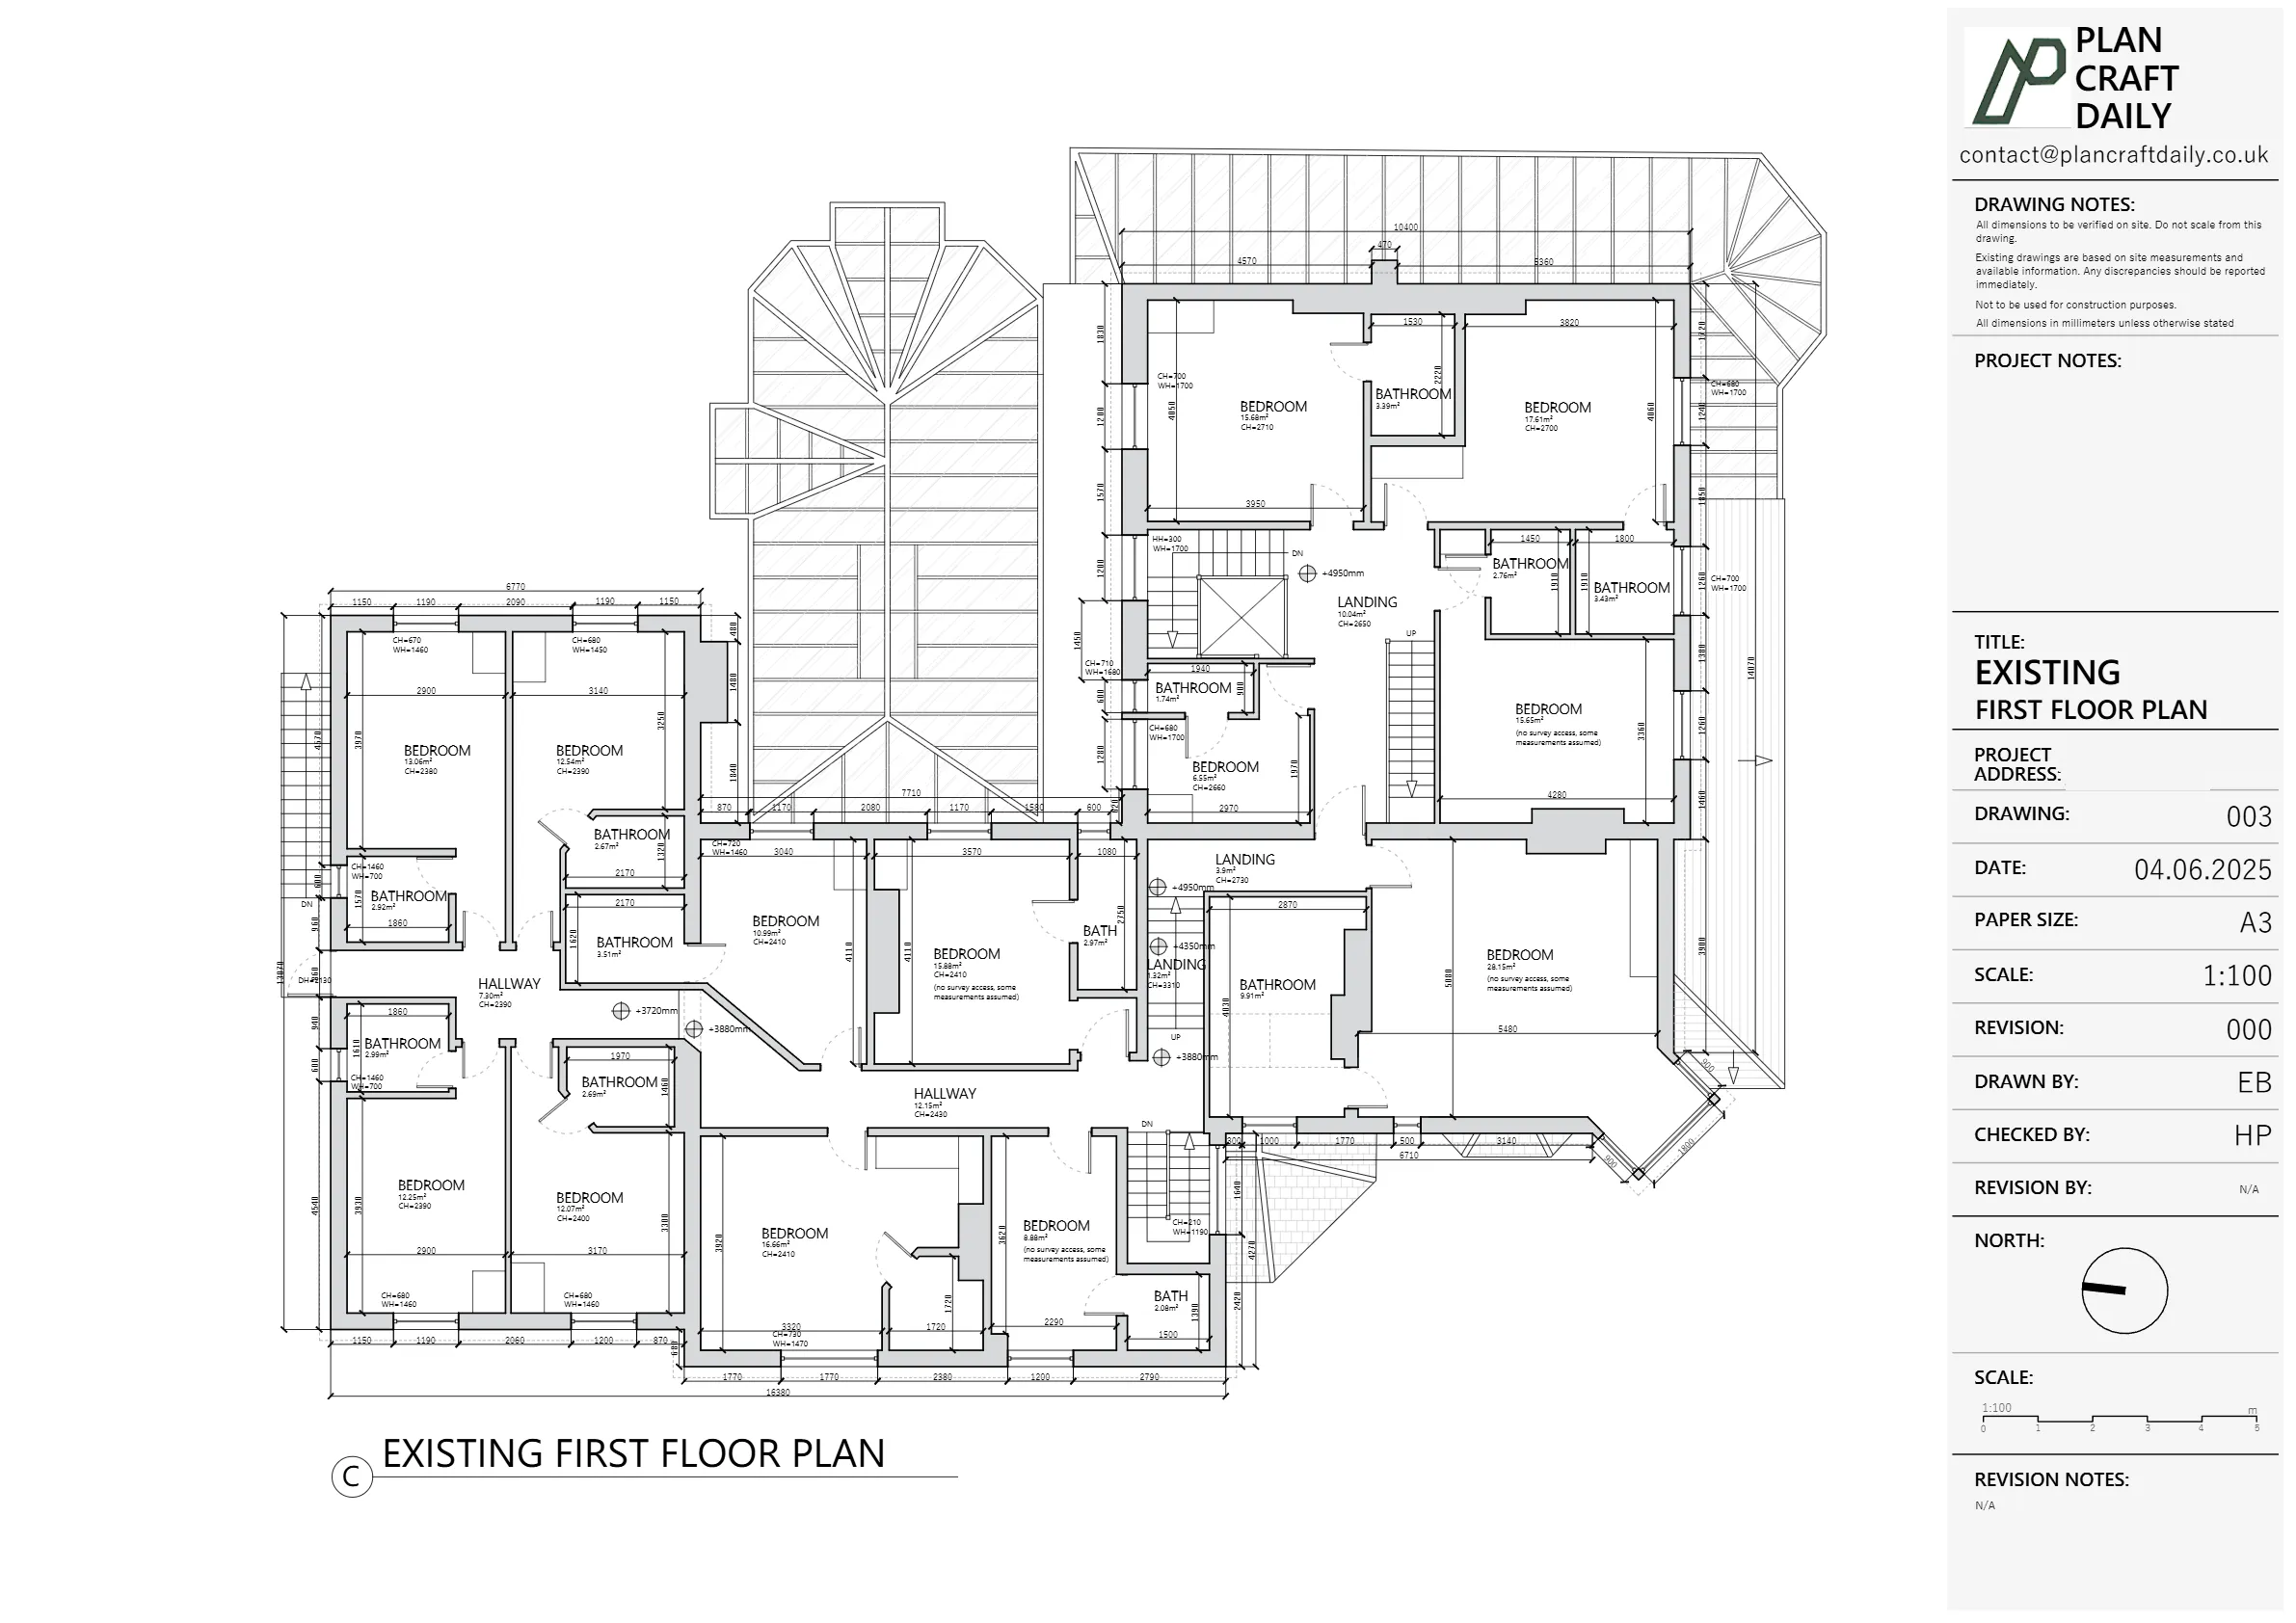
On site, several practical constraints affected the capture of information. Some hotel rooms were inaccessible during the visit due to guest occupancy, and this was recorded and flagged on the drawings. Externally, dense planting and inconsistencies in the existing markings made it difficult to define boundaries and measure the full car park and garden areas with the same certainty as internal spaces. The client also highlighted the importance of recording level changes across the property (steps and ramps), which needed to be captured and shown in the drawing set.
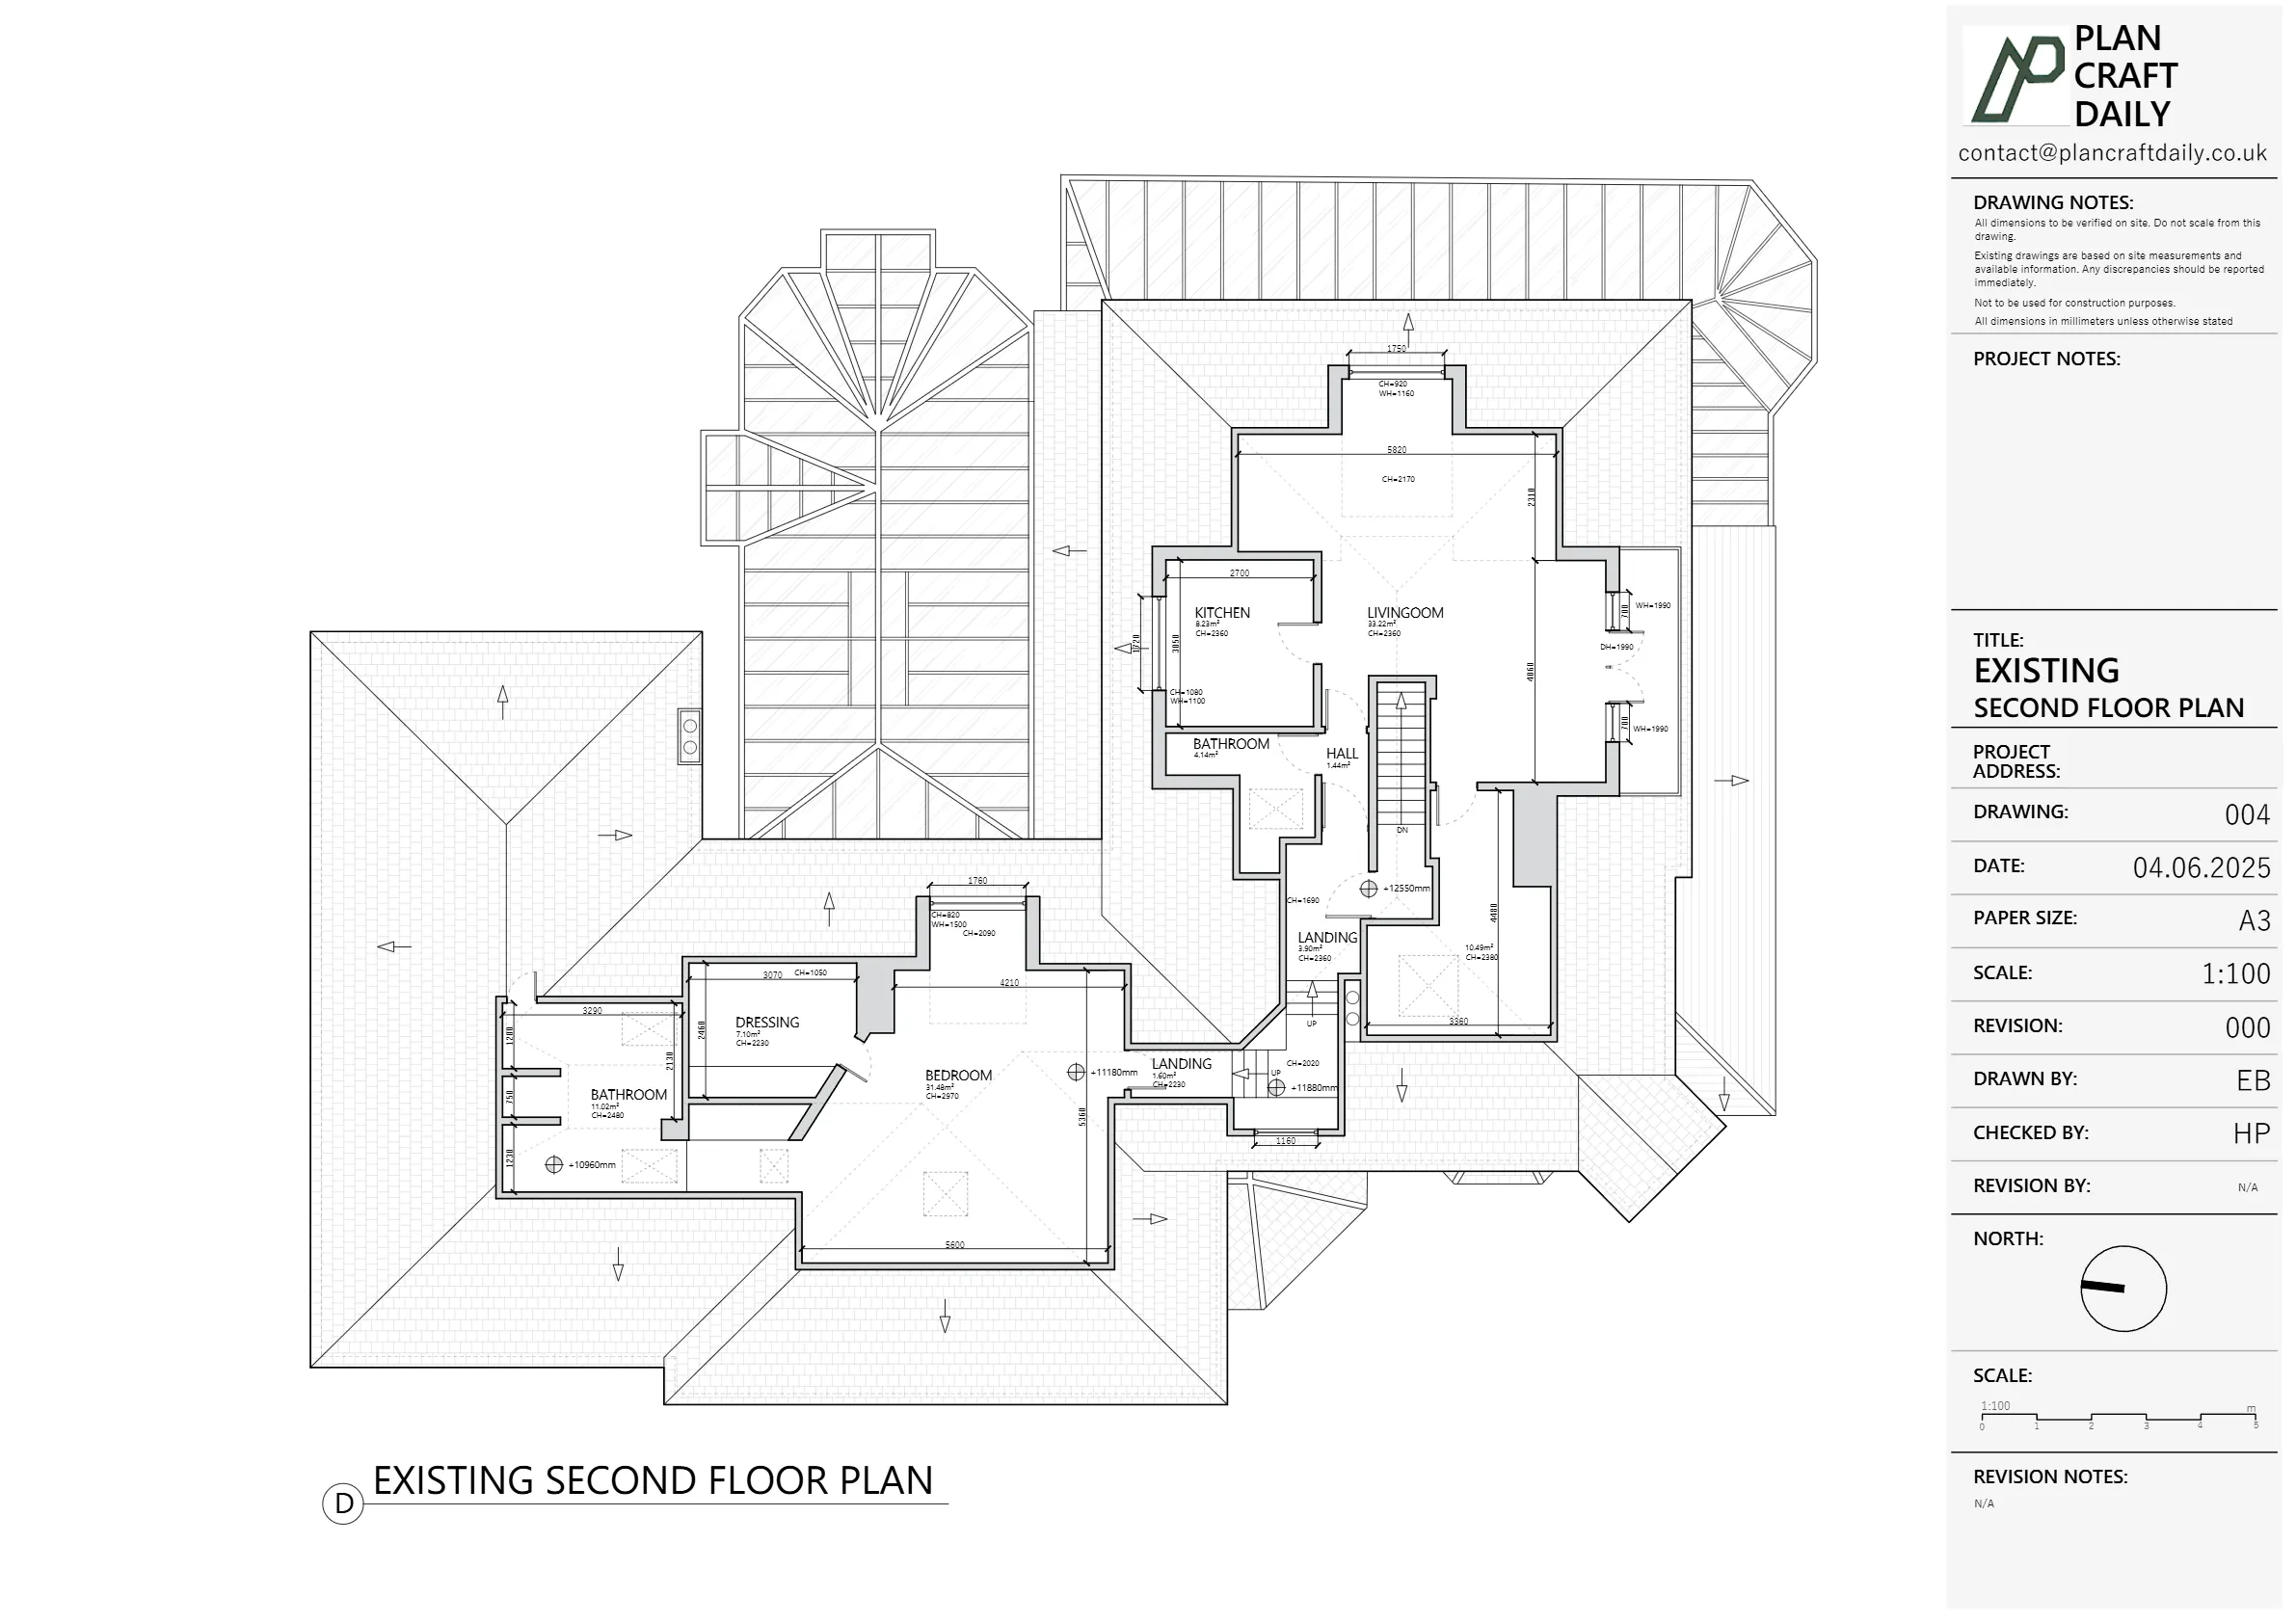
PlanCraftDaily scheduled and completed the measured survey, then produced a draft drawing pack for review. The drawings were prepared for architectural use and set out to include both internal and external dimensions in line with the reference sample provided by the client team.
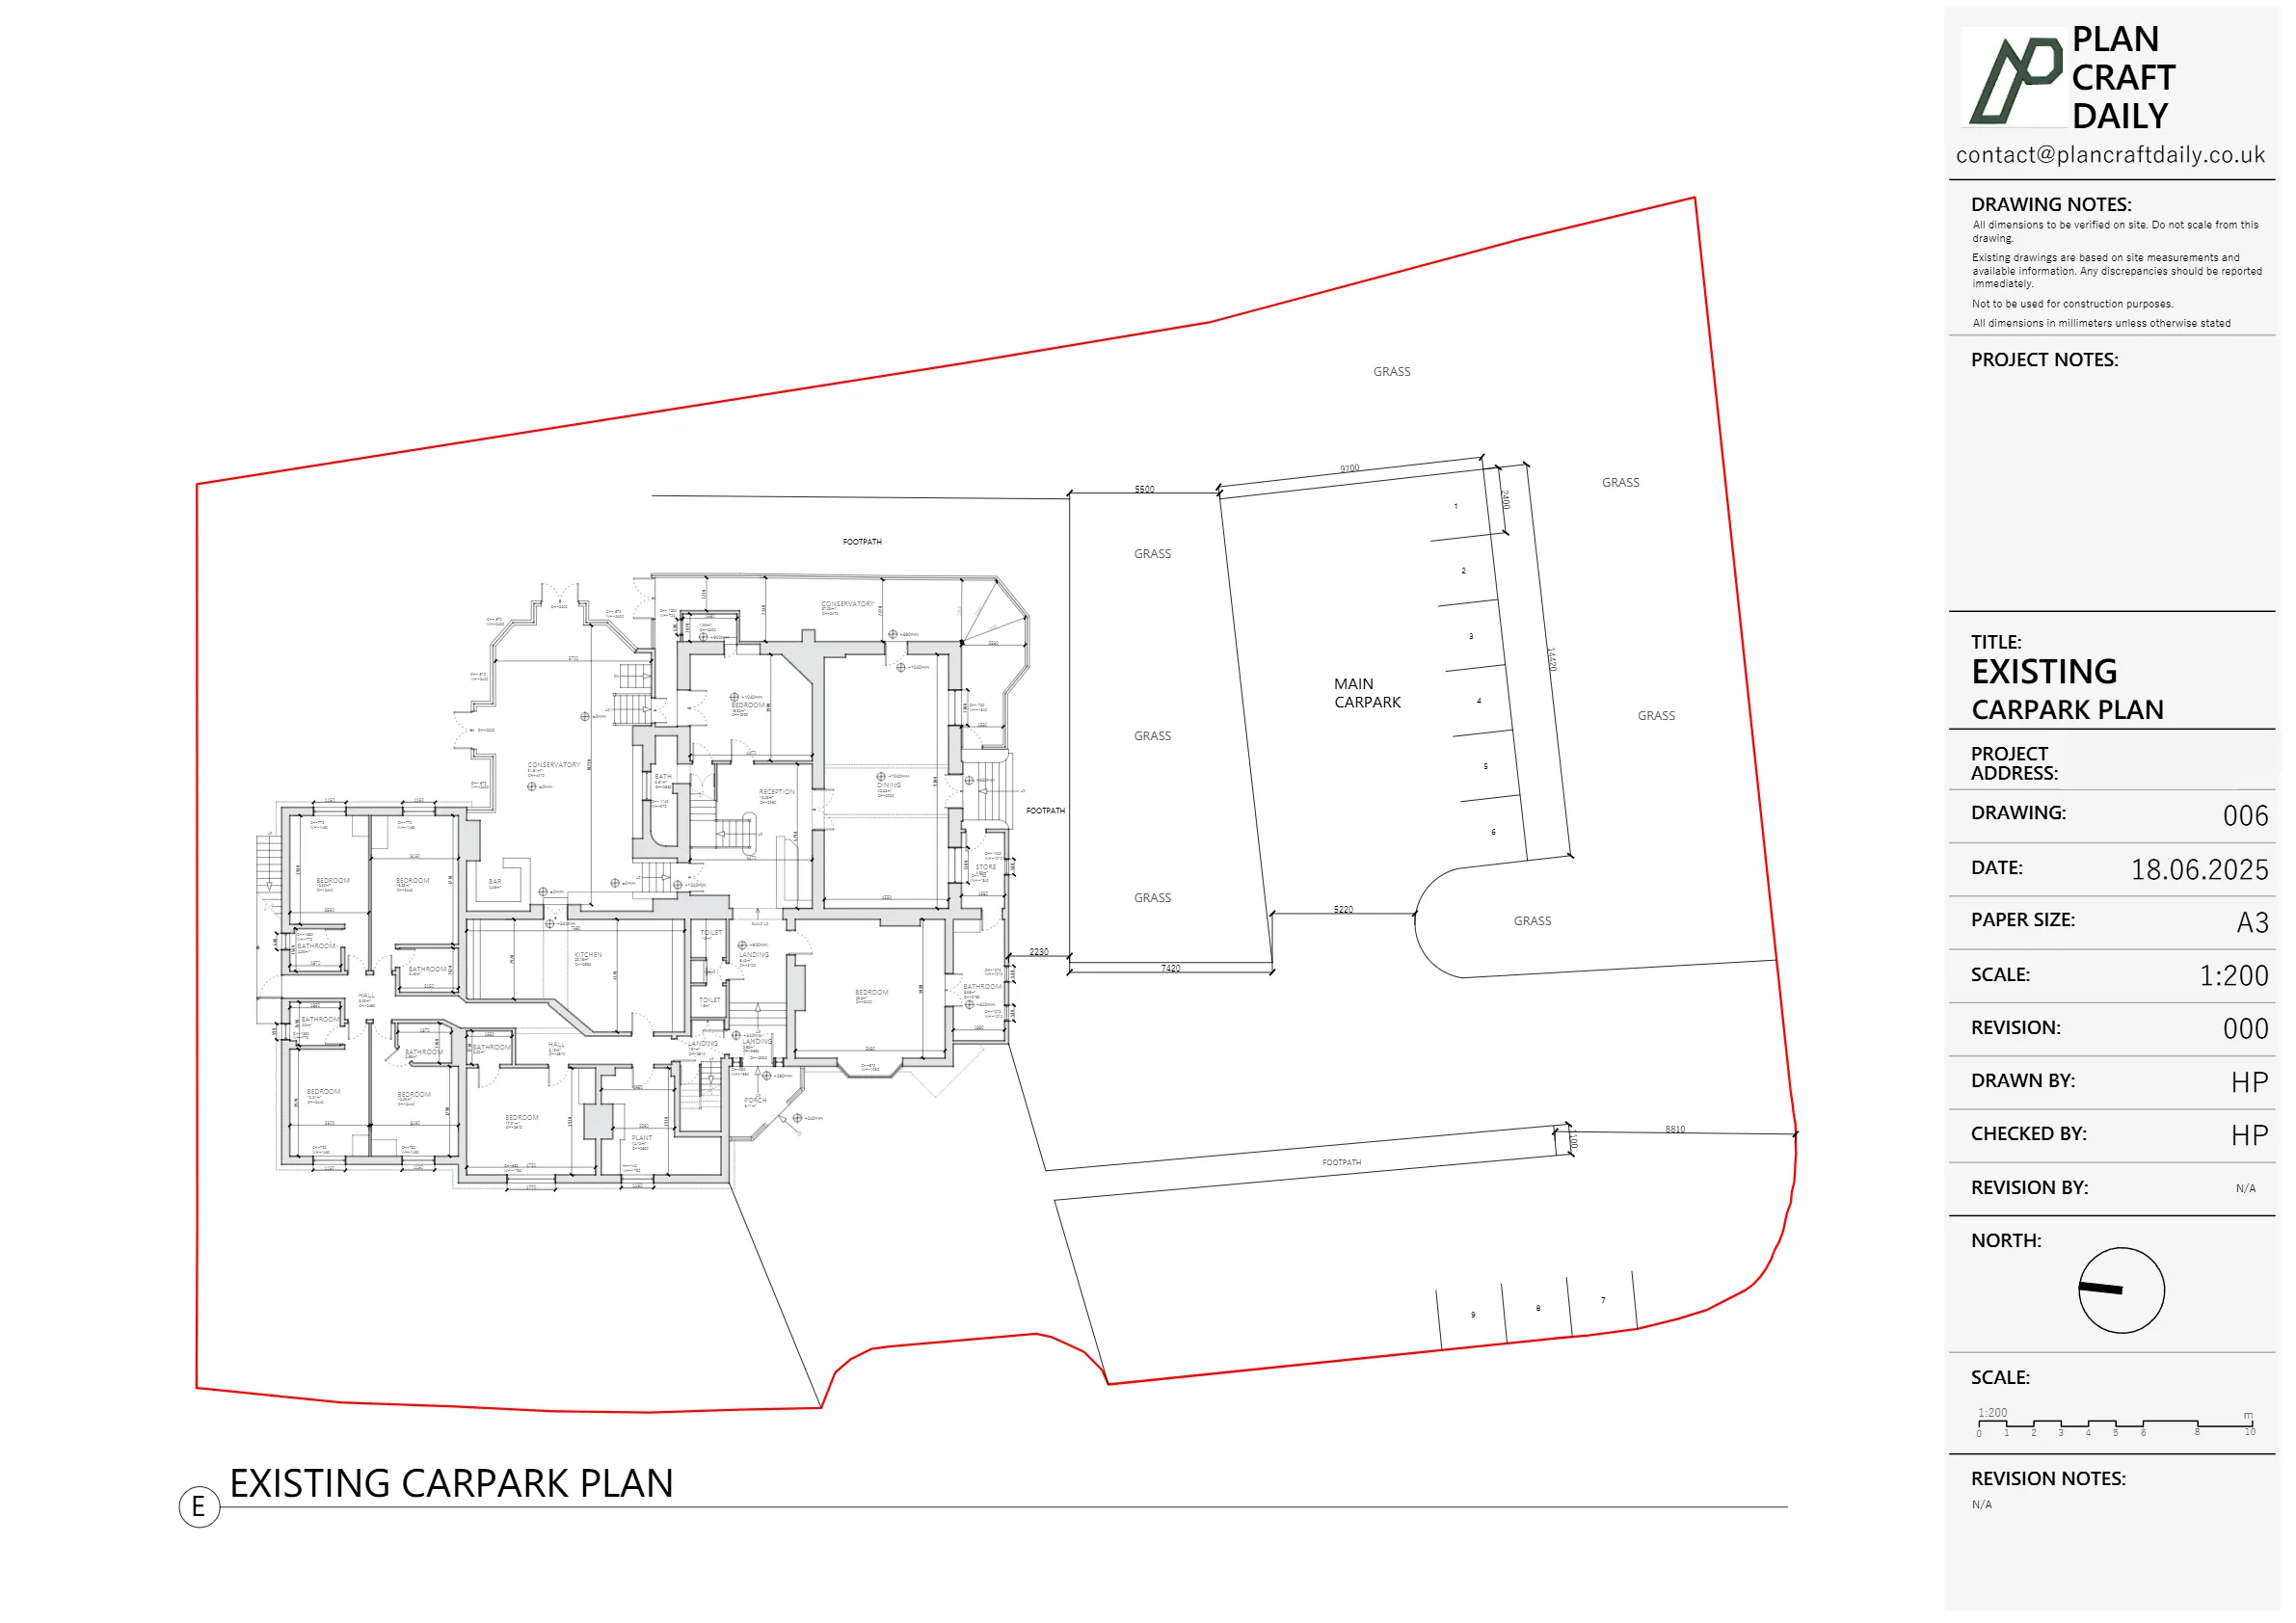
During drafting, the survey observations were translated into clear notes so the project could move forward without ambiguity. Level changes were carefully recorded and marked on the plans, supporting design decisions where thresholds, steps, and ramps impact layouts. For the external areas, the team incorporated as much car park detail as possible based on measurable points available on the day, while communicating the limitations created by dense planting and inconsistent markings. Where higher certainty would be required for redevelopment of external areas, a topographical survey was recommended for improved accuracy.


Property Type
Commertial
Location
Binfield, Berkshire
Area
Berkshire
Time Taken
Approximately 3–4 weeks
Completed
June 2025
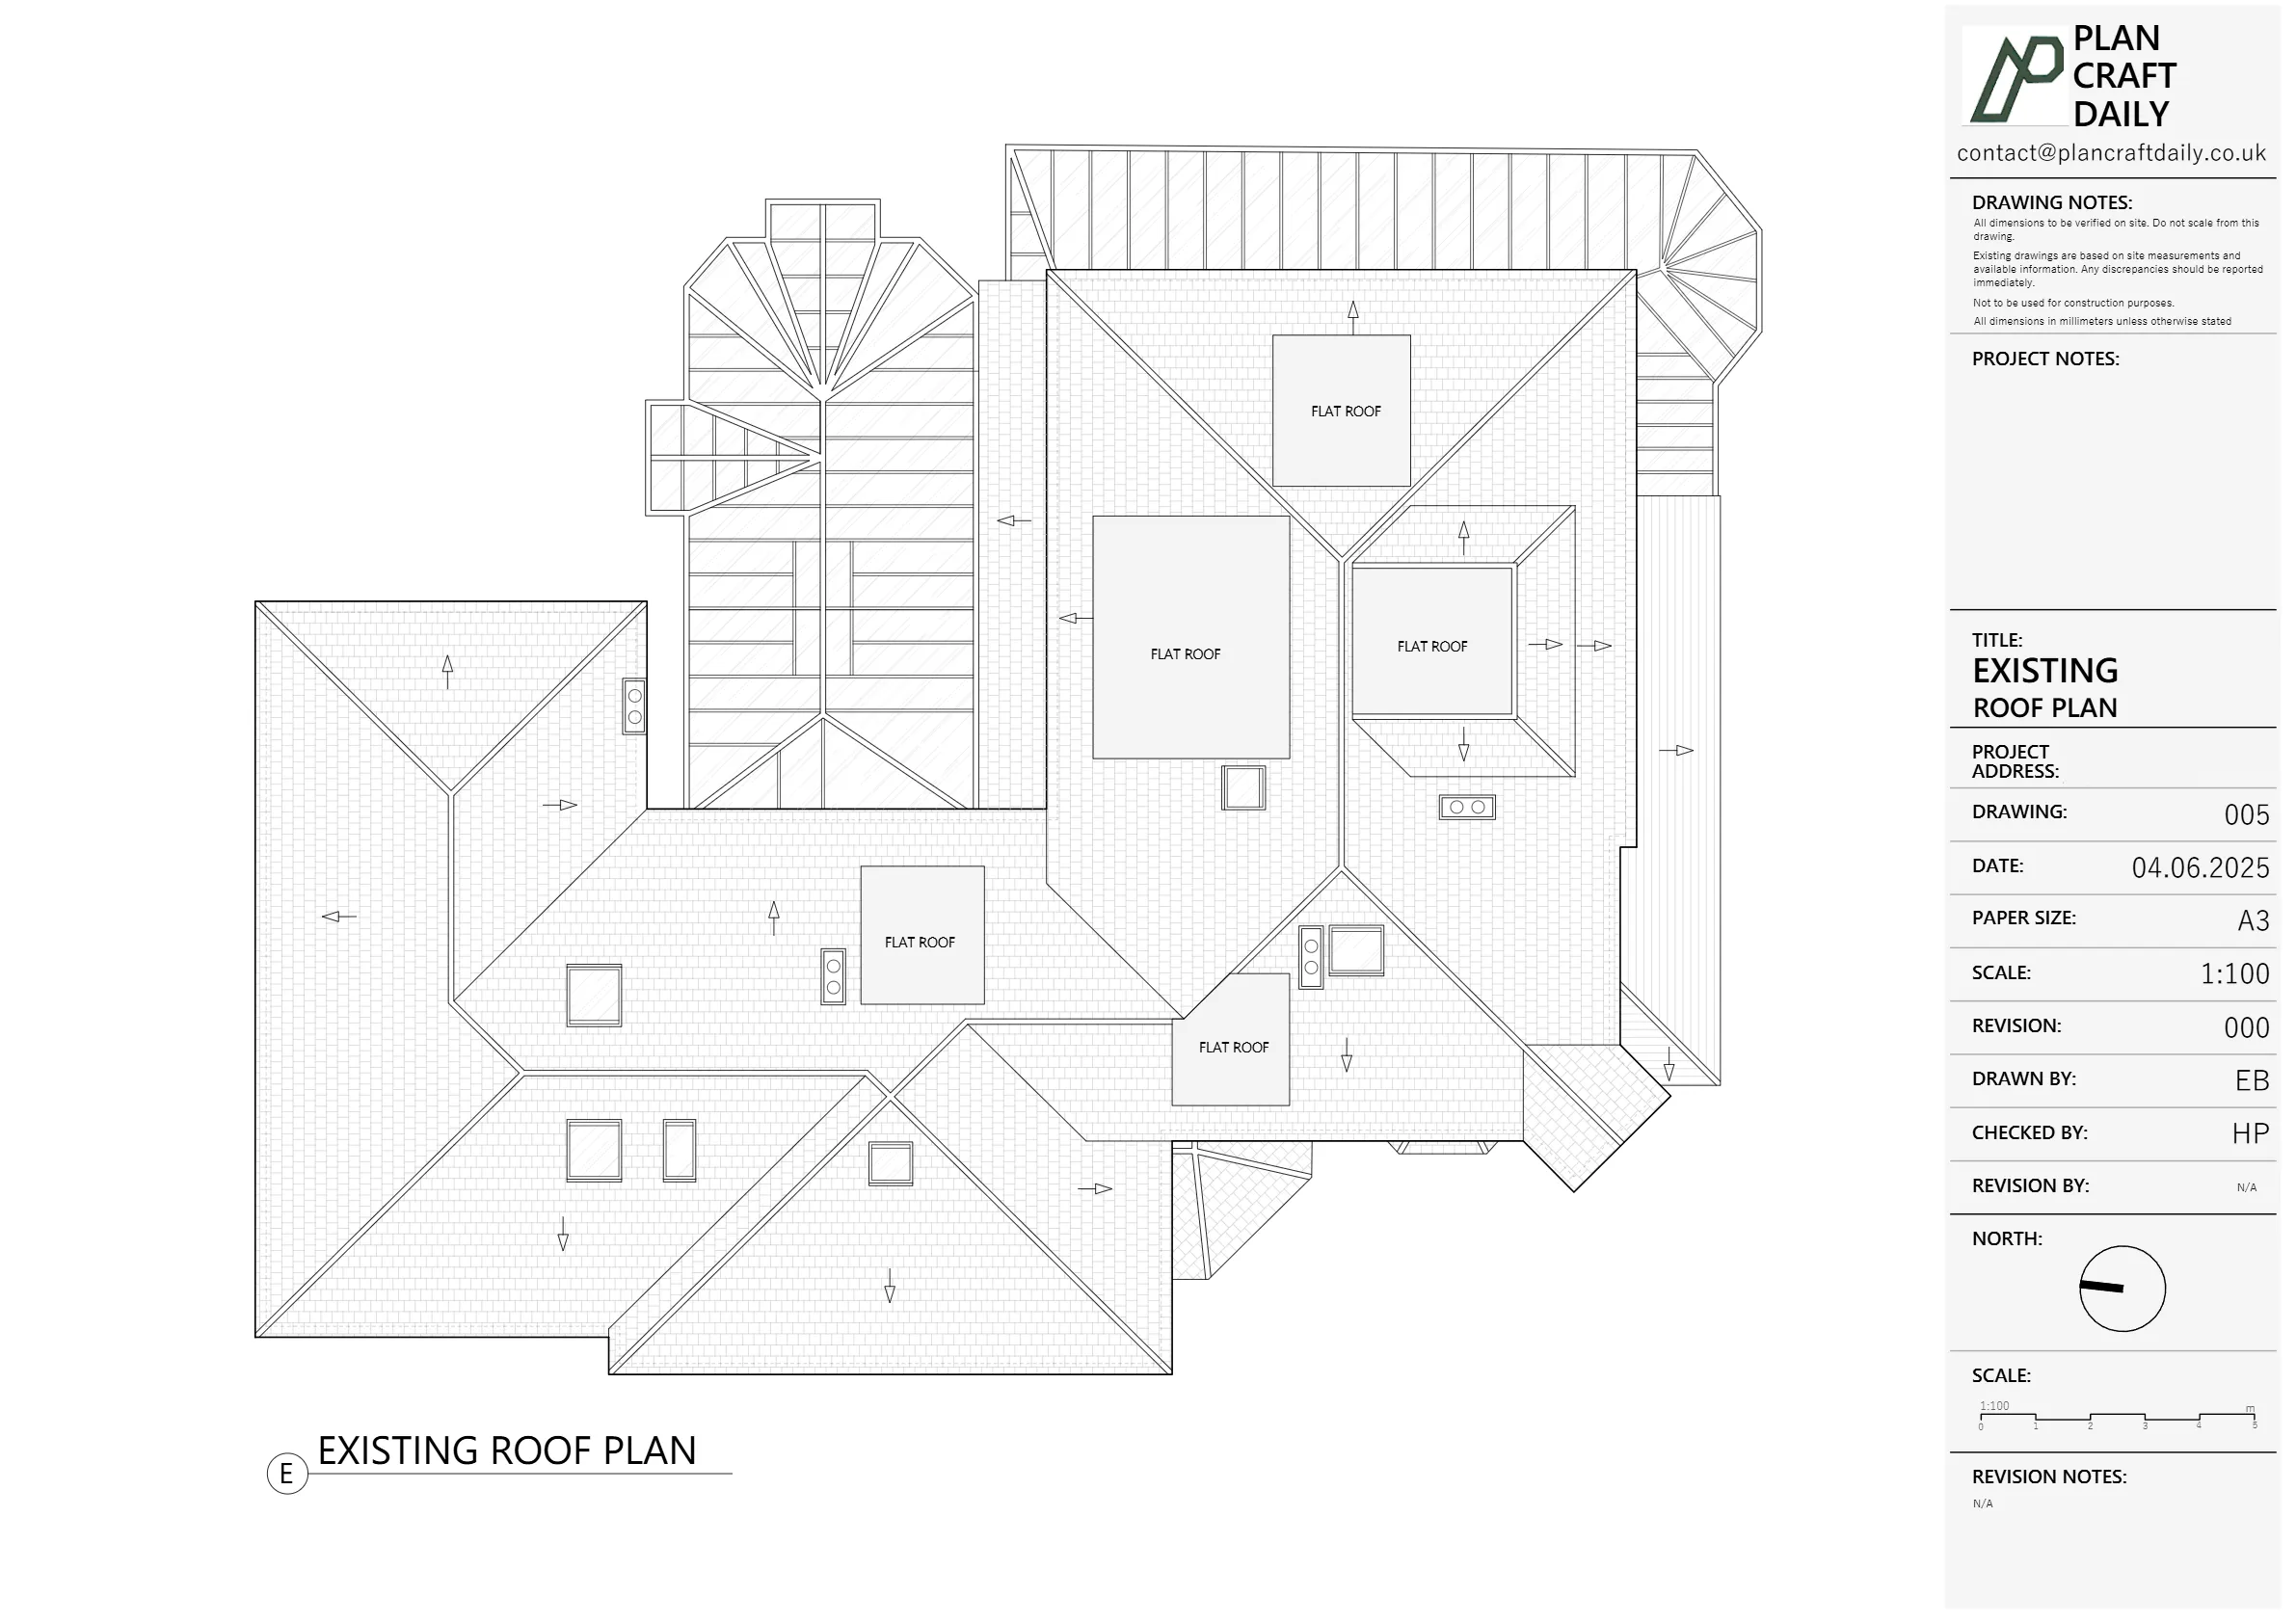
The client received a complete set of existing drawings in DWG and PDF, including basement, ground, first, second, and roof plans, plus a car park plan. The architect was able to review the draft pack, request any revisions, and proceed with the next phase using a consistent, survey-based drawing set that documented access constraints and on-site limitations clearly.


Survey and drawing support
Send the property address, any existing information and the drawings required. Plan Craft Daily can confirm whether a site survey is needed and provide a quotation.












