
Home » Case Studies » Commercial Existing Drawing Updates in East Malling

East Malling, Kent

Commertial

Kent

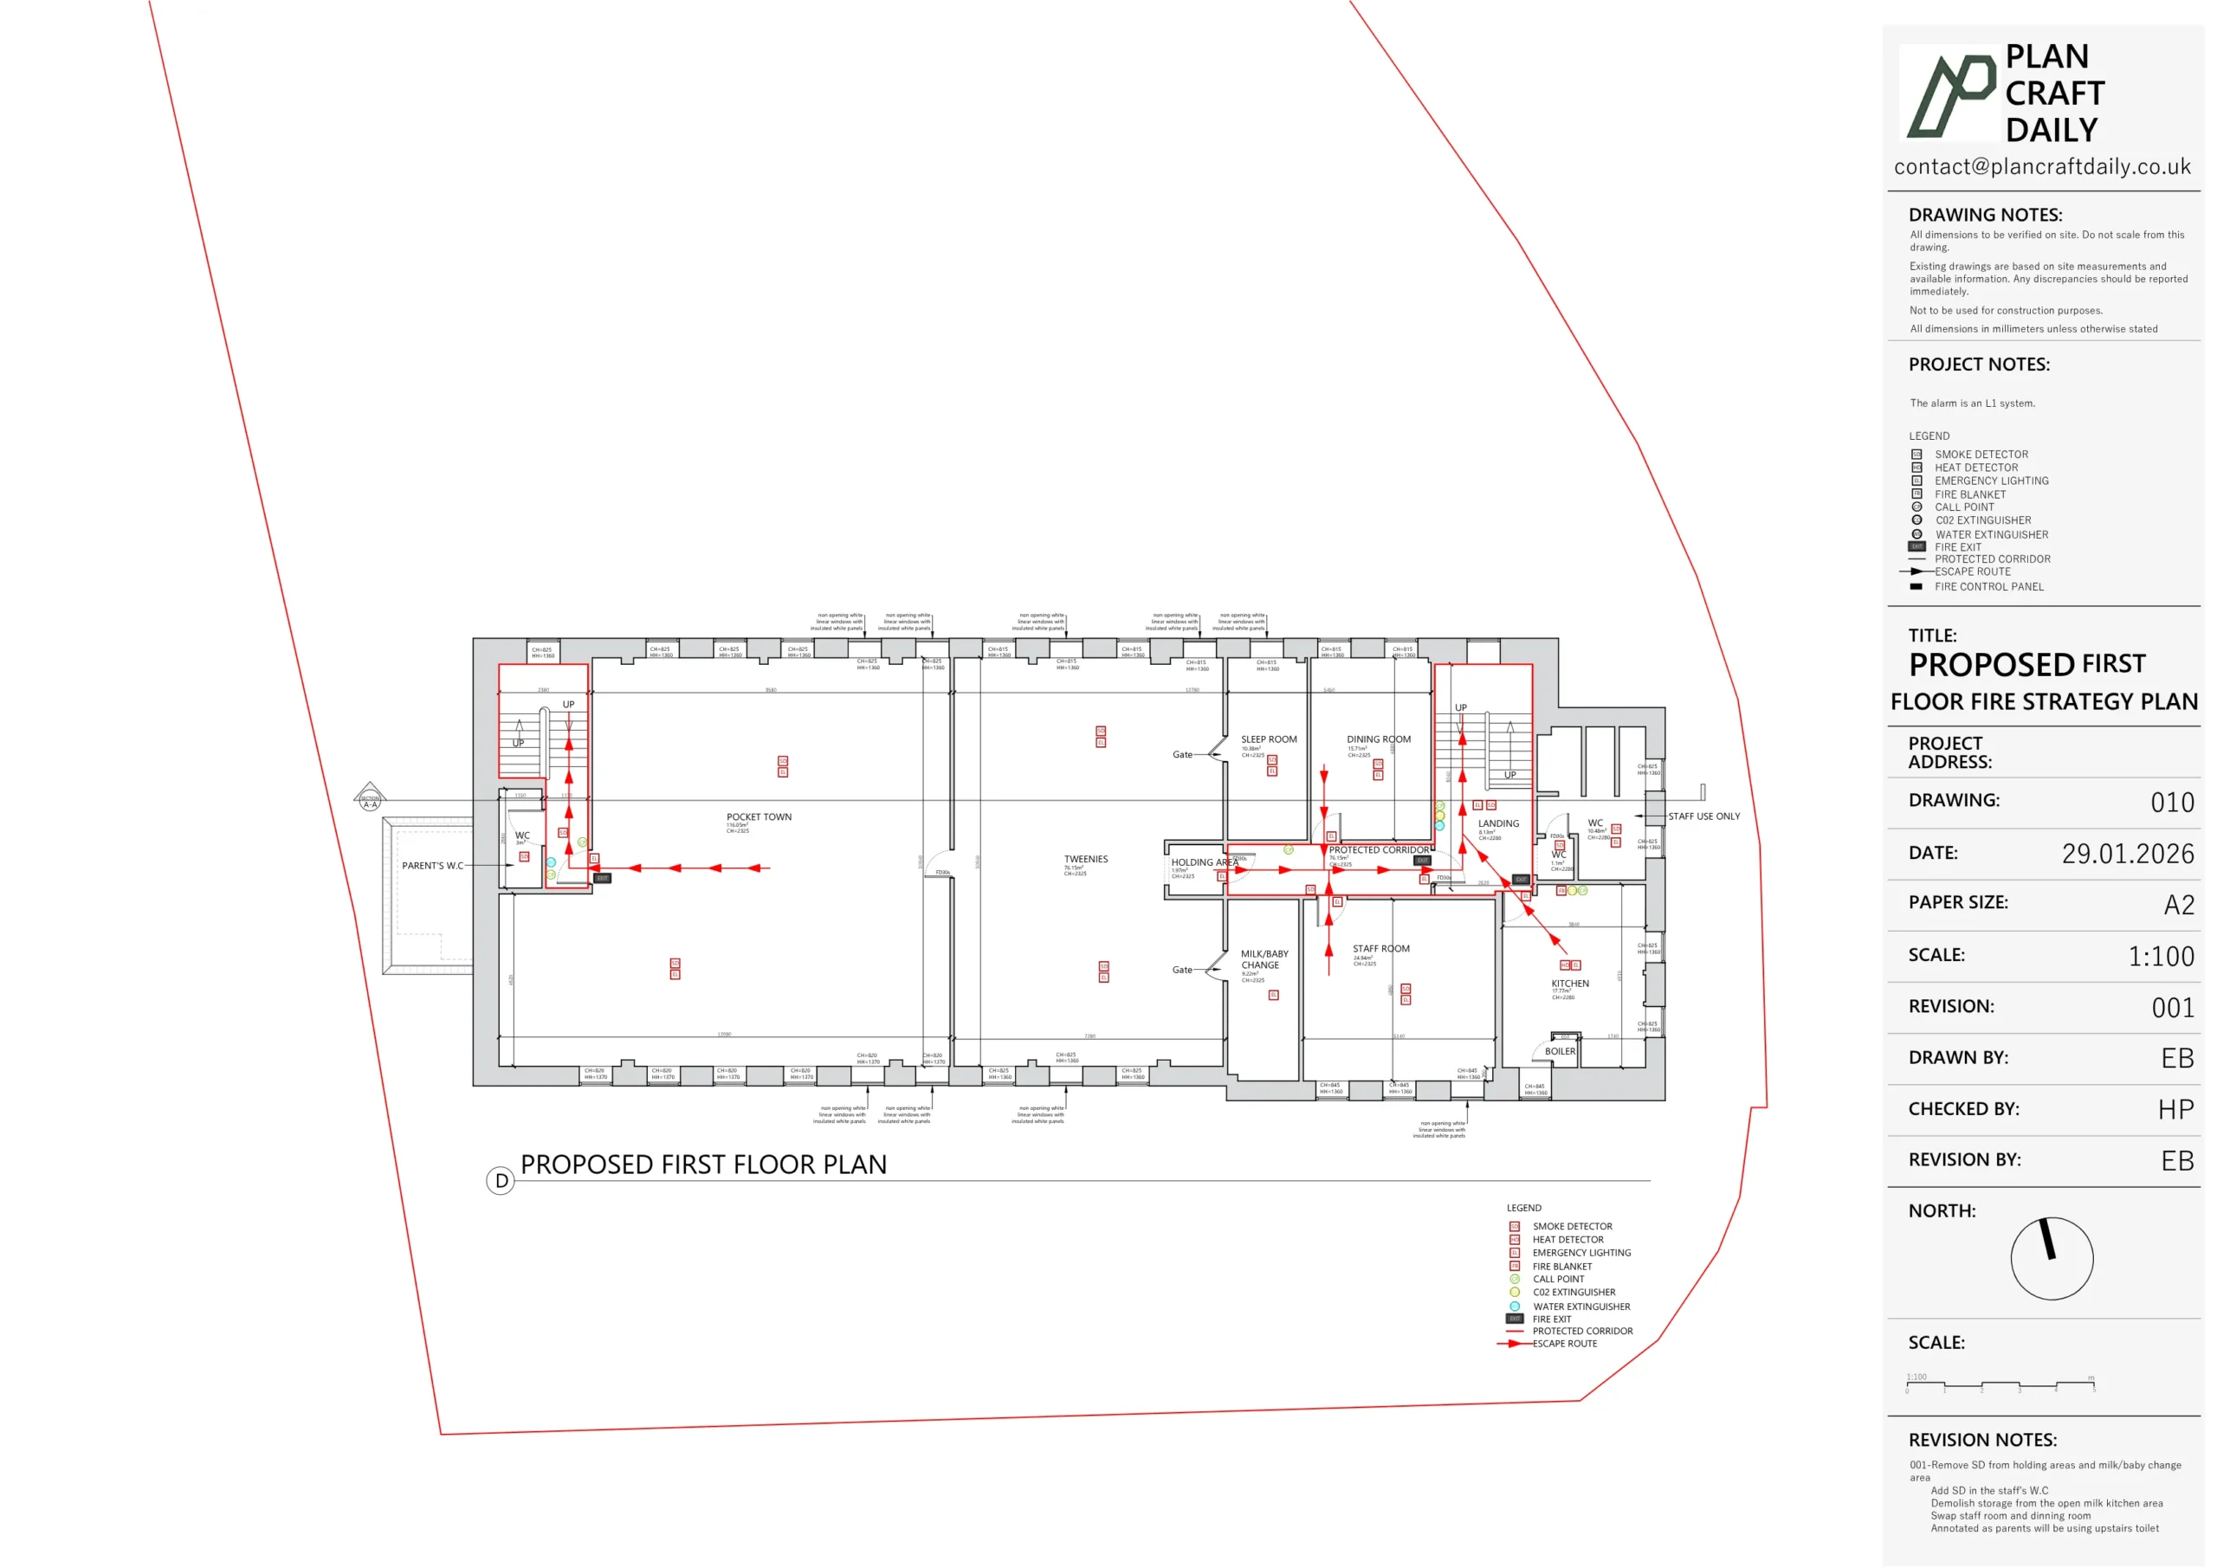
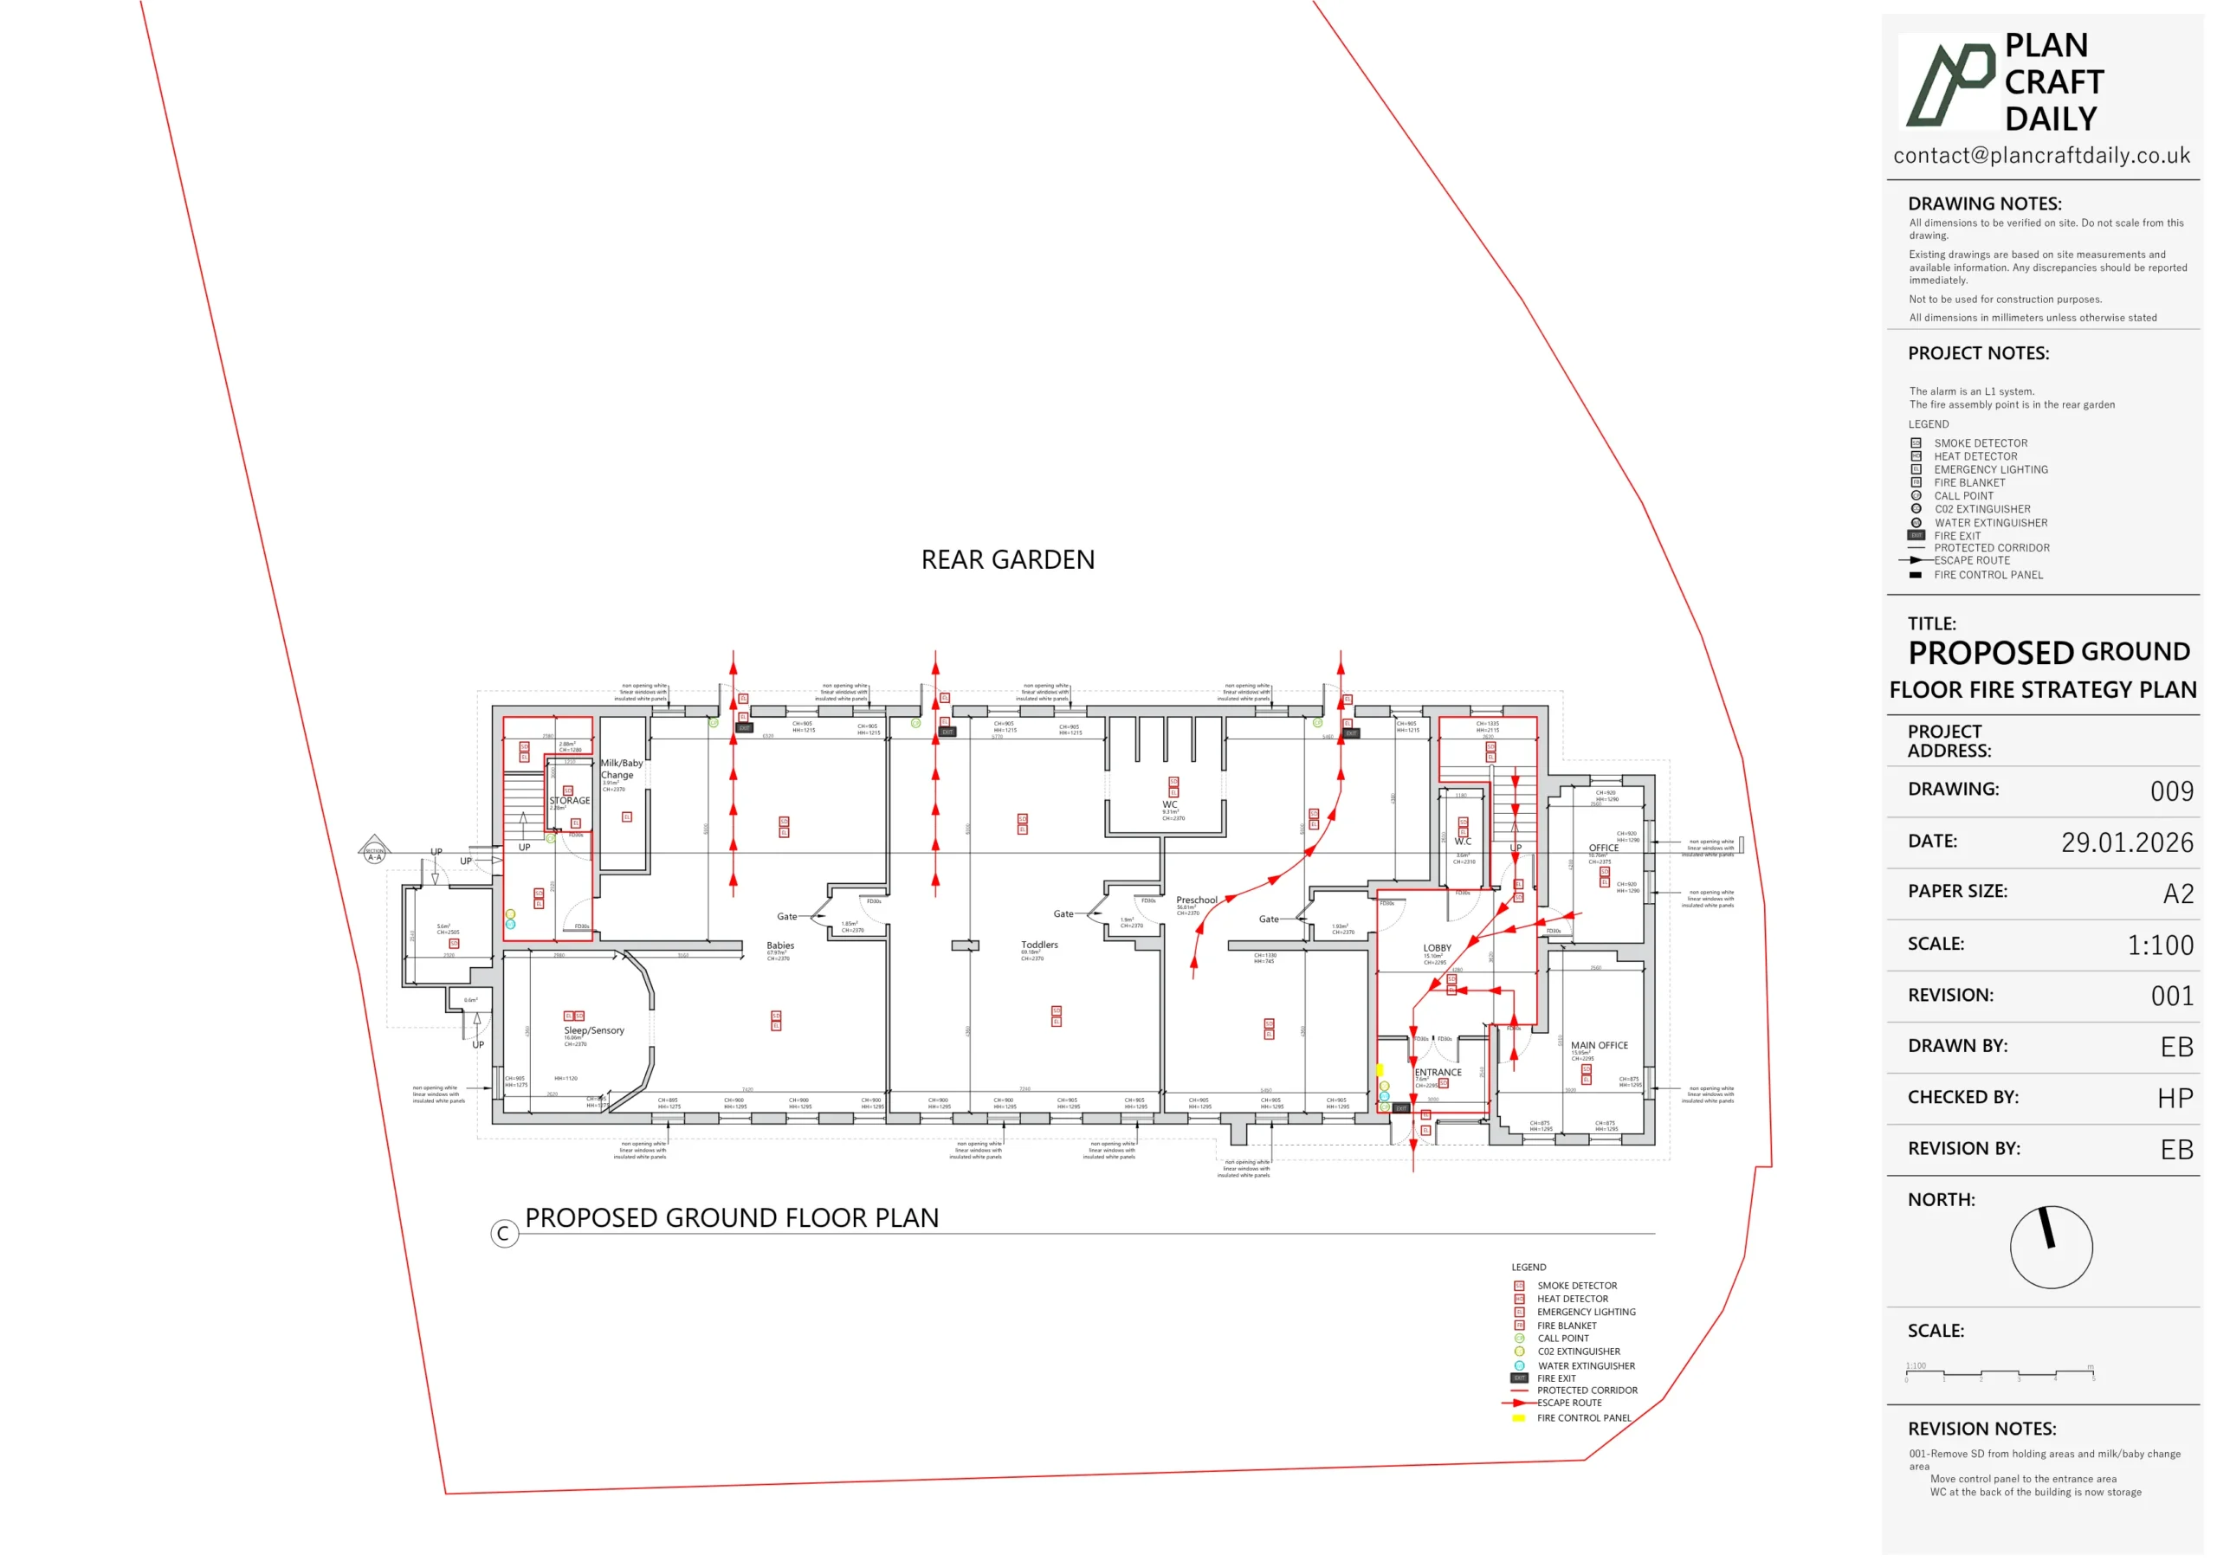
The client needed existing plans updated with fire-safety annotations for a commercial property in East Malling, Kent. The drawings were required for building control review and needed to show fire-resisting doors, alarm provision, escape lighting, signage and protected escape routes.
The brief included a detailed mark-up request. Internal doors were to be noted as FD30, smoke detectors were to be shown in rooms, a heat detector was required in the kitchen, and the alarm was to be labelled as an L1 system. The plans also needed emergency lighting, call points, extinguishers, a fire control panel, fire signage and the fire assembly point in the rear garden.
Additional coordination was needed around blocked-up windows, children’s toilet block dimensions and the exact placement of smoke detectors.
PlanCraftDaily reviewed the client’s mark-ups, example drawing and clarification notes before progressing the drawing updates. The team confirmed how the blocked windows were to be treated externally and clarified the meaning of the marked internal dimensions before completing the first drawing issue.
The annotated plans were prepared to show the required fire-safety information, including protected corridor areas, primary exit arrows, signage, call points, alarm panel position, detector locations and safety equipment notes. The drawings were then issued with the related project files.
After review, the client and consultant provided further comments on detector locations, room labels, toilet provision, kitchen detection and the control panel position. PlanCraftDaily updated the drawings and DWG file, then completed an additional revision once the client clarified the smoke detector positions.


Property Type
Commertial
Location
East Malling, Kent
Area
Kent
Time Taken
Initial files issued 26 January 2026; revisions completed 29 January 2026
Completed
January 2026
The client received updated existing drawing files with the requested fire-safety annotations for building control review. The drawing set was revised through several rounds of feedback, including updates to detector locations, room uses, escape route information and control panel placement, helping the client progress with a clearer annotated plan set.


Survey and drawing support
Send the property address, any existing information and the drawings required. Plan Craft Daily can confirm whether a site survey is needed and provide a quotation.












