
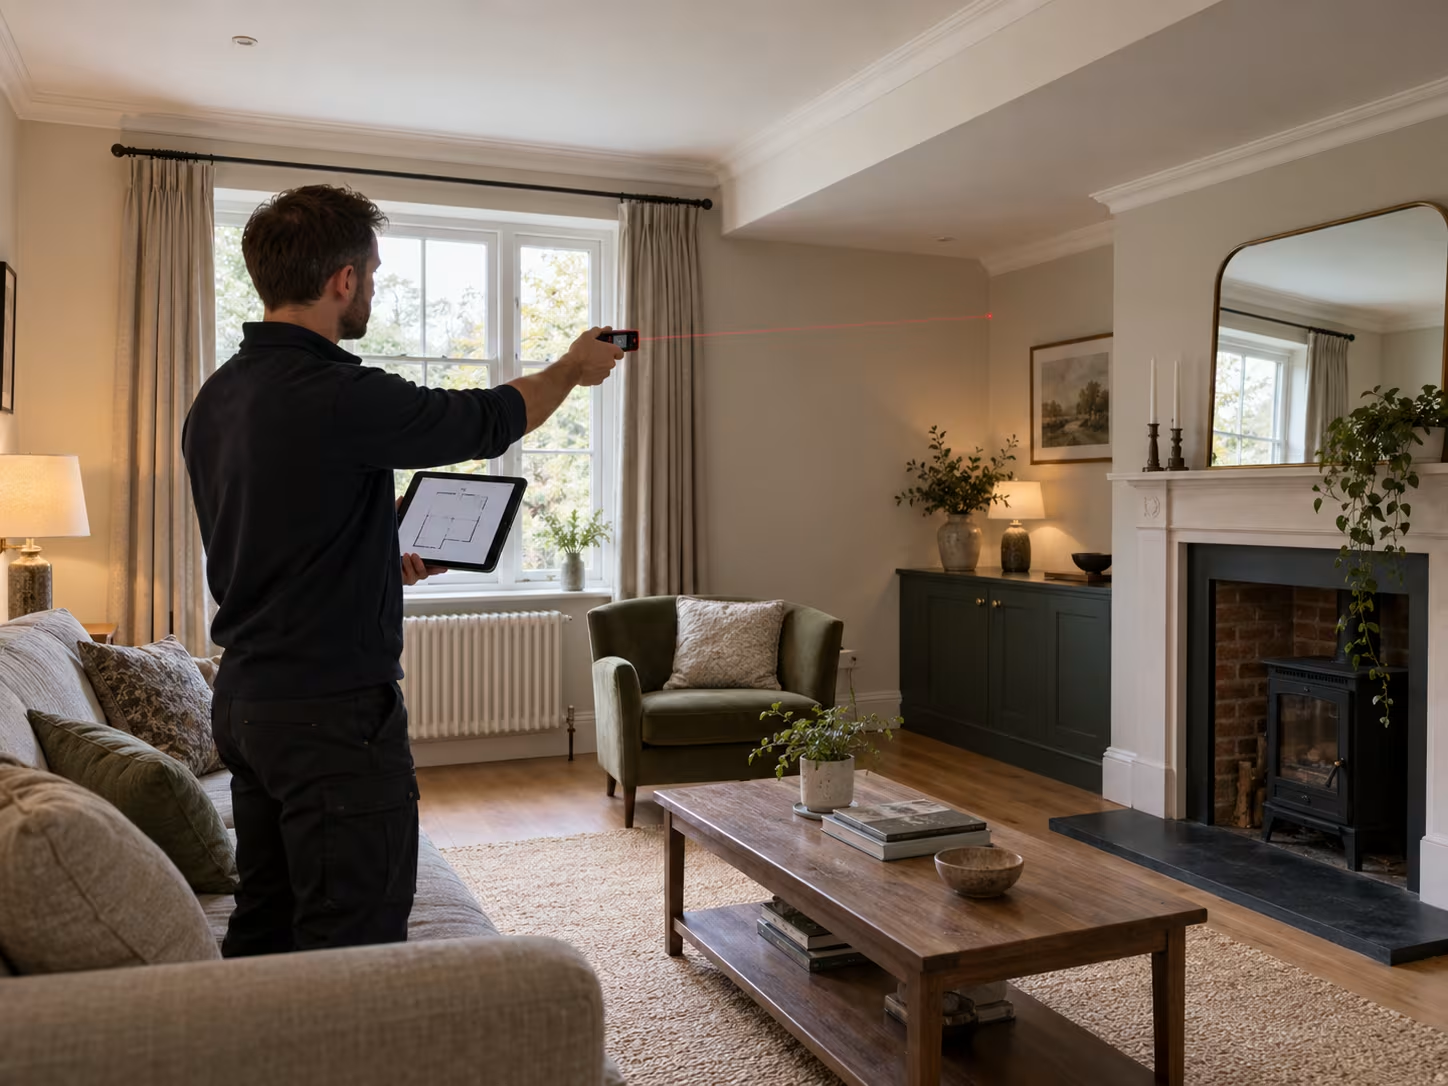
Why does an interior designer need a measured survey?
A measured survey gives the designer a record of the spaces they will work with. It helps establish where the walls, openings and relevant features are, so the design can develop from identified building information rather than an assumed layout.
The useful detail depends on the task. Positioning loose furniture raises different questions from designing storage beneath a sloping ceiling or coordinating a wall with windows, radiators and existing fittings.
Tell the surveyor what the drawings will be used for. The British Institute of Interior Design's site-survey guidance places that intended use at the centre of deciding what to record and how to present it.
Is a basic floor plan enough for an interior project?
A floor plan is enough only where it provides the information needed for the design task. It shows the horizontal arrangement of the space, but additional views or dimensions may be needed to explain heights, wall features and ceiling geometry.
Ask the designer to identify what they cannot establish from the available plan. For example:
- A proposed tall cabinet needs information about the space above it.
- A wall layout needs the positions and heights of relevant openings or fittings.
- Work around a stair may need a section showing the vertical relationship.
- A lighting layout may need a record of the existing ceiling arrangement.
These are examples of briefing questions, not a standard package for every room. The guide to floor plans, elevations and sections explains the drawing views in more detail.
Which drawing views should you request?
Request the views that answer the designer's specific questions. A marked-up floor plan identifying rooms, wall faces and section positions is a useful way to make the request clear. Avoid relying on a phrase such as “full interior survey” without defining it.
| Drawing view | What it can explain | What to specify |
|---|---|---|
| Floor plan | Room arrangement and agreed visible features | Floors, rooms and features to include |
| Internal elevation | A straight-on view of an internal wall | Which wall faces and which details |
| Ceiling plan | The existing ceiling arrangement | Required ceiling features and visible fittings |
| Section | A cut-through view showing vertical relationships | Position of the section and information needed |
| Supporting photographs | Visual context for the drawings | Rooms, features and a useful naming method |
Ask whether existing information already answers part of the brief. New survey work should address the missing information rather than duplicate a suitable record without a reason.
What should internal elevations show?
Internal elevations should show the wall features relevant to the proposed work. The brief needs to identify both the wall faces and the required detail. An elevation of every wall is a different commission from selected views of a kitchen or principal room.
Possible items to discuss include doors, windows, fireplaces, radiators, fitted units and decorative features that will remain. The designer should identify which positions, heights and dimensions matter.
For example, “living room elevations” leaves the required detail open. “Four wall elevations showing openings, the fireplace and retained radiator positions” gives the surveyor a clearer basis for reviewing the scope.
Room names and wall references should be consistent between plans, elevations and photographs so the recipient can match the information easily.
When are ceiling plans and sections useful?
Ceiling plans and sections are useful where the design depends on information above or between the floor levels. Ask for the particular features and relationships that need recording, rather than assuming all vertical information will appear on the floor plan.
A ceiling brief can identify changes in ceiling height, visible beams, bulkheads and existing light positions where relevant. A section can help explain the relationship between a floor, stair, ceiling and roof space.
Visible geometry does not establish every concealed layer or structural detail. Discuss how unavailable information will be recorded and whether another investigation is needed. A measured section is not a structural assessment or permission to alter the building.
Are sockets, switches and other service points included?
Visible service points need to be requested where they matter to the design. Identify the items and whether their positions, heights or both are required. Their inclusion should be agreed in the quotation rather than inferred from the word “survey.”
Recording a socket position does not test the electrical installation. Showing a radiator does not establish heating capacity. A visible plumbing connection does not reveal the entire concealed pipe route.
Separate the drawing brief from any technical assessment required from an electrician, heating specialist or other relevant professional. The designer needs to know what each set of information can support.
Can survey drawings be used directly to manufacture joinery?
Do not assume a general measured-survey drawing is a final manufacturing record. Tell the surveyor and joinery supplier about the intended use before commissioning measurements. Agree the necessary detail, responsibility for checks and the stage at which final dimensions will be confirmed.
A design-stage drawing can help develop a fitted-storage layout. The supplier may still need to check the actual installation space, especially after finishes or other building work have changed it.
Specify critical dimensions in the brief instead of treating every drawn line as suitable for every later purpose. The Survey Association's measured-building-survey guide explains that information collected for one purpose may not have sufficient detail or accuracy for another.
What did a detailed Plan Craft Daily interior drawing brief include?
The Twickenham project combined several drawing views around a defined client brief. It shows why an interior project can need more than room outlines, while also illustrating that the drawing set should be specified for the individual job.
For this residential property, Plan Craft Daily produced floor plans, ceiling plans, internal elevations and a main section. The agreed information included lighting and heating locations, with room photographs supporting the elevation drawings. Files were delivered in DWG and PDF formats.
The client also requested a CAD arrangement that placed the room elevations around the plan to suit their workflow. Read the Twickenham measured-survey case study for the actual project scope.
This is a completed project example, not a promise that every interior survey includes the same views or detail.
What files should the designer receive?
Agree the file formats and drawing organisation with the person who will use them. Editable CAD files support further drawing work, while PDFs provide viewing and sharing copies. The brief should state any required CAD version, template or drawing presentation.
DWG is an editable drawing format used by AutoCAD. PDF is a document format commonly used to issue drawing sheets. Neither file extension tells the recipient what was measured or which areas were inaccessible.
Ask for clear drawing titles, room references and revisions. Read what you receive from a measured survey: DWG vs PDF for the format distinction.
What should you send when requesting an interior survey quote?
Send the property information, the designer's intended use and a marked-up drawing request. These help define the amount of site work and drawing production. A list of required rooms is useful, but the requested features and views matter as well.
Include:
- The address and floors involved
- Available drawings and known alterations
- The rooms and wall faces to record
- Required ceiling information and section positions
- Fixtures or decorative features that need dimensions
- Any visible service points to show
- Critical detail or accuracy requirements from the designer
- Desired DWG version and PDF sheet requirements
- Access restrictions and the project programme
For practical access arrangements, read how to prepare for a measured survey visit.
How can Plan Craft Daily support an interior design project?
Plan Craft Daily can review the survey and existing-drawing information your designer needs. Share the brief before booking so the team can confirm the areas, drawing views and deliverables included in the quotation.
Visit the measured building survey service or send your interior drawing requirements to discuss the work.











