
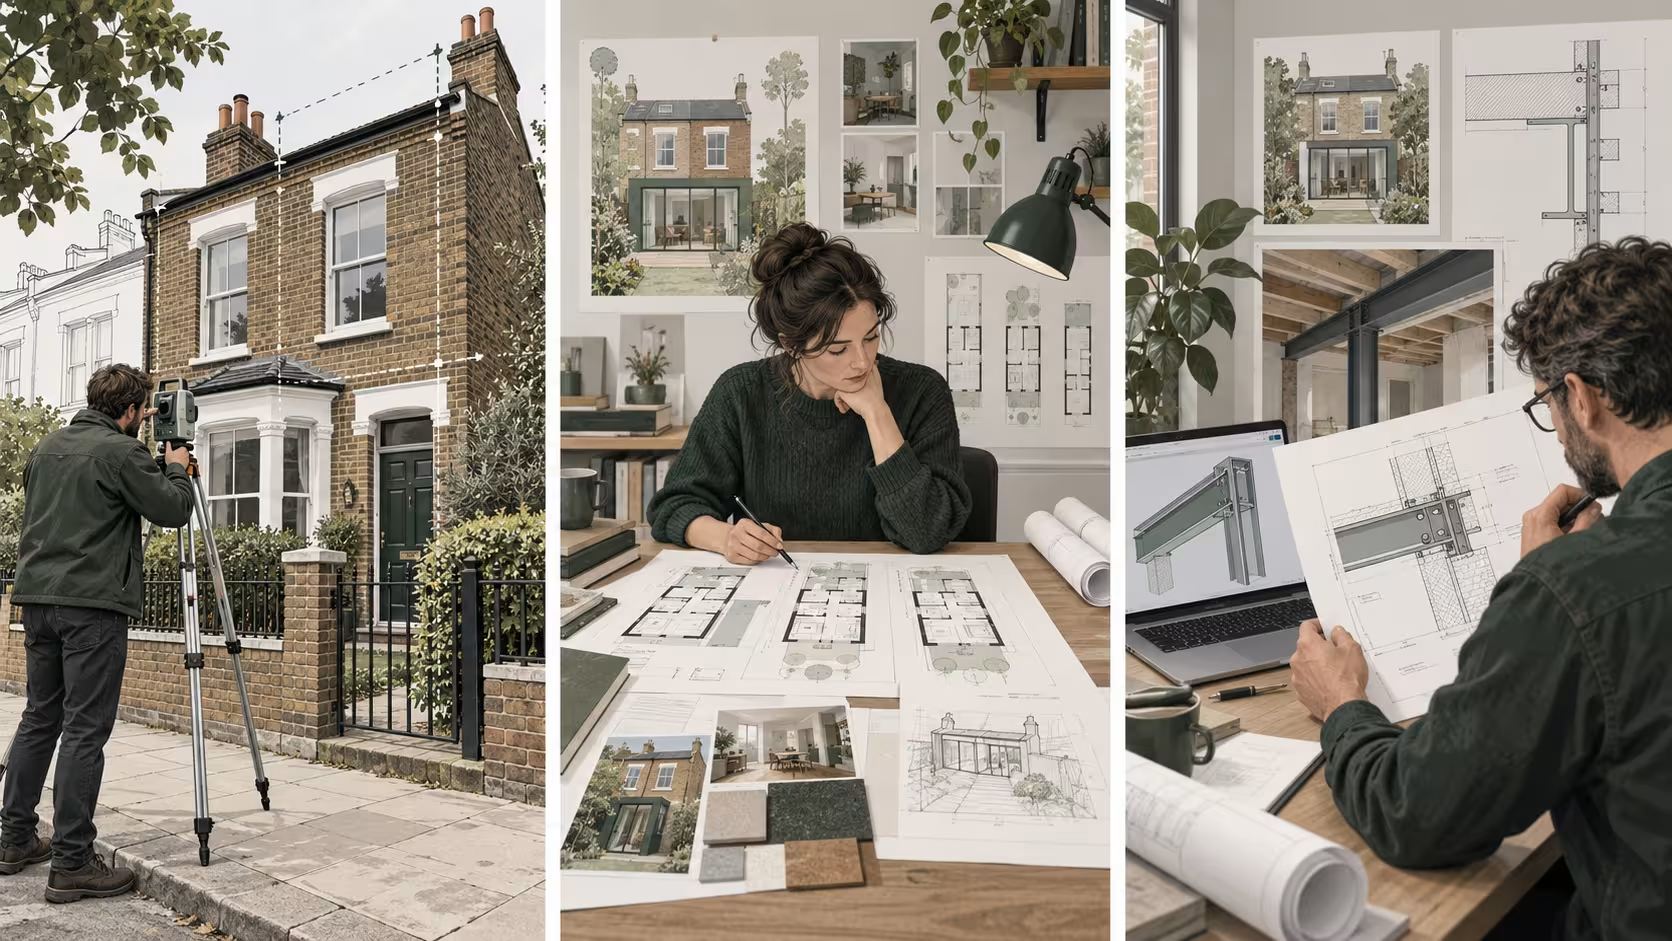
Do I need an architect by law?
UK law does not require a homeowner to appoint an architect for every building project or planning application. Anyone can make a planning application. However, only a person registered with the Architects Registration Board can use the professional title “architect” in business or practice.
The Architects Registration Board explains that the title is protected, while people who are not registered can still provide architectural services. Registration therefore confirms who can use the title. It does not mean every drawing task legally requires an architect.
The right appointment depends on the work, the decisions still to be made and the expertise those decisions require.
Do I need an architect for planning permission?
You do not need an architect simply to submit a planning application in England. The applicant can prepare and submit it or appoint an agent. The application still needs accurate information, suitable drawings and the documents required by the local planning authority.
GOV.UK guidance on making a planning application describes the national information and plans required for validation. The local planning authority, meaning the council that decides the application, can also request documents through its local validation list.
An architect can develop the design and prepare the planning case. A planning consultant can advise on planning policy and application strategy. A drawing provider can prepare defined drawings from an agreed brief. These roles overlap on some projects, but they are not interchangeable.
No architect or drawing provider can guarantee planning permission. The local planning authority makes that decision.
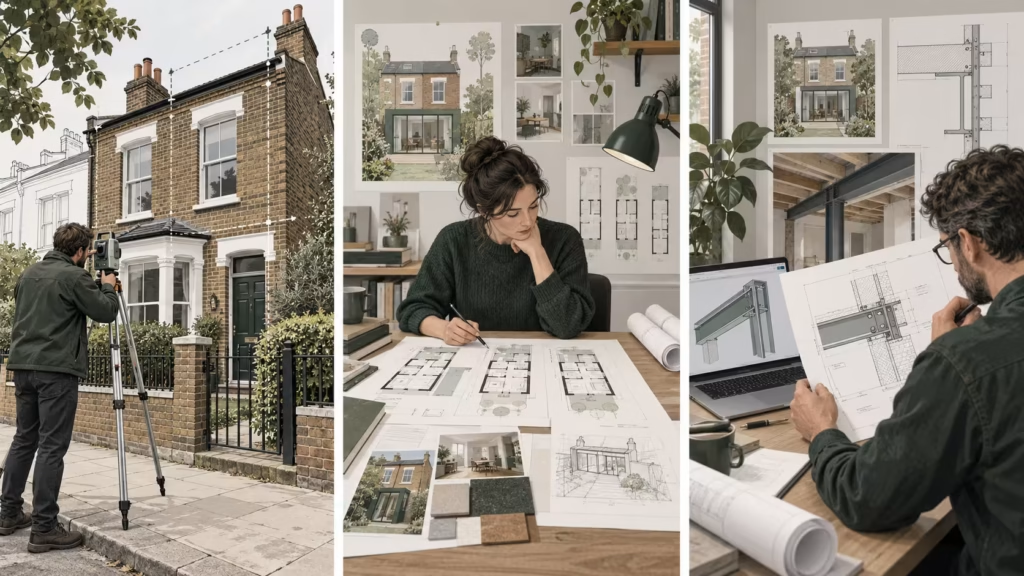
What does an architect do on a home project?
An architect turns a client's needs into a coordinated design and can guide the project through defined stages. The role can include testing options, resolving spatial problems, preparing planning information, coordinating consultants and supporting later technical or construction work.
An architect adds value where the design is not settled. Examples include:
- An extension where the size, form and relationship to the house remain open
- A difficult site with planning, heritage or access constraints
- A project that needs options tested before one scheme is chosen
- Work that requires coordination between design, structure and building services
- A homeowner who wants one professional to lead a broader design process
The appointment must state what the architect will deliver. The word “architect” does not create one fixed package of services.
What does survey and drawing support cover?
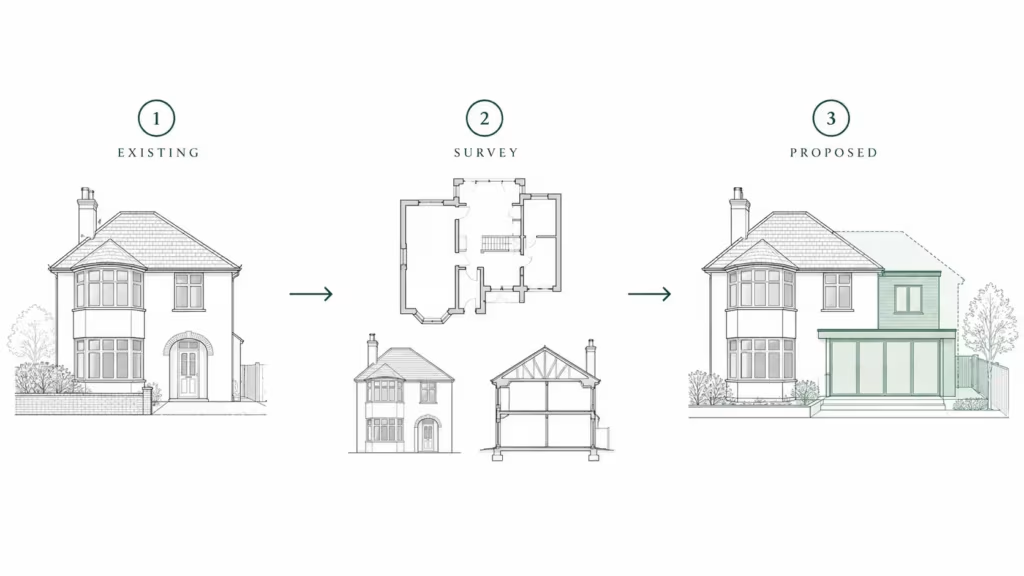
Survey and drawing support records the existing property and converts an agreed brief into defined two-dimensional drawings. It suits projects that need reliable building information without a broader architectural design appointment.
A measured building survey records the agreed dimensions and visible features of the property. That information can support existing property drawings such as floor plans, elevations, sections and roof plans.
Proposed drawings can also be prepared from a clear, client-approved brief. That service records a defined proposal. It does not replace design development where the client still needs professional advice on layout, appearance, planning strategy or construction.
Survey and drawing support does not include a condition survey, property valuation, structural design or a guarantee that an application will succeed.
When are measured survey and drawings enough?
Measured survey and drawing support are enough where the required outcome is clear and no unresolved design decision sits inside the instruction. The client or appointed professional must be able to state what needs surveying, what drawings are required and how they will be used.
This route fits tasks such as:
- Recording the current layout for an architect or designer
- Preparing existing floor plans, elevations or sections for a defined brief
- Updating a property record after confirmed changes
- Drawing a client-approved proposal without providing design advice
- Supplying DWG and PDF files to another appointed professional
DWG is an editable computer-aided design file. PDF is a fixed format used for viewing, printing and sharing.
The brief controls the boundary. A provider cannot safely fill a design gap by guessing what the client, planner, engineer or builder requires.
When is an architect the better choice?
An architect is the better choice where the project needs design thinking, option appraisal or professional coordination rather than measured information alone. The need comes from unresolved decisions, not from the size of the drawing set.
Choose an architect where you need someone to answer questions such as:
- What design best meets the brief?
- How should the new work relate to the existing building?
- Which option balances space, appearance and planning constraints?
- How should specialist information be coordinated?
- What further technical work is needed before construction?
The Architects Registration Board guide to hiring an architect recommends checking registration, experience, services, fees and the written agreement before appointment.
Do I need a structural engineer as well?
A structural engineer is required where a qualified structural design or assessment is needed. The engineer deals with strength, stability and structural elements such as beams, load-bearing walls, foundations and frames. Property drawings do not provide that engineering work.
Examples include removing a load-bearing wall, creating a wide opening, changing the roof structure or designing foundations for an extension. The Institution of Structural Engineers' guidance for domestic clients explains the engineer's role and what to discuss before appointment.
The architect, drawing provider and structural engineer can use the same measured base information, but each remains responsible for a different part of the project.
How do the architect, surveyor and engineer fit together?
The measured survey records the existing building, the architect or designer develops the proposal, and the structural engineer designs the structural solution. The project only needs the roles that match its actual scope, but each appointment must state its own responsibilities.
A common sequence is:
- The homeowner defines the goal and appoints the required lead professional.
- The project team agrees the measured survey and existing drawing scope.
- The survey and existing drawings provide a base for design work.
- The architect or designer develops and confirms the proposal.
- The structural engineer provides structural design where required.
- The team prepares any planning, building regulations and construction information within their separate appointments.
Planning permission and building regulations approval remain separate. GOV.UK building regulations guidance explains the approval routes for regulated building work.
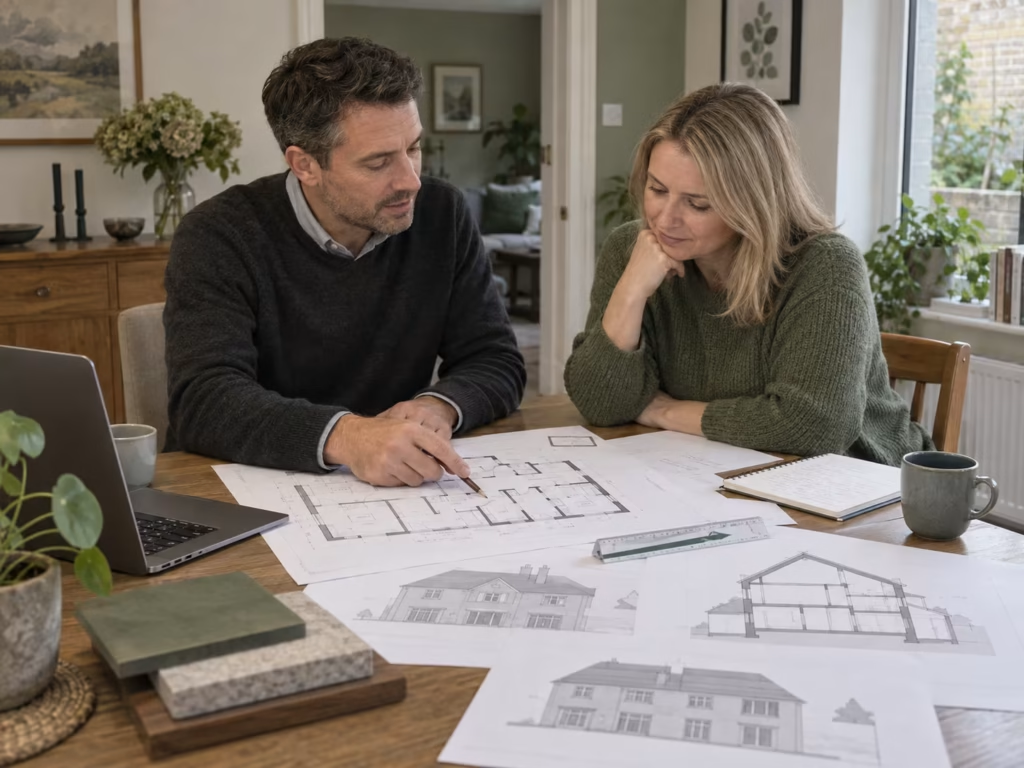
What must I check before appointing anyone?
Check the scope, deliverables, exclusions and responsibility for the next project stage before accepting a quote. A lower fee does not represent better value where the quote leaves out information that another professional needs.
Ask these questions:
- Who is responsible for design decisions?
- Which parts of the property will be surveyed?
- Which existing and proposed drawings are included?
- Are DWG, PDF or both included?
- Who will prepare the planning application?
- Who will answer council questions after submission?
- Is structural engineering included or separate?
- Is building regulations information included or separate?
- Who will coordinate changes between consultants?
- What information must the client provide before work begins?
The written answers reveal whether you need a measured drawing service, an architect, an engineer or a combined team.
How can Plan Craft Daily support the project?
Plan Craft Daily provides measured surveys and agreed two-dimensional drawing outputs for properties in London and surrounding counties. The service can supply existing floor plans, elevations, sections and other agreed views for use by the client's wider project team.
A Watford house project produced two floor plans, a roof plan, three elevations and one section in DWG and PDF. The Watford measured survey case study shows how a defined drawing scope gives the next professional the information they need.
Plan Craft Daily does not act as the architect, structural engineer or planning authority. It can prepare proposed drawings from a clear, approved brief, but it does not invent the design or guarantee consent.
Request a measured survey quote and include any brief supplied by your architect, designer, engineer or planning consultant. Plan Craft Daily will confirm the survey area, drawing outputs, formats and exclusions before the visit.











