
Home » Case Studies » Residential Existing Drawings in Pinner

Pinner, North West London

Residential

London

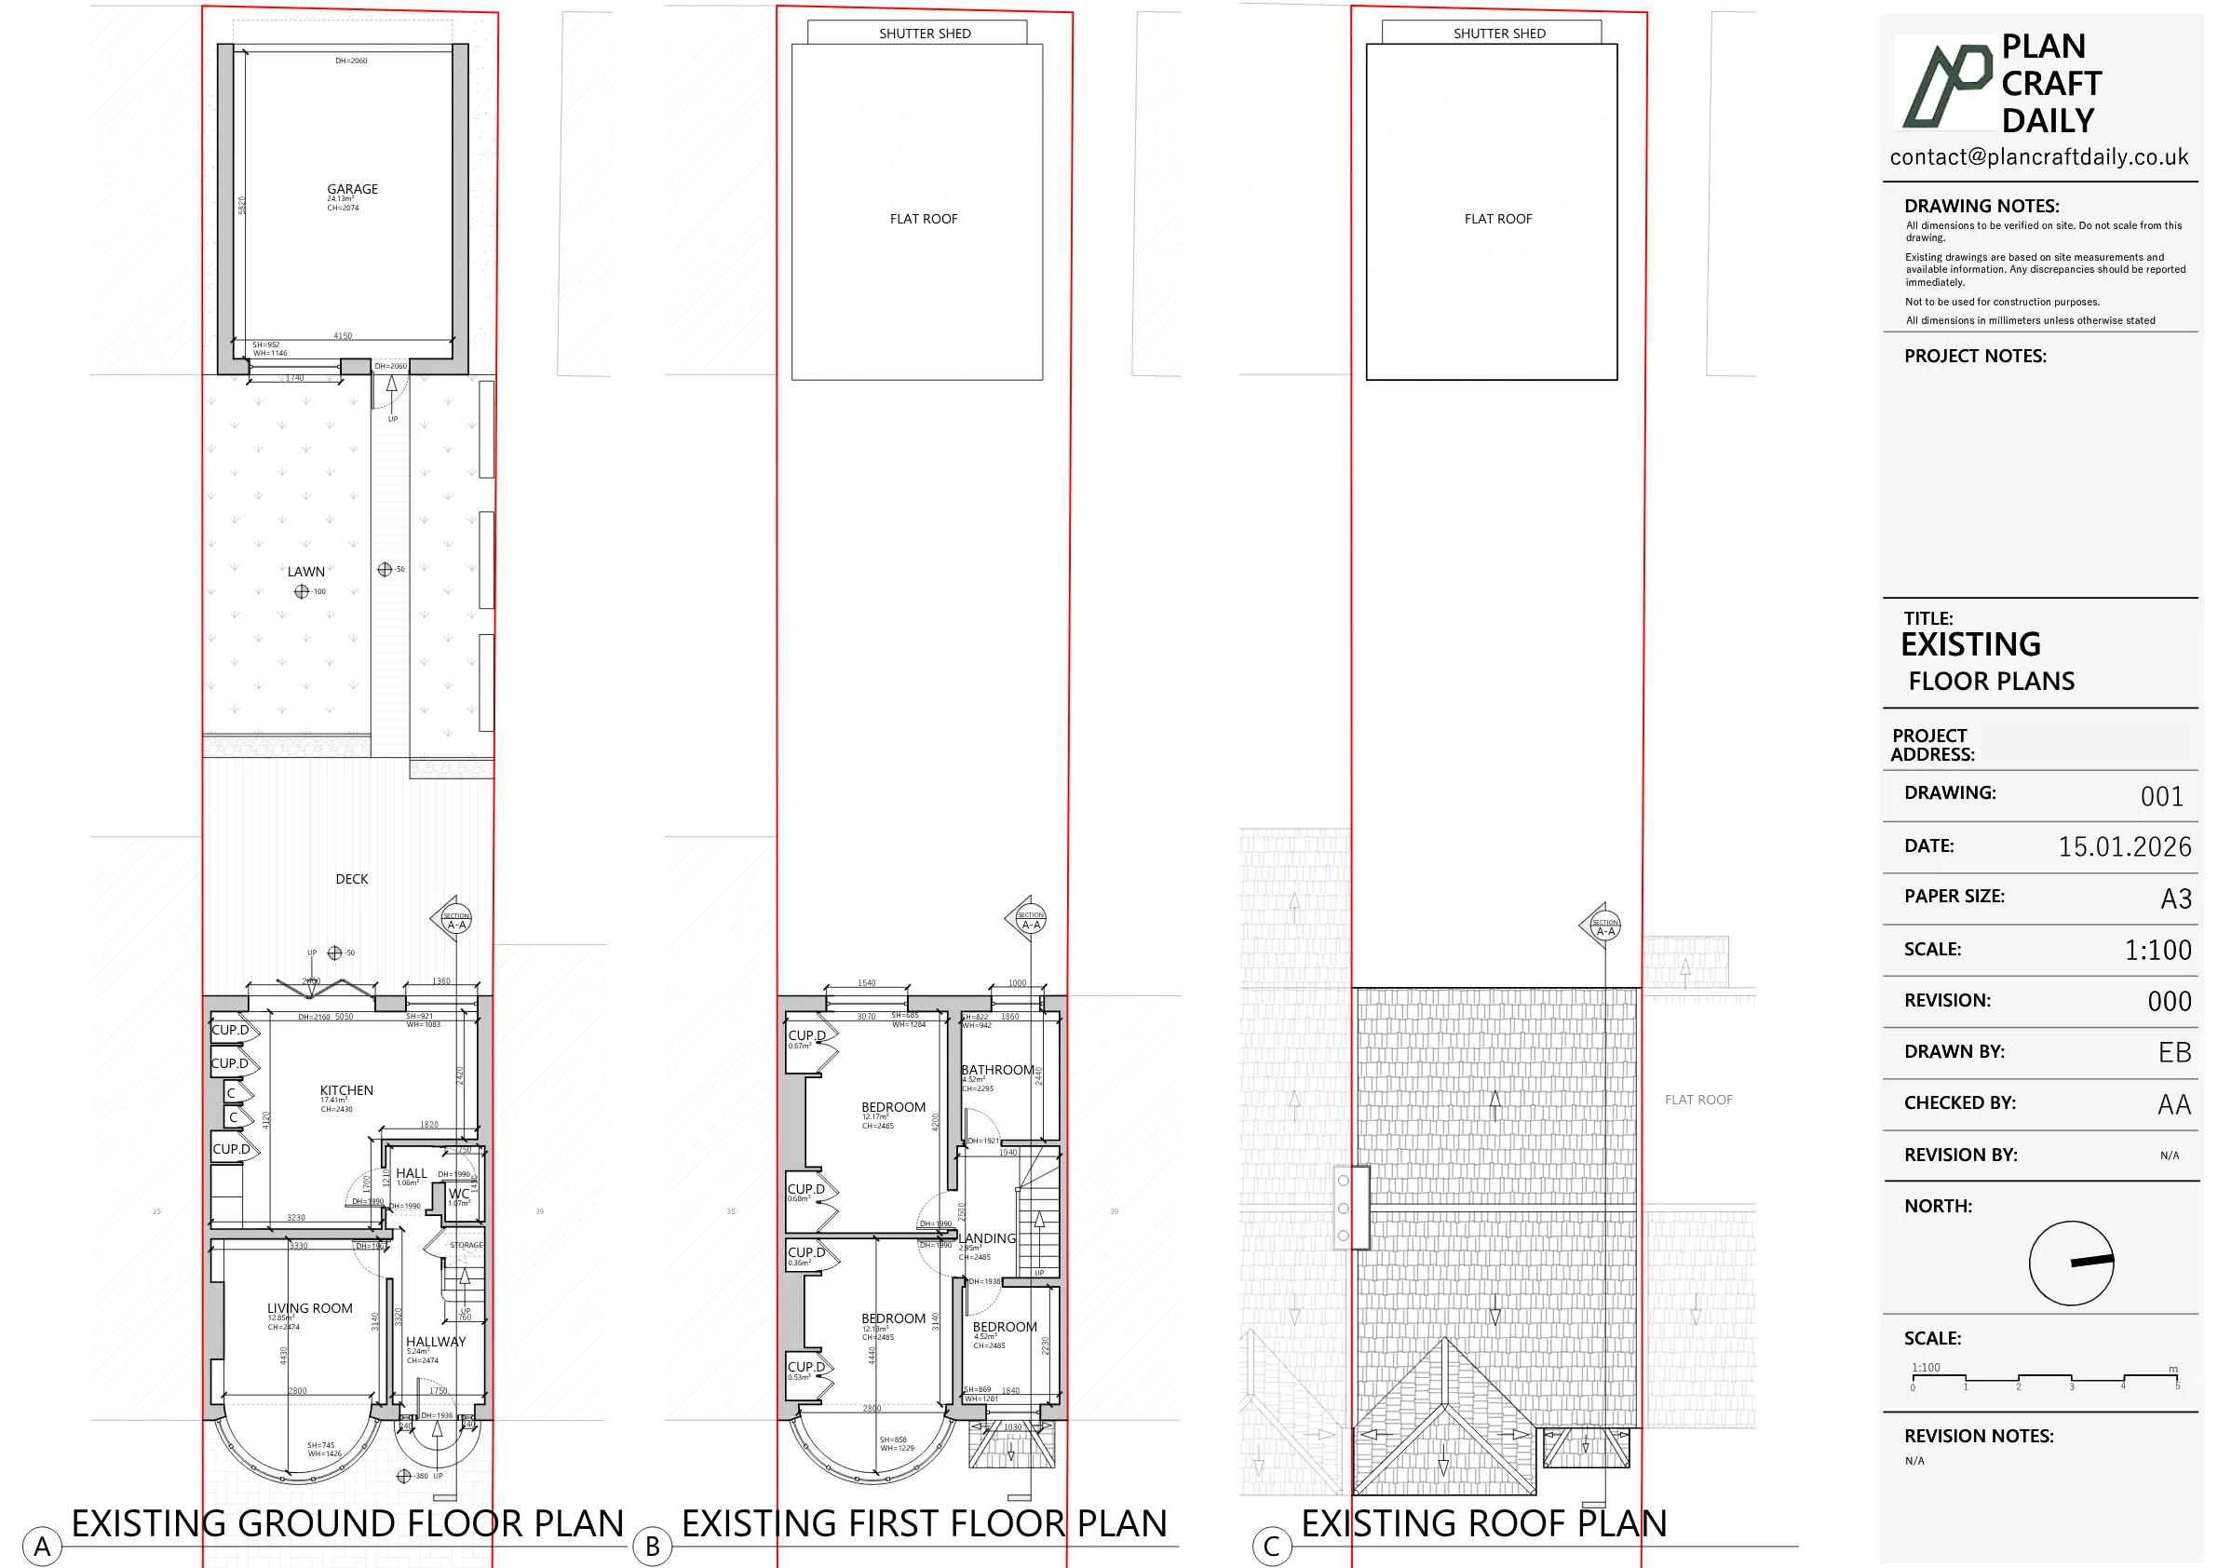
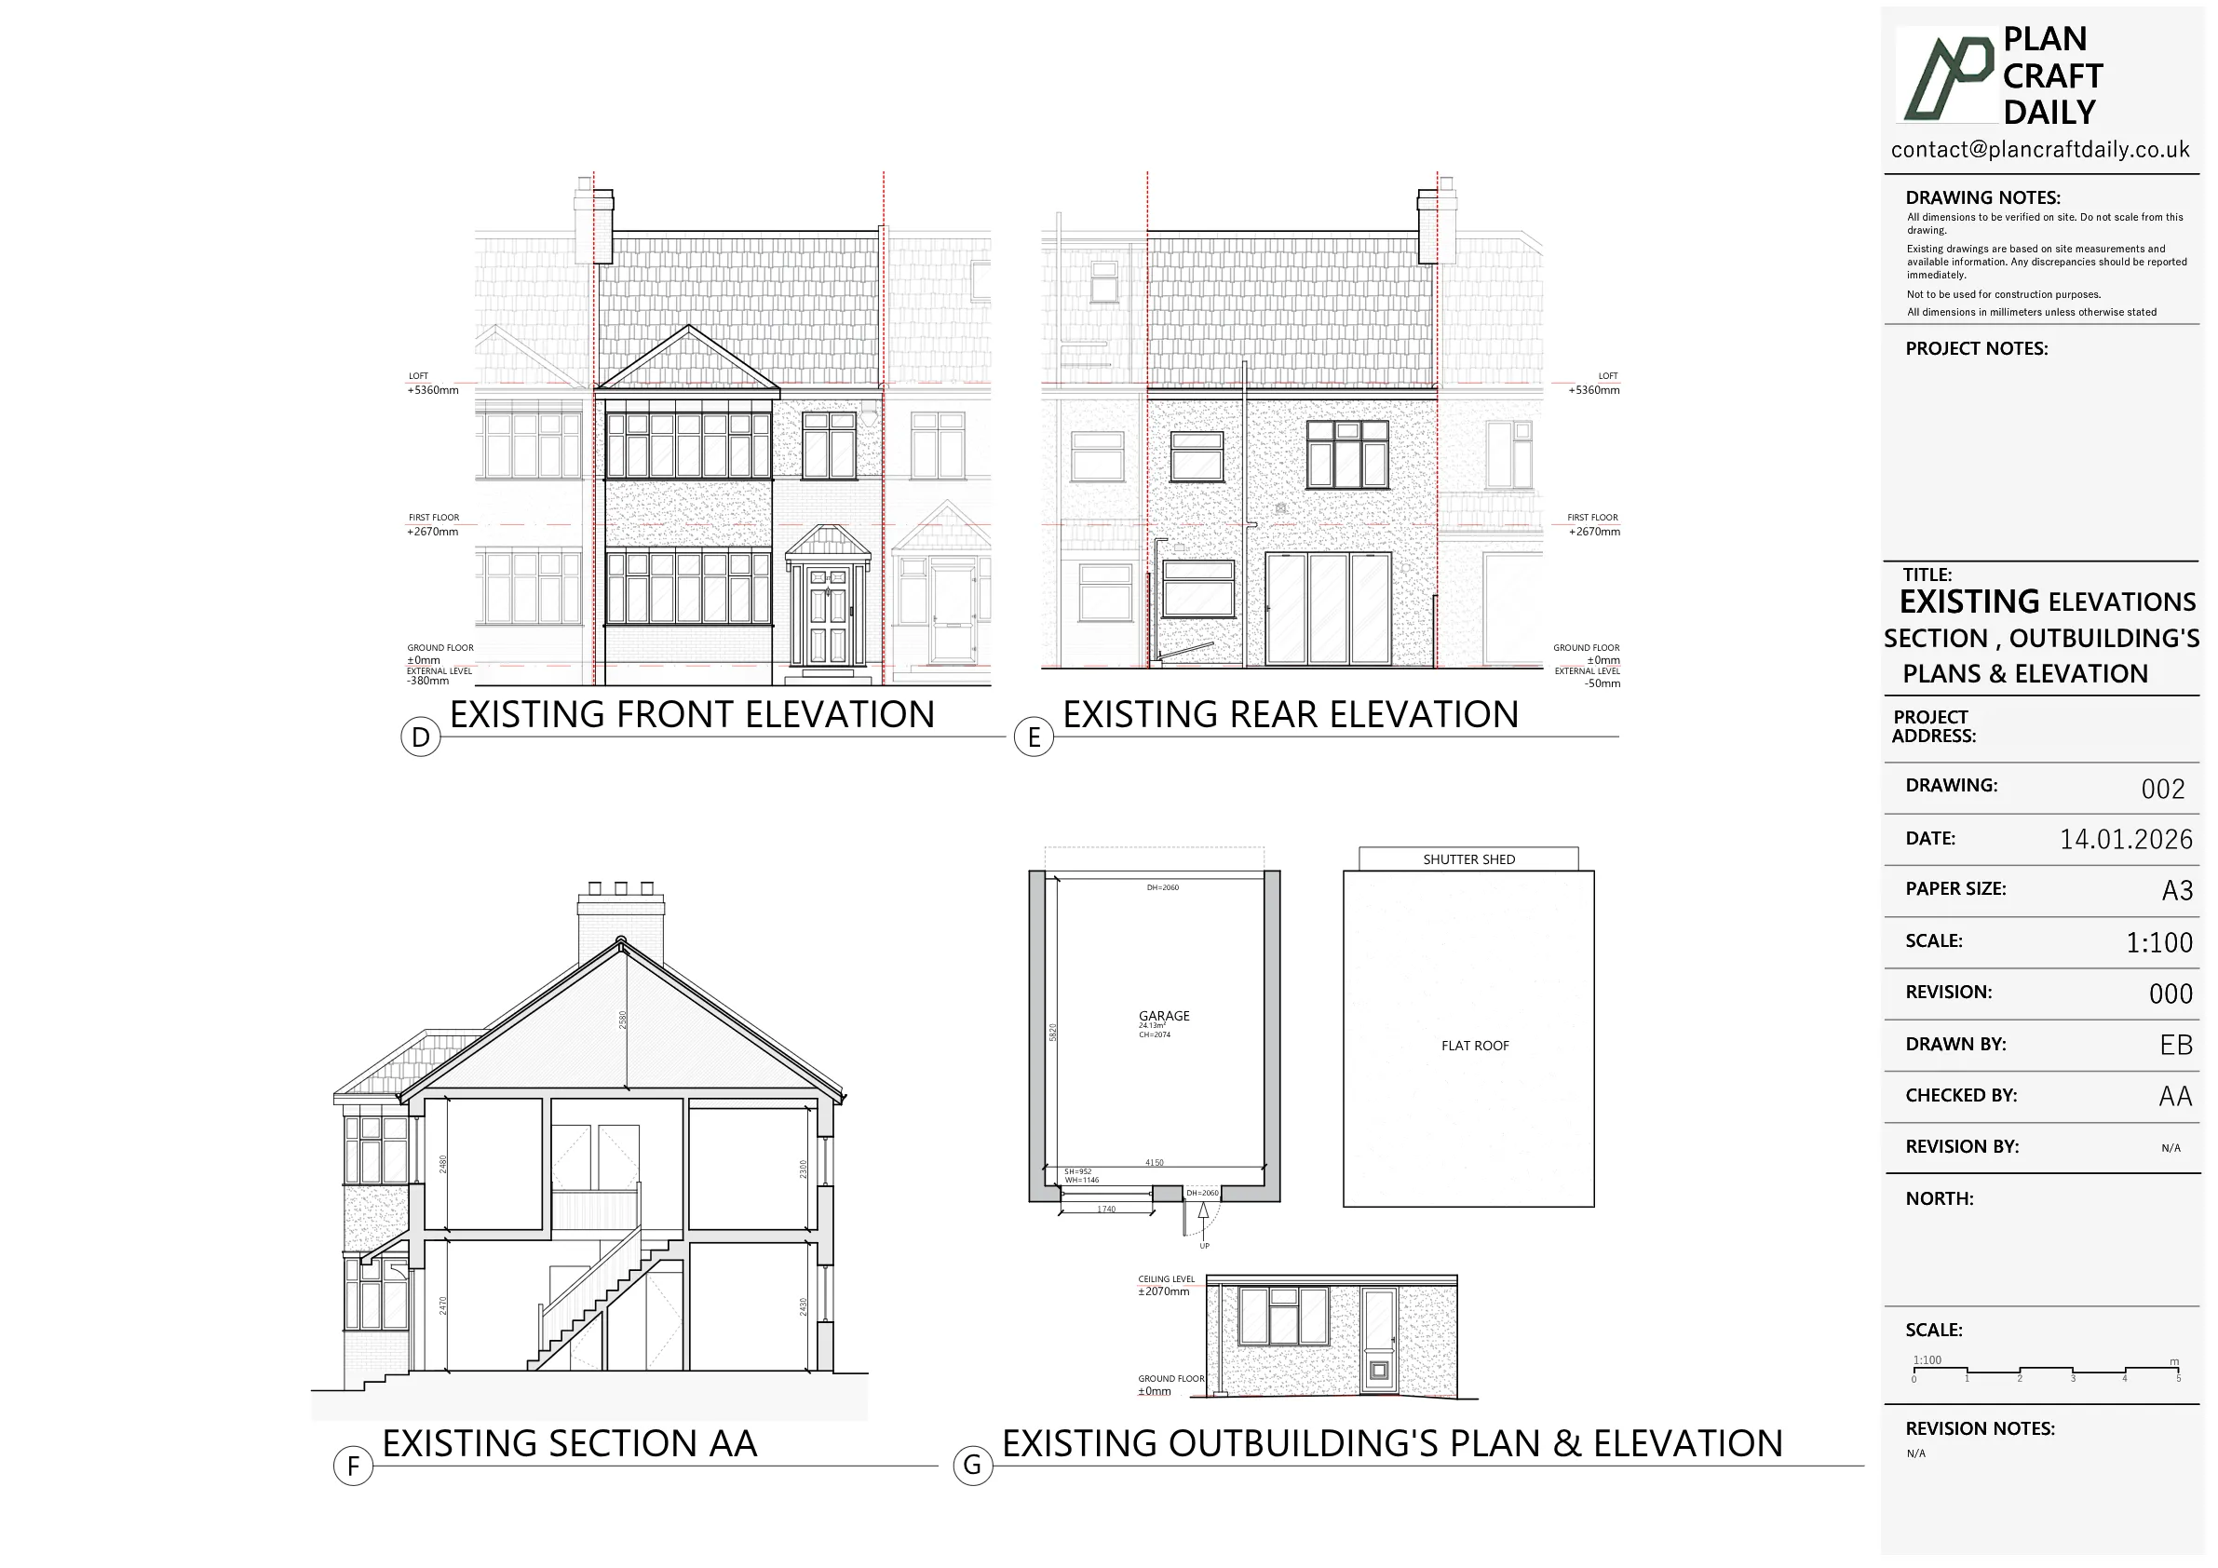
The client needed an existing drawing set for a residential property in Pinner, North West London. The required scope included two floor plans, one roof plan, two elevations and one section for the main house.
The brief also included the garage, which required two floor plans and one elevation. This meant the drawing package needed to capture both the primary dwelling and the separate garage information within one coordinated existing drawing set.
After the draft issue, the team made a small update to the roof plan and reissued the drawings for review. The client also asked for the survey photographs to be included with the shared project files.
PlanCraftDaily reviewed the project information and arranged the measured site survey for the next day, with the surveyor details and arrival window confirmed in advance. The survey covered the required house and garage information so the CAD team could prepare the existing drawings.
Following the site visit, the measured information was developed into a draft drawing pack. The drawings included the main house floor plans, roof plan, elevations and section, alongside the garage floor plans and elevation.
The draft drawings were issued for review on 15 January 2026. After a minor roof plan update, the revised drawings were shared again. The final drawings and related files were then provided, including survey images.


Property Type
Residential
Location
Pinner, North West London
Area
London
Time Taken
Survey completed 9 January 2026; draft drawings issued 15 January 2026
Completed
January 2026
The client received a complete existing drawing package for the Pinner property, including the main house and garage. The final files provided a clear survey-based record with CAD, PDF drawings and survey photographs, giving the client a coordinated set of existing information for onward project use.


Survey and drawing support
Send the property address, any existing information and the drawings required. Plan Craft Daily can confirm whether a site survey is needed and provide a quotation.












