
Home » Case Studies » Residential Existing Elevations in West London

West London, Greater London

Residential

London

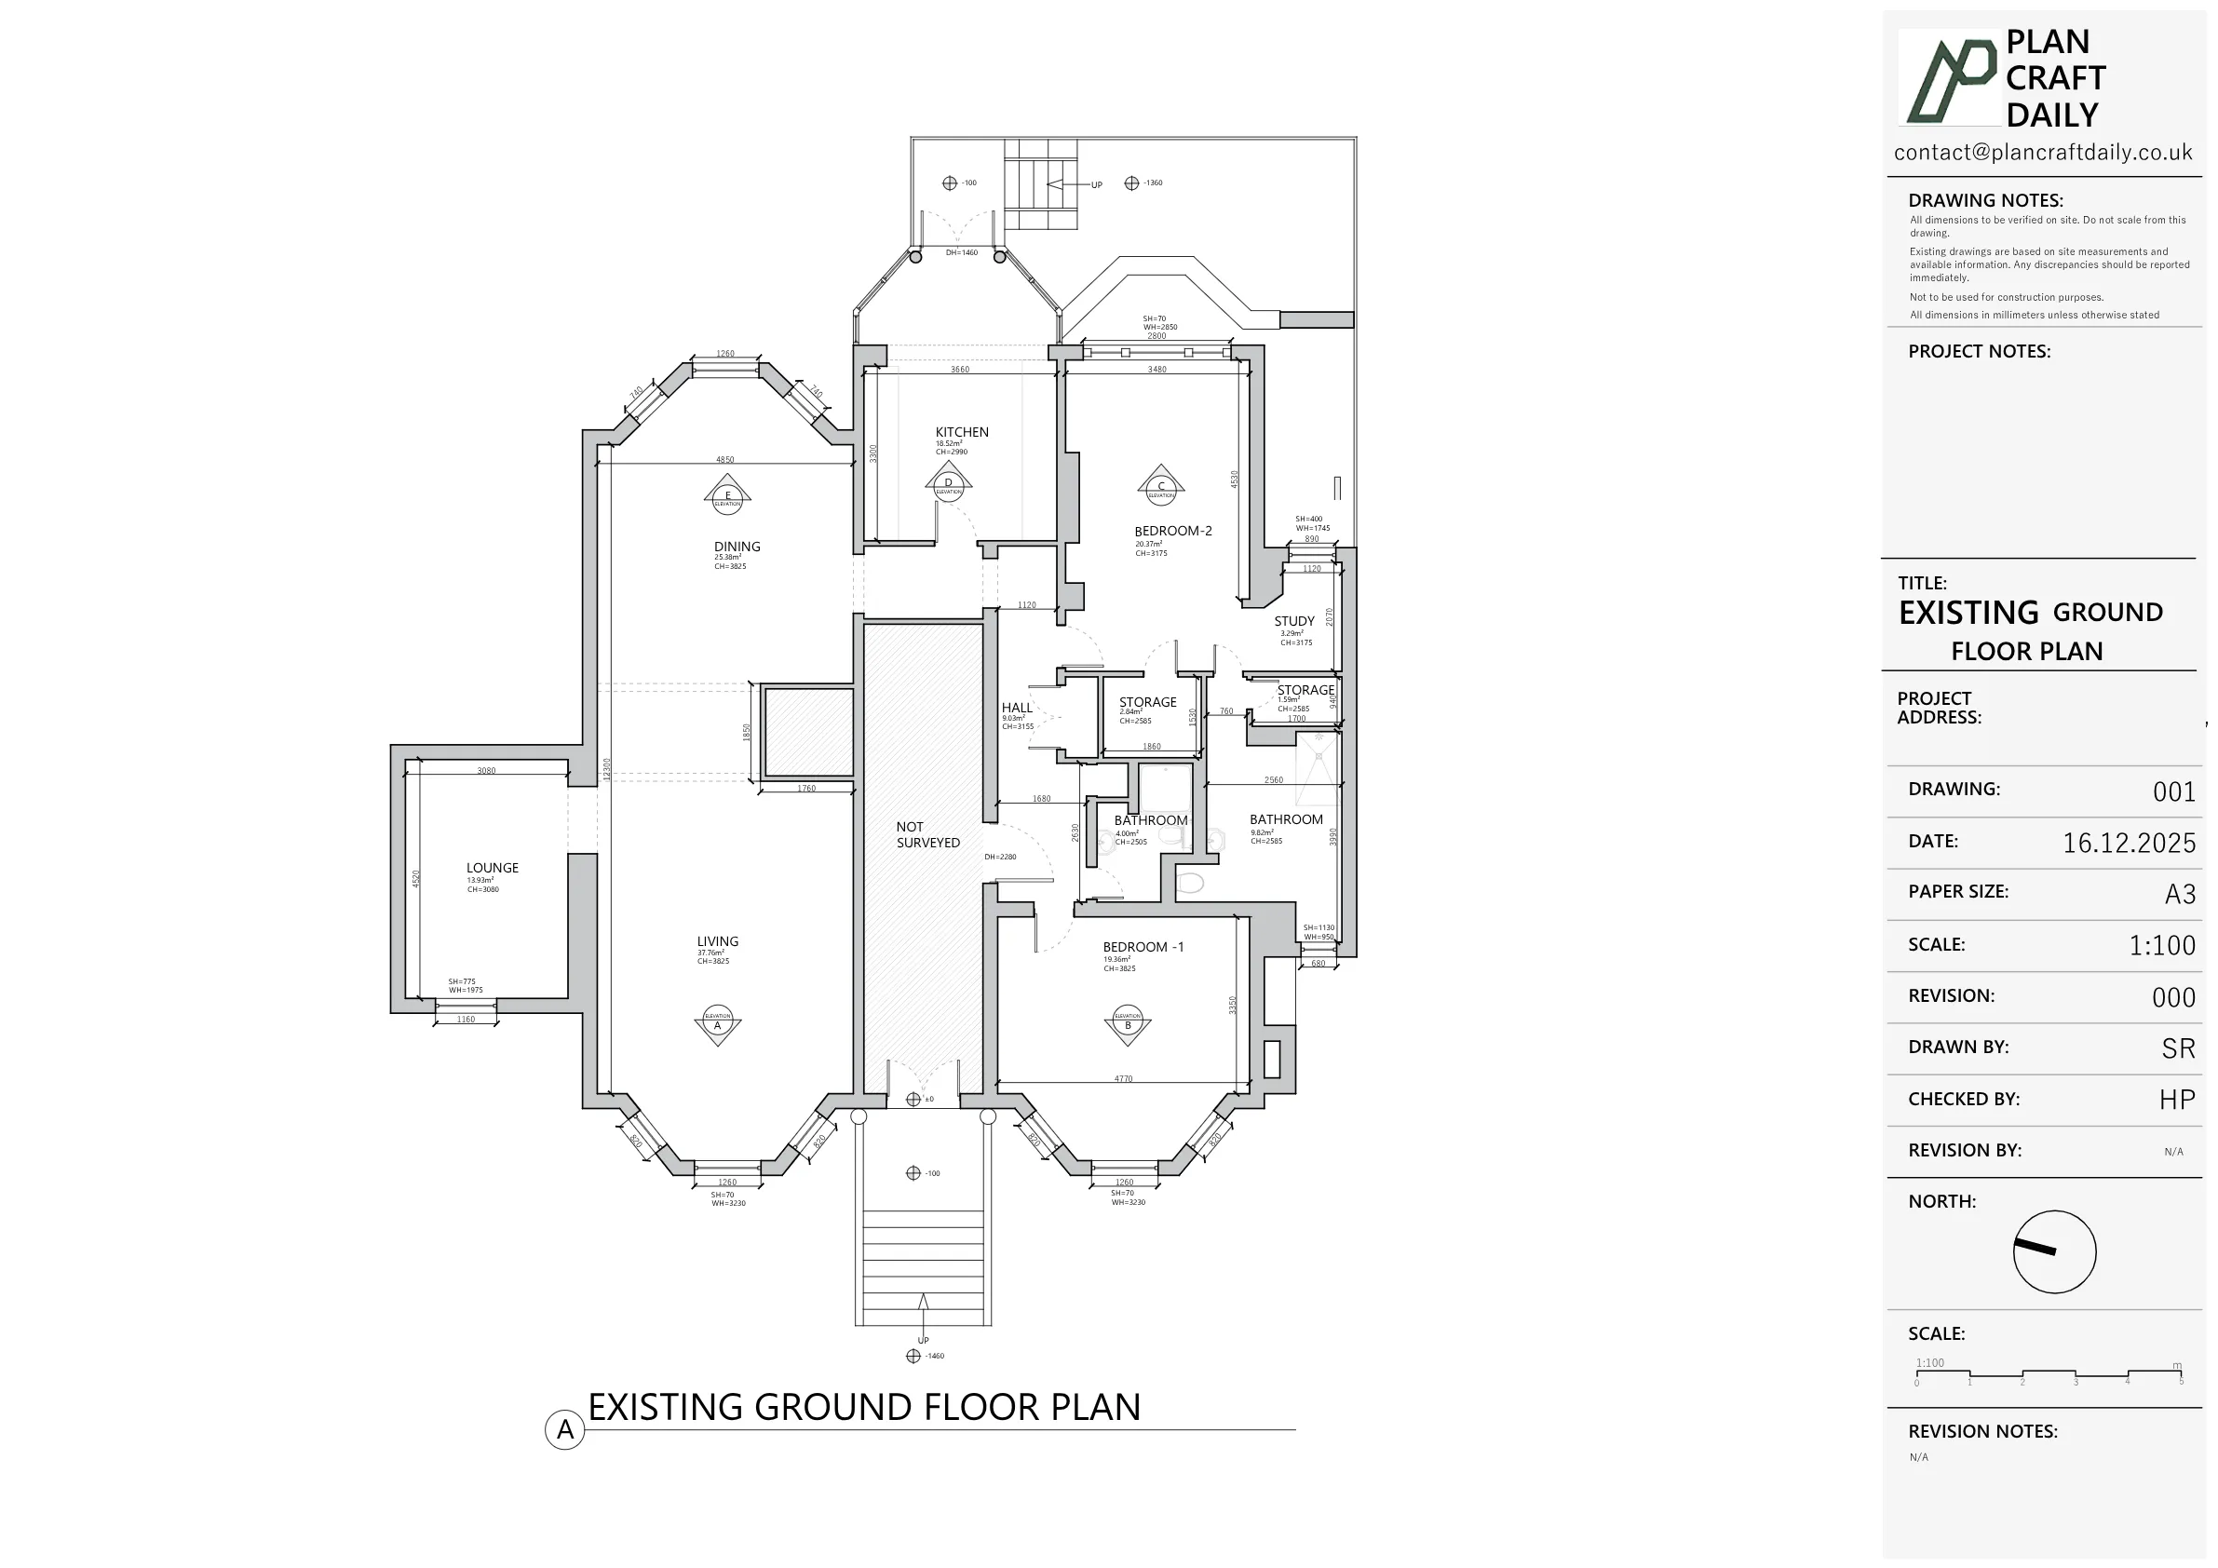
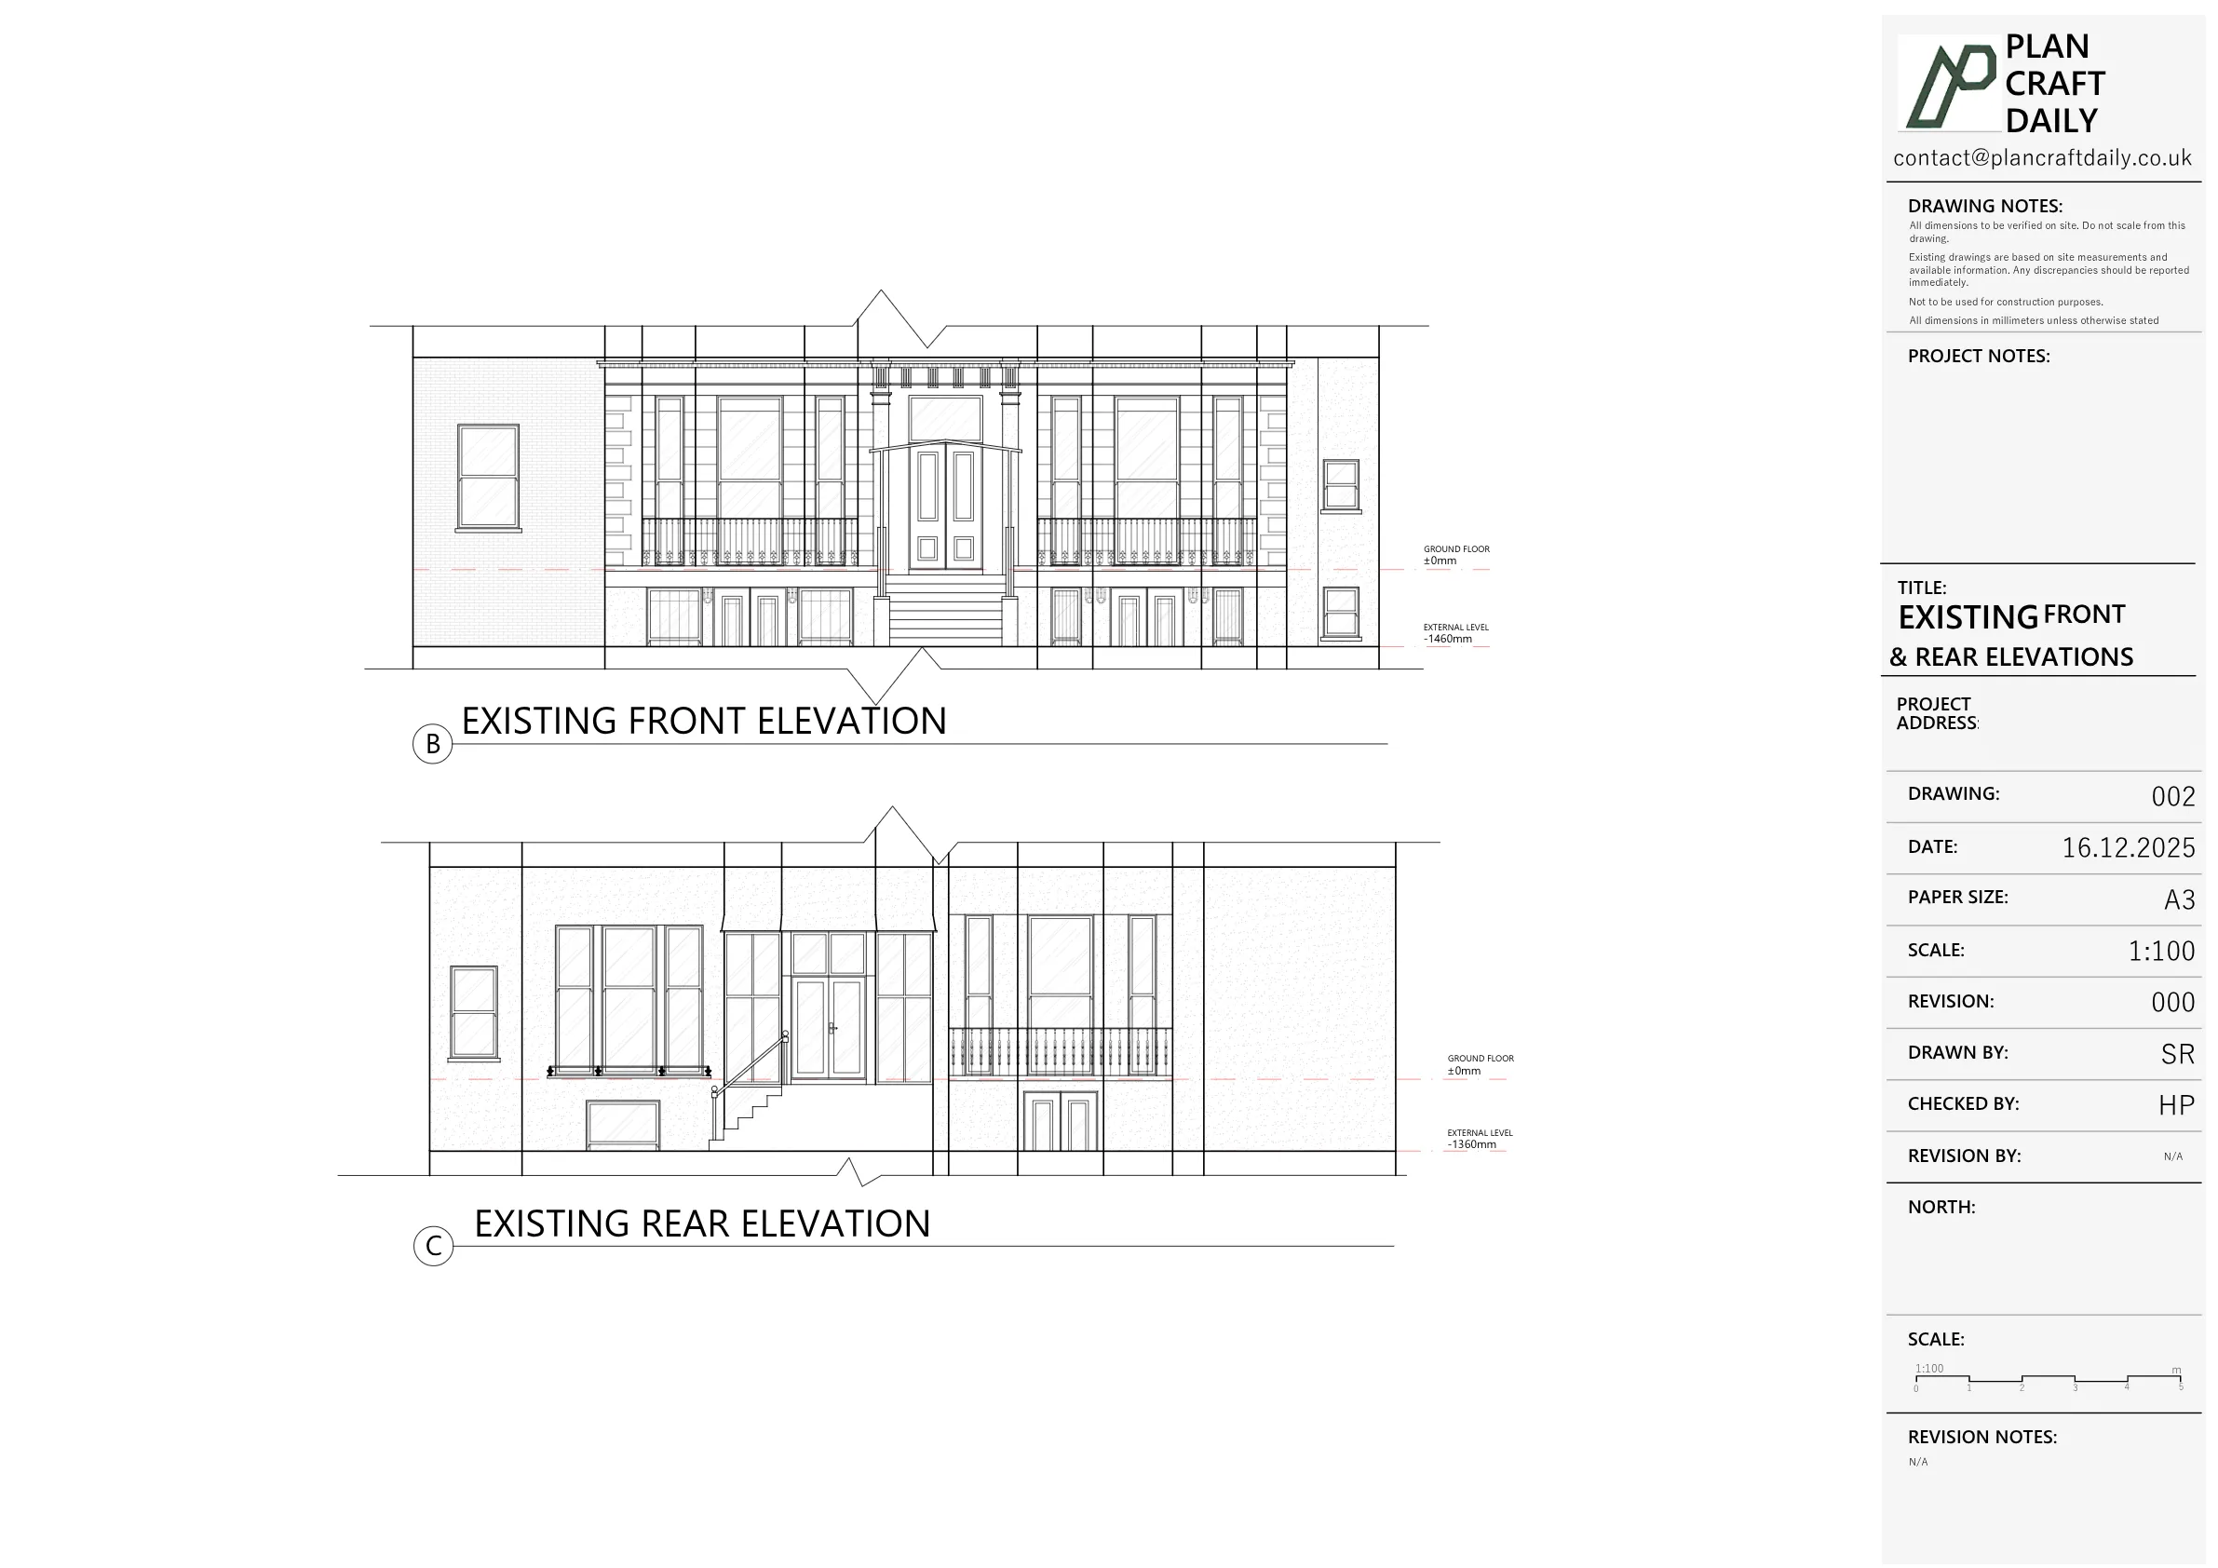
The client needed existing elevation drawings for a residential flat in West London. The project related to an application to replace the front and rear windows, so the drawings needed to represent the existing window arrangement accurately.
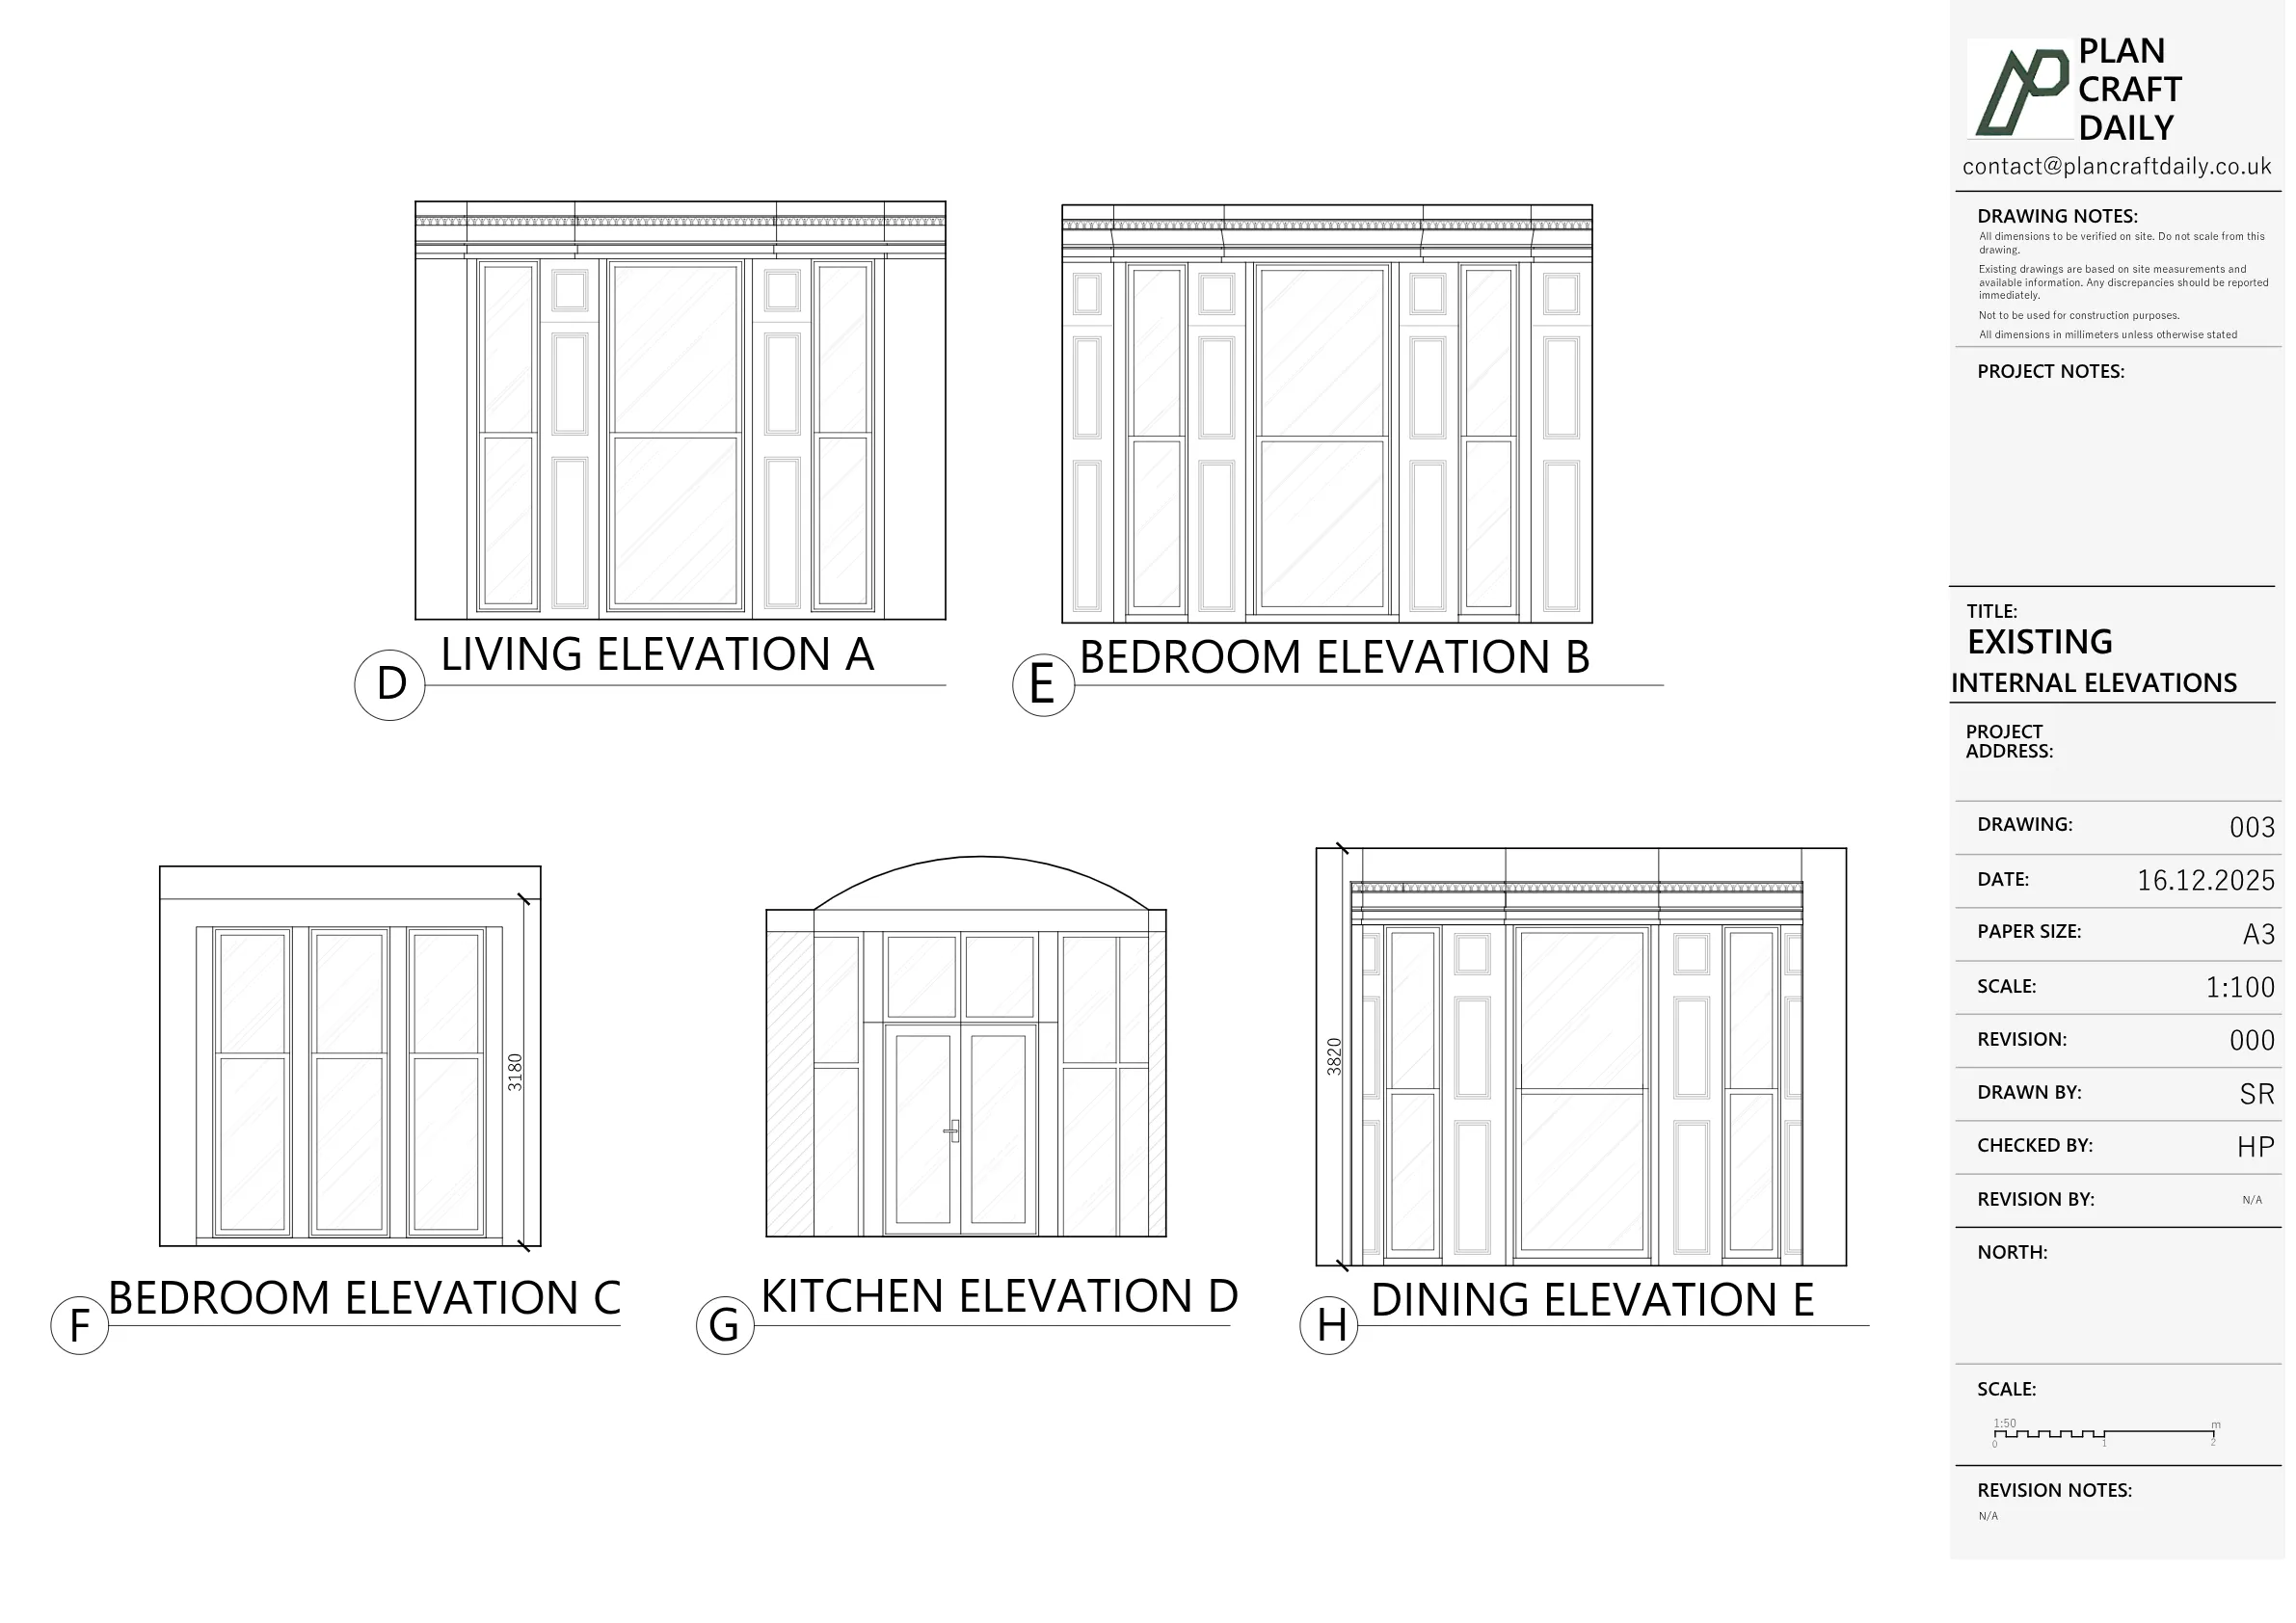
Because the building was listed, the client specifically asked for careful attention to the windows, including mullions and other visible details. The drawing scope was confirmed as the raised ground floor front and rear elevations, rather than the full building elevations.
The surveyor also provided notes on how the windows had been marked, including dashed lines, panel numbers and window borders, so the drawing team could interpret the window information clearly.
PlanCraftDaily clarified the required elevation extent before booking the survey. The client confirmed that only the ground floor front and rear elevations were required, with the windows drawn accurately for the application.
After coordinating access, the site survey was completed and the measured information was used to prepare the existing elevation drawings. The team focused on the front and rear window arrangement, using the surveyor’s notes to help translate the window panel and border information into the drawing set.
The drawings then moved through internal quality assurance before the draft drawing pack was issued for review on 19 December 2025. Final drawings and related files were later shared with the client.


Property Type
Residential
Location
West London, Greater London
Area
London
Time Taken
Survey completed 9 December 2025; draft drawings issued 19 December 2025
Completed
December 2025
The client received accurate existing elevation drawings for the listed residential flat, focused on the front and rear raised ground floor windows. The final files provided a clear survey-based record of the existing window arrangement, supported by CAD, PDF drawings and site photographs.


Survey and drawing support
Send the property address, any existing information and the drawings required. Plan Craft Daily can confirm whether a site survey is needed and provide a quotation.












