
Home » Case Studies » Residential Existing Drawings in Palmers Green

Palmers Green, North London

Residential

London

The client needed existing drawings for a residential terraced house in Palmers Green, North London. The project was urgent due to a planning enforcement warning, so the client needed the survey booked quickly and the drawings prepared by the end of the following week.
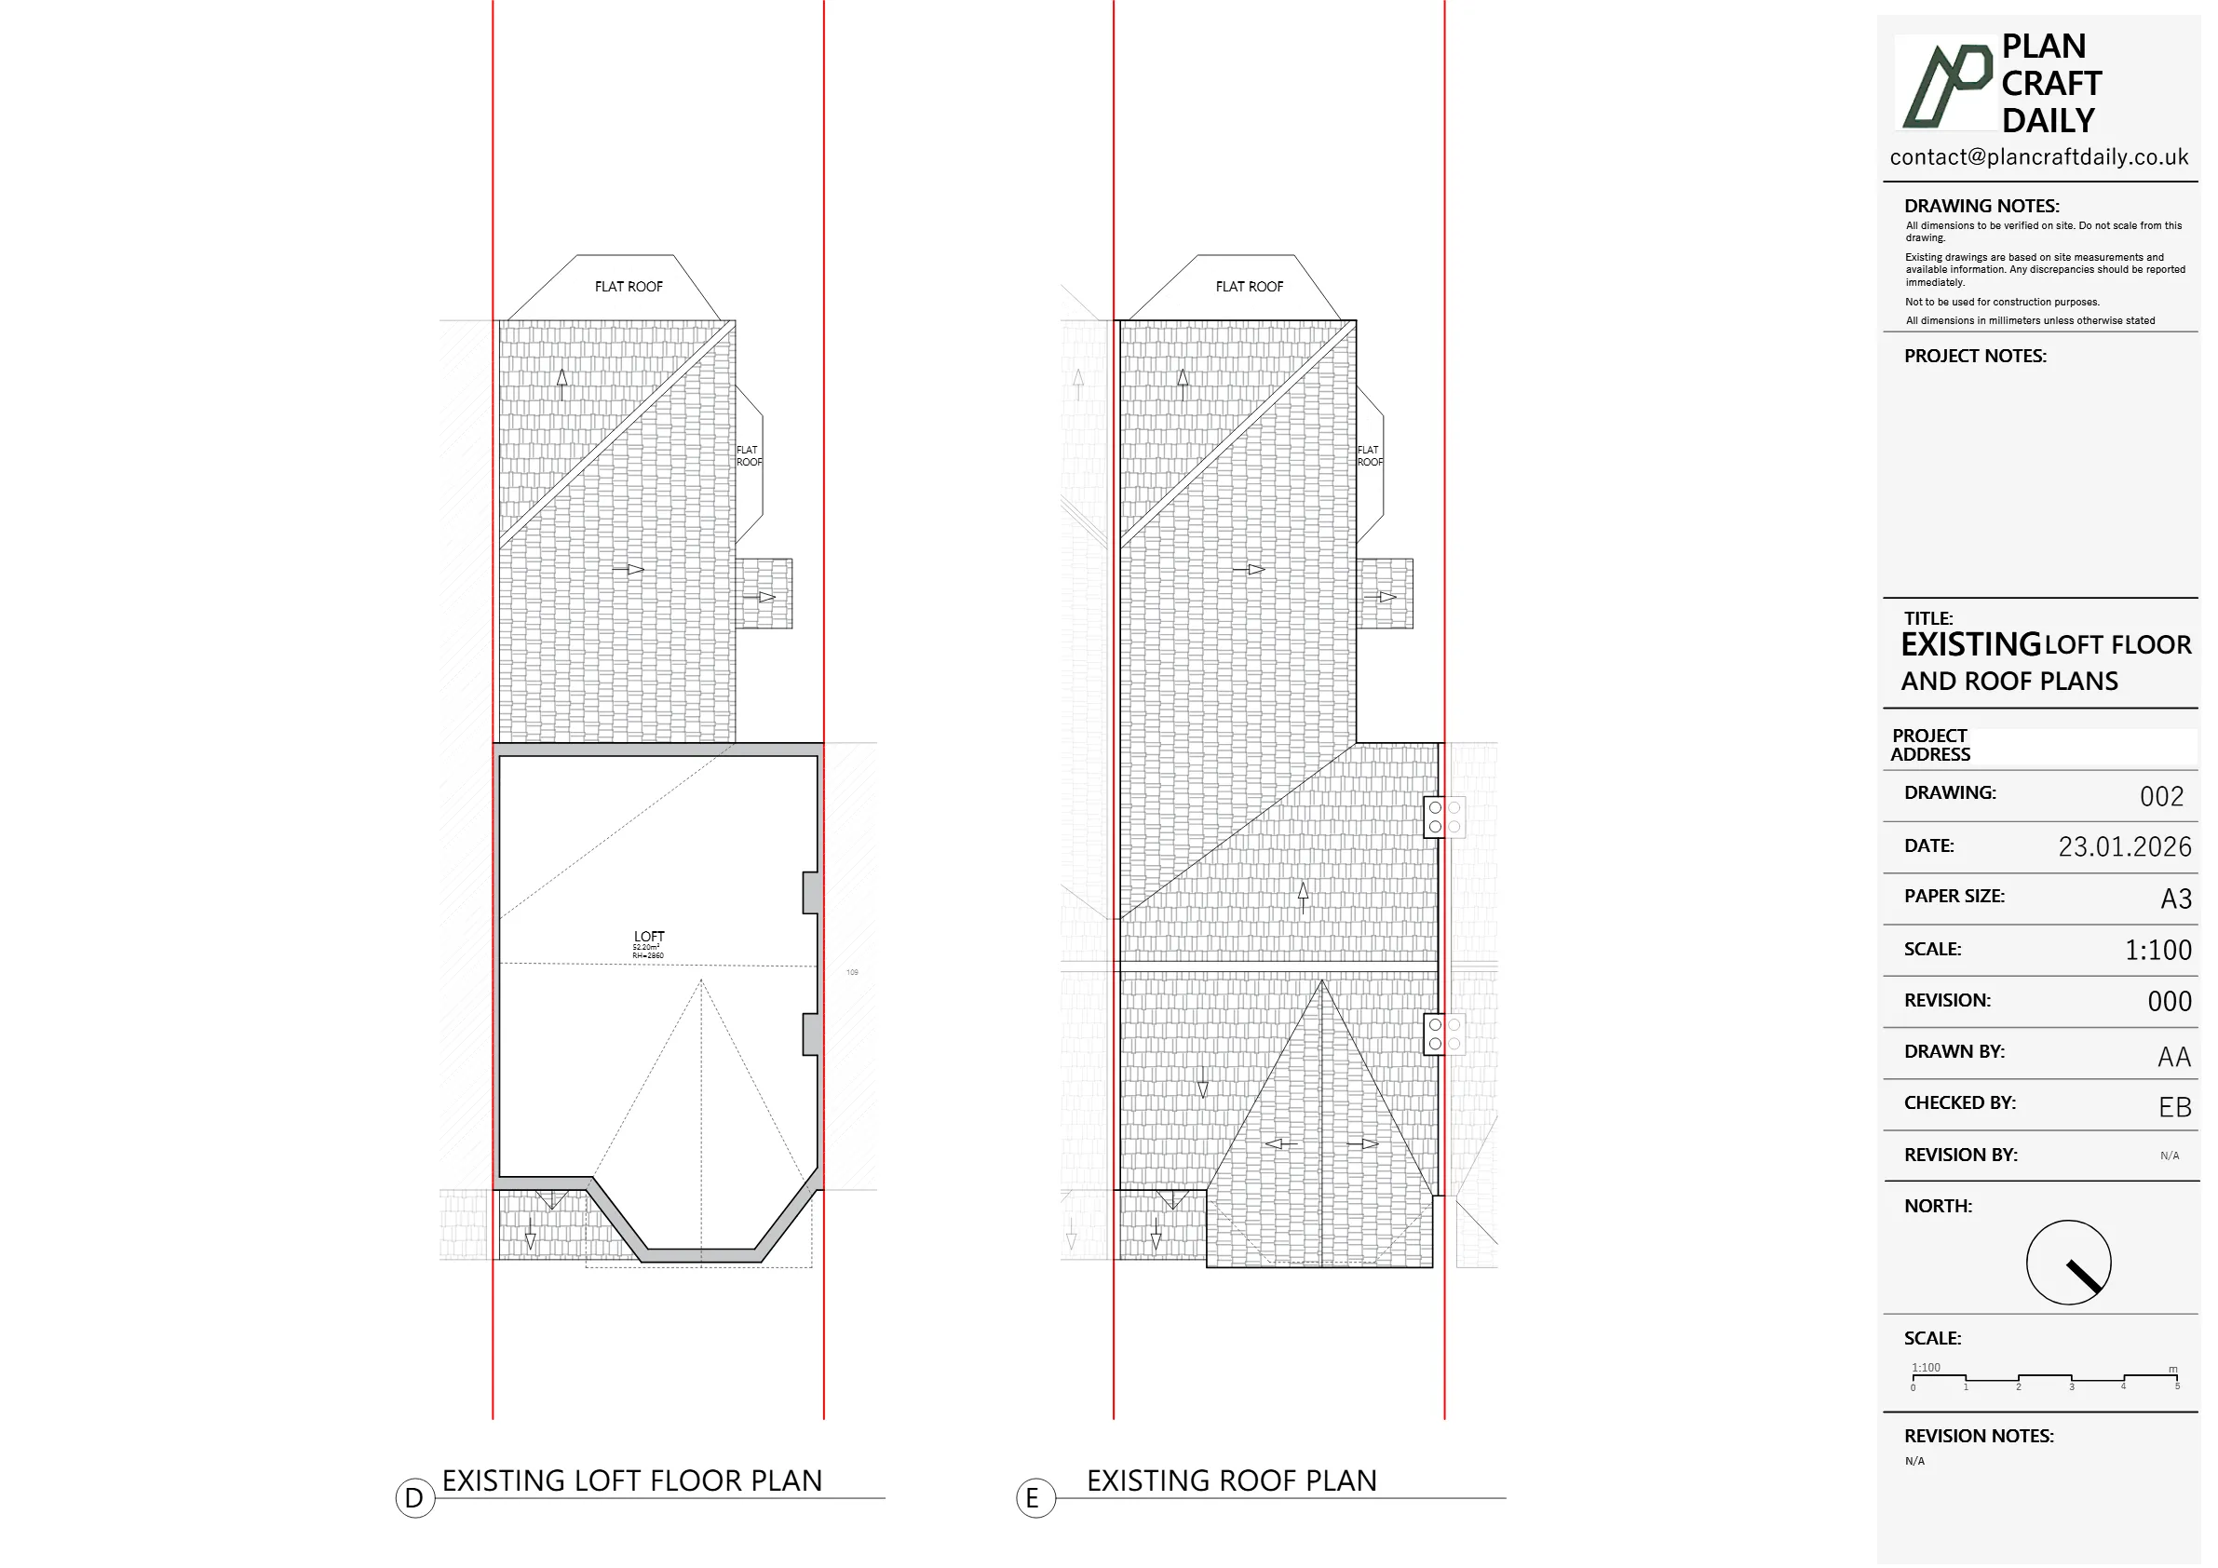
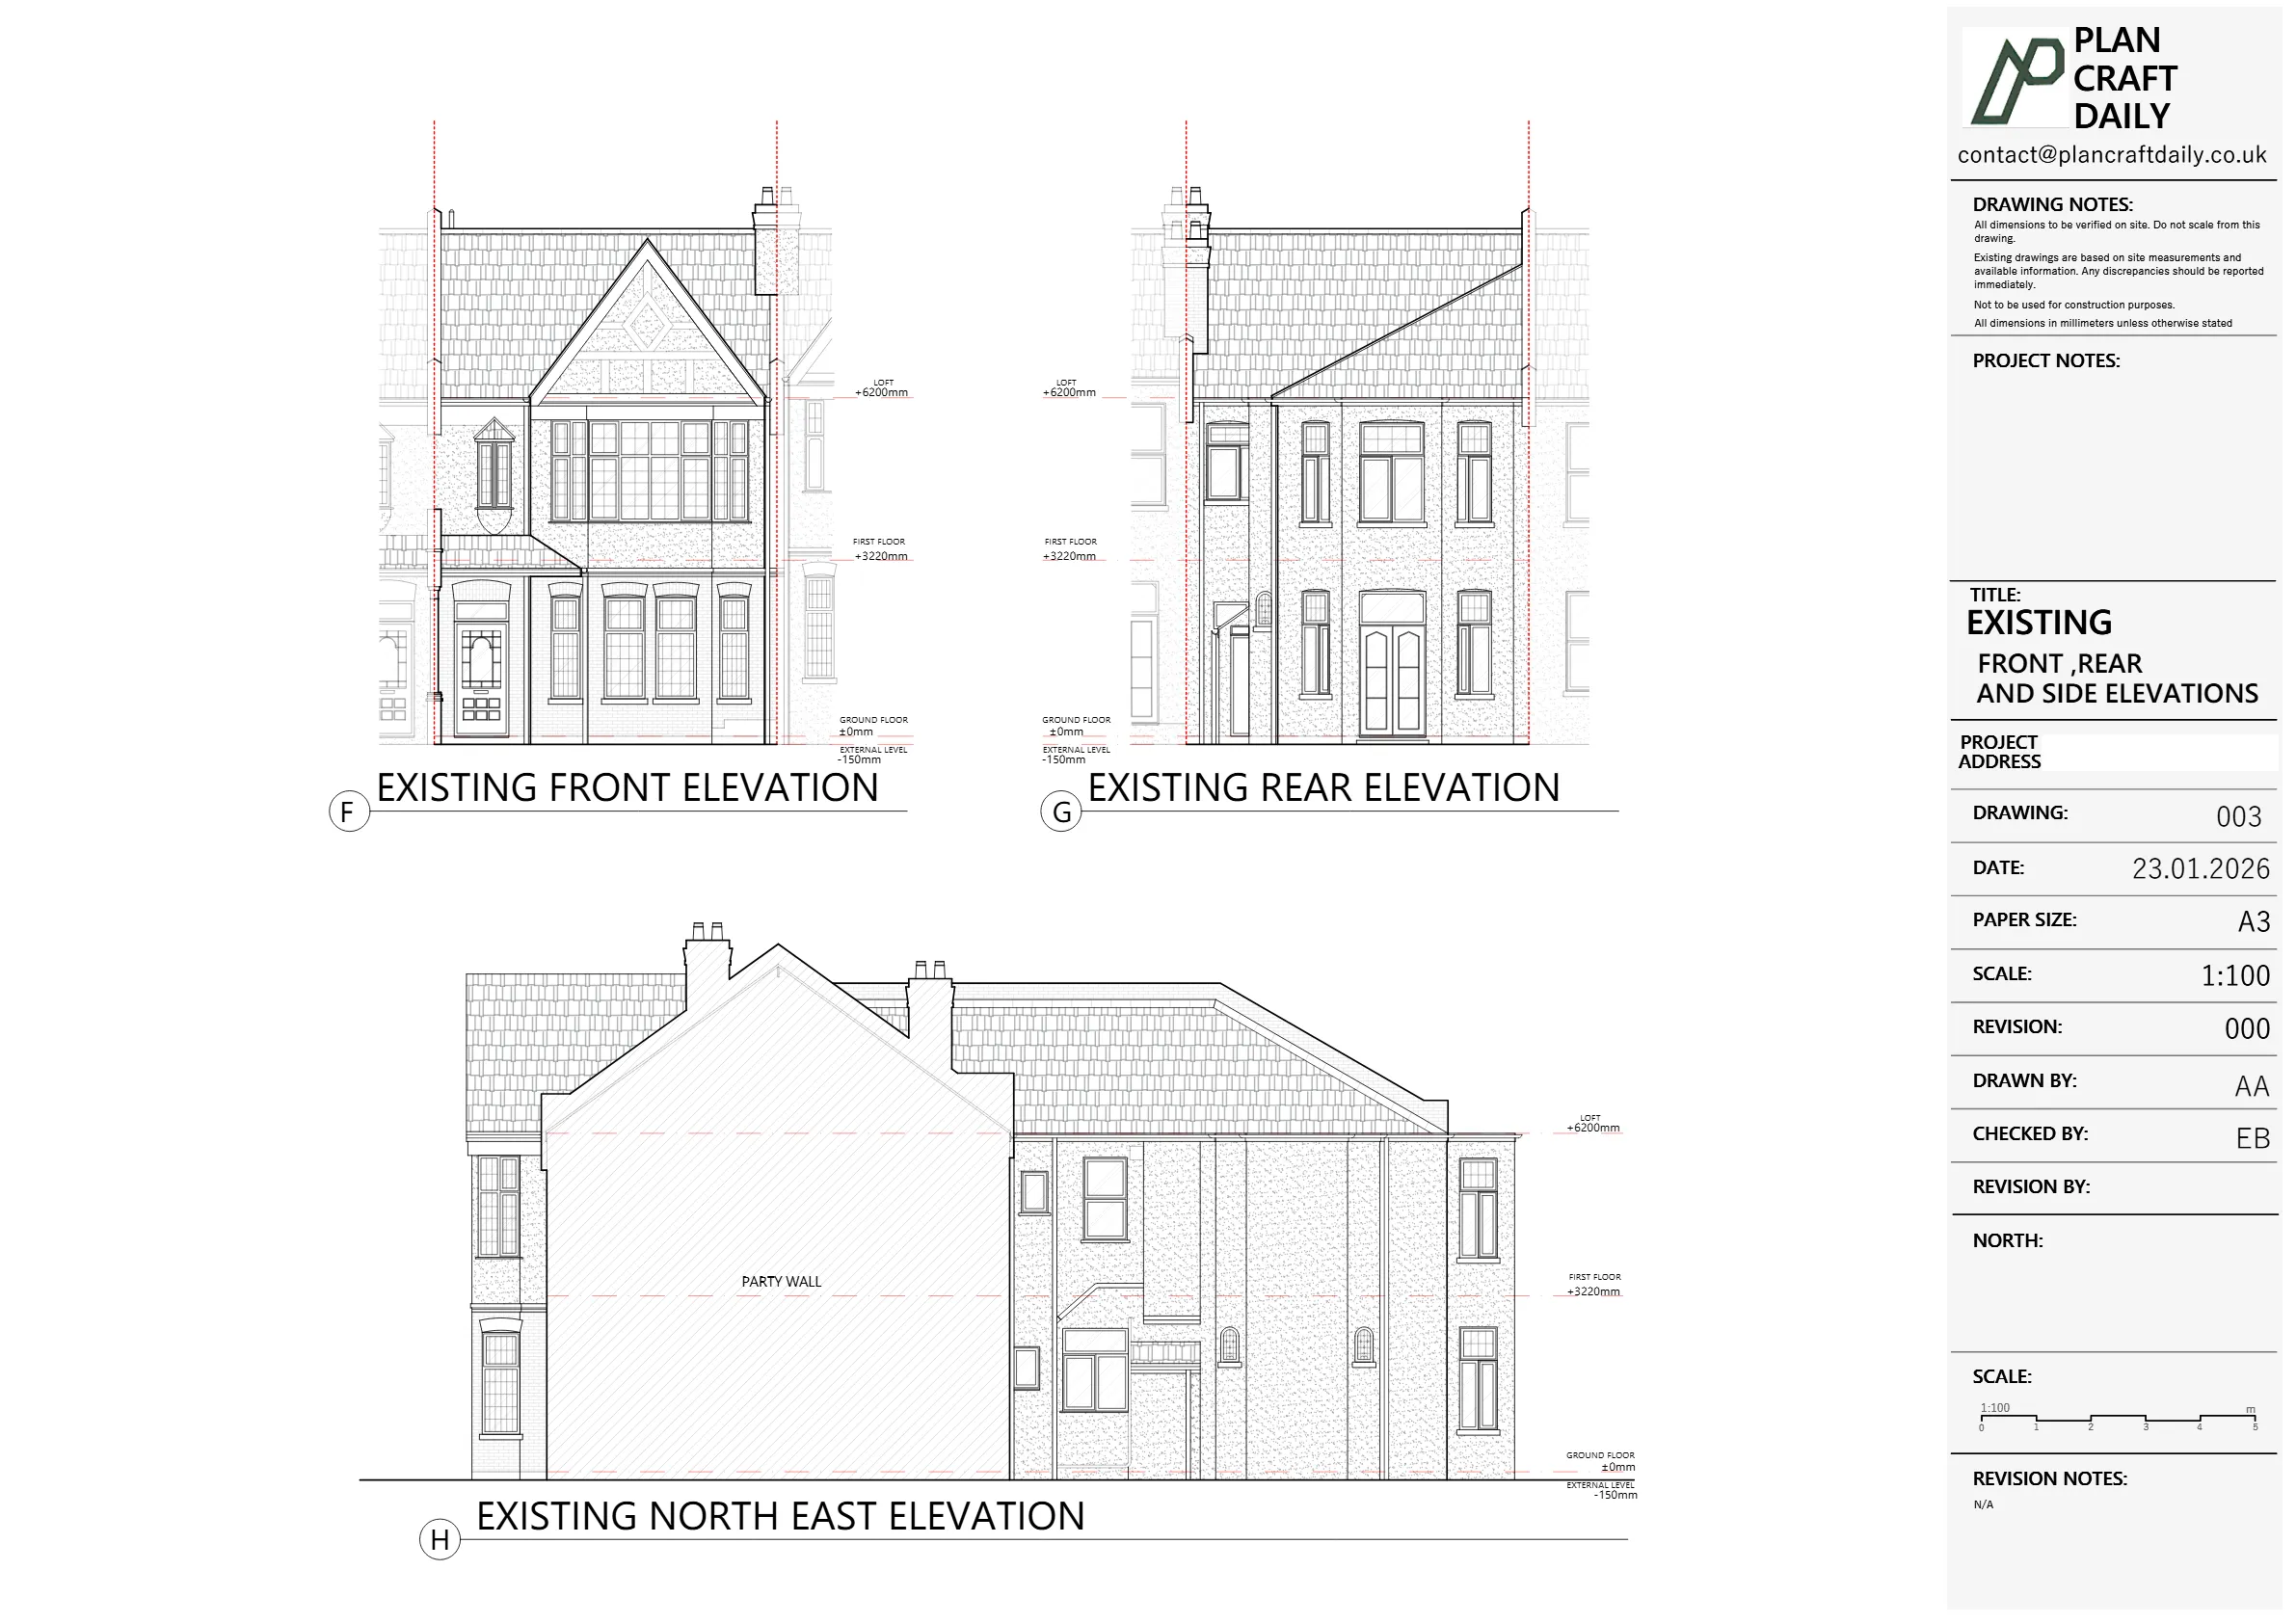
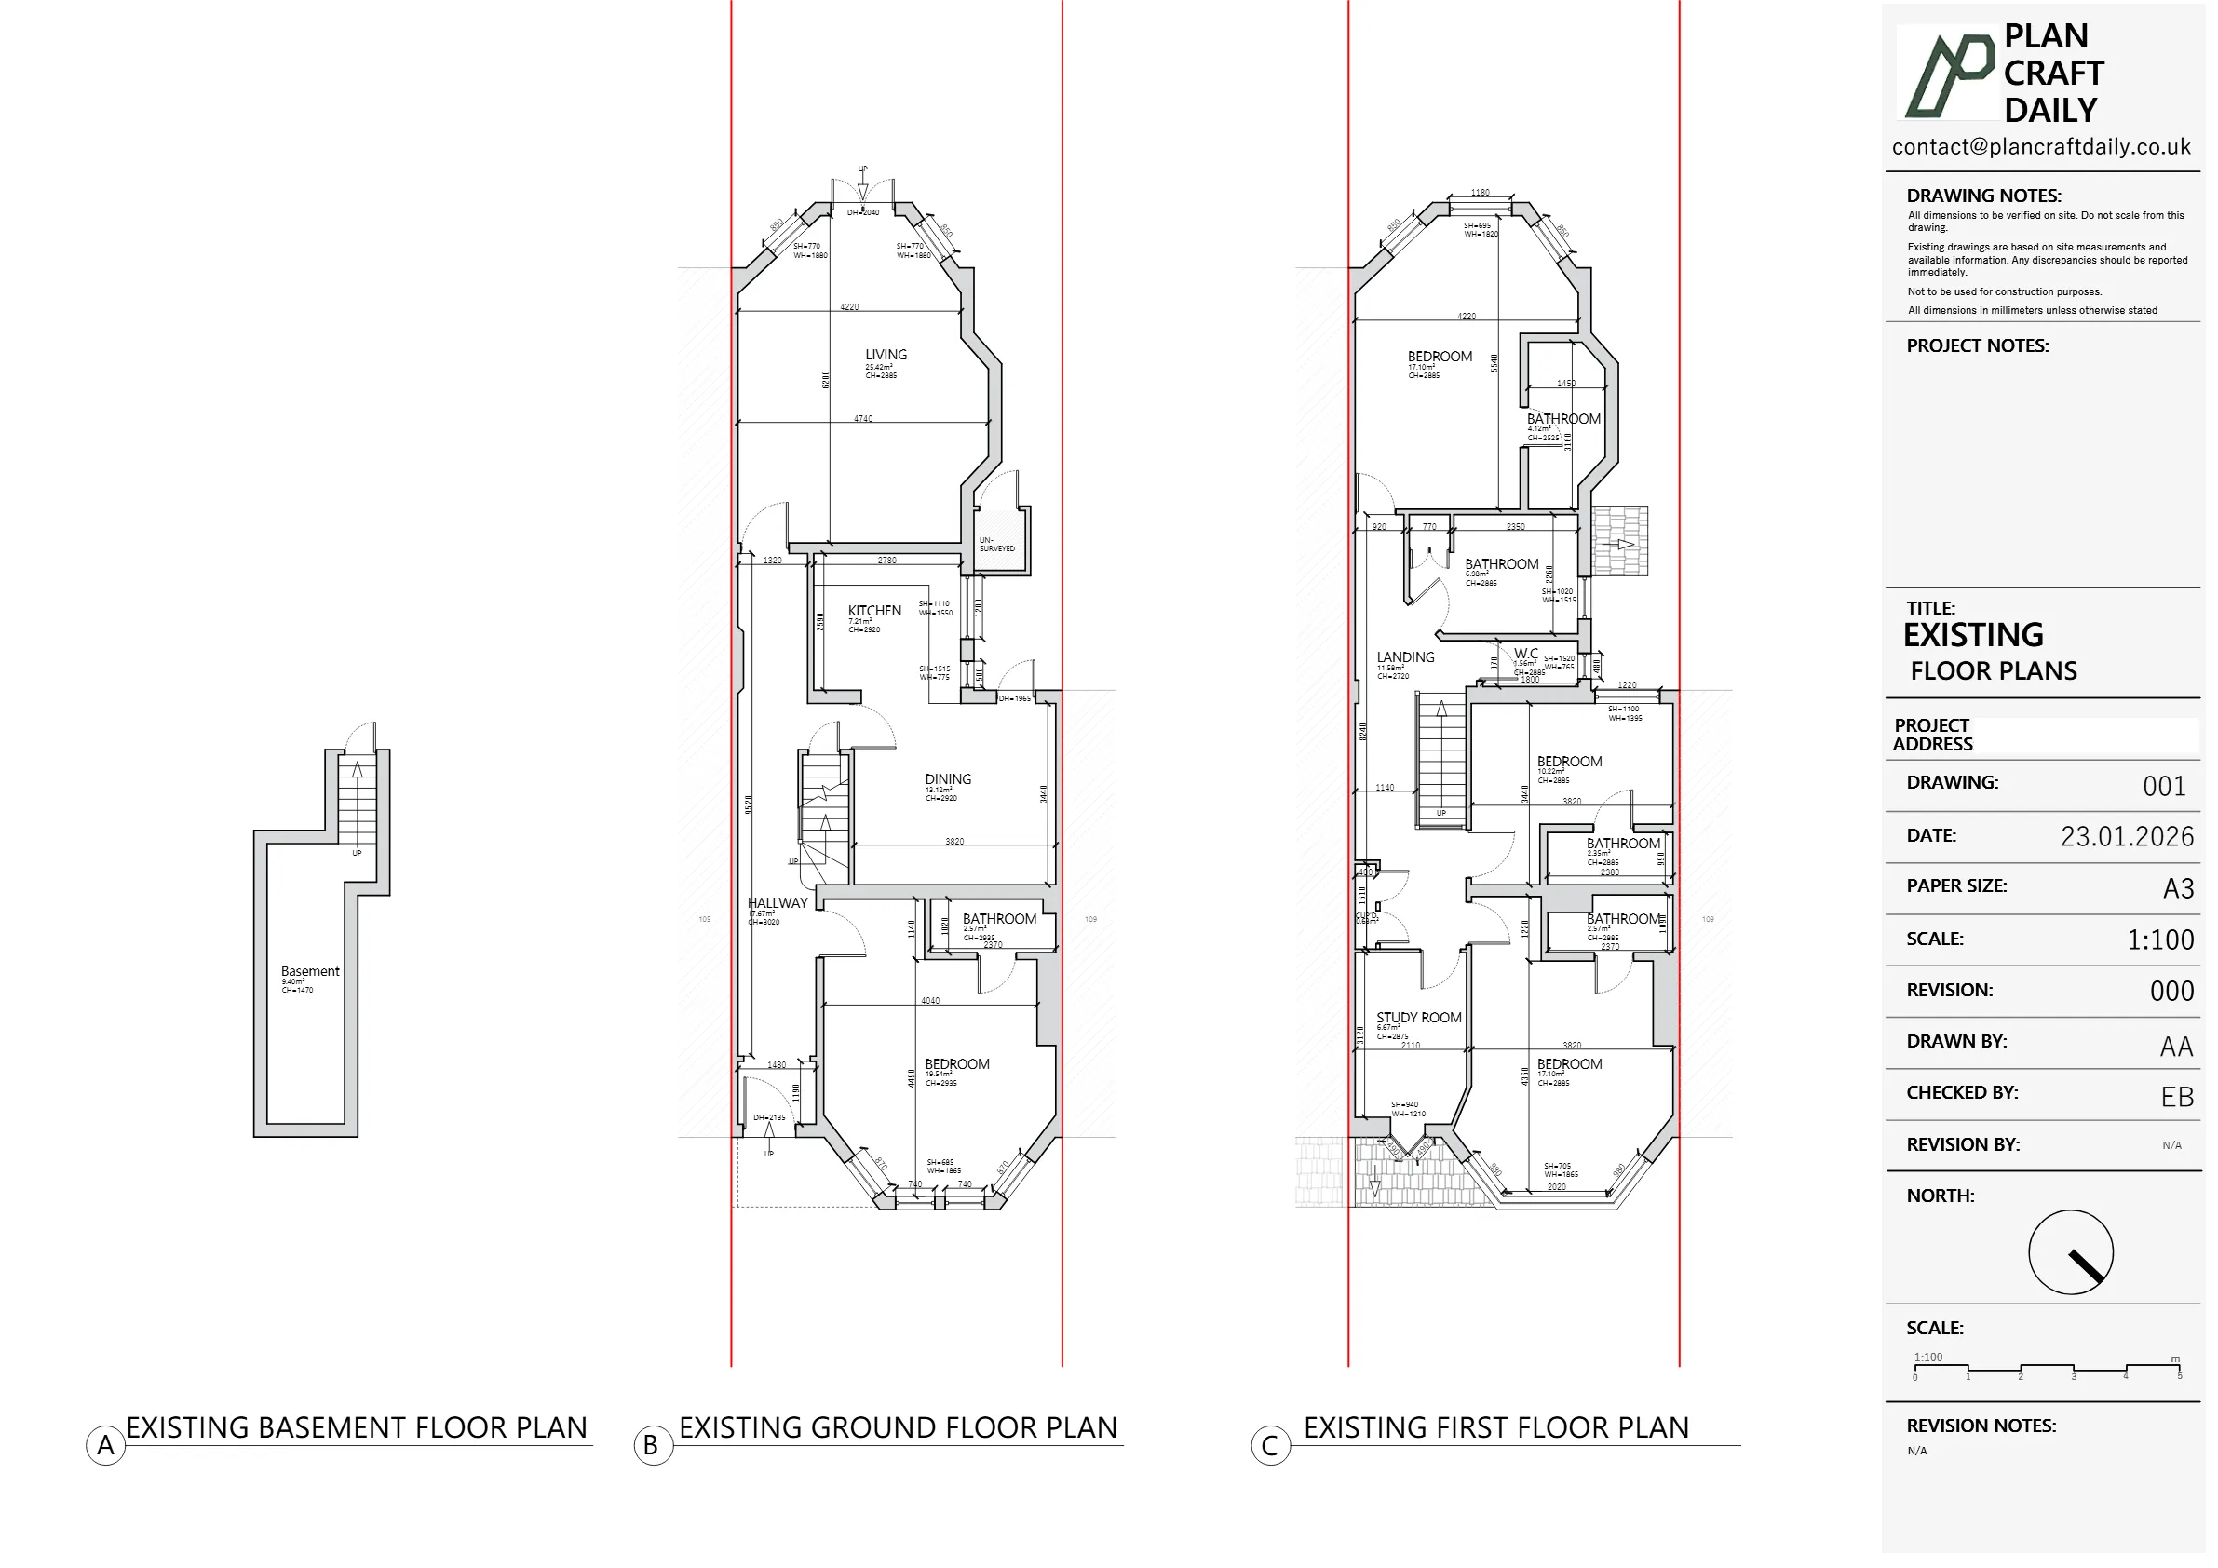
The required drawing package included four plans: ground floor, first floor, loft and roof. The client also requested three elevations, covering the front, rear and open side at the back of the property.
At the enquiry stage, the property address needed clarification because an incorrect property image had been referenced. The client confirmed that the site was a terraced house at 107 Fox Lane, not a pub, allowing the scope and survey booking to move forward.
PlanCraftDaily confirmed the correct address, reviewed the required plans and elevations, and included the loft within the drawing scope. The team checked internal capacity before confirming that the drawings could be completed by the end of the following week, or sooner where possible.
The measured survey was booked for Sunday, 18 January 2026, with an arrival window between 9:00 am and 9:30 am. The surveyor’s details were shared in advance, and the client provided an access contact in case coordination was needed on the day.
Following the survey, PlanCraftDaily produced the existing drawing pack and issued the draft drawings for review on 23 January 2026. Final drawings and related files were then shared, with survey photographs available through the same project link.


Property Type
Residential
Location
Palmers Green, North London
Area
London
Time Taken
Survey completed 18 January 2026; draft drawings issued 23 January 2026
Completed
January 2026
The client received the urgent existing drawing package within the required timeframe. The final files included the requested plans, elevations, CAD file, PDFs and survey photographs, giving the client a clear measured record of the property for continued project and planning coordination.


Survey and drawing support
Send the property address, any existing information and the drawings required. Plan Craft Daily can confirm whether a site survey is needed and provide a quotation.












