
Home » Case Studies » Existing Floor Plan Survey in Waltham Abbey

Waltham Abbey, Essex


Essex

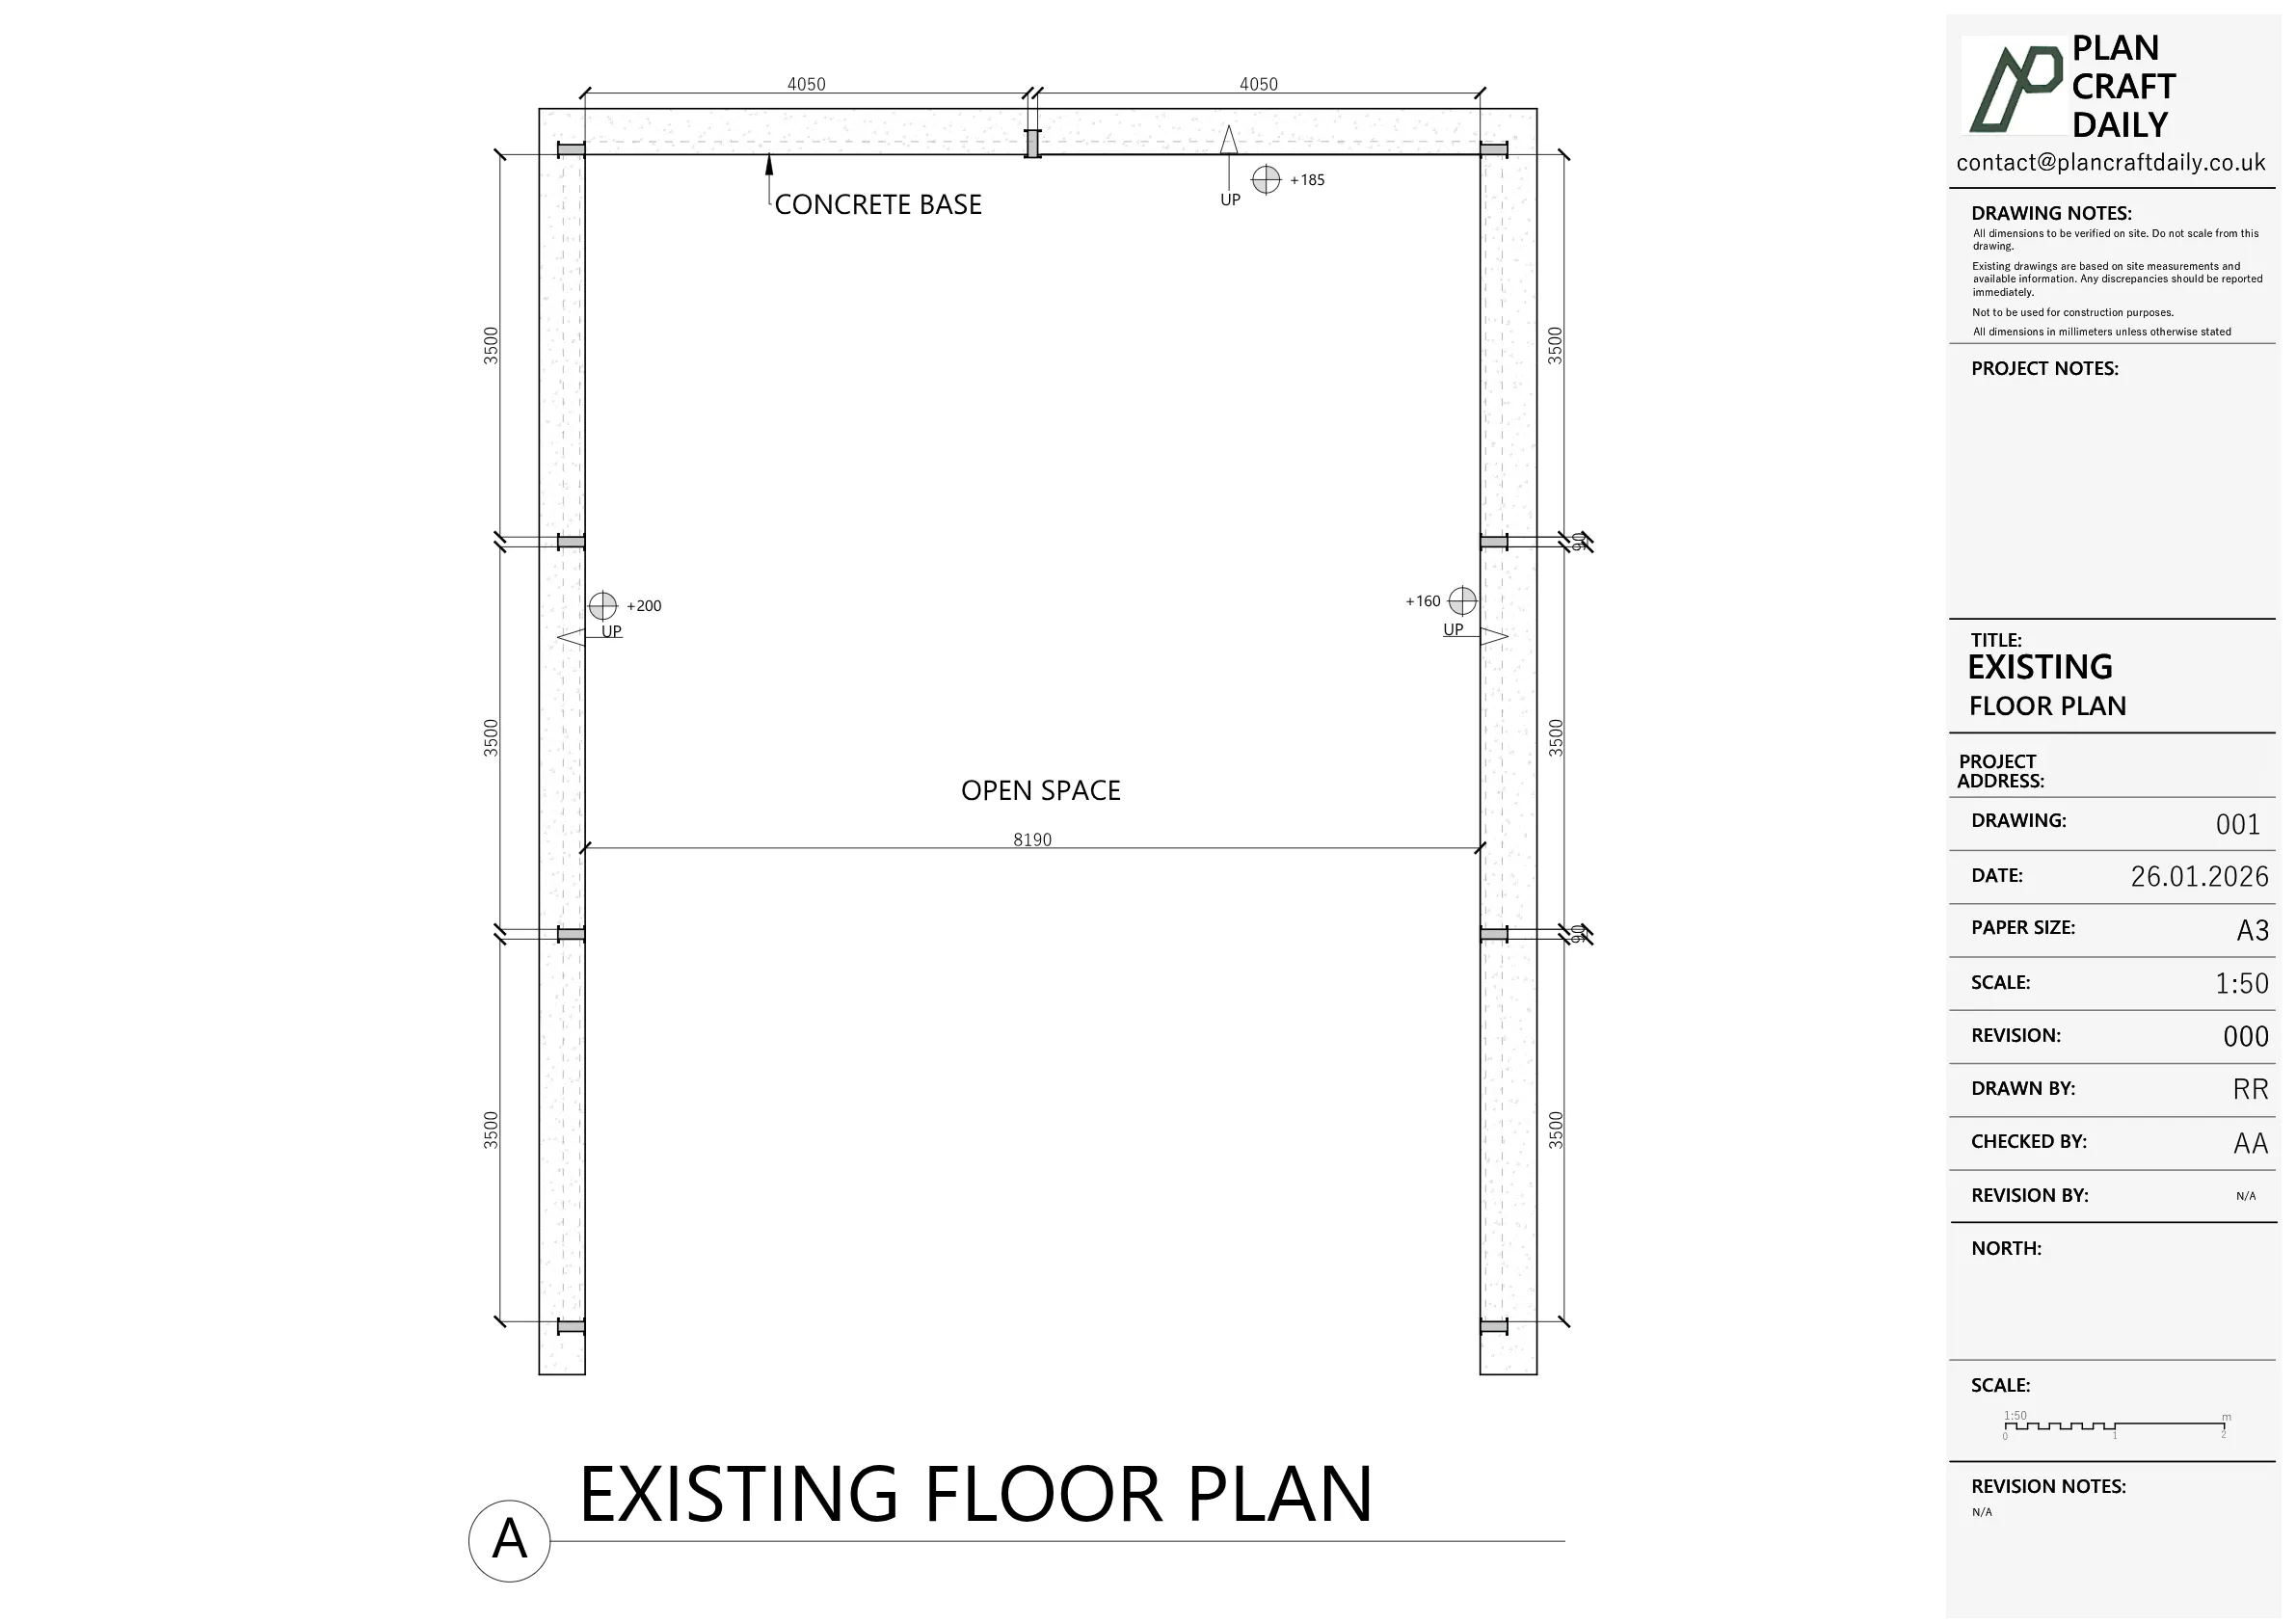
The client needed an existing floor plan for a site structure in Waltham Abbey, Essex. The drawing was required so the client’s planning consultant could use the existing layout information as part of their next stage of work.
At the start of the project, the exact site was difficult to identify from online mapping, so PlanCraftDaily requested further clarification before confirming the survey. The client then provided the full address and photographs of the existing structure/framework on site.
The confirmed drawing scope was focused and specific: one existing floor plan only. No elevations, sections or proposed drawings were requested within the supplied conversation.
PlanCraftDaily reviewed the address details and site photographs supplied by the client, then confirmed the project as an existing drawing task. The survey was arranged for Saturday, 24 January 2026, with the surveyor details and arrival window shared in advance.
The site visit captured the information needed to prepare the existing floor plan. Because the brief was limited to a single floor plan, the drawing package was kept concise and aligned with the client’s confirmed requirement.
Following the survey, PlanCraftDaily prepared the existing floor plan and issued the draft drawing for review on 27 January 2026. The final drawings and related files were then shared with the client.


Property Type
Location
Waltham Abbey, Essex
Area
Essex
Time Taken
Survey completed 24 January 2026; draft drawing issued 27 January 2026
Completed
January 2026
The client received a survey-based existing floor plan for the Waltham Abbey site structure. The drawing gave the project team a clear existing record that could be used by their planning consultant for the next stage of the project, with final files delivered shortly after the draft review stage.


Survey and drawing support
Send the property address, any existing information and the drawings required. Plan Craft Daily can confirm whether a site survey is needed and provide a quotation.












