
Home » Case Studies » Residential Existing Drawings in Hanwell

Hanwell, West London

Residential

London

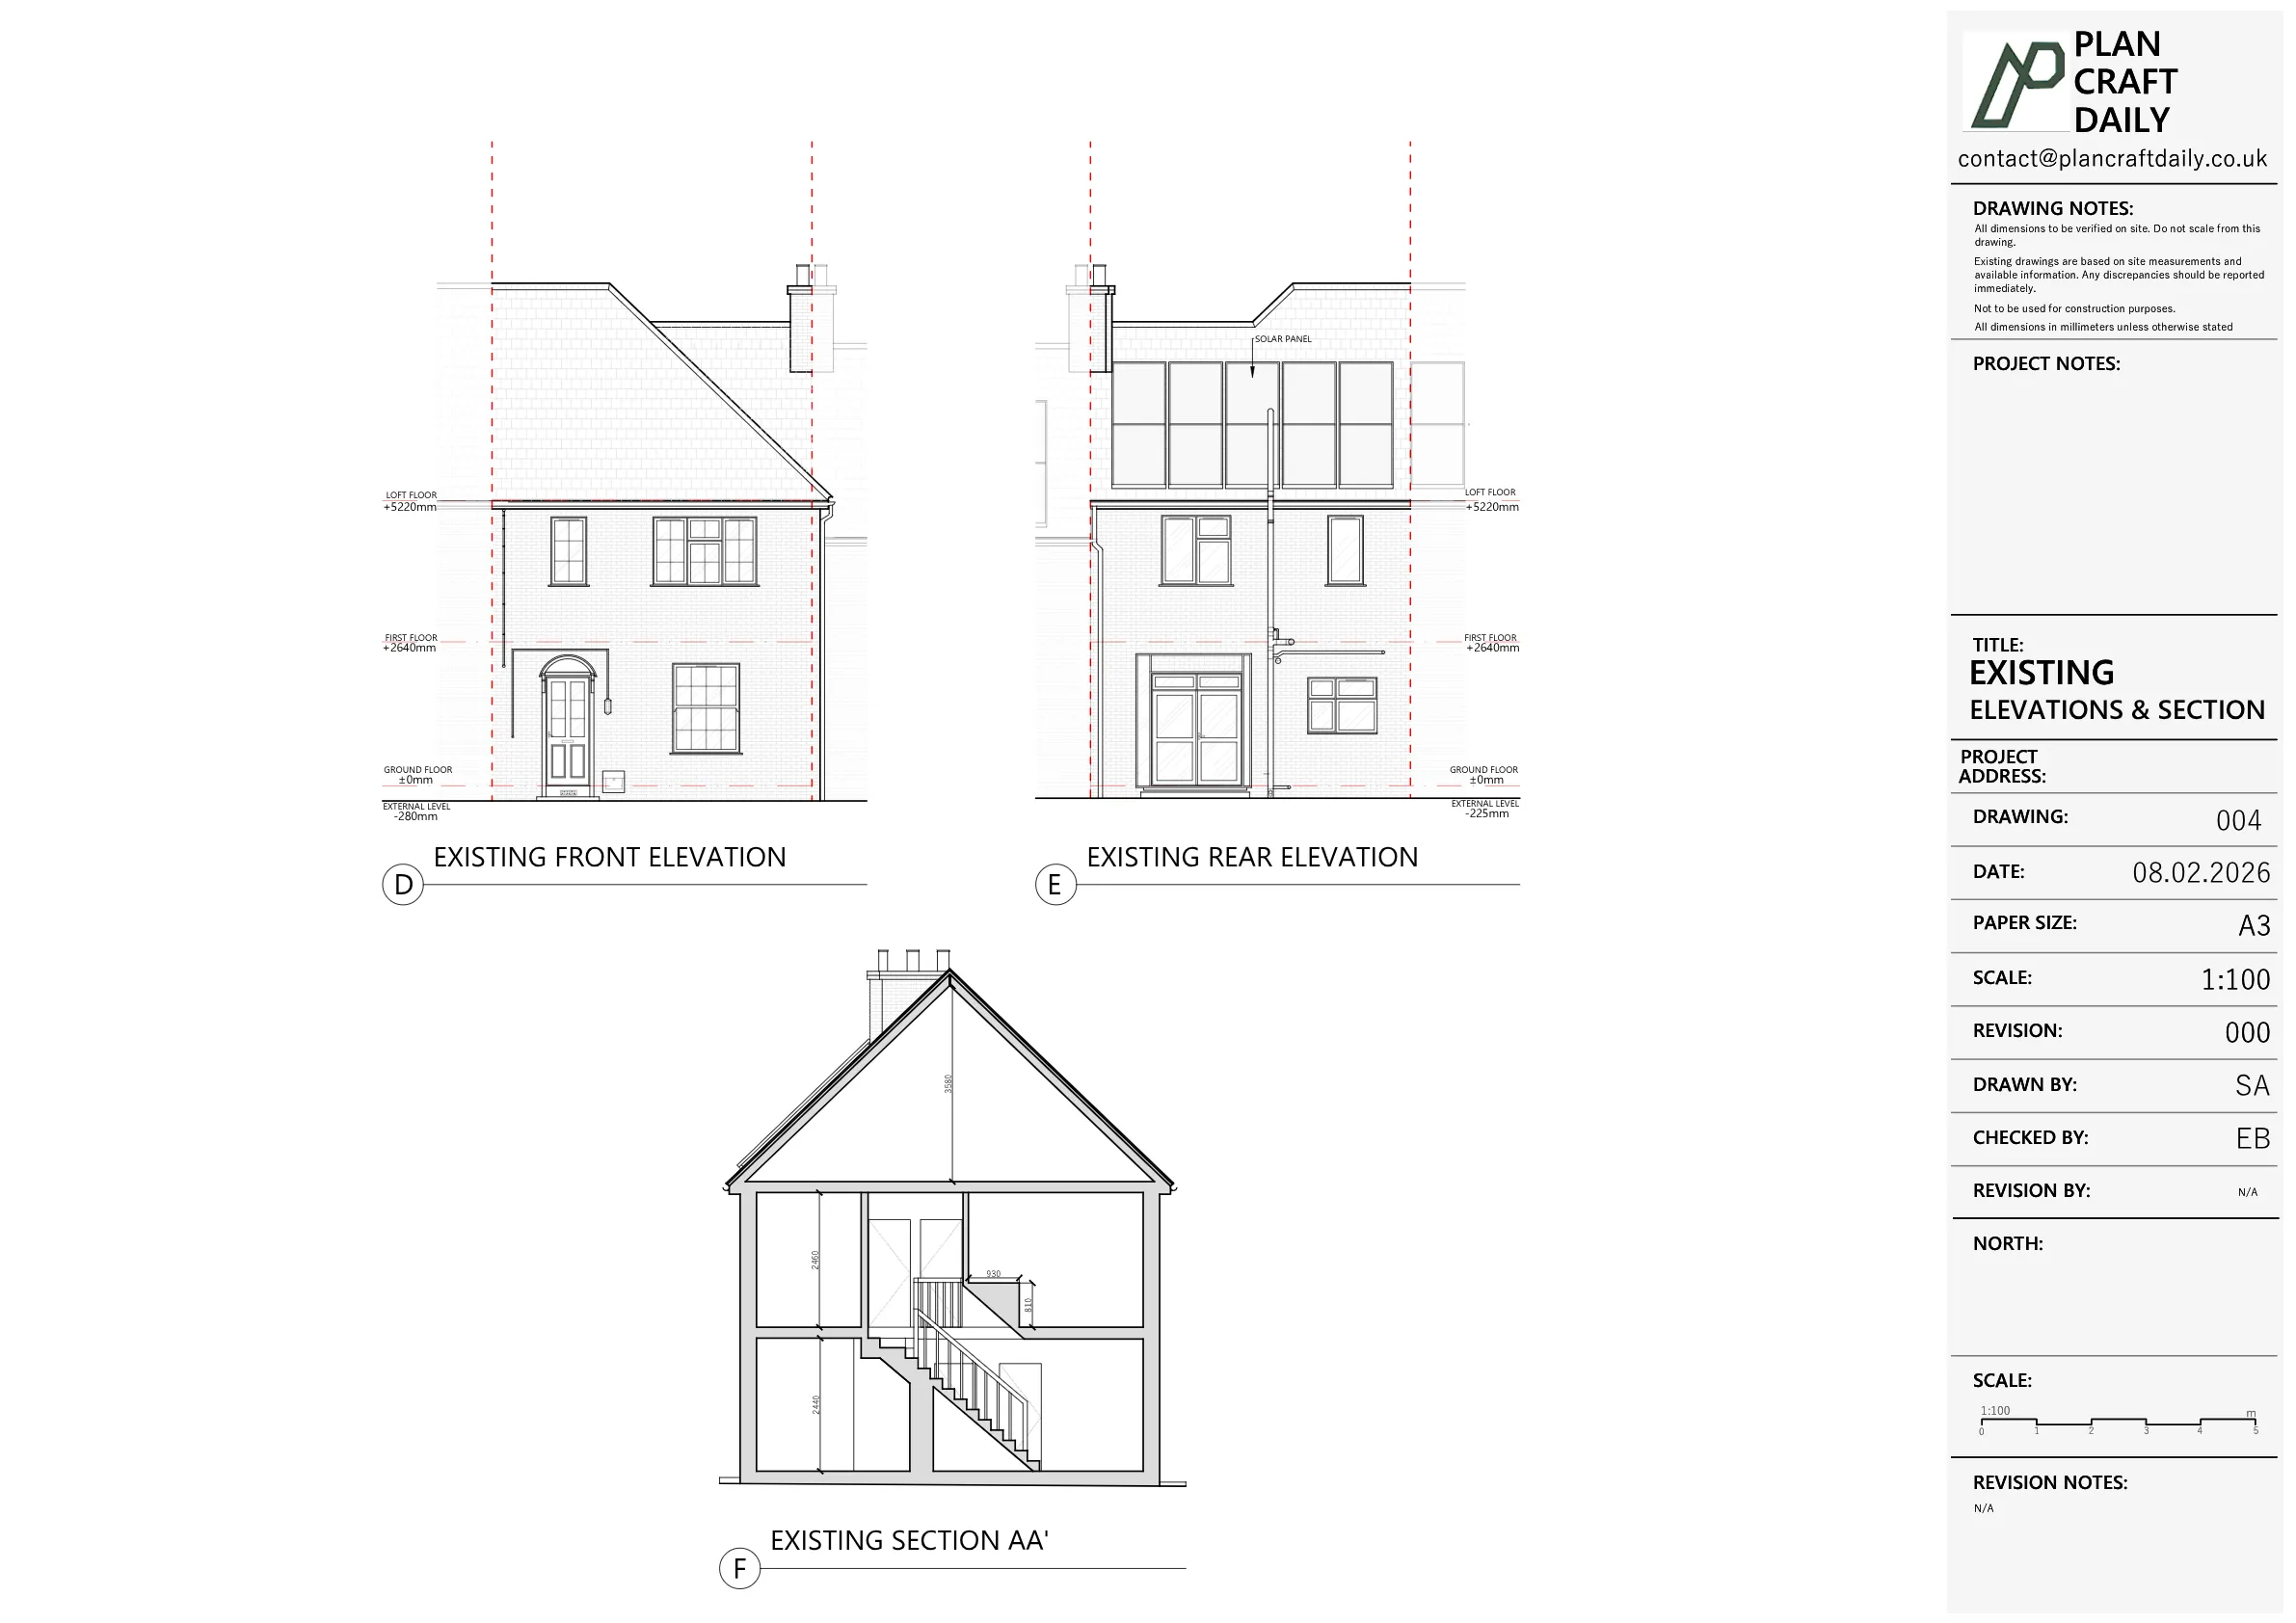
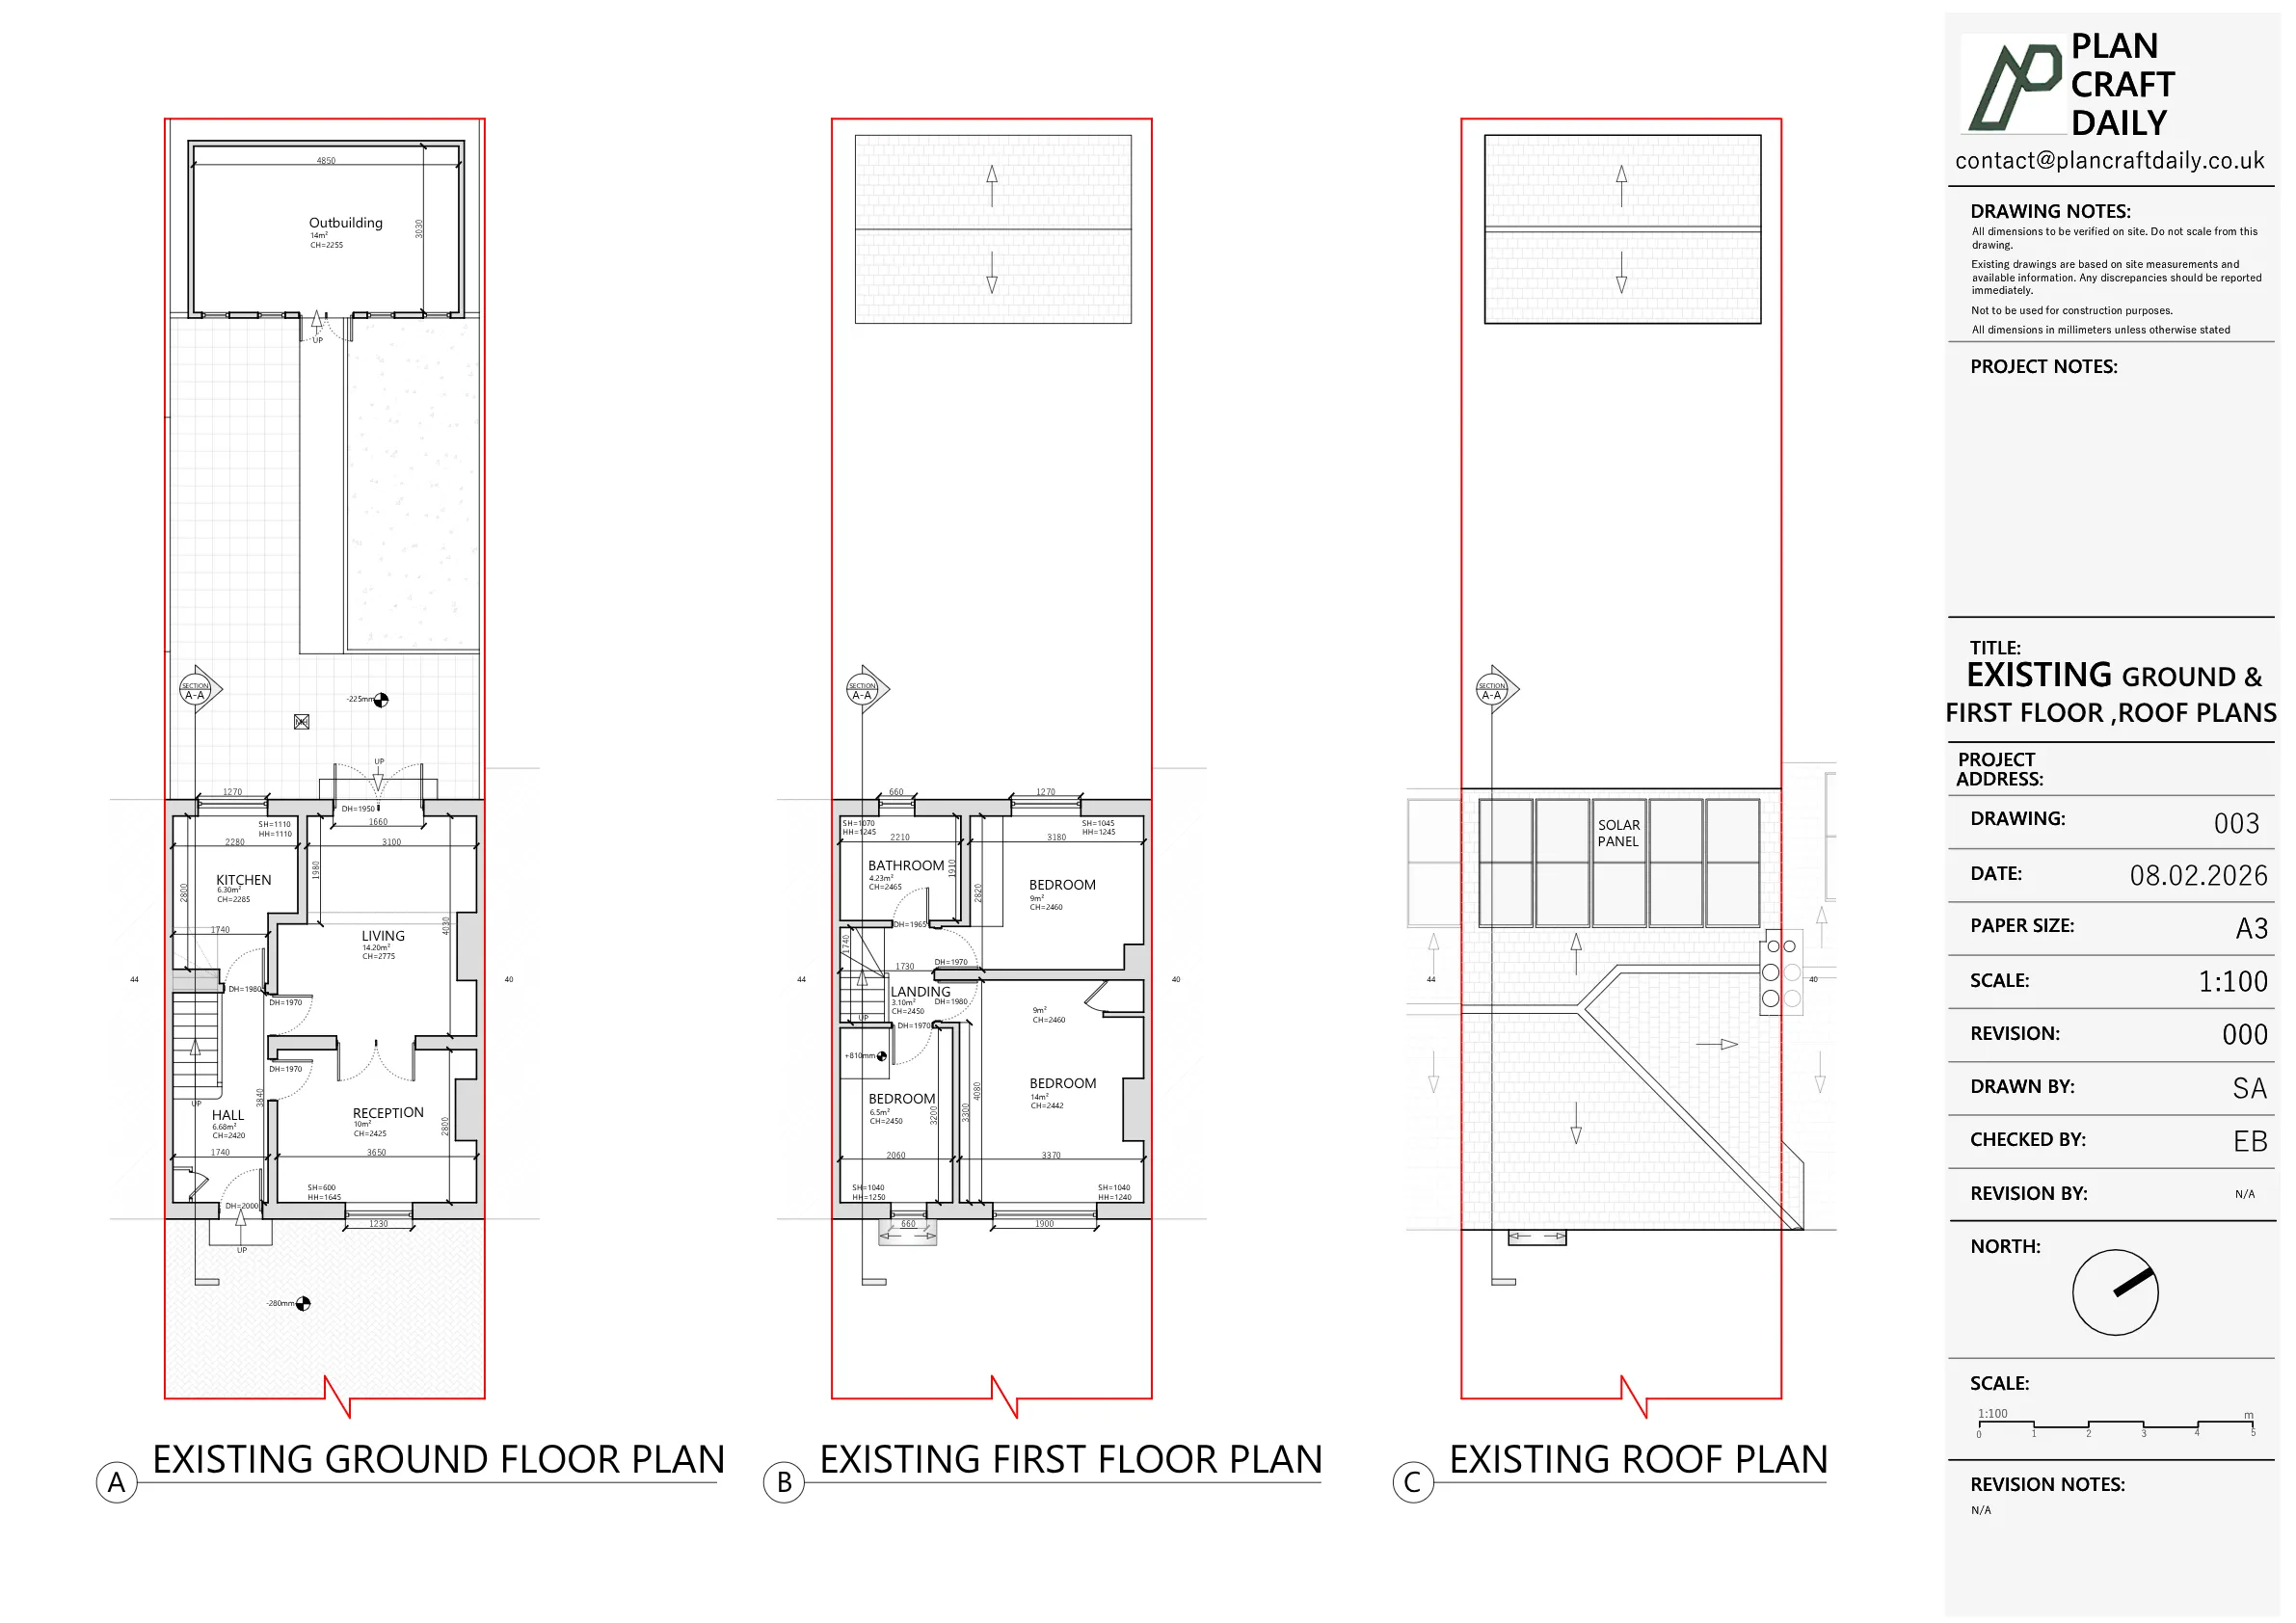
The client needed an existing drawing set for a residential property in Hanwell, West London. The required scope included detailed floor plans and elevations, with ceiling heights, window heights and levels recorded as part of the survey information.
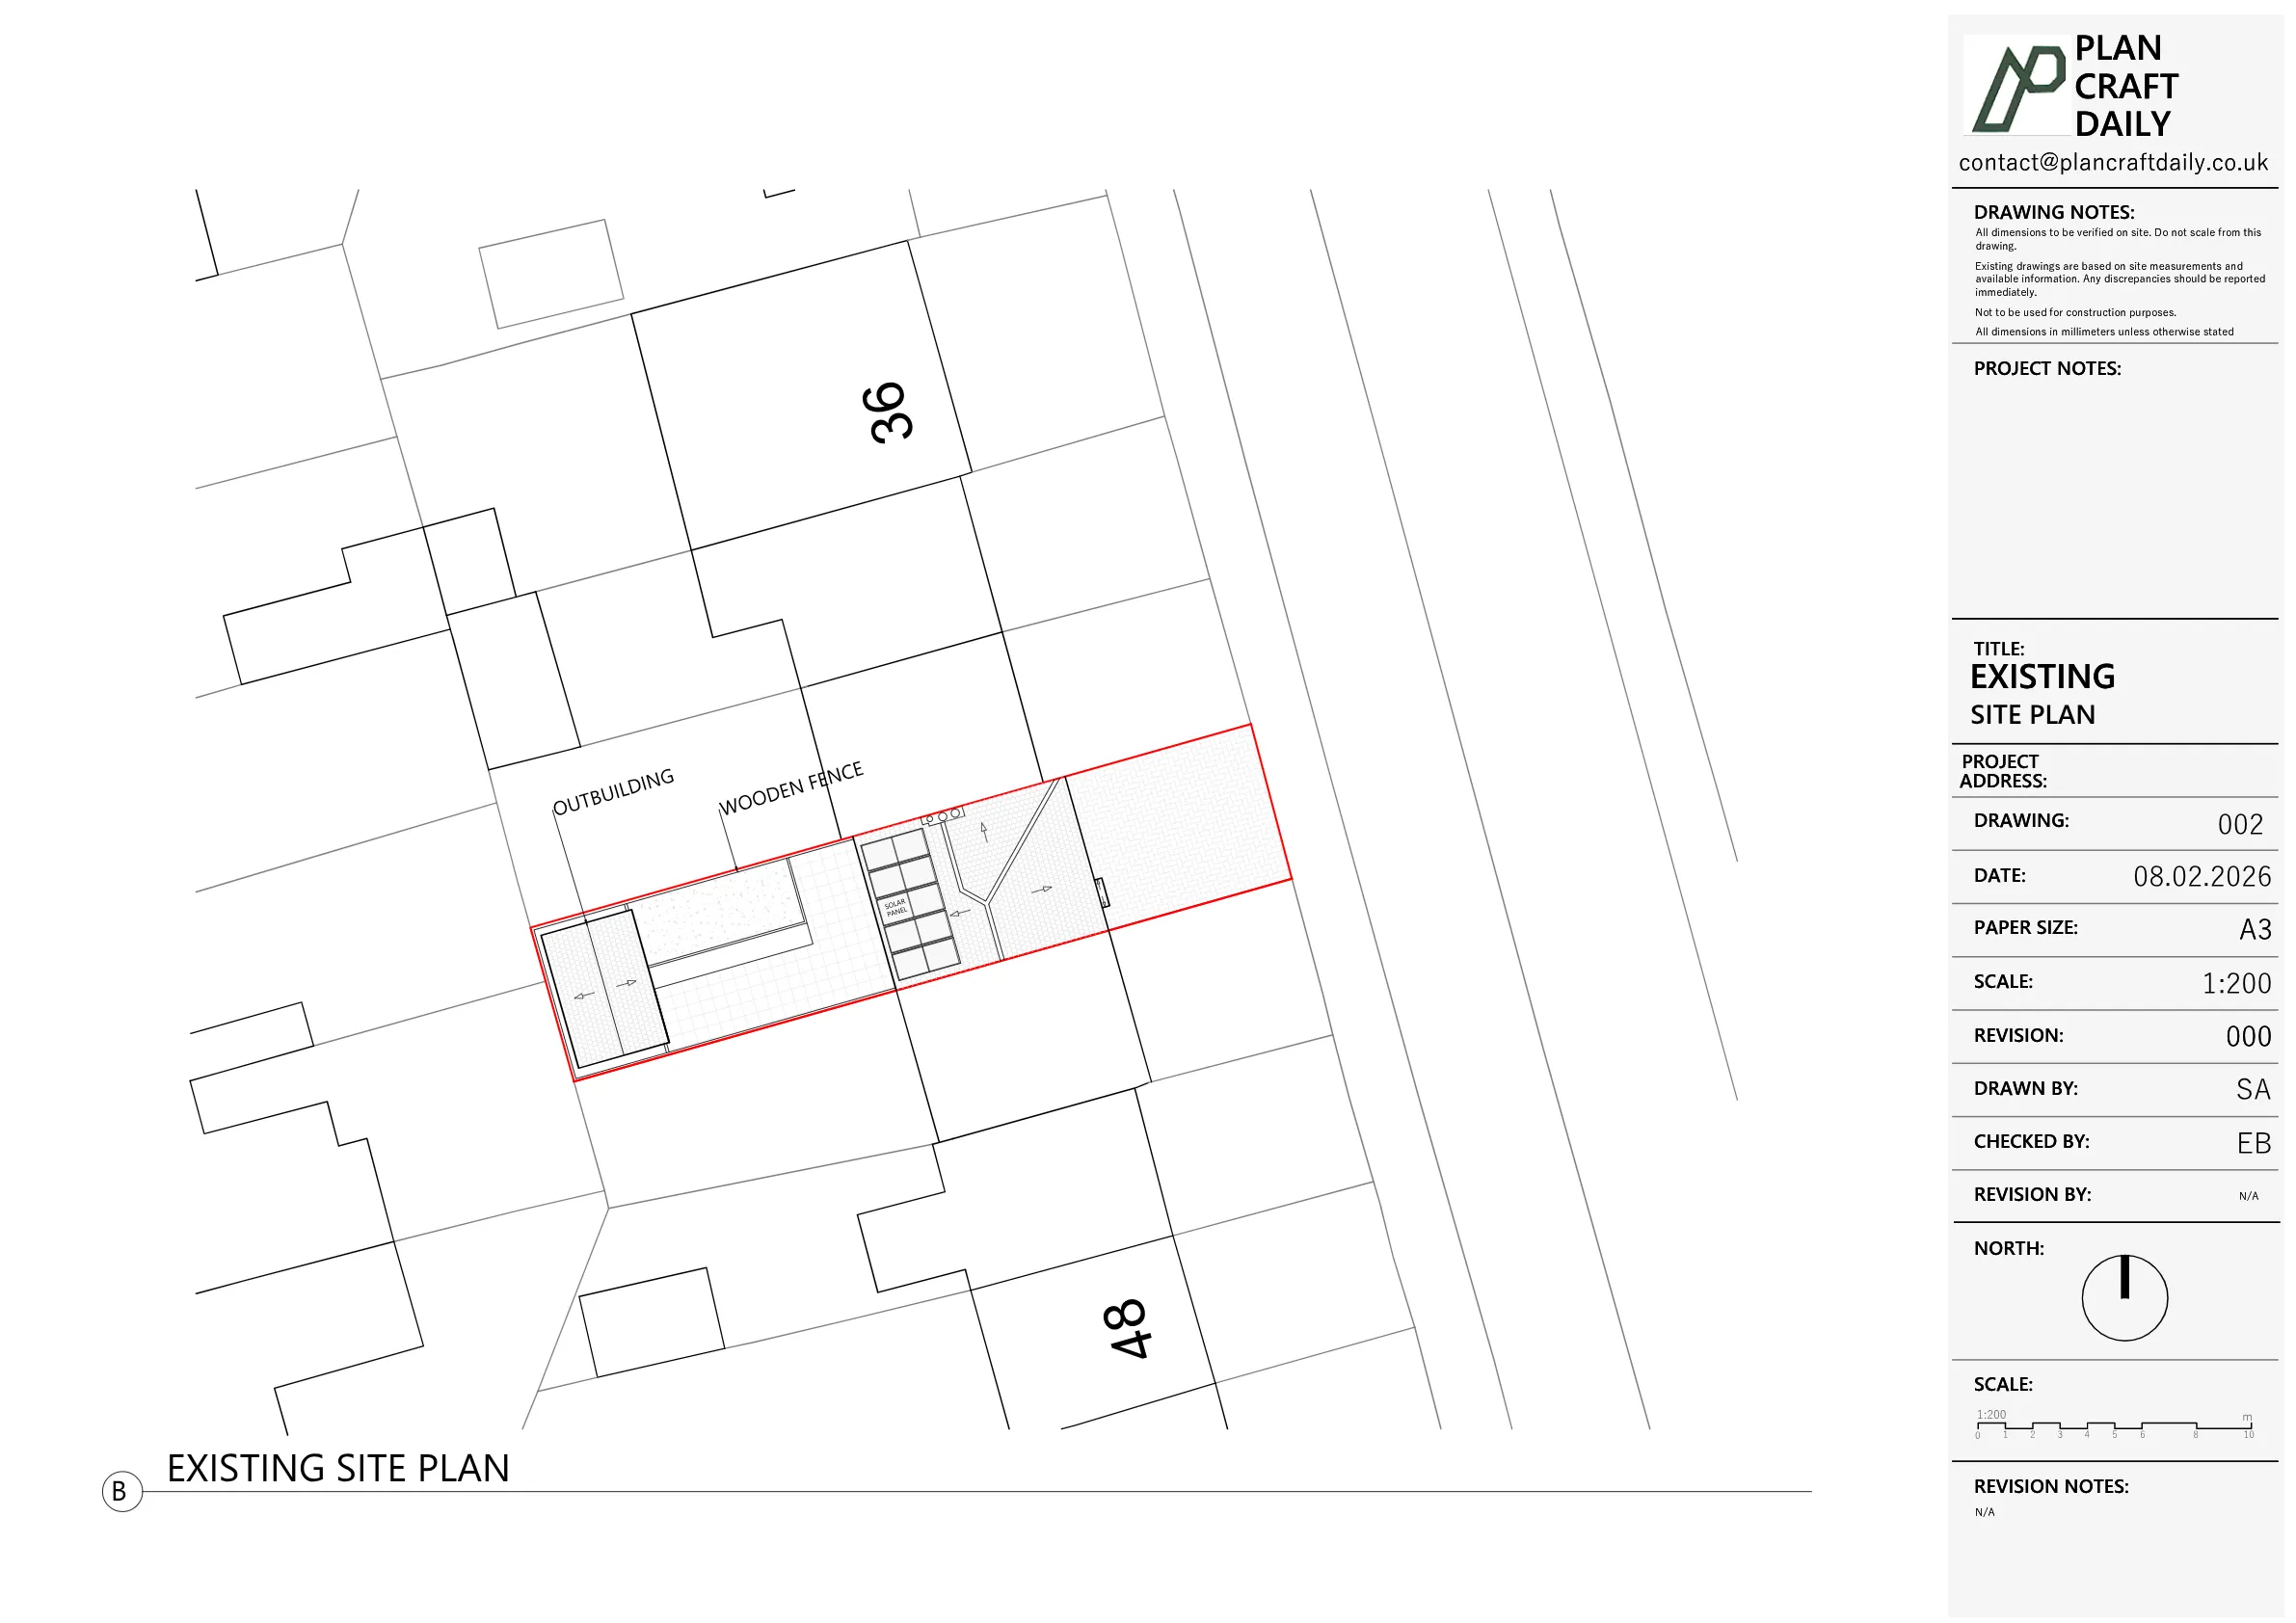
The client also needed the front and rear garden areas captured as part of the site information. This included the position of manholes, boundary fences and walls, together with the position of the outbuilding in the garden.
A section was specifically not required for this project, so the drawing package was focused on floor plans, elevations, roof plan and site/location plan information.
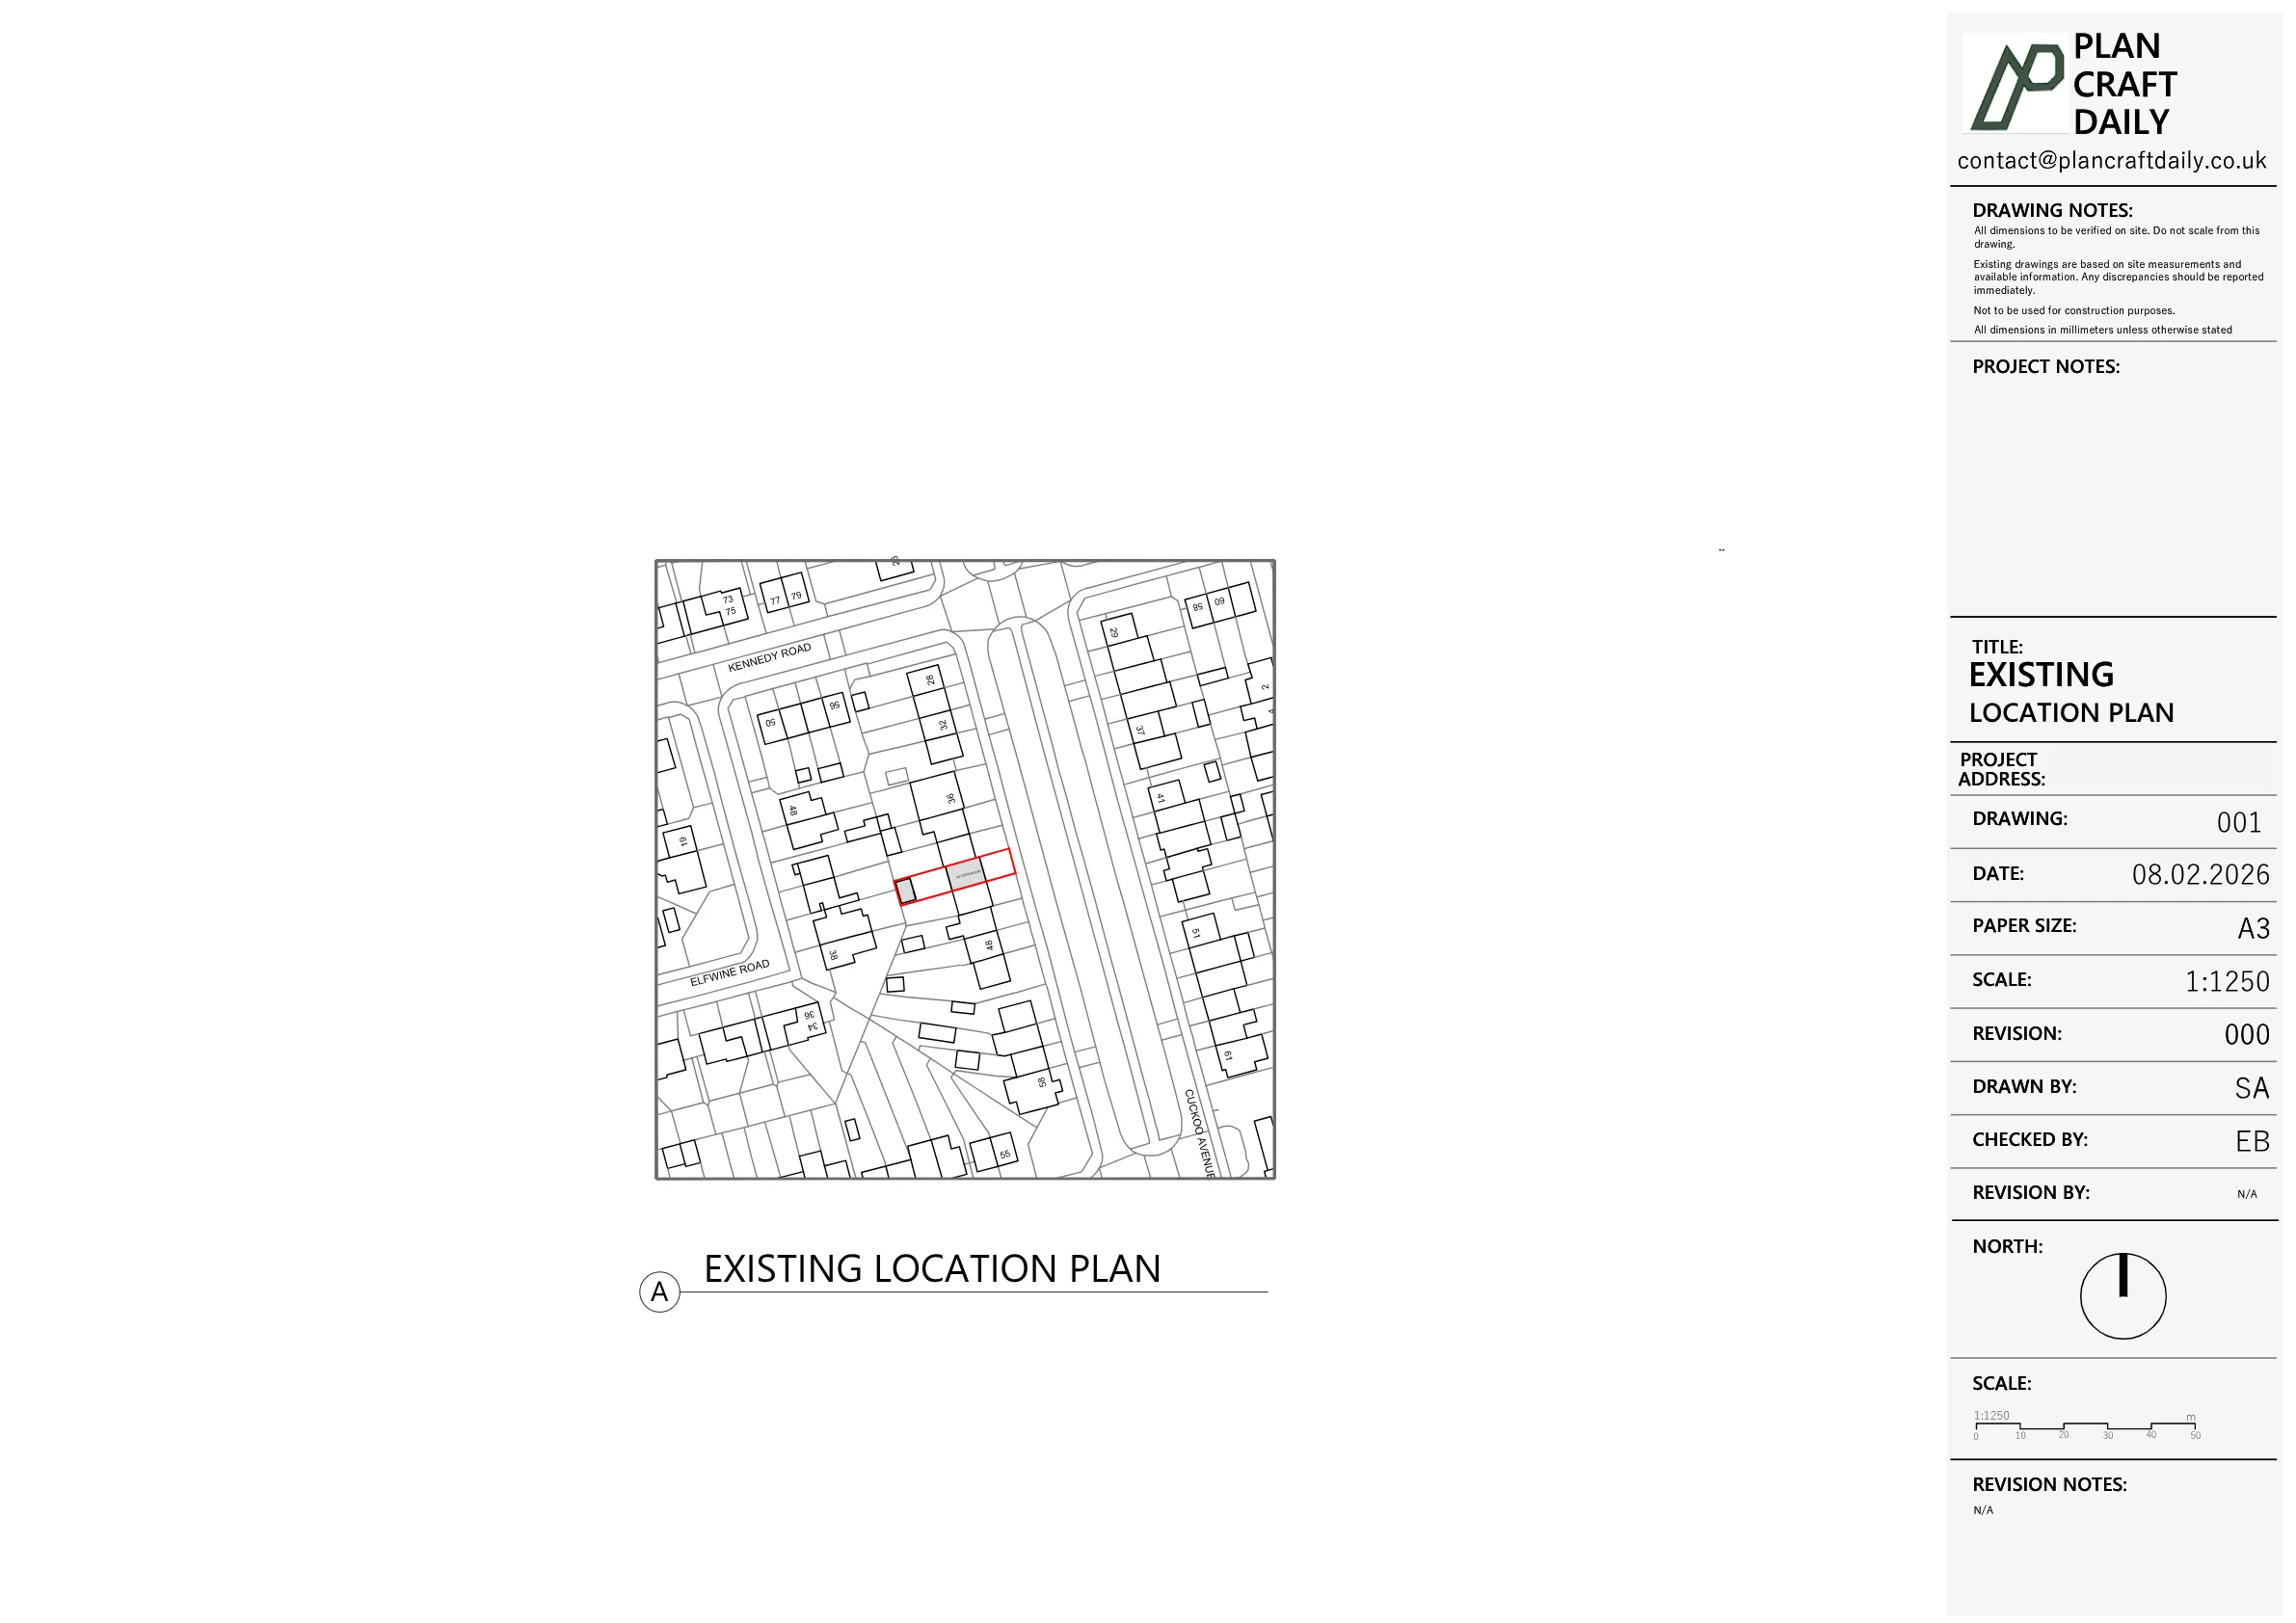
PlanCraftDaily reviewed the brief and confirmed the required existing drawing package. The scope was set as two floor plans, two elevations, one roof plan and a site/location plan showing the external garden and site features.
The measured survey was arranged for 30 January 2026, with the surveyor details and arrival window confirmed in advance. The survey captured the property layout, elevation information, roof information and key external site features required for the final drawing set.
Following the survey, the team prepared the existing drawings and issued the draft drawing pack for review on 8 February 2026. Once reviewed, the final drawings and related files were shared with the client.


Property Type
Residential
Location
Hanwell, West London
Area
London
Time Taken
Survey completed 30 January 2026; draft drawings issued 8 February 2026
Completed
February 2026
The client received a survey-based existing drawing package for the Hanwell property, including floor plans, elevations, roof plan and site/location plan information. The drawings captured both the building and important external site features, giving the client a clear existing record for review and onward project use.


Survey and drawing support
Send the property address, any existing information and the drawings required. Plan Craft Daily can confirm whether a site survey is needed and provide a quotation.












