
Home » Case Studies » Residential Measured Building Survey in North West London

North West London, Greater London

Residential

London

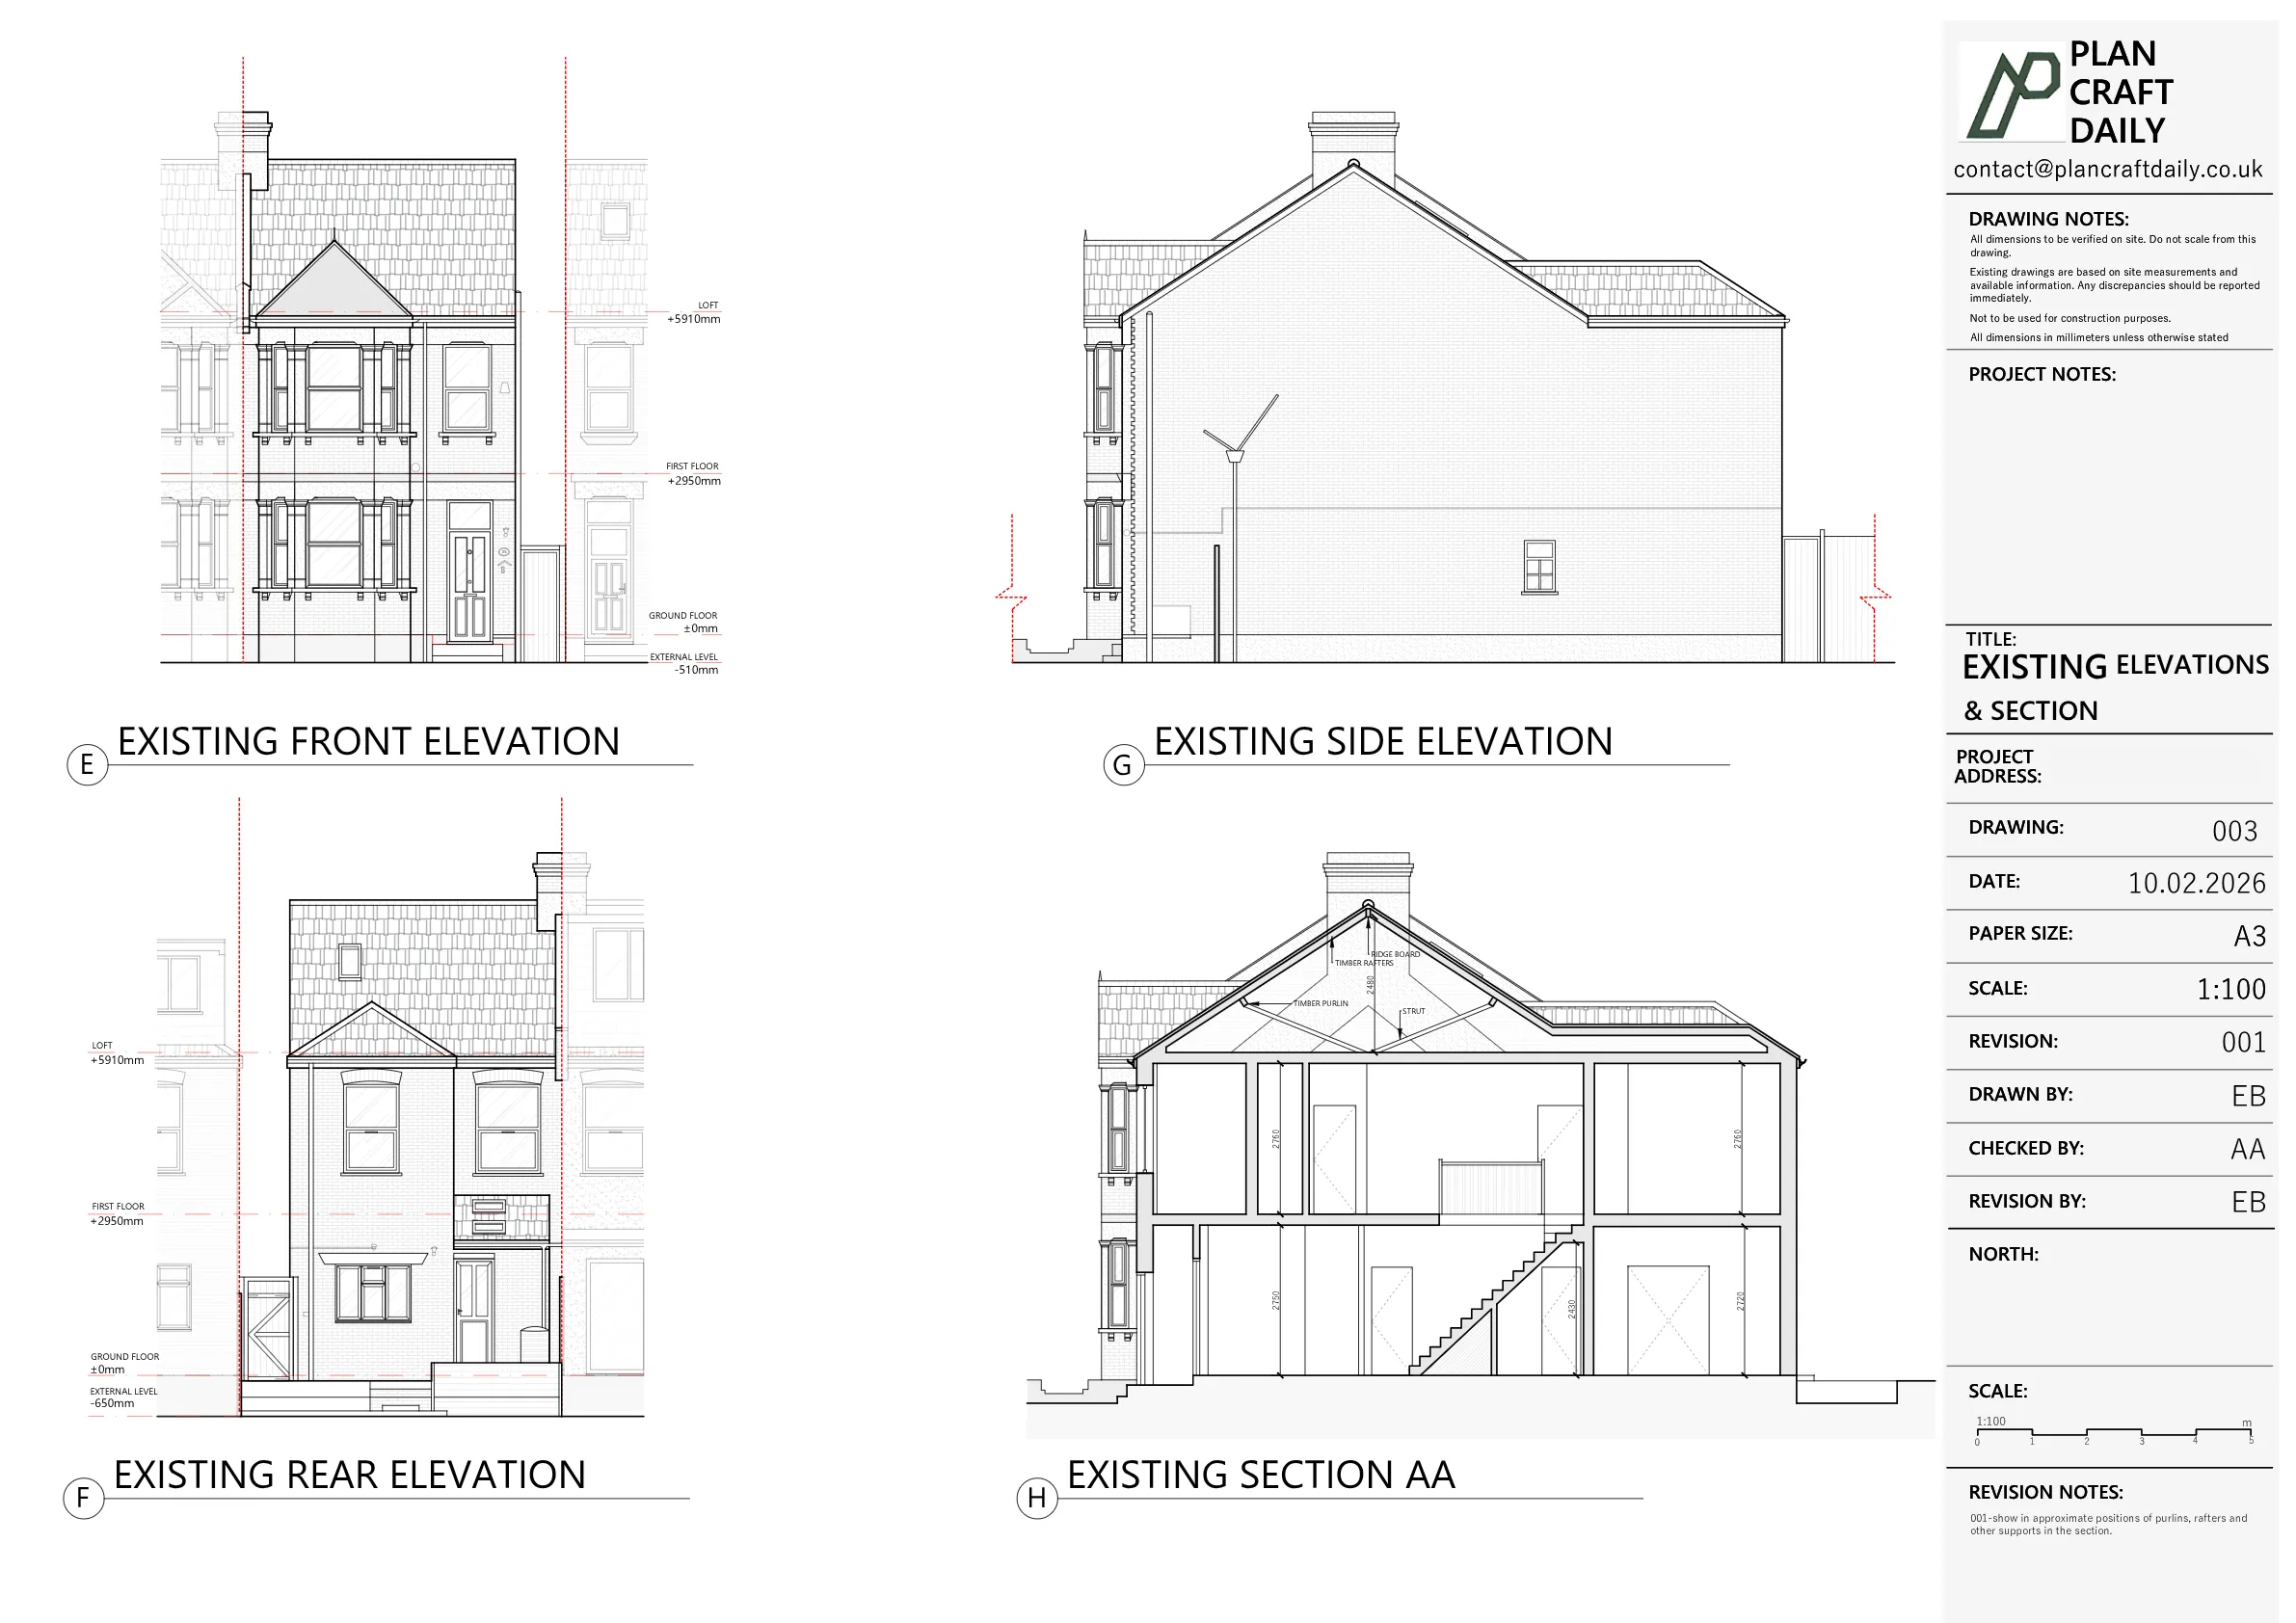
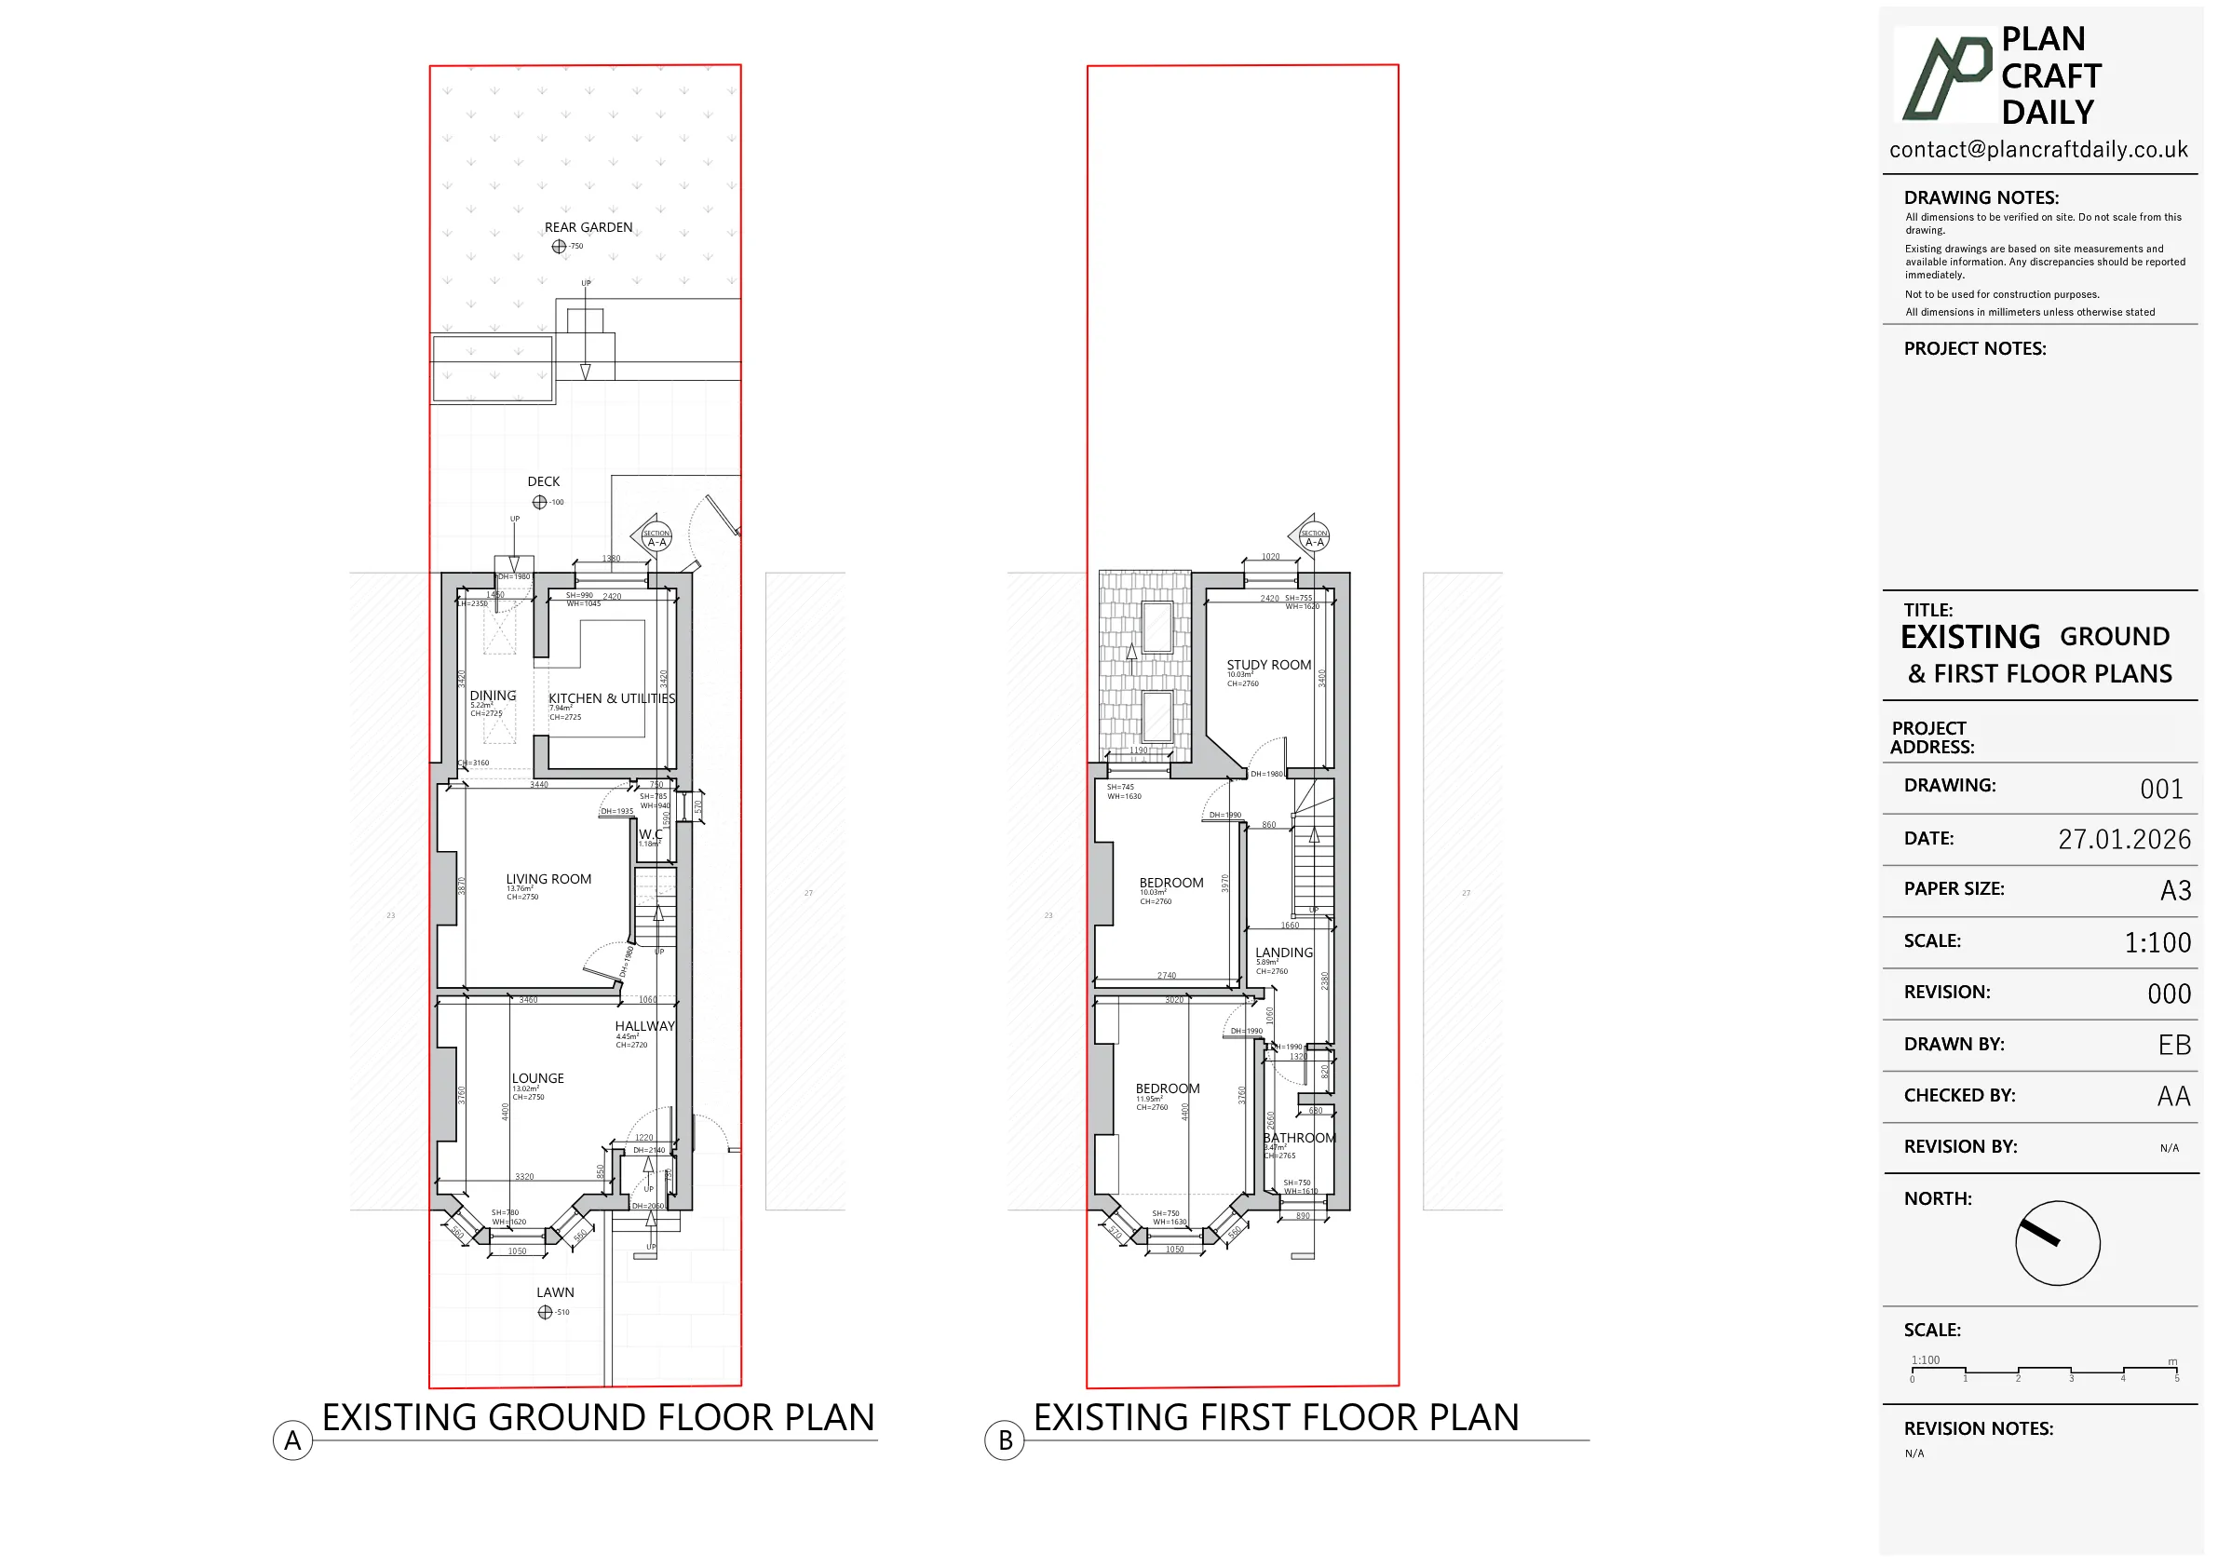
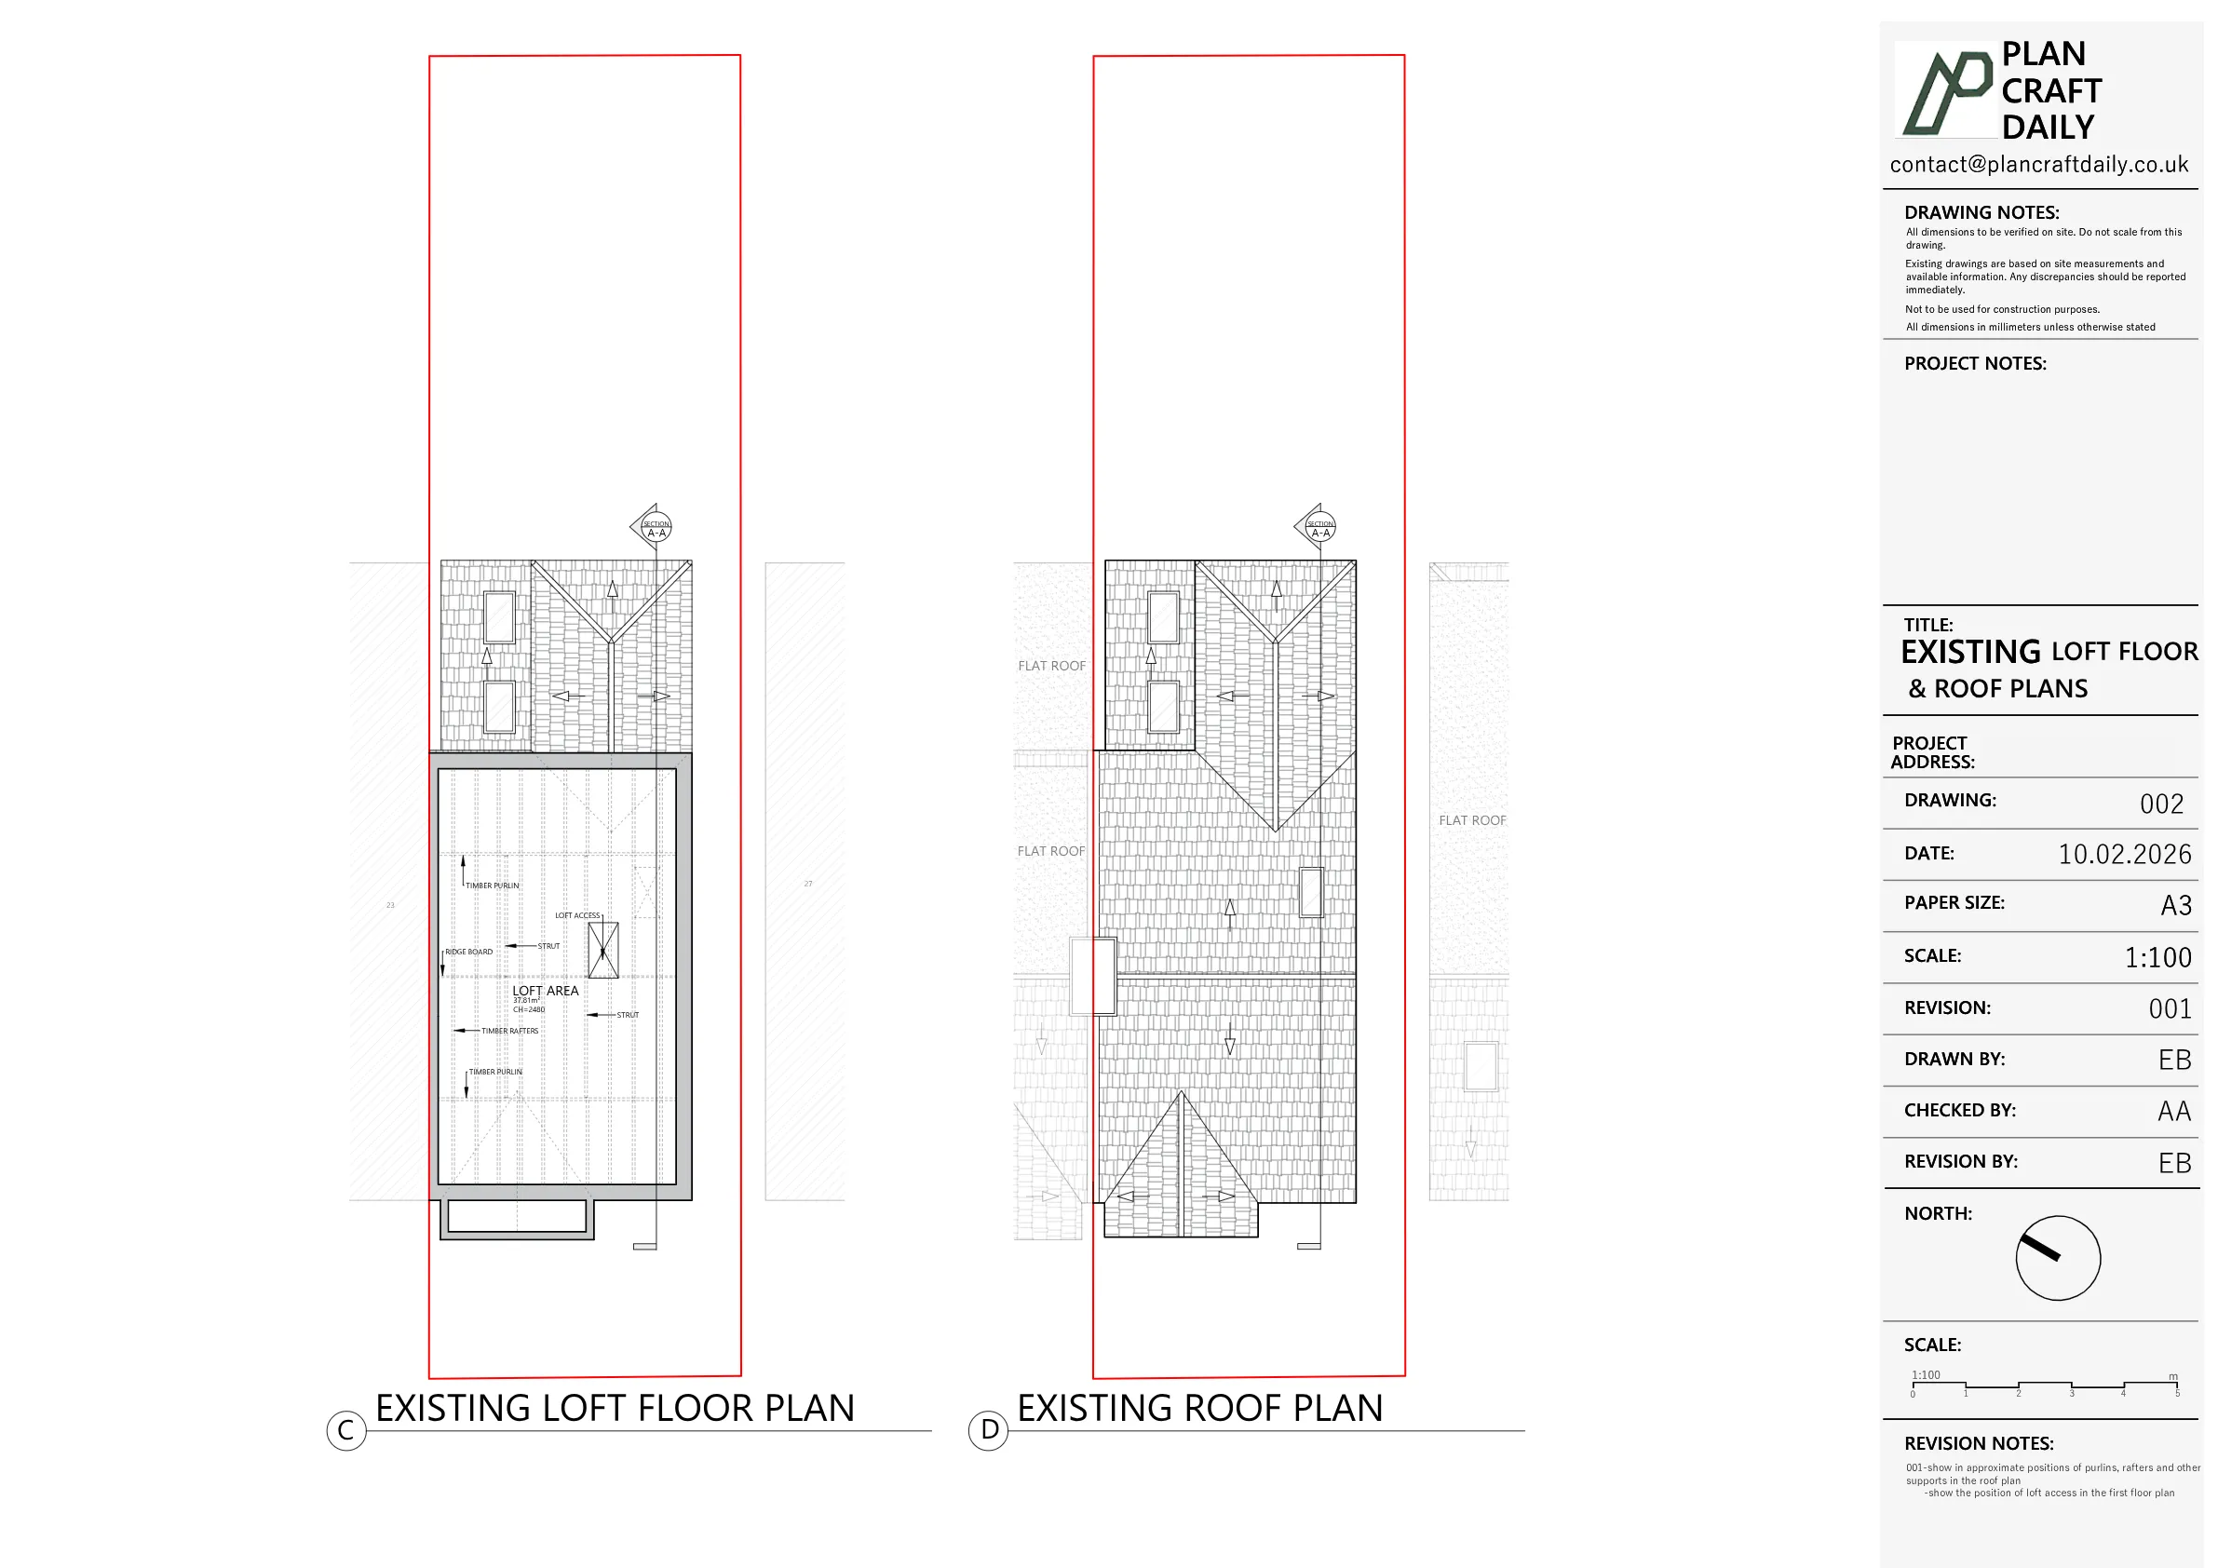
The client needed a measured building survey and existing drawing set for a residential property in North West London. The brief required internal and external survey measurements, including the loft space, along with interior and exterior site photographs.
The drawings were needed as a base existing drawing set, including plans, elevations and a section. The client confirmed that internal elevations and a topographical survey were not required, but requested that the section include the stair from ground to first floor and the loft space.
A key requirement was accuracy around the available loft height. After reviewing the draft drawings, the client asked whether additional roof-section information could be added to better illustrate the available space within the loft.
PlanCraftDaily arranged a measured site survey with the property contact and confirmed the survey window in advance. The survey was expected to take approximately 1 to 1.5 hours and was scheduled for Thursday, 22 January, with arrival between 09:00 and 10:00.
Following the site visit, the measured information was developed into an existing drawing pack. The draft drawings were issued for client review on 28 January 2026, including PDFs for checking before the final files were released.
After the client’s review, the team updated the drawings with additional roof-section detail. Approximate positions of rafters, purlins and access were added to help communicate the loft height and roof-space arrangement more clearly.


Property Type
Residential
Location
North West London, Greater London
Area
London
Time Taken
Draft drawings issued 6 days after survey; updates completed February 2026
Completed
February 2026
The final drawing pack gave the client a measured existing base for further design work. The client confirmed that the drawings looked good, described the turnaround as brilliant, and requested only additional roof-section detail to support assessment of the loft space. Updated drawings were then provided through the shared project link.


Survey and drawing support
Send the property address, any existing information and the drawings required. Plan Craft Daily can confirm whether a site survey is needed and provide a quotation.












