
What Does a Measured Building Survey Record?
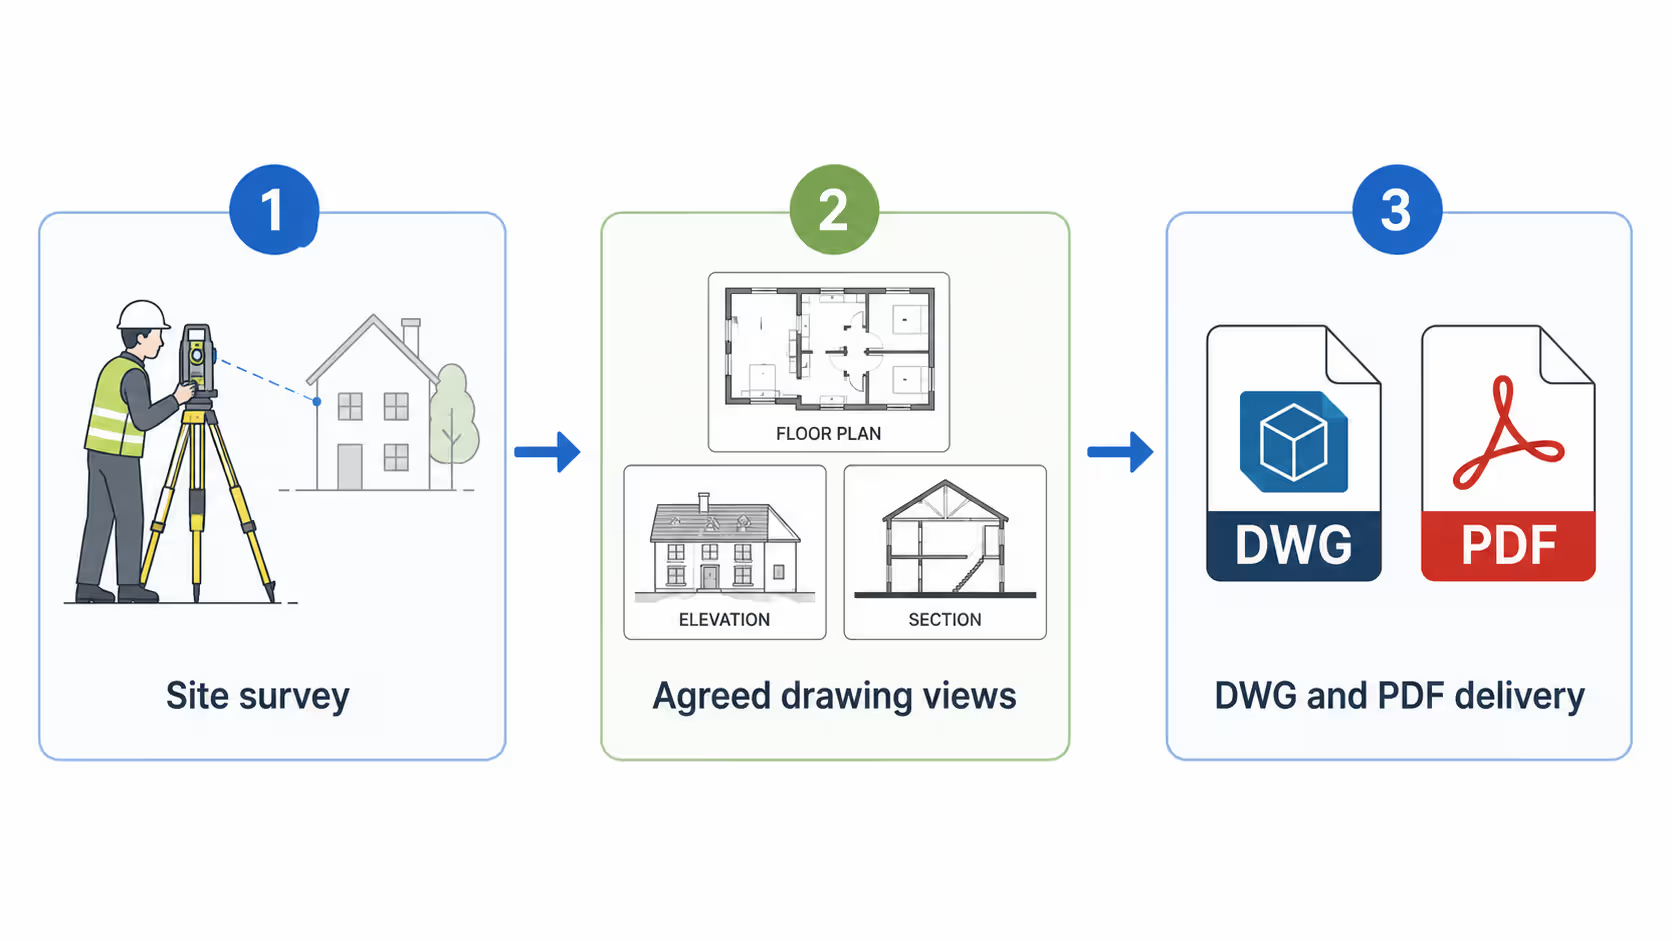
A measured building survey records the current physical layout and dimensions of an existing property.
The survey records information directly on site rather than relying solely on old plans, assumptions or the property's original design. This helps ensure the agreed drawings represent the building as it exists at the time of the survey, including relevant alterations visible on site.
A measured building survey provides the information needed for the agreed drawing scope. It does not automatically mean every possible drawing view is included.
What Are Existing Drawings?
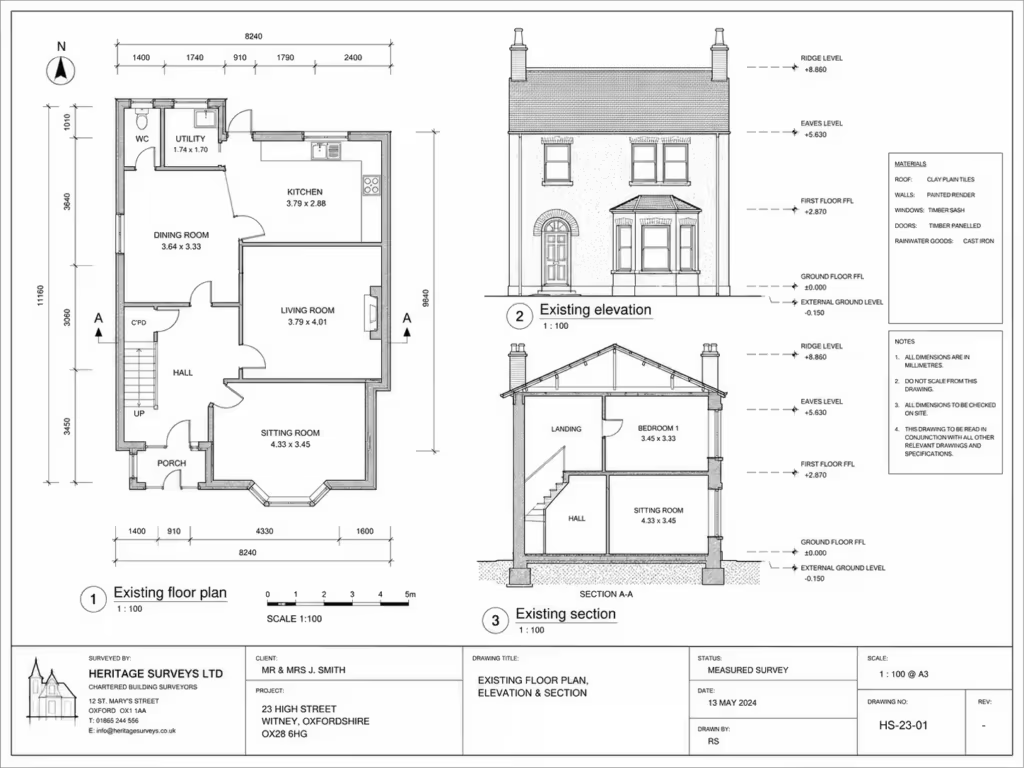
Existing drawings show the property as it currently exists, using information recorded during the site survey.
They may show the property's layout, external form, levels or other agreed details. The exact content depends on the purpose of the project and the drawing views included in the quote.
Plan Craft Daily prepares existing drawings as agreed. A floor-plan-only instruction is a narrower scope than a set that also includes elevations, sections or site context.
What Determines Which Drawings Are Included?
The agreed scope determines which drawing views are produced.
A measured survey does not create a standard set of documents for every property. Different projects require different information, so the required views are agreed before the work begins.
For example, a project may only require an existing floor plan. Another may require floor plans, elevations and sections to show the property more fully. The difference is the agreed output, not the quality or validity of the survey.
What Drawing Views Can Be Included?
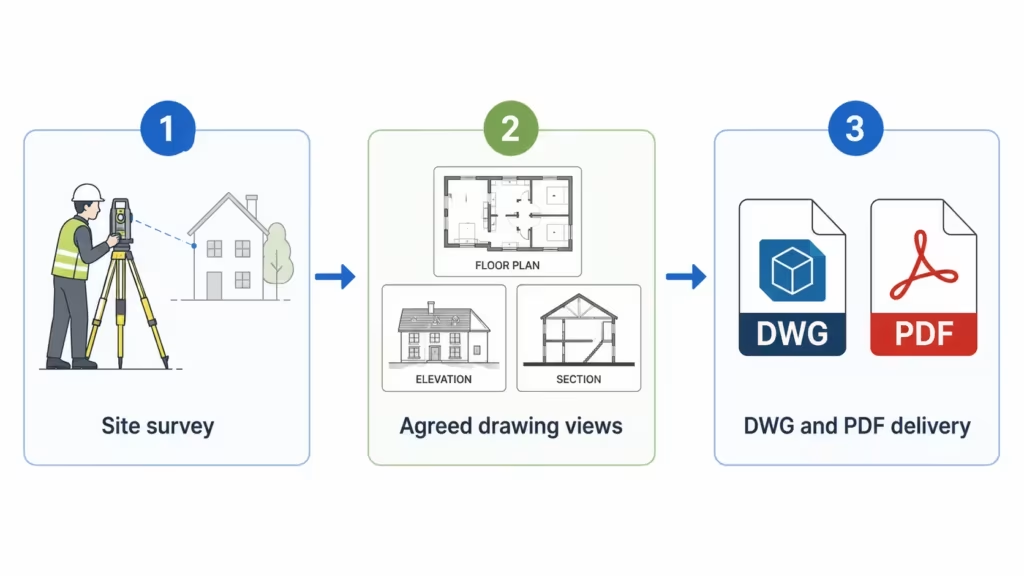
The agreed drawing scope can include floor plans, elevations, sections, roof plans and site plans.
Each drawing view communicates a different part of the property:
- A floor plan shows the layout of rooms, walls, openings and other agreed internal features.
- Elevations show the external faces of the building.
- Sections show a cut-through view, helping communicate vertical relationships within the property.
- Roof plans show the roof arrangement where required.
- Site plans show the property in relation to its site context where included in scope.
A project does not necessarily need every one of these views. The required drawings depend on what the client, architect or other project professional needs to use.
Which File Formats Are the Drawings Supplied In?
Plan Craft Daily supplies agreed drawing outputs in DWG and PDF formats.
DWG is an editable CAD format. PDF is a fixed document format used to view, share or print the issued drawings. The required format should be agreed as part of the instruction.
File format does not change the drawing scope. A DWG or PDF can contain the same agreed views; the format determines how the recipient can use the drawing after delivery.
Is a Measured Building Survey the Same as a Building-Condition Survey?
No. A measured building survey records property geometry and layout; it is not a condition, defect, valuation or legal-boundary survey.
A building-condition survey assesses issues such as defects, deterioration or maintenance needs. A valuation considers value. Legal boundary work addresses a different question again.
A measured building survey provides the existing-property information required for the agreed drawings. It does not assess the building's condition or determine legal rights.
Can a Measured Survey Support a Planning Project?
Existing drawings produced from a measured survey can provide the existing-property information used within a wider planning project.
Planning requirements depend on the proposal and the relevant local planning authority. A measured survey records the existing property and supports the preparation of agreed existing drawings; it does not include submitting an application, managing council correspondence or guaranteeing approval.
What Should You Confirm Before Requesting a Quote?
Confirm the property, the drawing views required and the file formats you need.
These details define the scope of work. They also make it easier to compare quotations because each quote can be based on the same required outputs.
Not sure what your project needs? Use the instant quote calculator to get an estimate for your property.
Get an Instant Quote










