
What Do You Receive From a Measured Survey?
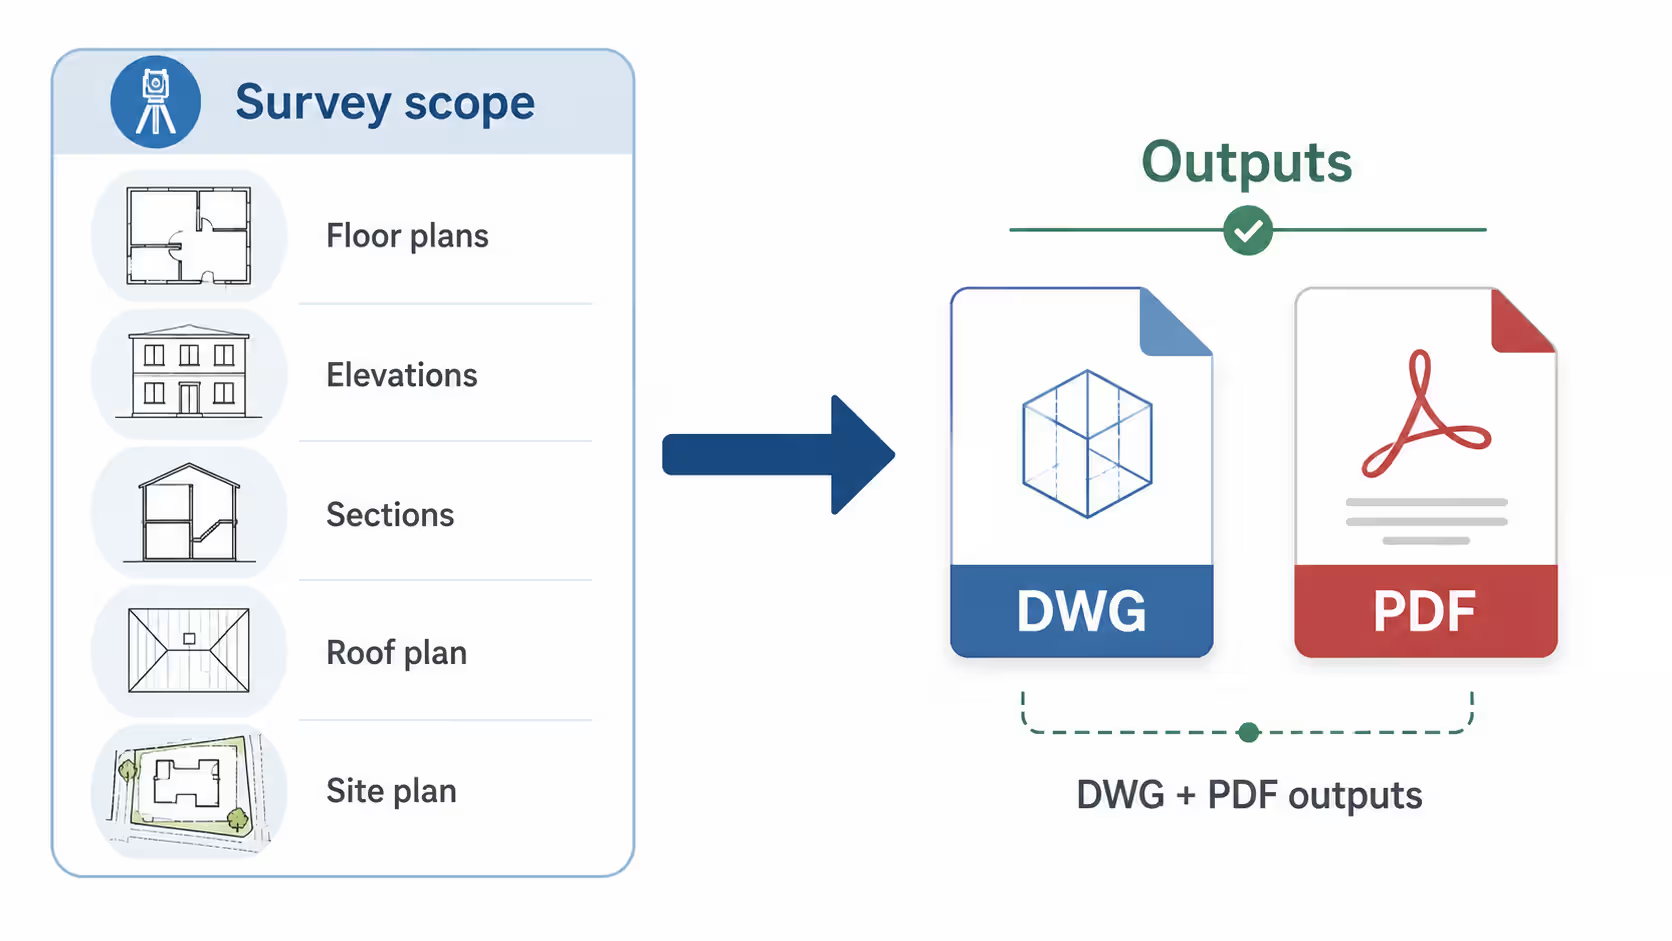
A measured survey records existing-property information on site, which is then used to produce the agreed drawing outputs for your project. What's included in that output — floor plans, elevations, sections, or more — depends entirely on what was agreed before the survey took place. These outputs are commonly referred to as existing drawings.
A Measured Building Survey London engagement covers that on-site process; this article focuses on the second decision — once your drawings exist, which file formats you receive them in, and what each format is actually for.
What Is a DWG File?
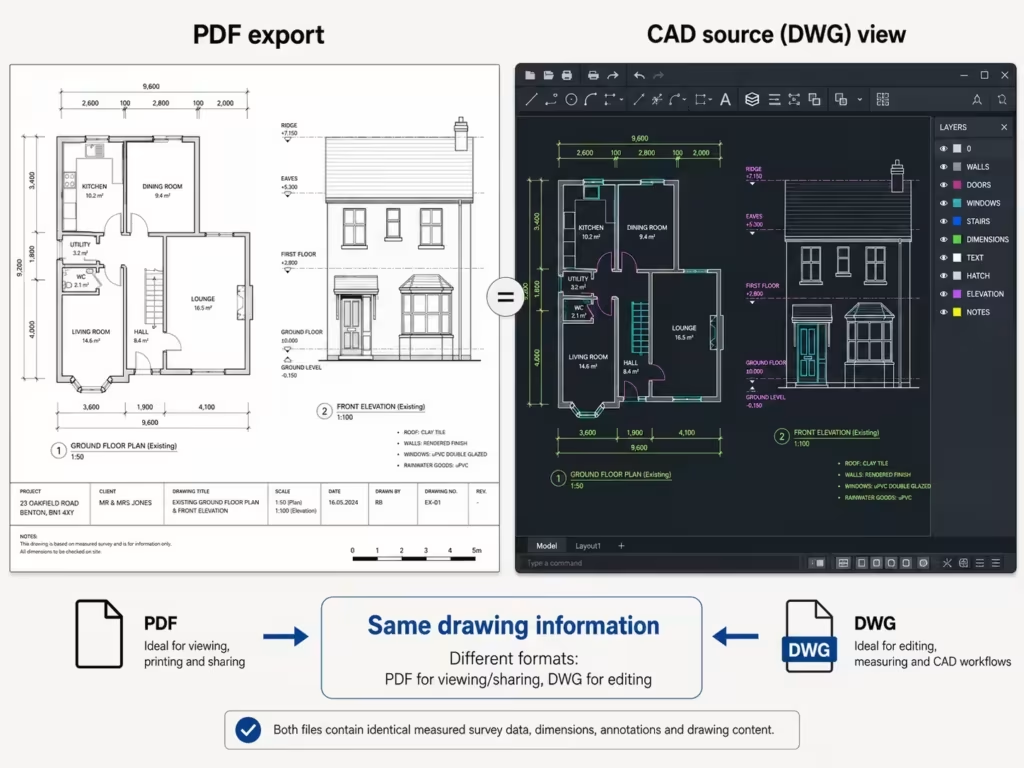
A DWG is an editable CAD drawing file, the native format used by design and drafting software. It's the format an architect, designer, or other project team member needs where the drawing has to be opened, measured against, or built on within a CAD workflow.
A DWG on its own doesn't guarantee it will open perfectly in every CAD package — confirming compatibility with your own software is a separate step. This is why a DWG is typically requested by anyone who needs to add proposed changes on top of the existing drawings, rather than simply view them.
What Is a PDF Drawing?
A PDF is a fixed drawing document used for viewing, sharing, review, and printing. Unlike a DWG, it isn't meant to be edited in CAD software — it's the version most people actually open, print, or send on to a contractor, lender, or colleague.
For most homeowners and landlords, the PDF is the file they'll use day to day, while the DWG sits in reserve for anyone working in CAD. A PDF also makes it straightforward to share drawings by email or print them at scale without needing any CAD software installed.
Does the File Format Change What Was Surveyed?
No — the file format doesn't change the measured-survey scope or add drawings that weren't part of the original brief. A DWG version of your drawings contains exactly the same surveyed information as the PDF version — the format is a delivery choice, not an upgrade.
Choosing DWG over PDF, or asking for both, doesn't expand what was measured on site — it only changes how you receive and use that same information. This distinction matters because a DWG can sometimes look more comprehensive simply because it's editable, even though it contains no additional survey content beyond the PDF.
What Determines Which Drawings Are Included?
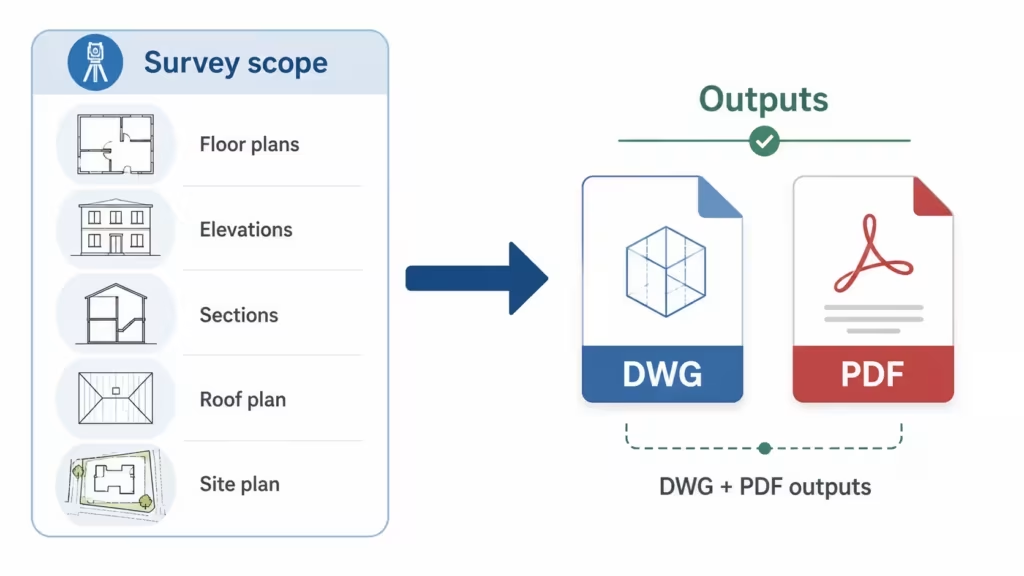
The agreed drawing scope determines whether you receive floor plans only, or additional drawings such as elevations, sections, a roof plan, or a site plan. This is decided before the survey, not by which file format you later choose.
If your project only needs floor plan information — for example, marketing a property or confirming room layouts — a floor-plan-only scope is a narrower, separate service. Elevations, sections, and site plans are only produced where the agreed brief includes them. Confirming this scope before the survey is booked avoids ambiguity about which drawings will actually be produced.
Do You Need DWG, PDF, or Both?
Plan Craft Daily supplies agreed drawing outputs in editable DWG and scaled PDF formats, so most recipients can request either or both. Which one you actually need depends on who's using the drawings and what they're doing with them.
An architect or designer coordinating a project usually needs the DWG. A homeowner reviewing the drawings, printing them, or sending them to a contractor usually only needs the PDF. Many projects request both from the outset. Requesting both from the start avoids having to ask again later if your needs change.
What Isn't Included as Part of This Service?
This service doesn't include BIM models, Revit files, point clouds, or 3D models, and it doesn't guarantee universal software compatibility. Plan Craft Daily doesn't claim RICS accreditation, fixed CAD layer standards, fixed accuracy tolerances, or fixed turnaround times as part of this article.
This service also doesn't take responsibility for planning submissions or design and construction decisions — it supplies the drawing information, in the formats you request, for your project team to use.
What Should You Confirm Before Work Begins?
Confirm your format requirements — DWG, PDF, or both — before work begins, especially if you need a particular CAD workflow or sheet setup. Recipients with specific software or sheet-size needs should raise these before the survey is booked, not after the drawings are delivered.
Not sure which formats you'll need? Use the instant quote calculator to get an estimate for your property.
Get an Instant Quote










