
Home » Case Studies » Residential Existing Drawings for a Terraced House in Tottenham

Tottenham, North London

Residential

London

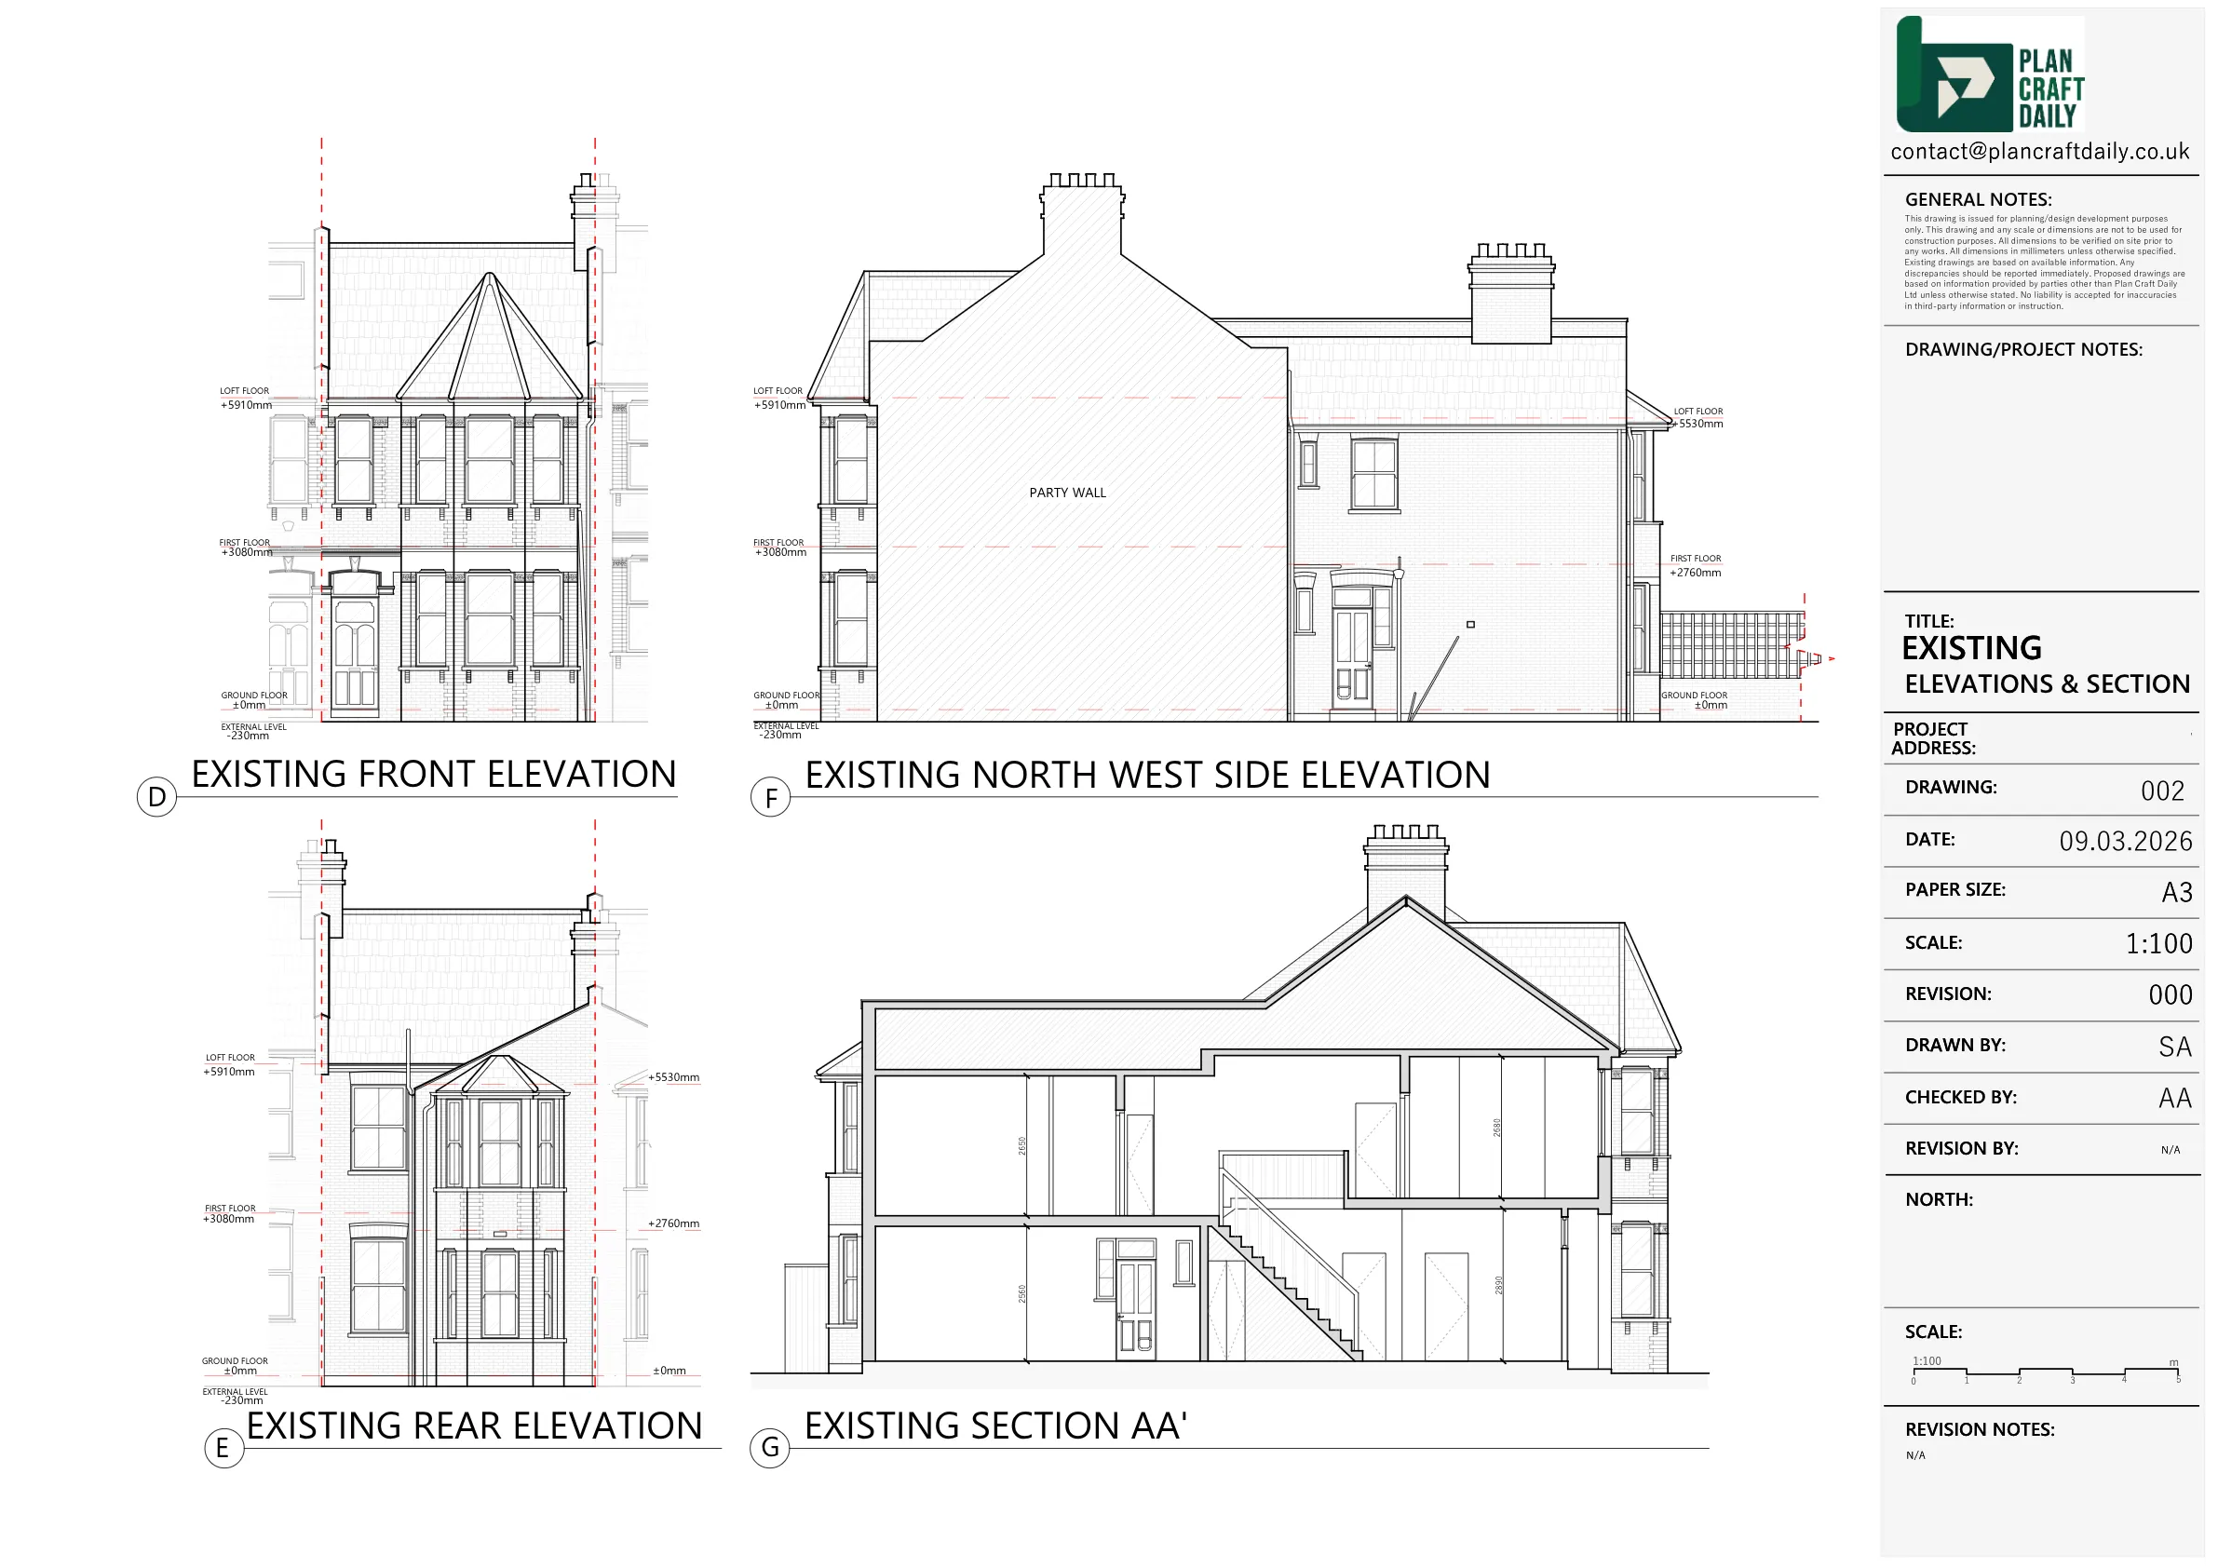
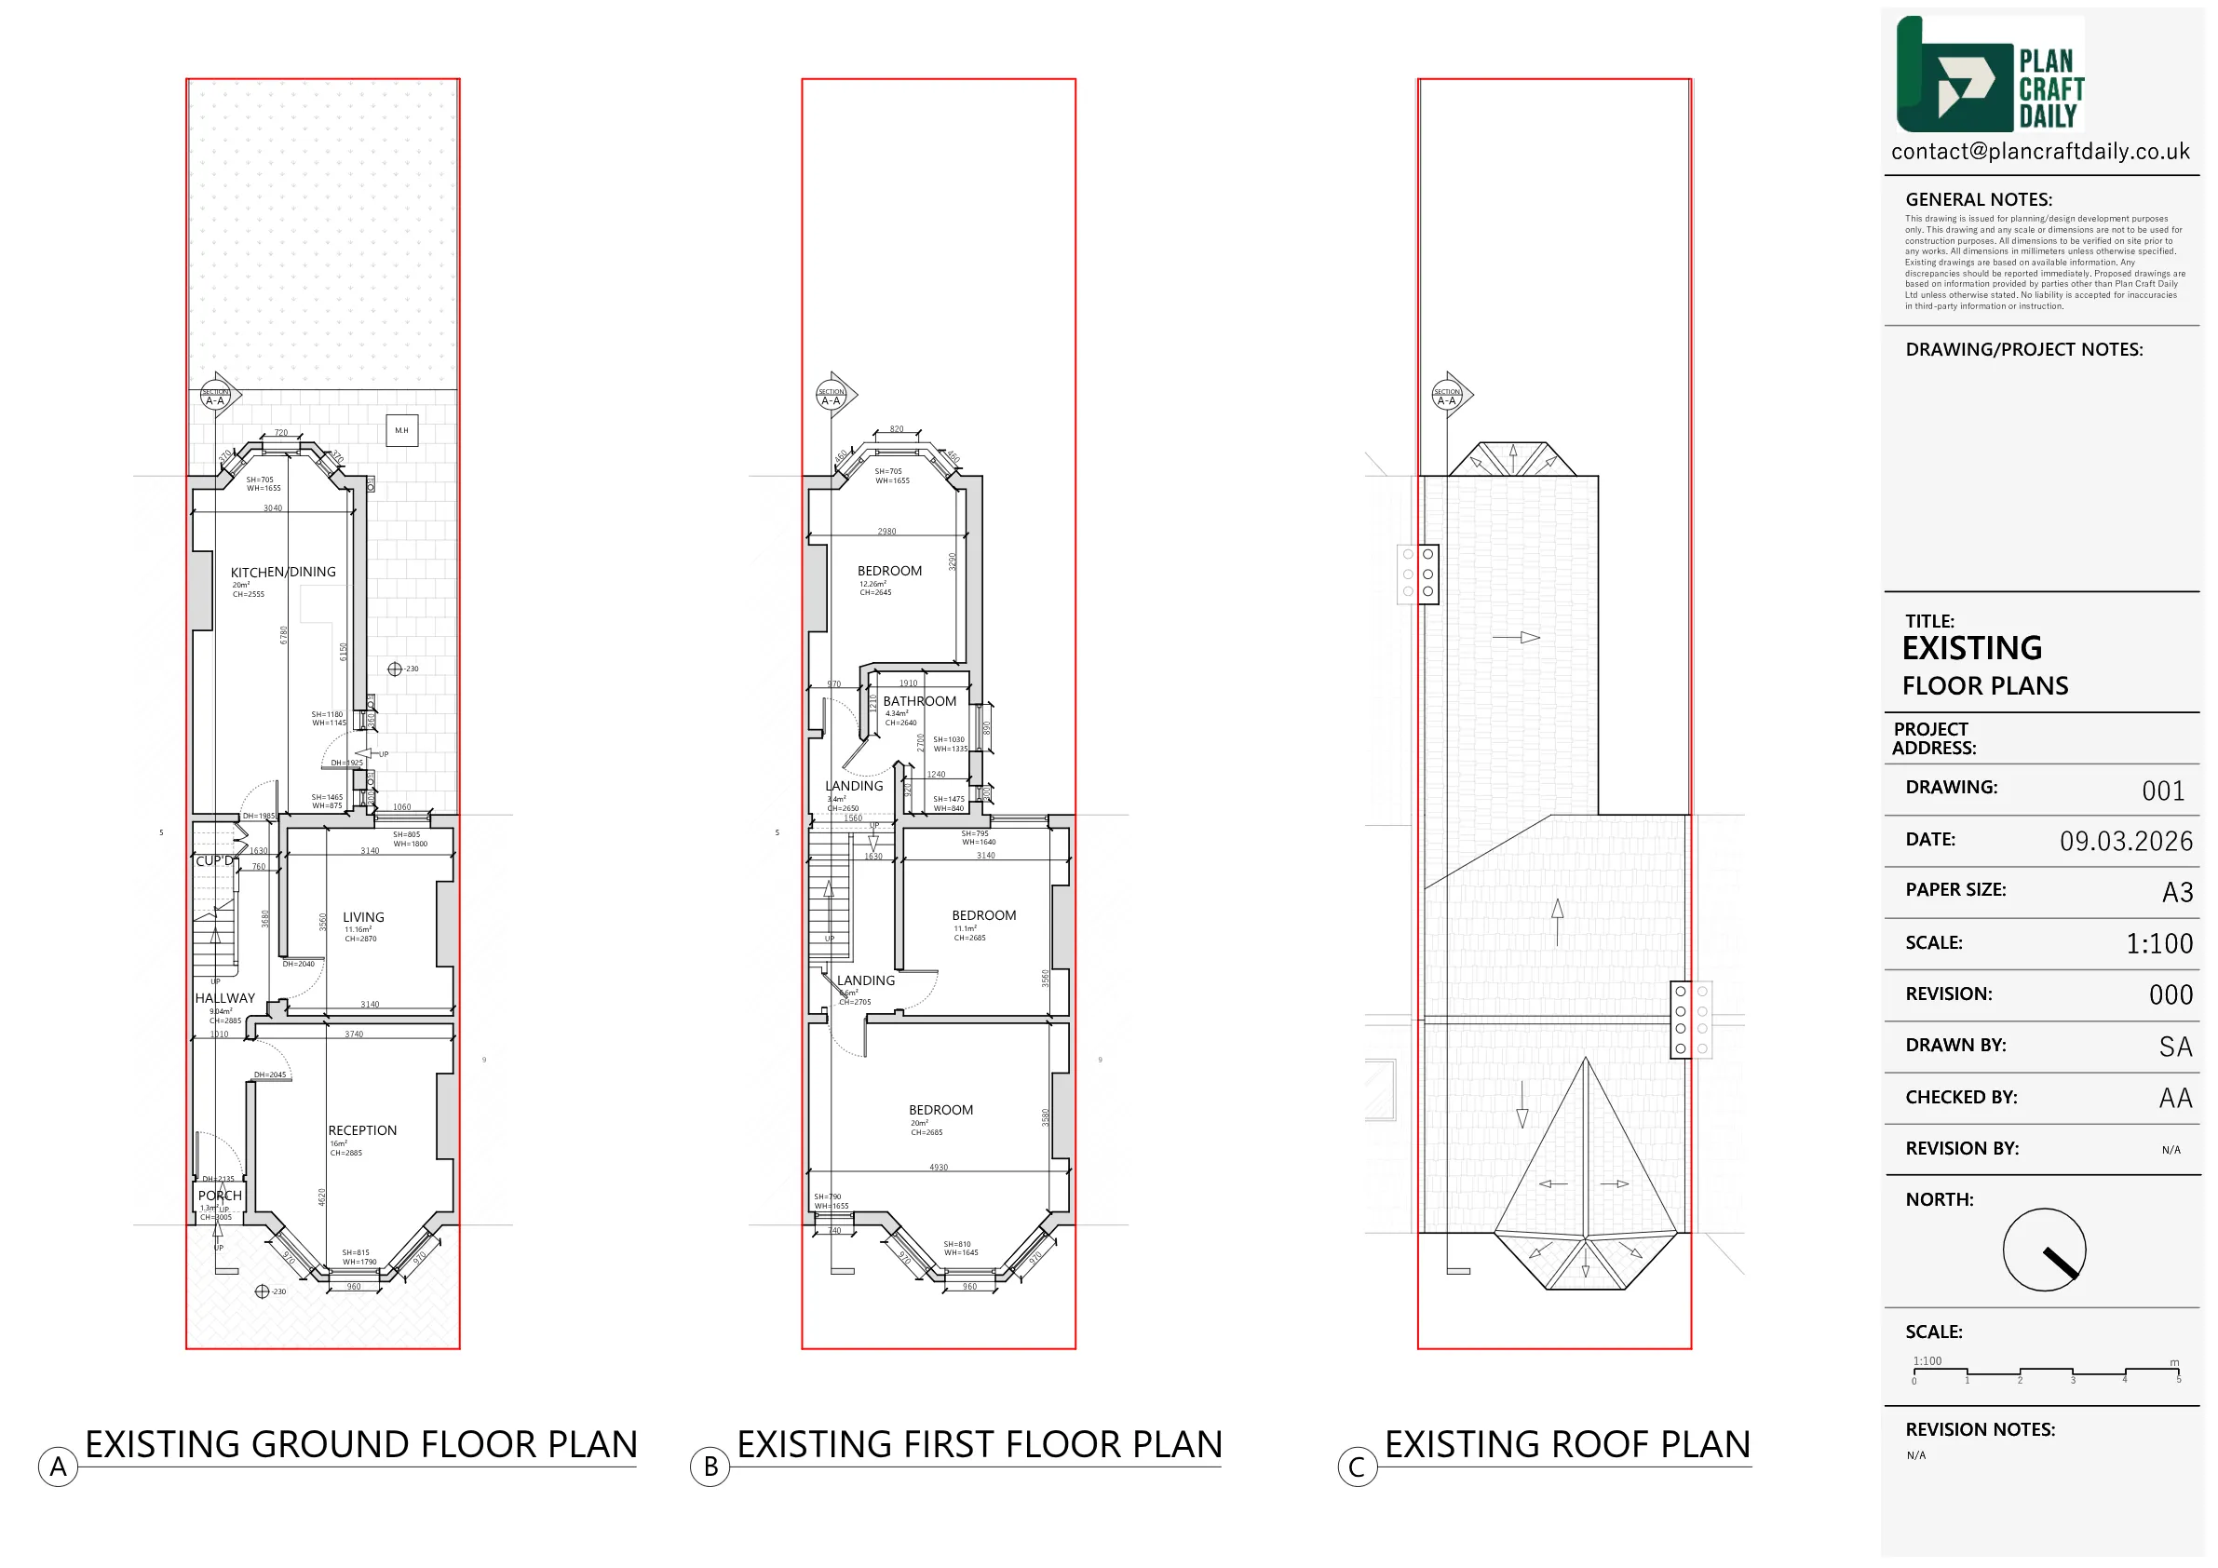
The client needed existing drawings for a terraced house in Tottenham to support further design work. The required scope included two measured floor plans, one roof plan, three elevations and a front-to-back section through the building, including the main loft space.
The brief also included a few specific drawing requirements. The ground floor did not need a full topographical survey, but did require a general outline of the front and rear garden based on the OS plan, with one spot level at the front and rear doorways. The elevations also needed to show a small portion of the adjoining properties on either side, giving the project team useful context for the terraced setting.
PlanCraftDaily arranged the measured building survey and prepared the existing drawing set in line with the agreed scope. The survey was scheduled for Monday, 2 March, with loft access available on the day so the section and roof-related information could be captured accurately.
The drawing pack was then prepared for review, including the floor plans, roof plan, elevations and section. When the client queried whether the main loft space had been included, the project team confirmed that the roof plan and section through the loft were part of the original scope and would support the next stage of loft dormer design work.


Property Type
Residential
Location
Tottenham, North London
Area
London
Time Taken
8 days
Completed
March 2026
The final survey file was reviewed by the project team and confirmed as looking good. After the drawings were issued, the DWG file was also re-shared and made available on the project drive, ensuring the client and architect had the CAD information needed to continue their design work.


Survey and drawing support
Send the property address, any existing information and the drawings required. Plan Craft Daily can confirm whether a site survey is needed and provide a quotation.












