
Home » Case Studies » Commercial Measured Building Survey in St Albans

St Albans, Hertfordshire

Commertial

Hertfordshire

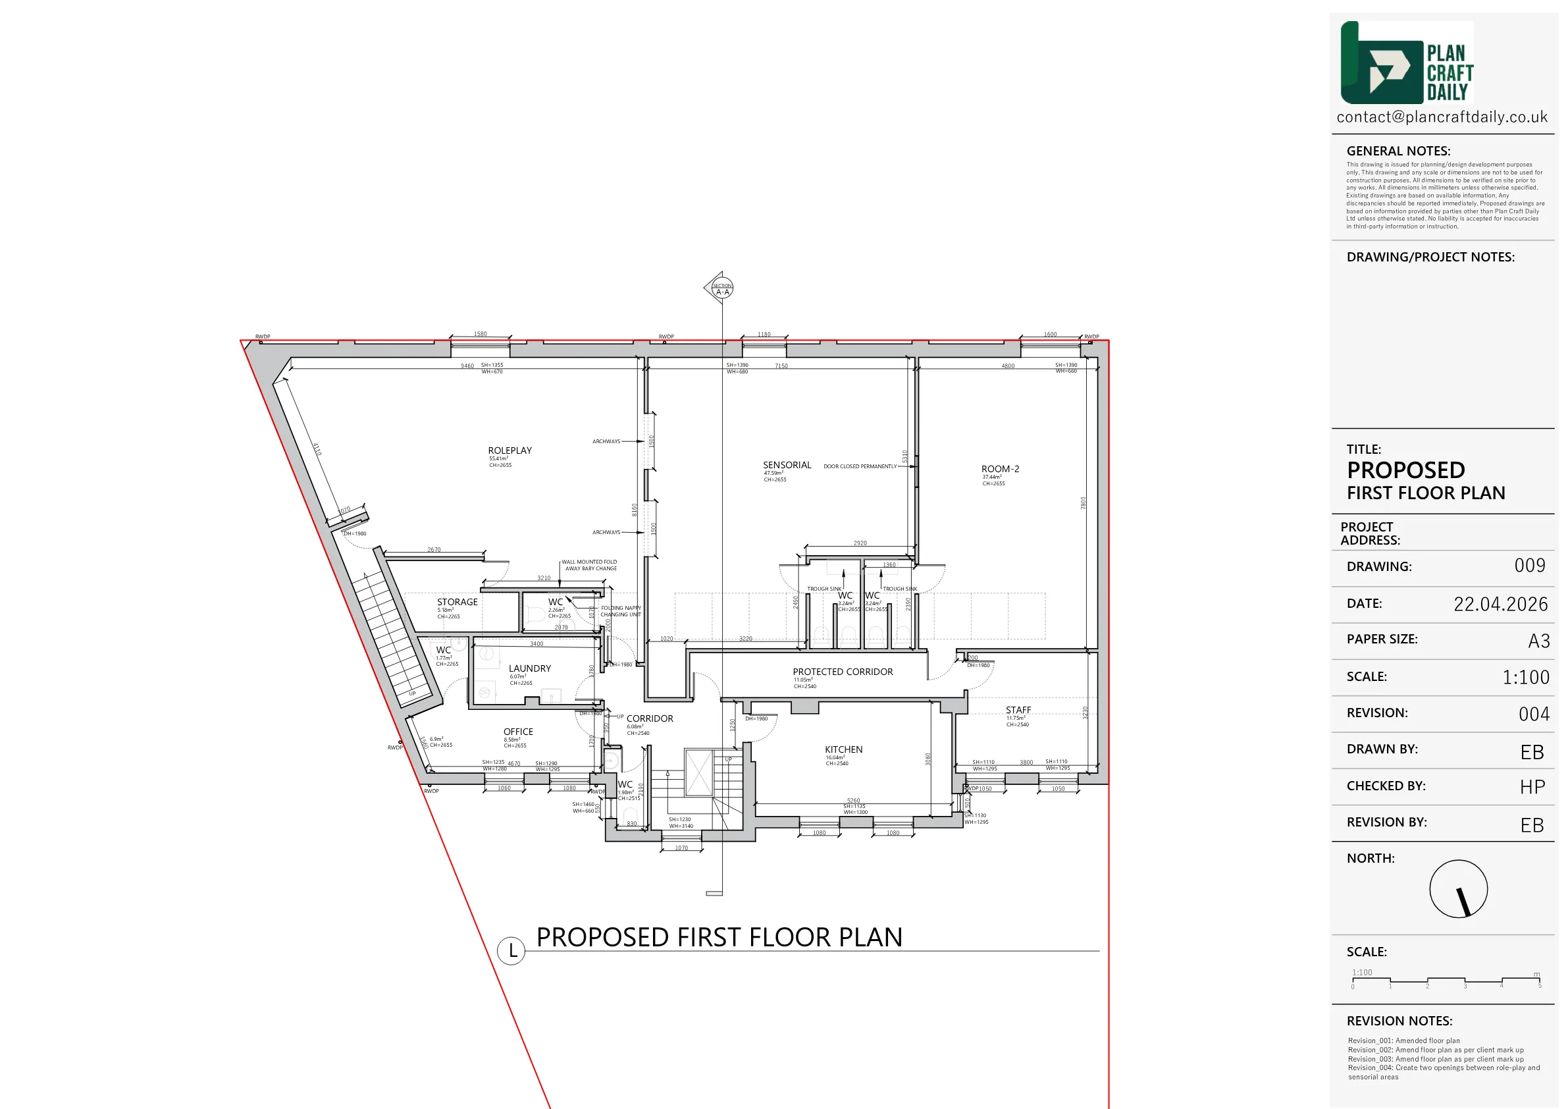
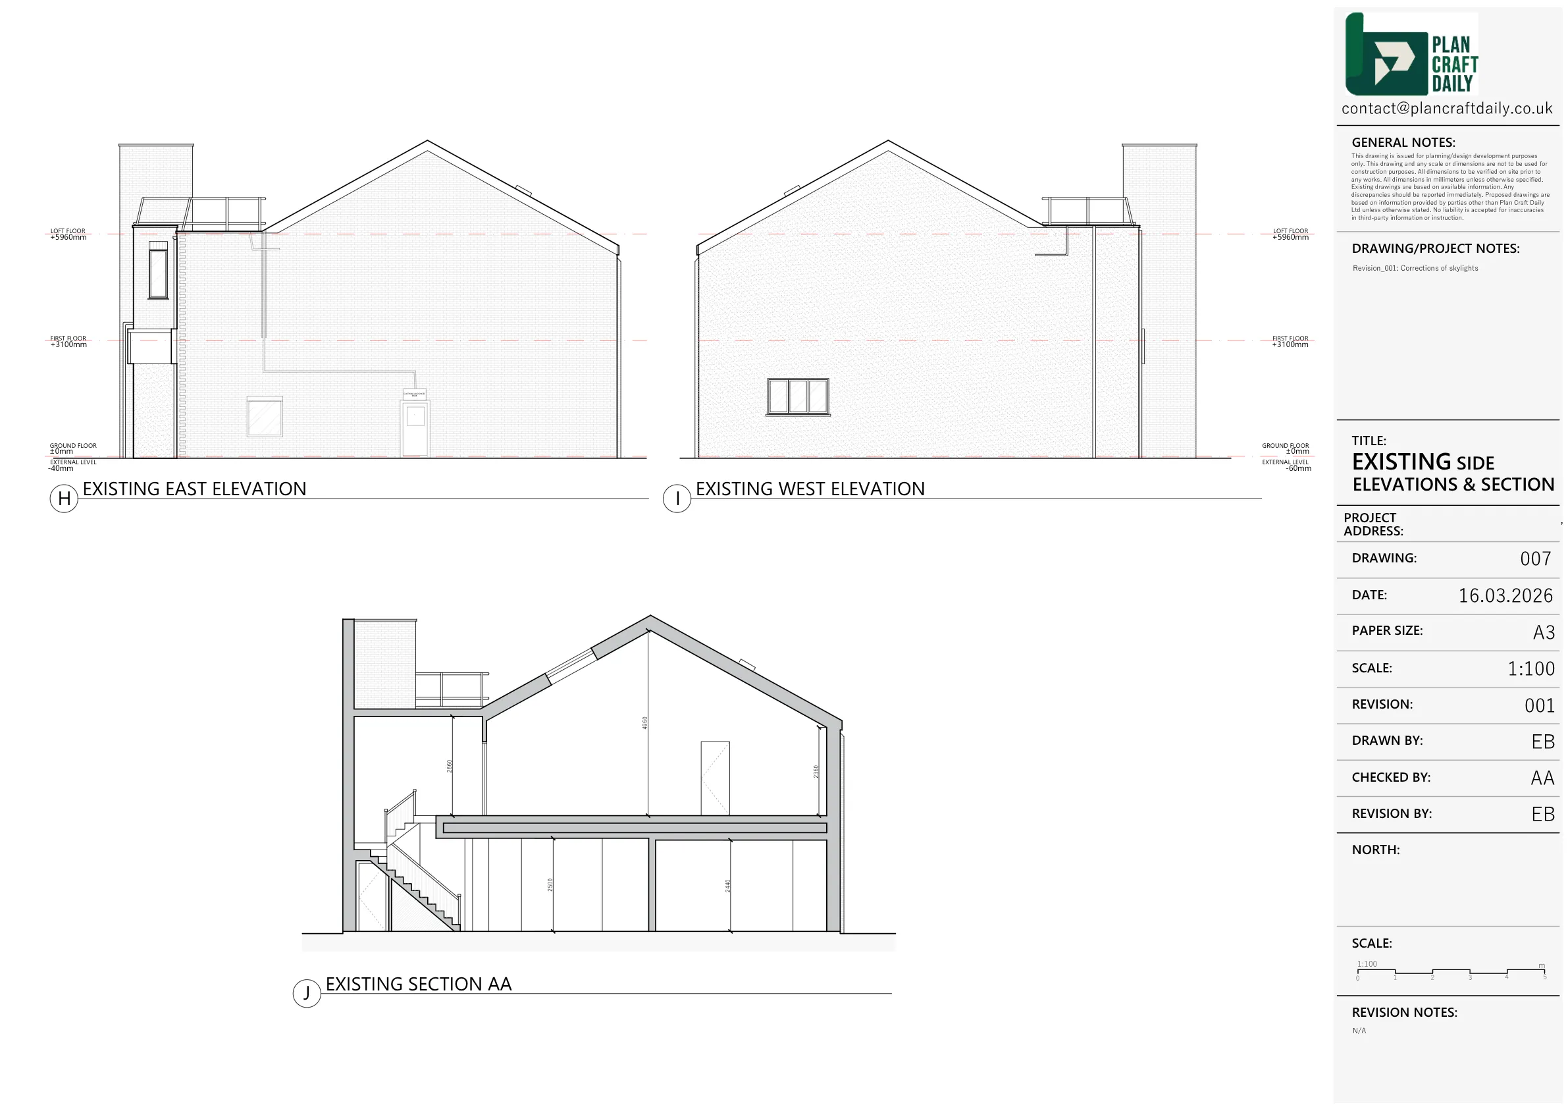
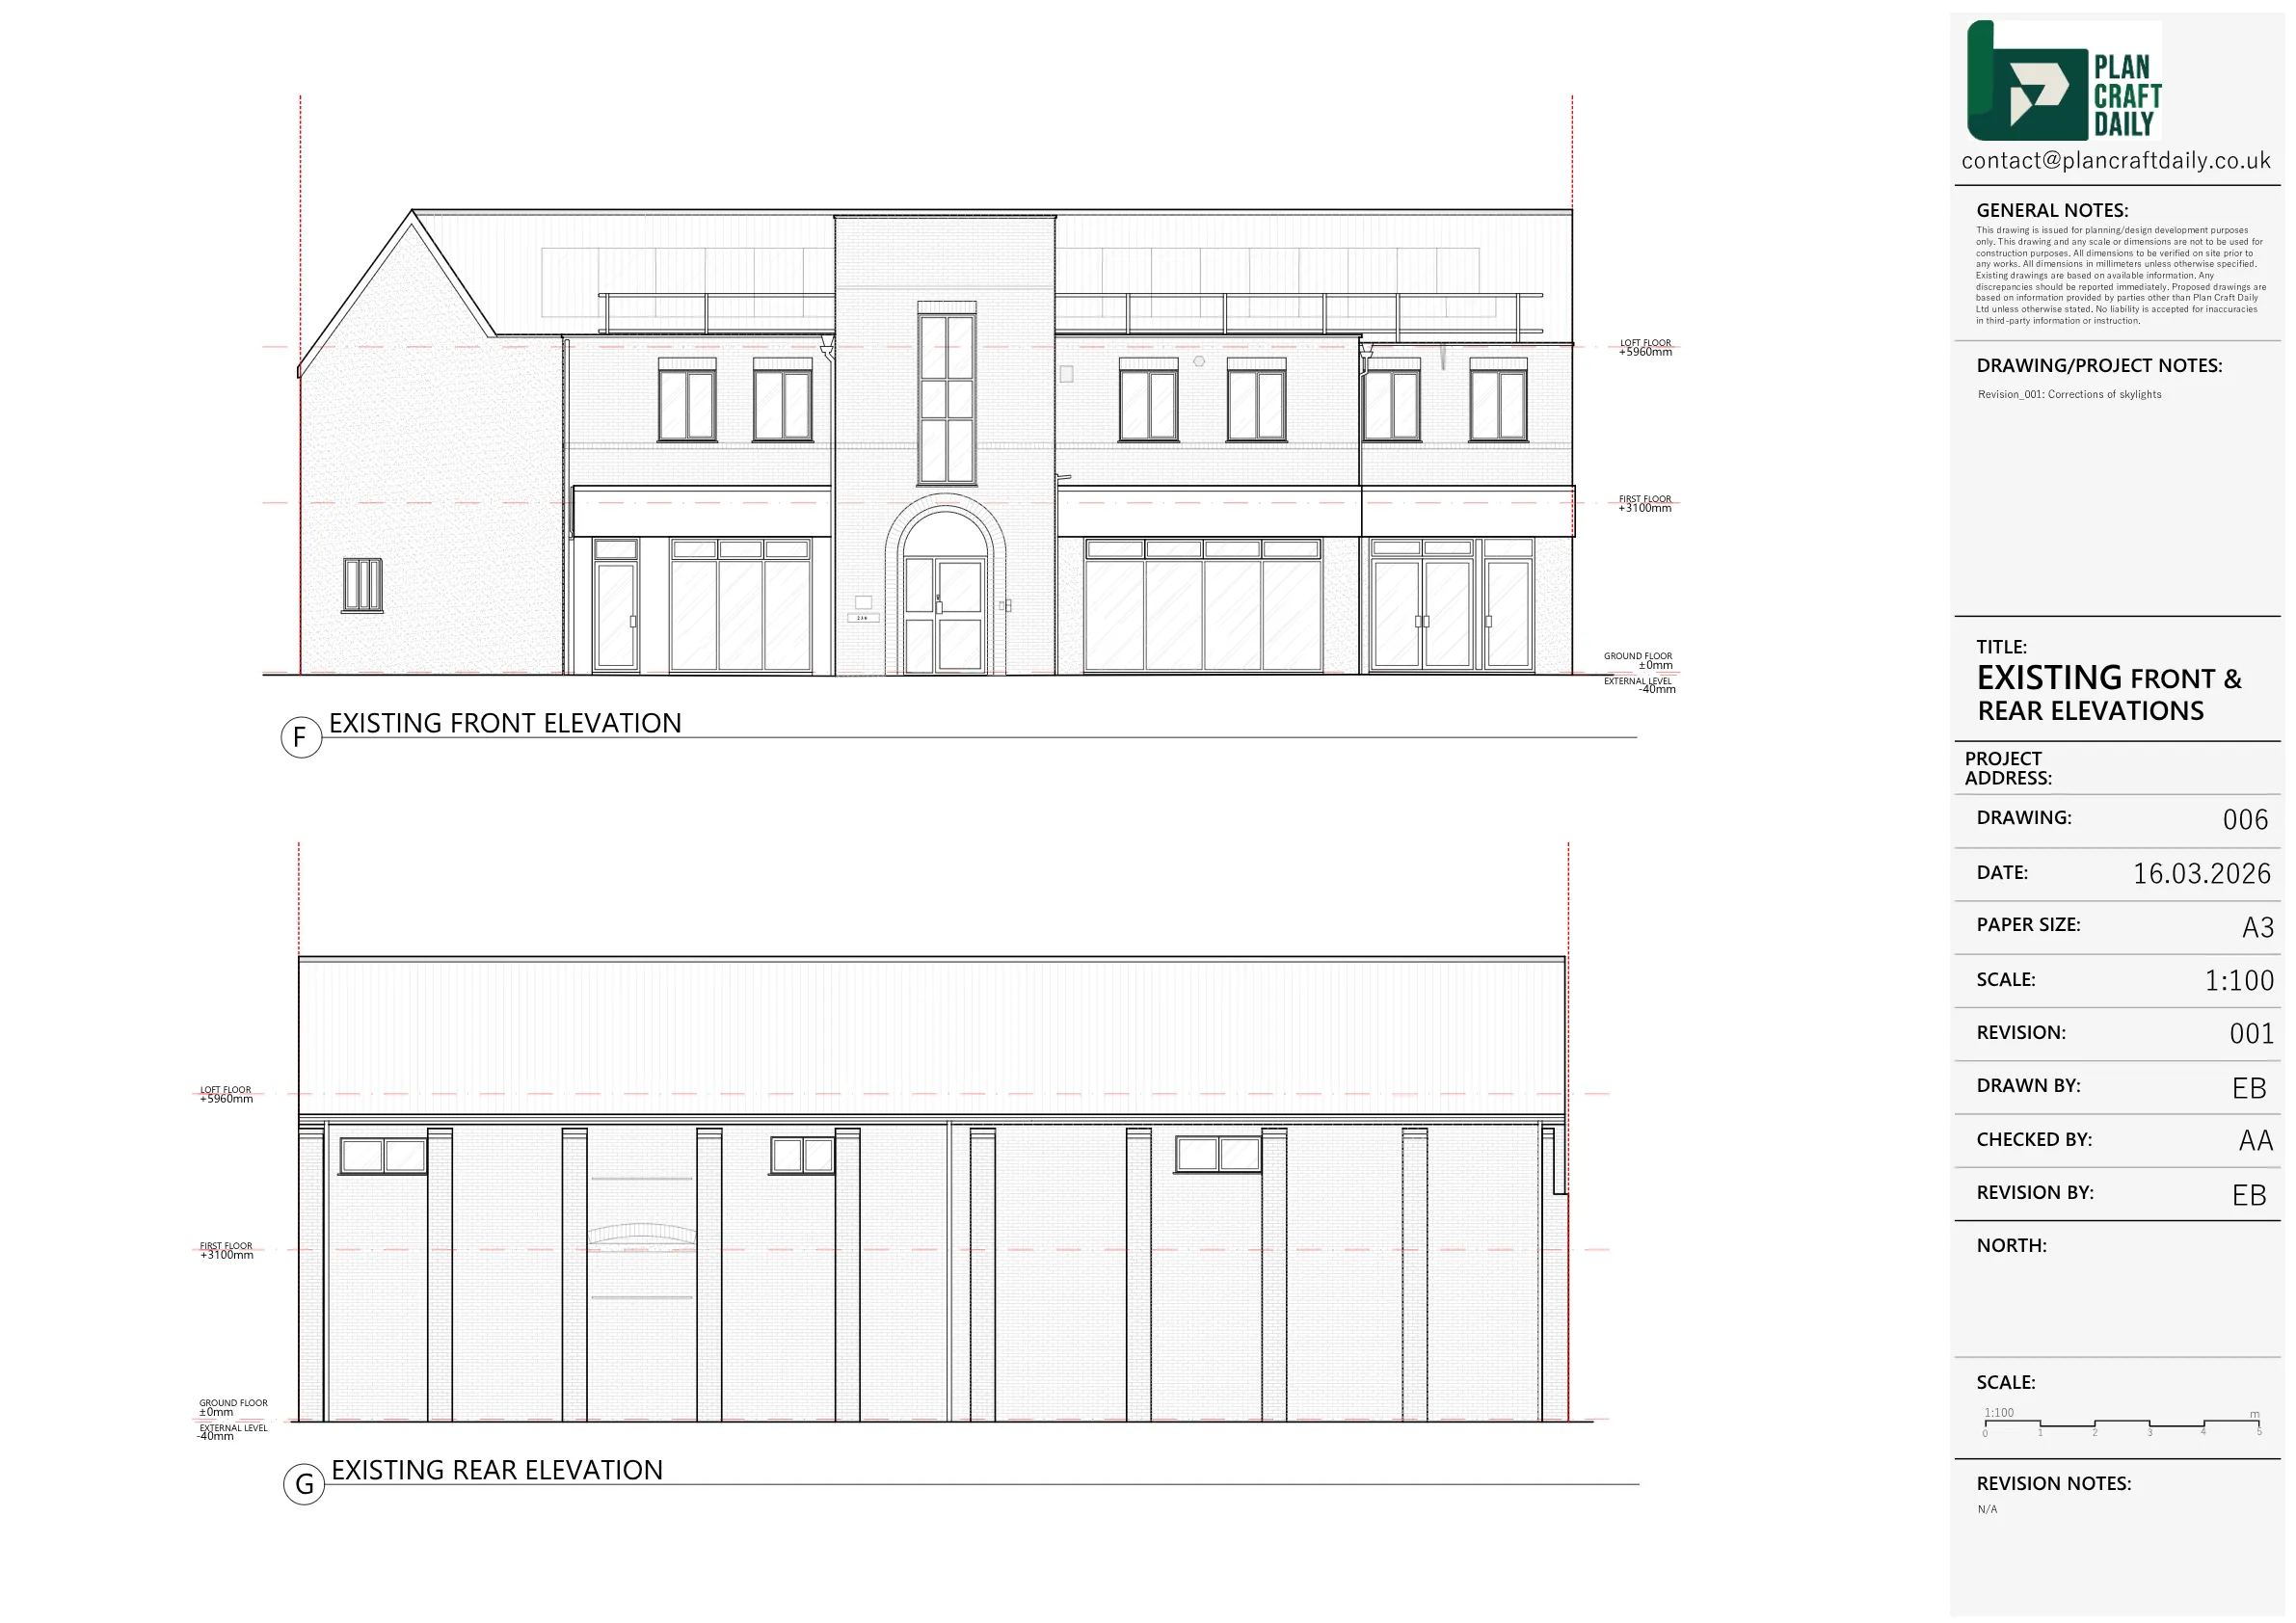
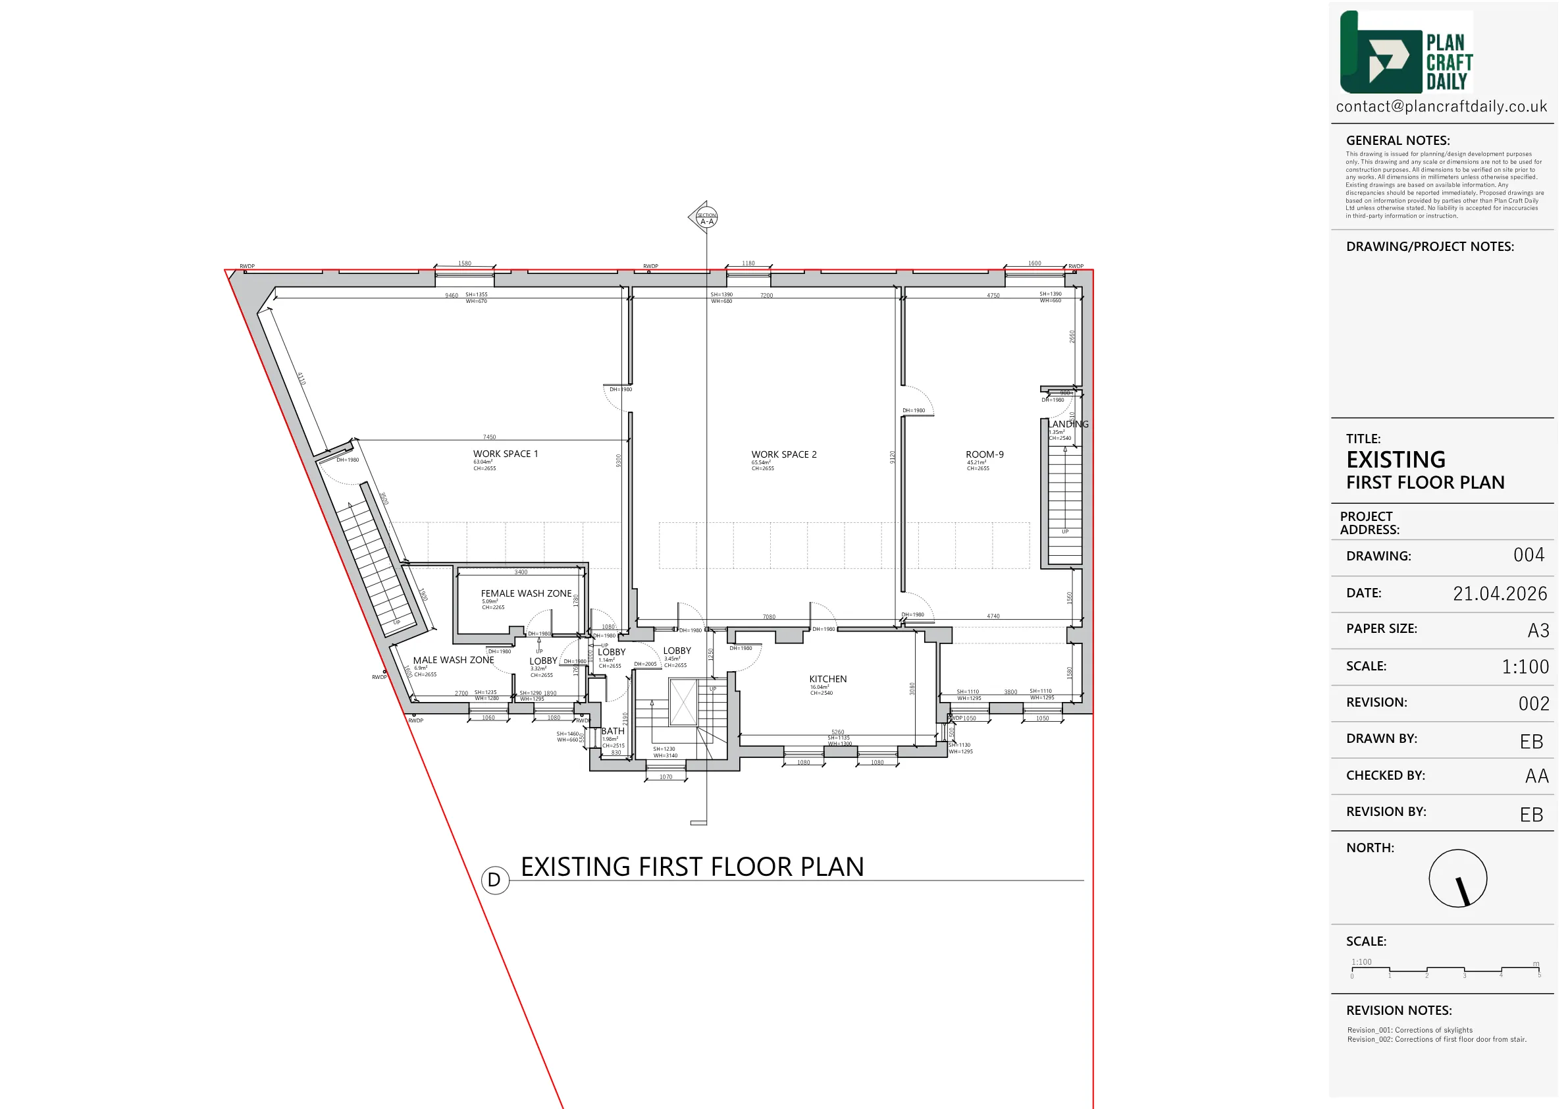
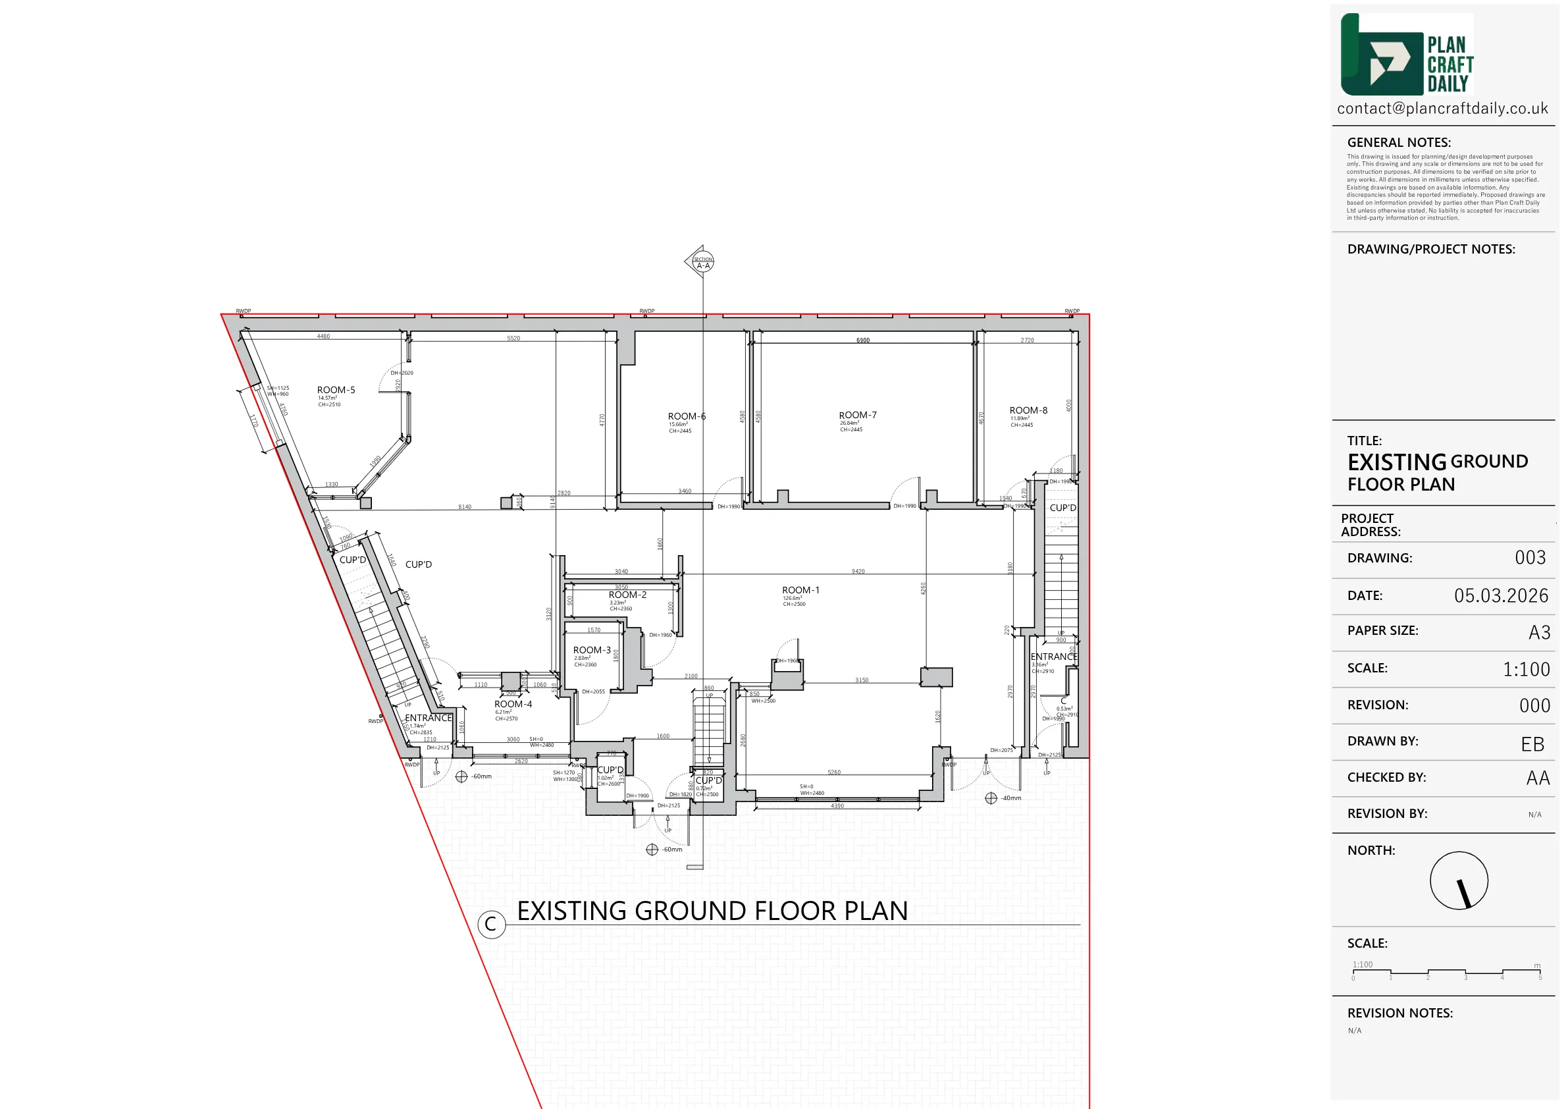
The client needed a full measured survey and drawing package for a commercial property in St Albans. The existing drawing scope included ground and first floor plans, a roof plan, four elevations, one section and a site/location plan.
The project also involved a topographical survey, which needed to be coordinated alongside the measured building survey. Survey attendance and access were important because two surveyors were booked for the same day, covering different parts of the overall site information.
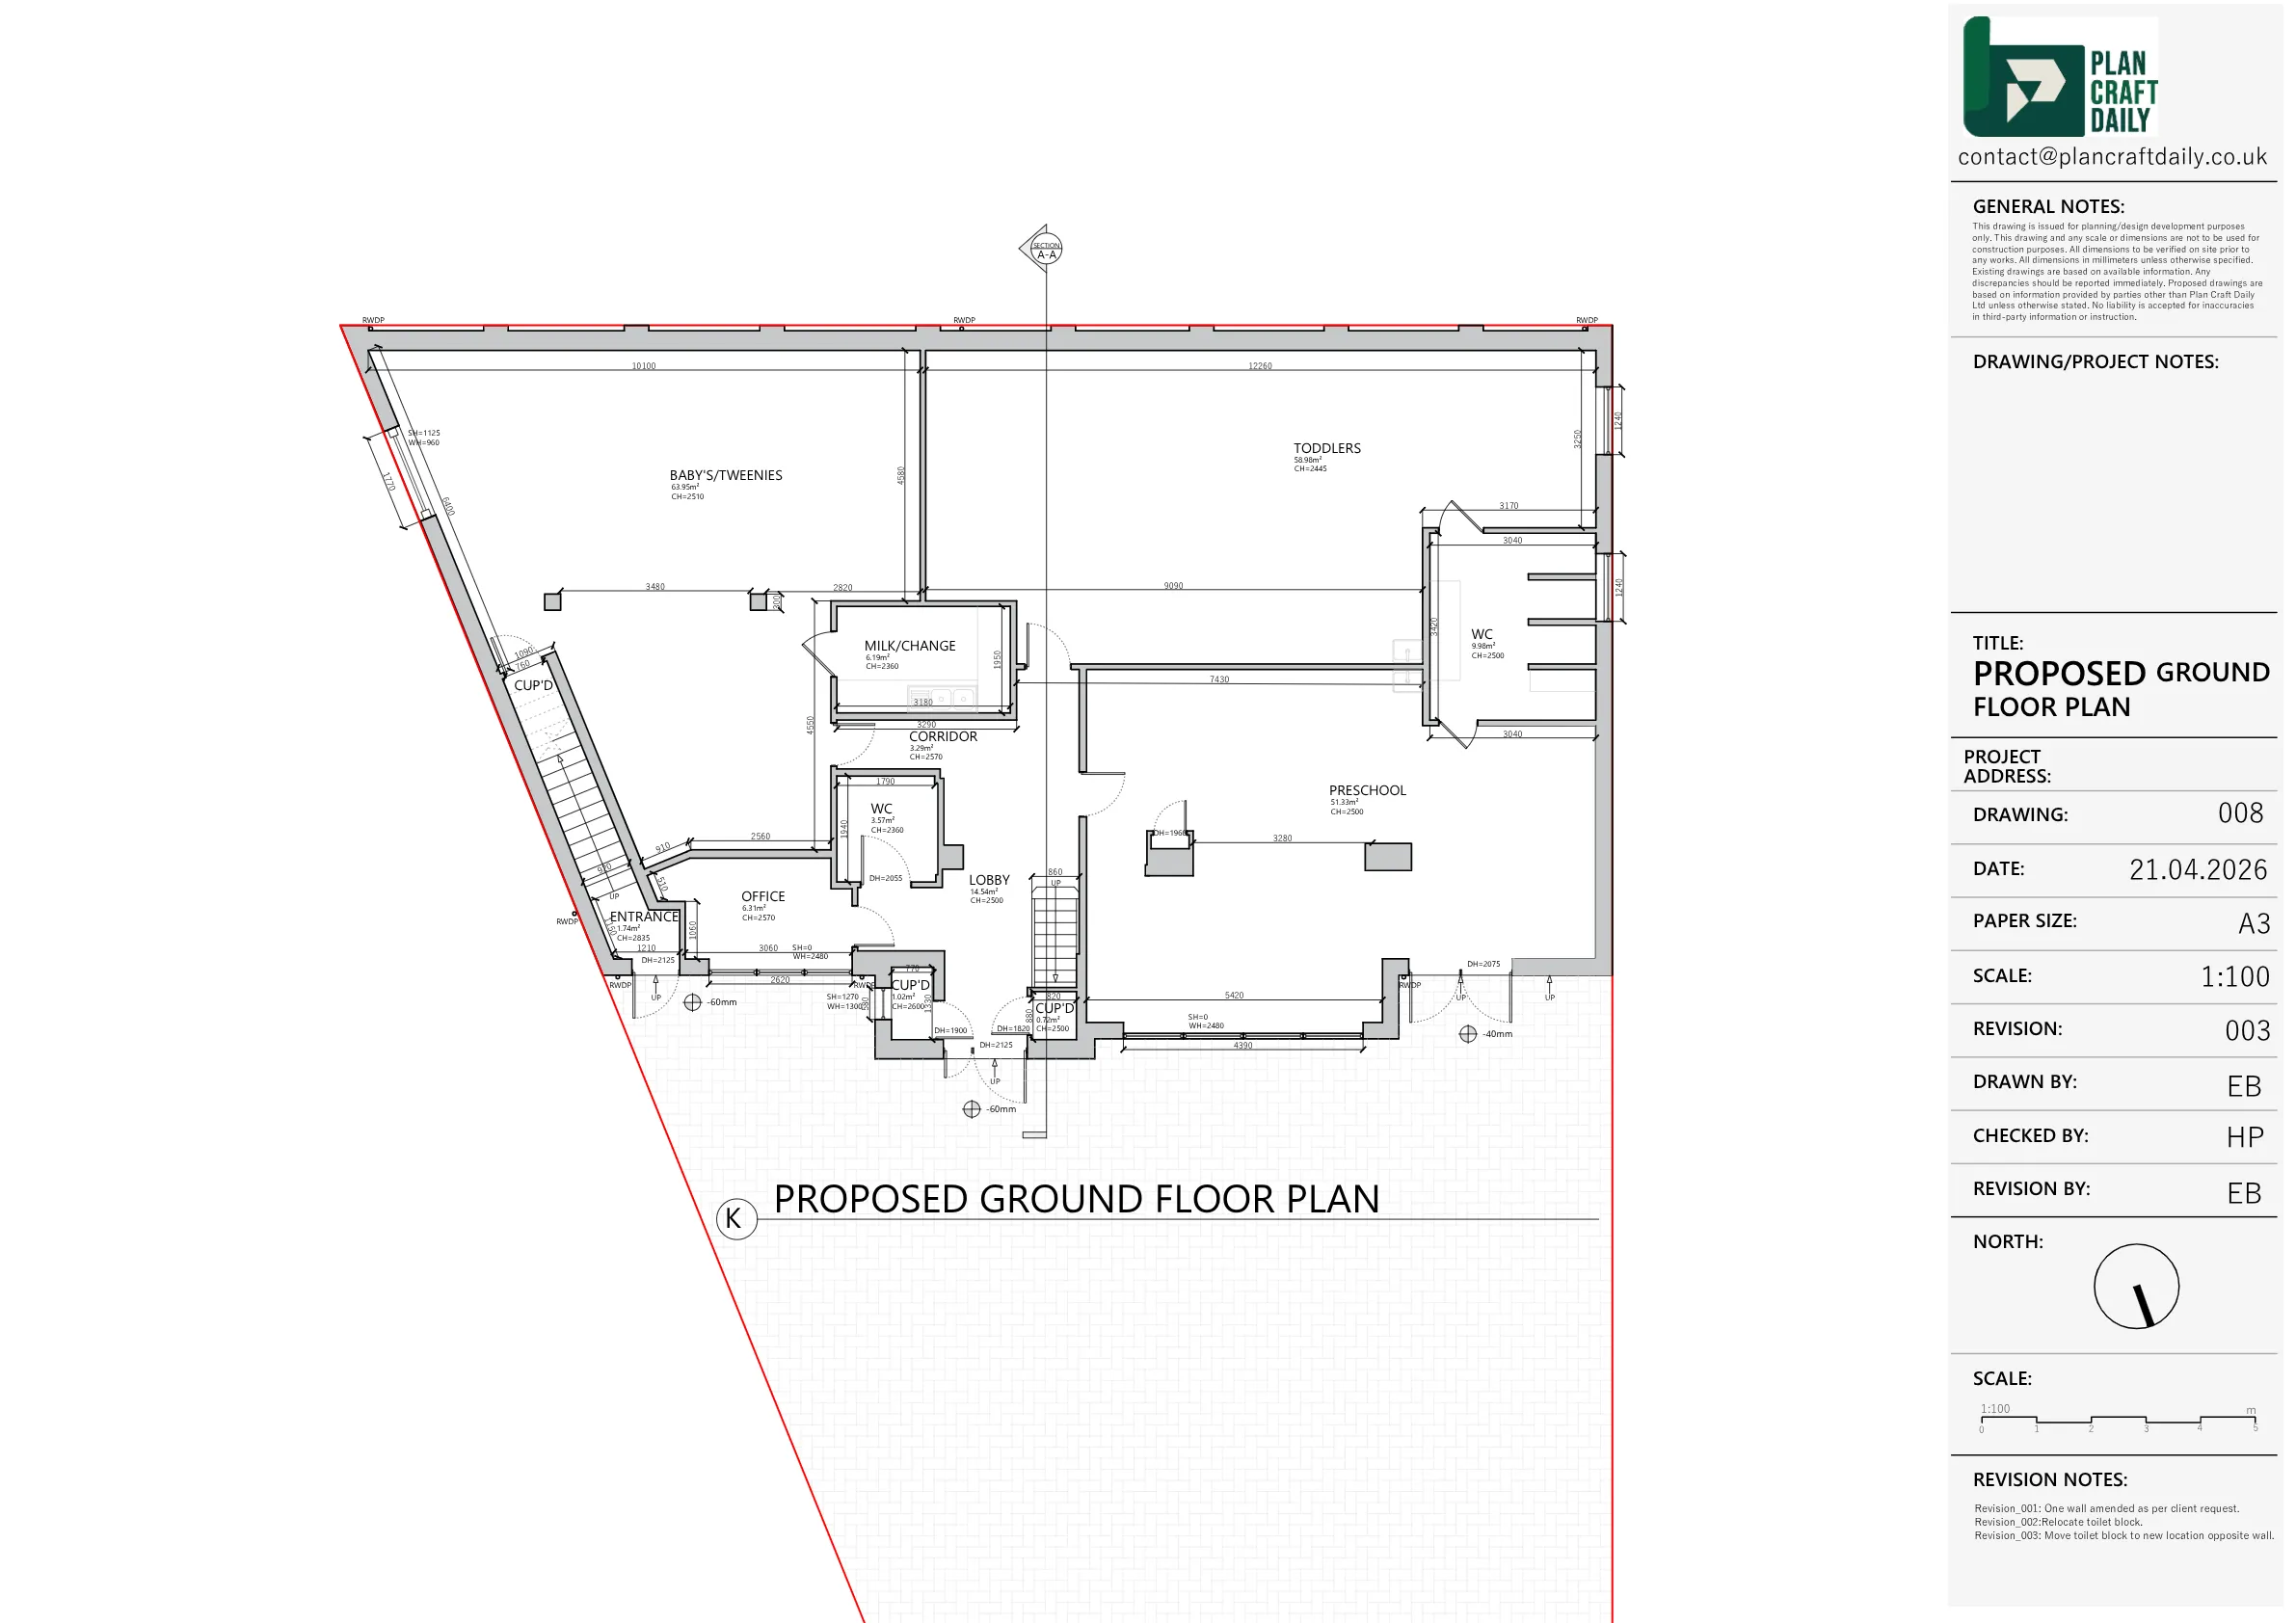
After the existing drawings were completed, the client requested proposed plans based on a supplied design document. The proposed drawing stage was urgent, and the team needed to prepare the updated drawings for review while allowing for client-side confirmation from multiple project contacts.
PlanCraftDaily arranged the measured building survey and topographical survey for 26 February 2026. Surveyor details and arrival windows were shared in advance, helping the client coordinate access and site attendance clearly.
Following the survey, the team prepared the existing drawing package, including the ground and first floor plans, roof plan, elevations, section and site/location plan. When rear access was not available during the visit, the team requested rear photographs from the site contact so the drawings could continue with the available supporting information.
Once the existing drawings were issued, the client provided a proposed plan and asked PlanCraftDaily to prepare matching proposed drawings. The drawings then went through internal quality assurance before being shared for client review.


Property Type
Commertial
Location
St Albans, Hertfordshire
Area
Hertfordshire
Time Taken
Completed
February 2026
The client received the existing drawing package and later the proposed plans for the St Albans commercial property. The project combined measured survey information, topographical survey coordination and client-supplied proposed design information, giving the client a drawing set they could proceed with while retaining the option to request changes after further review.


Survey and drawing support
Send the property address, any existing information and the drawings required. Plan Craft Daily can confirm whether a site survey is needed and provide a quotation.












