
Home » Case Studies » Commercial Measured Building Survey in Heston, Hounslow

Heston, Hounslow

Commertial

London

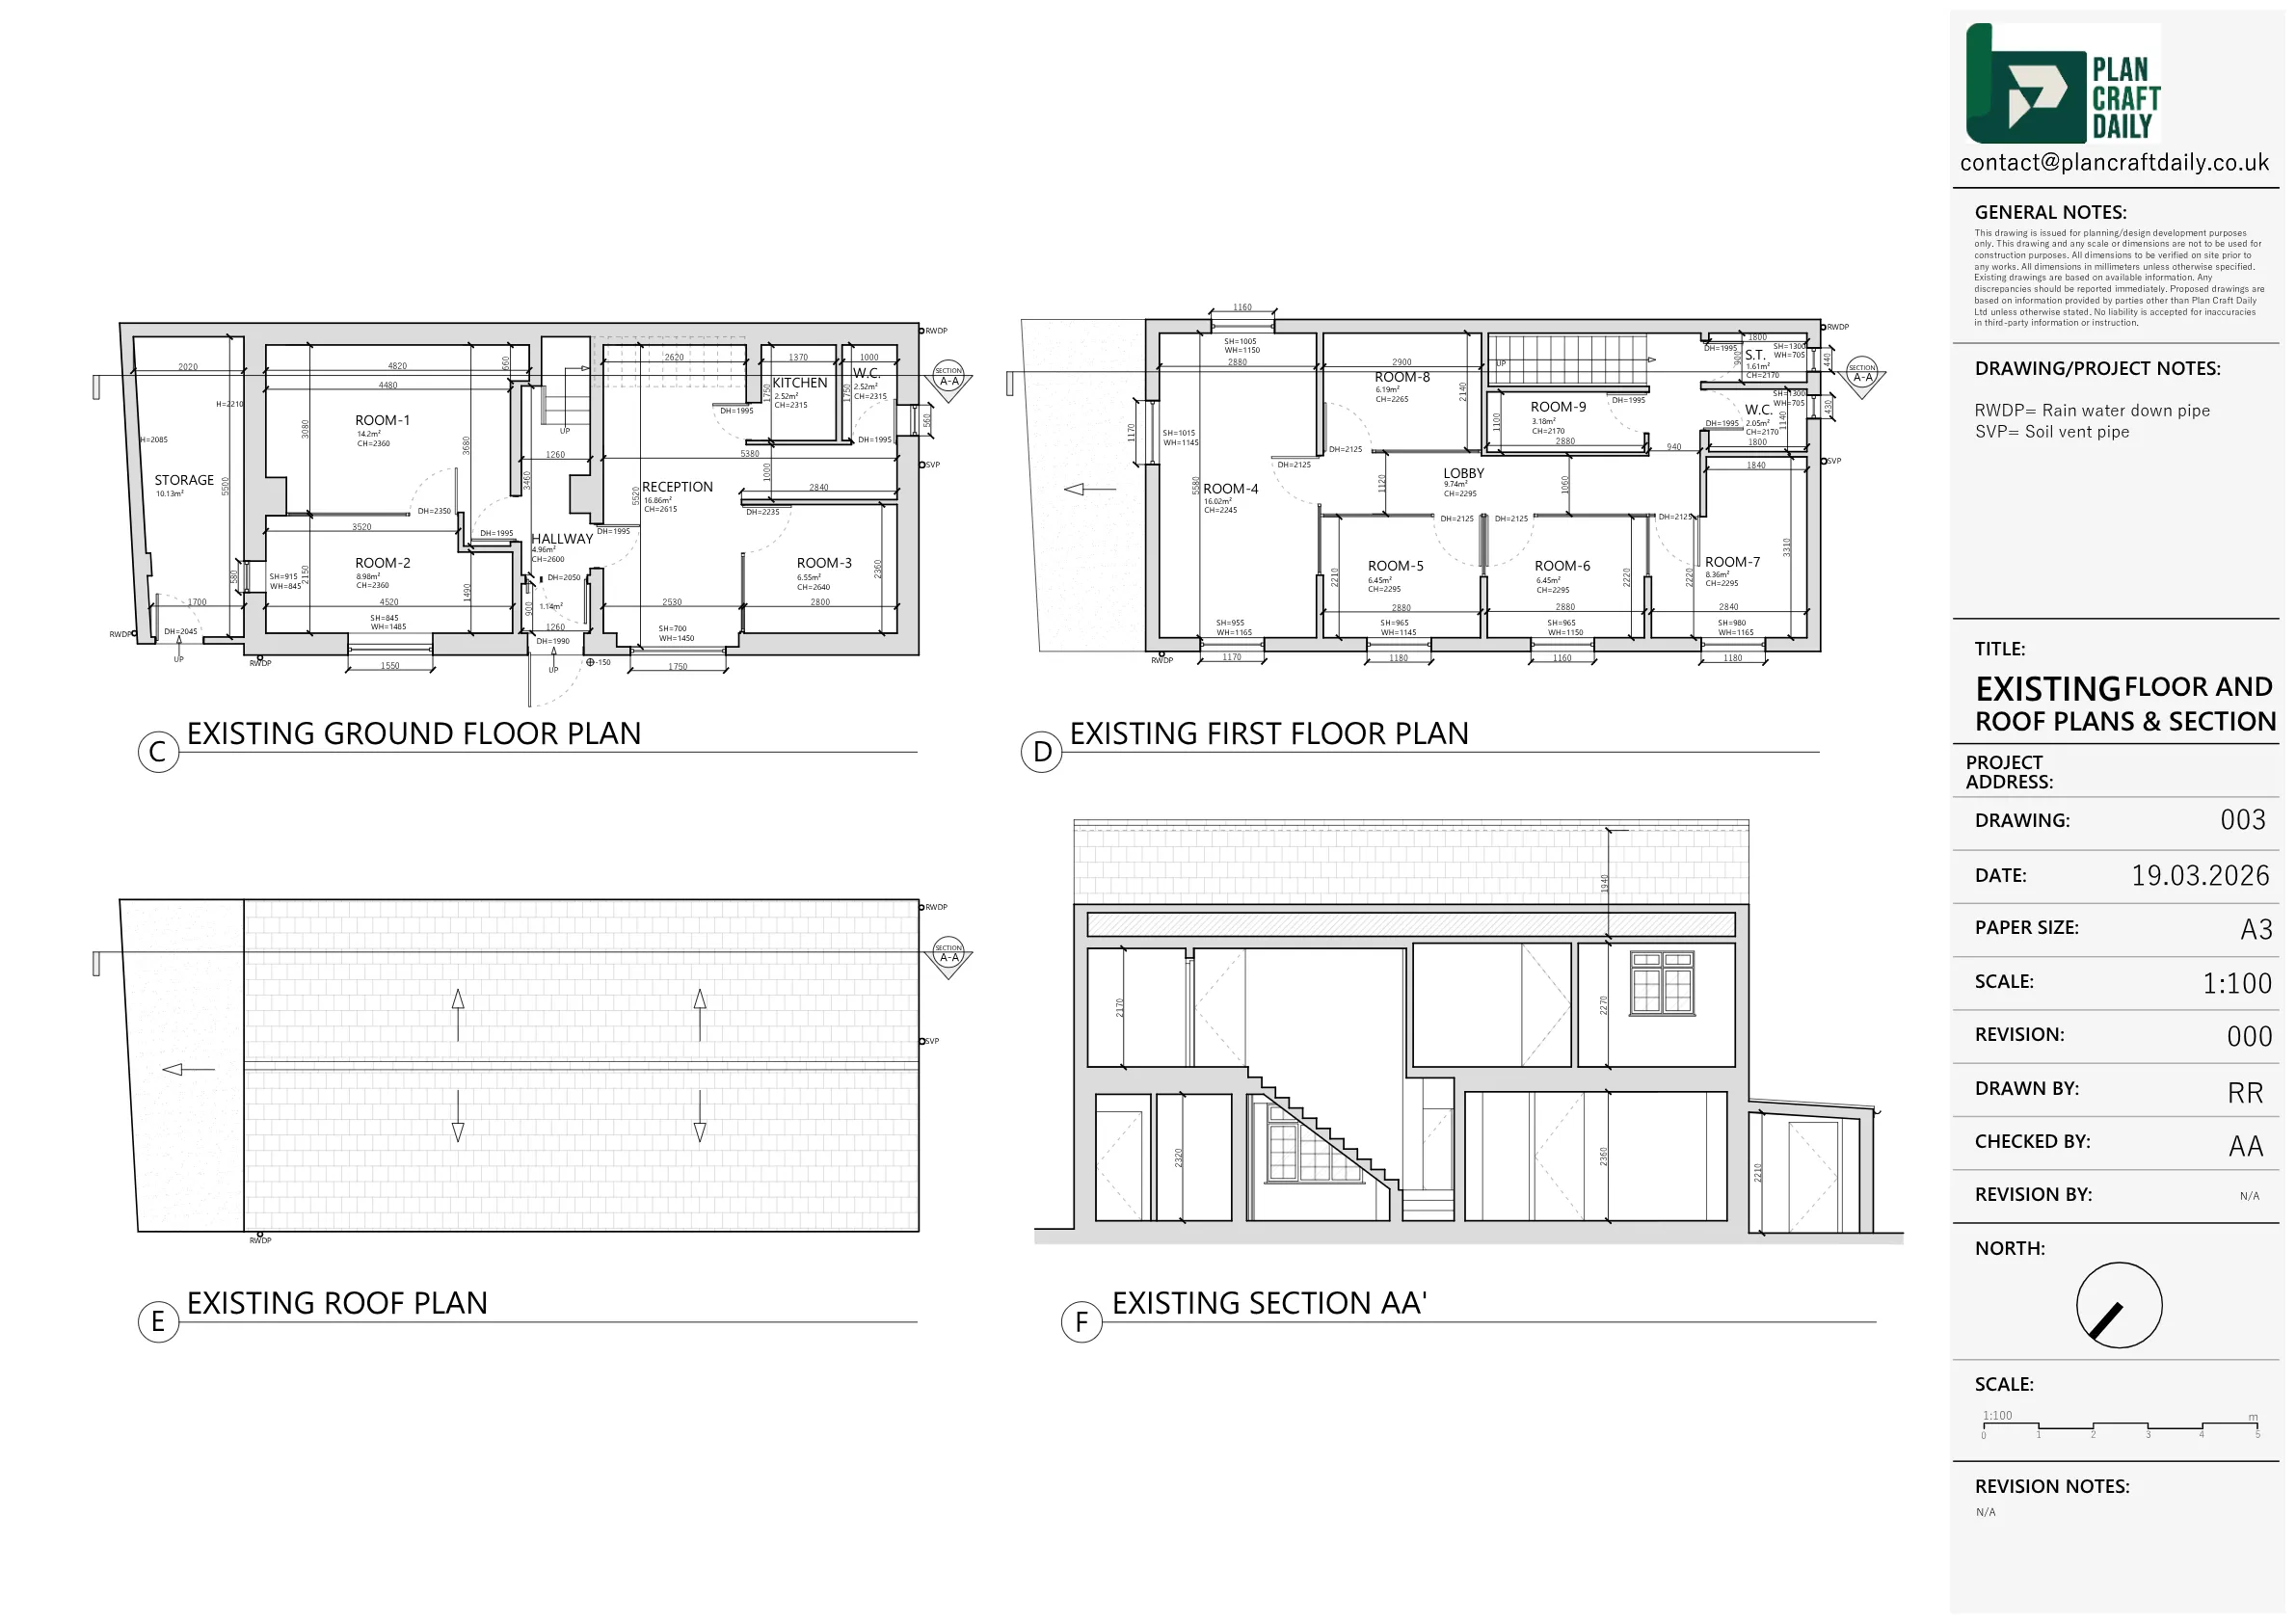
The client needed a measured building survey and existing drawings for a commercial premises in Heston, Hounslow. The building was described as a two-storey office building, similar in scale to a large detached house, with small office rooms formed partly by temporary glass partitions.
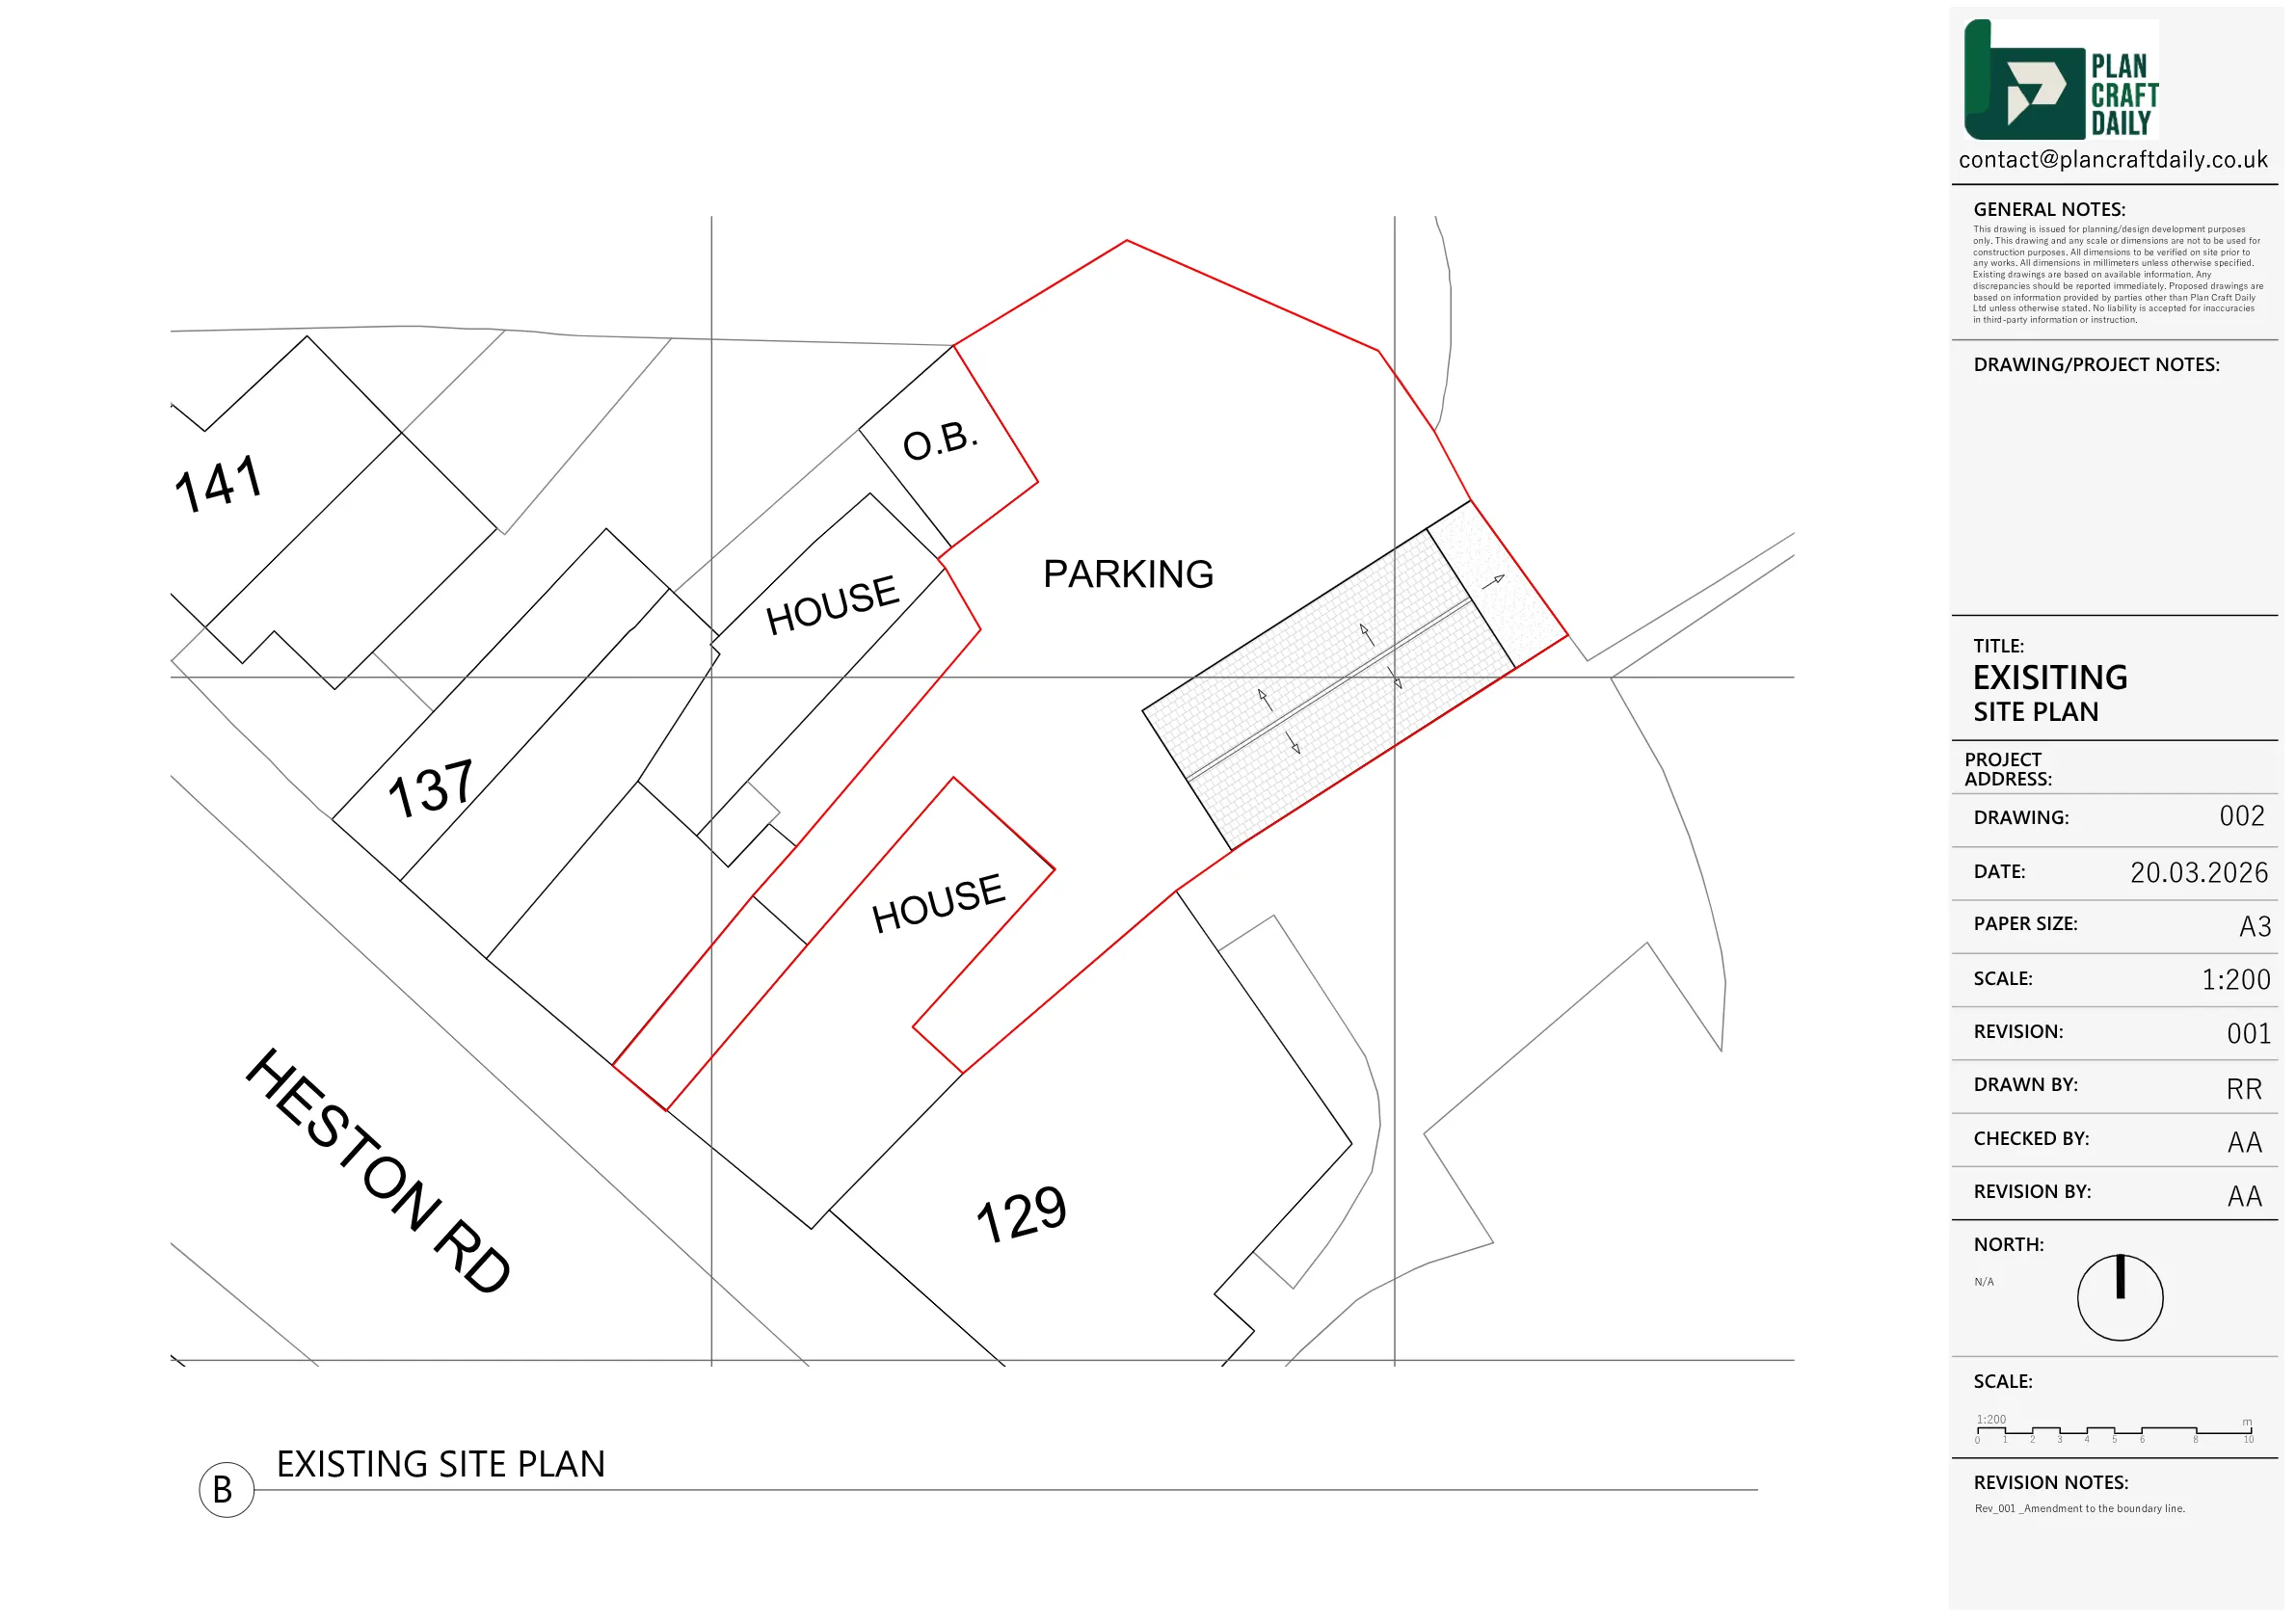
The survey also needed to include the car park area, with overall measurements required rather than detailed internal information. Because this was a new client for the referring party, the brief placed clear emphasis on producing a professional and accurate drawing package.
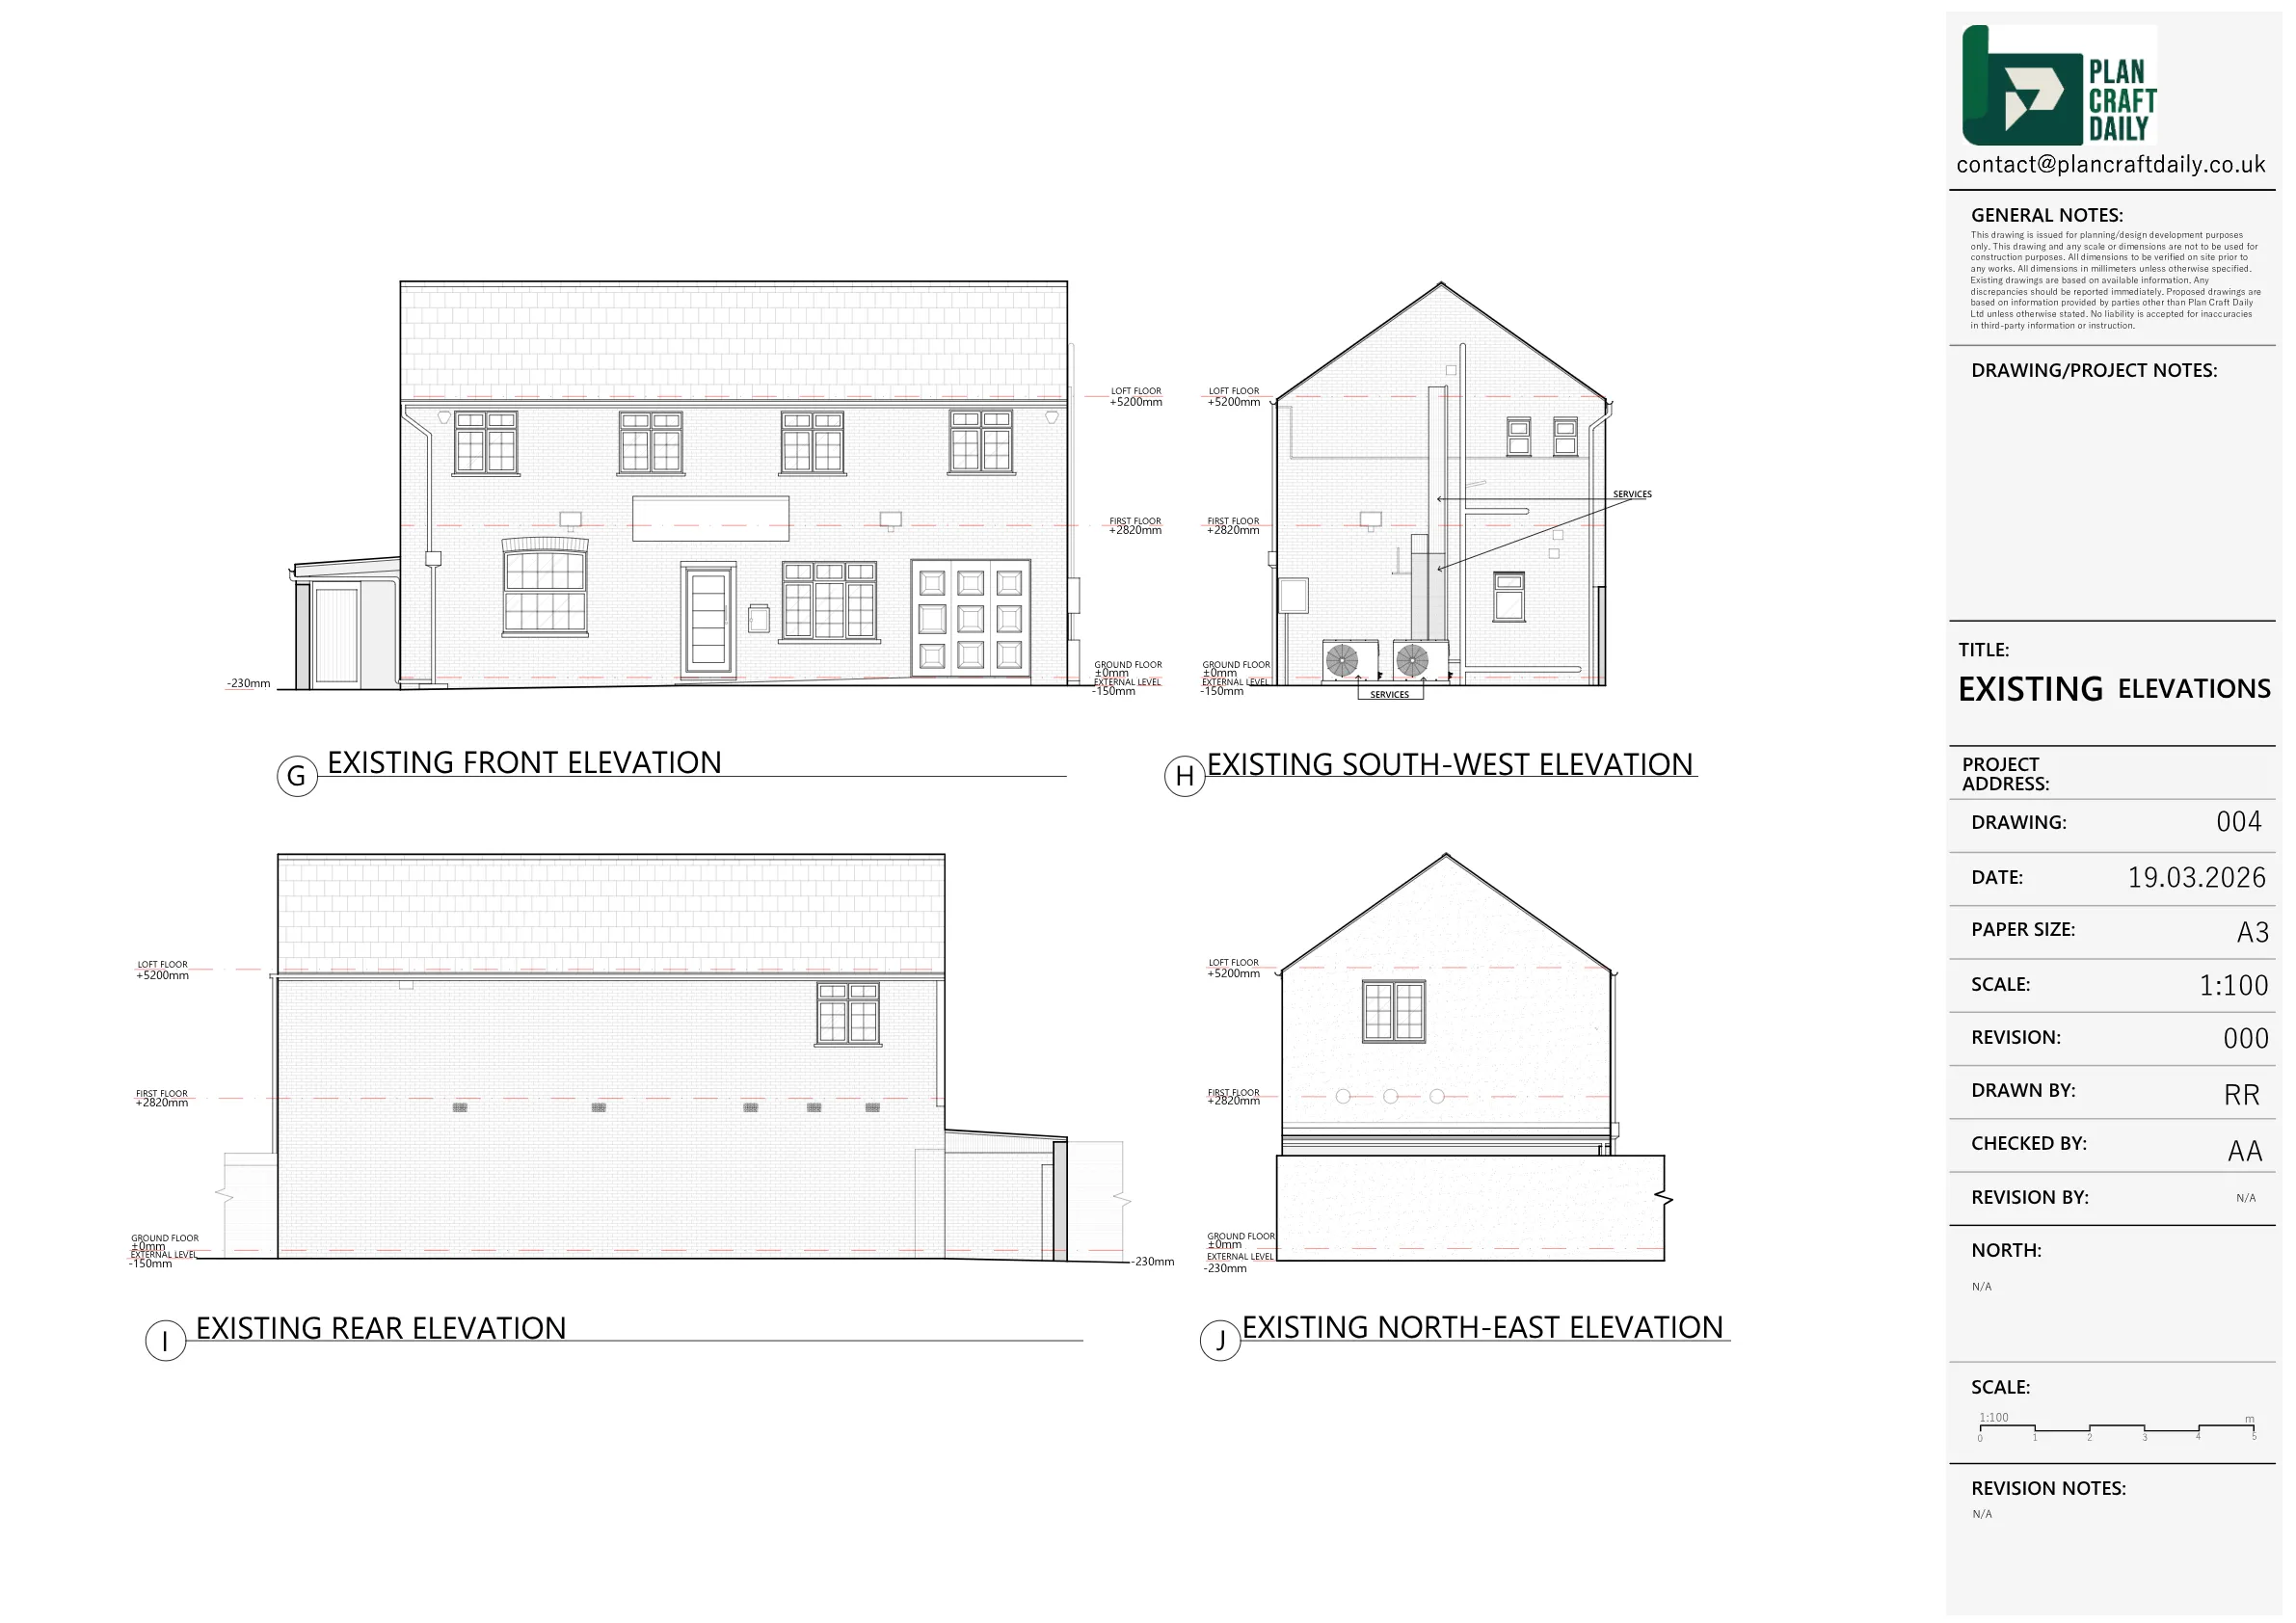
The required existing drawing set included one ground floor plan, one first floor plan, one roof plan, four elevations and one section.
PlanCraftDaily arranged the measured survey for Wednesday, 11 March 2026, with the surveyor details confirmed ahead of the appointment. The scope was reviewed from the client’s description and supporting images, including confirmation that the highlighted rear building and car park area were to be surveyed.
Following the site survey, the team prepared the existing drawing package. The drawings covered the floor plans, roof plan, elevations and section requested in the brief, giving the client a coordinated set of as-built information for the commercial premises.
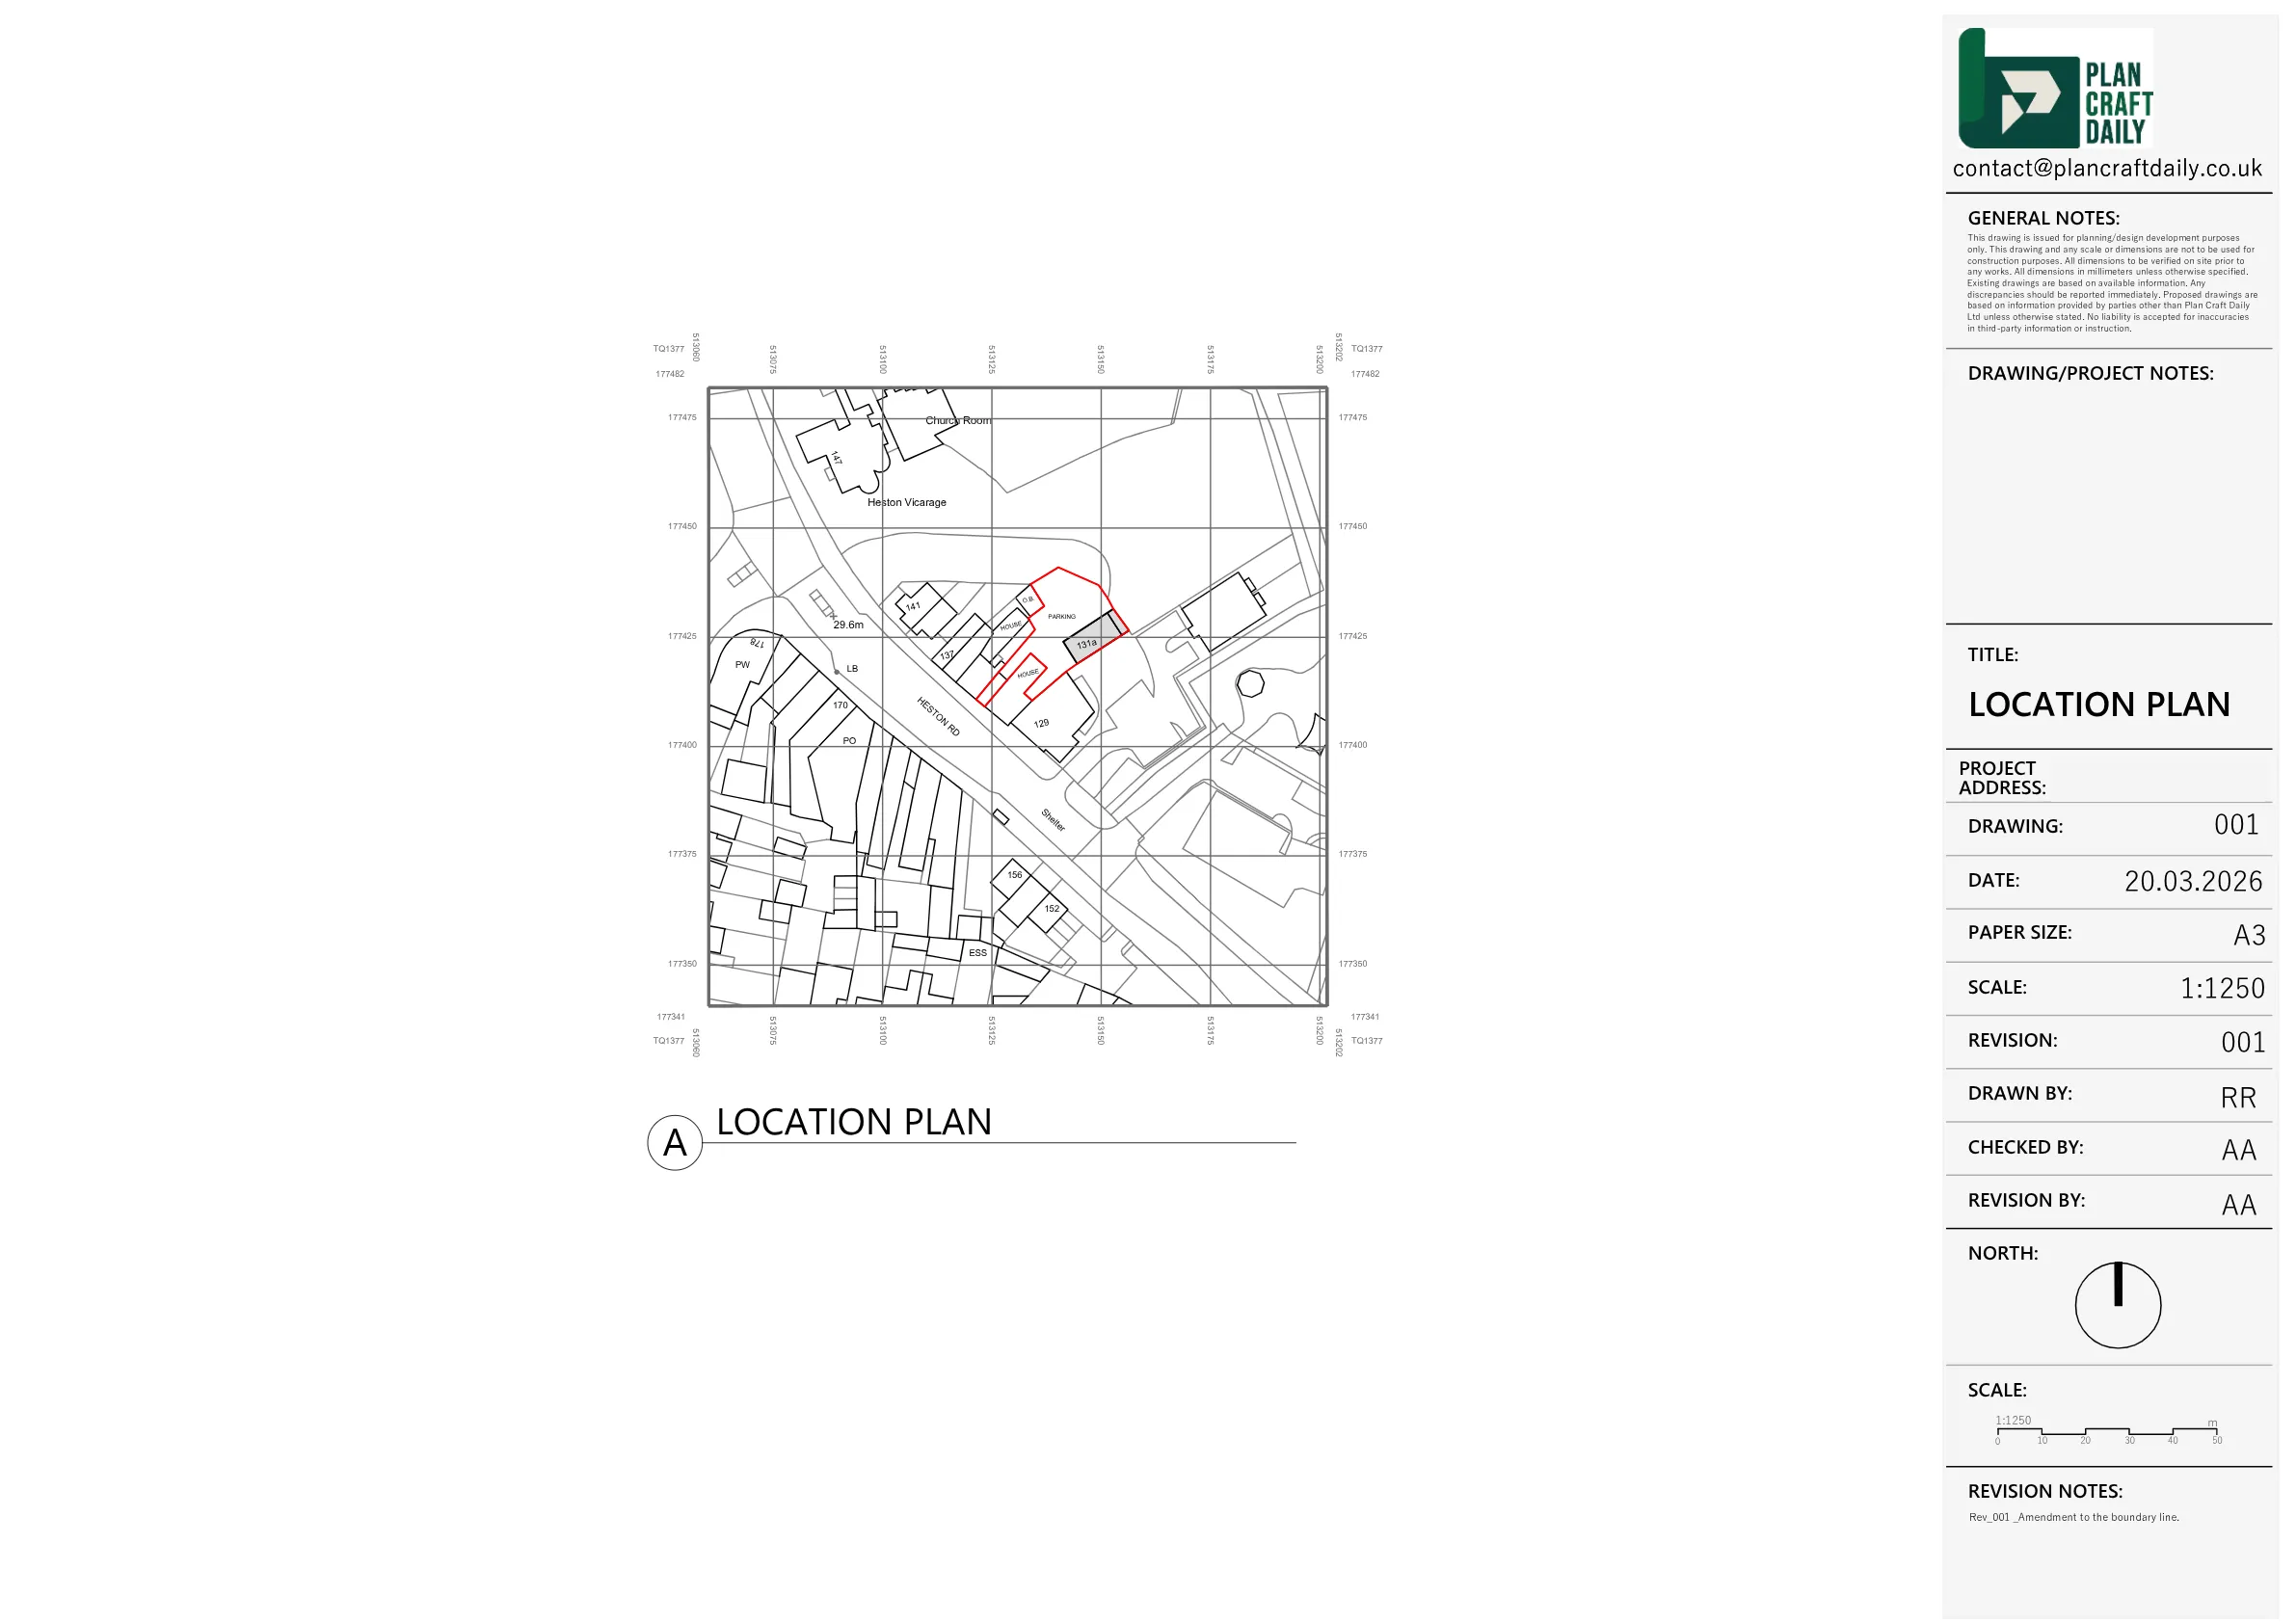
A draft package was issued for client review. After the client identified that the location plan boundary needed correction, PlanCraftDaily updated the drawing accordingly and resubmitted the files. When the client later requested the location plan as a separate DWG file, this was also provided.


Property Type
Commertial
Location
Heston, Hounslow
Area
London
Time Taken
Mar 11 - Mar 18
Completed
March 2026
The client received the final PDF and DWG package for the Heston commercial premises, including the existing drawing set and a separate DWG location plan. After review, the client confirmed that the revised file was “perfect”, giving the project a clear close-out with the requested outputs delivered.


Survey and drawing support
Send the property address, any existing information and the drawings required. Plan Craft Daily can confirm whether a site survey is needed and provide a quotation.












