
Home » Case Studies » Commercial Measured Building Survey in Rickmansworth

Rickmansworth, Hertfordshire

Commertial

Hertfordshire

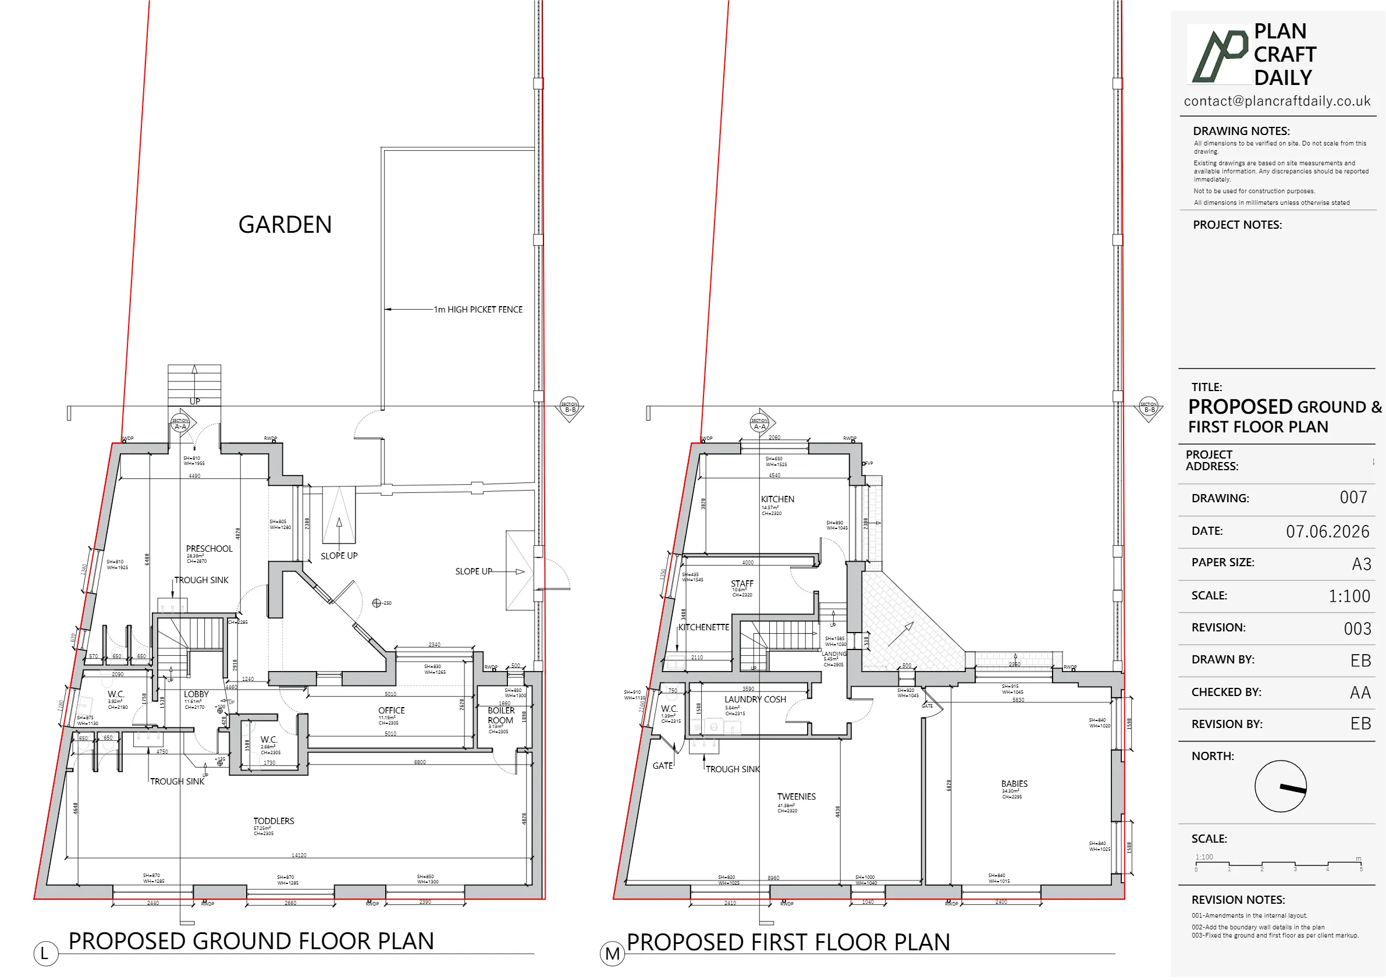
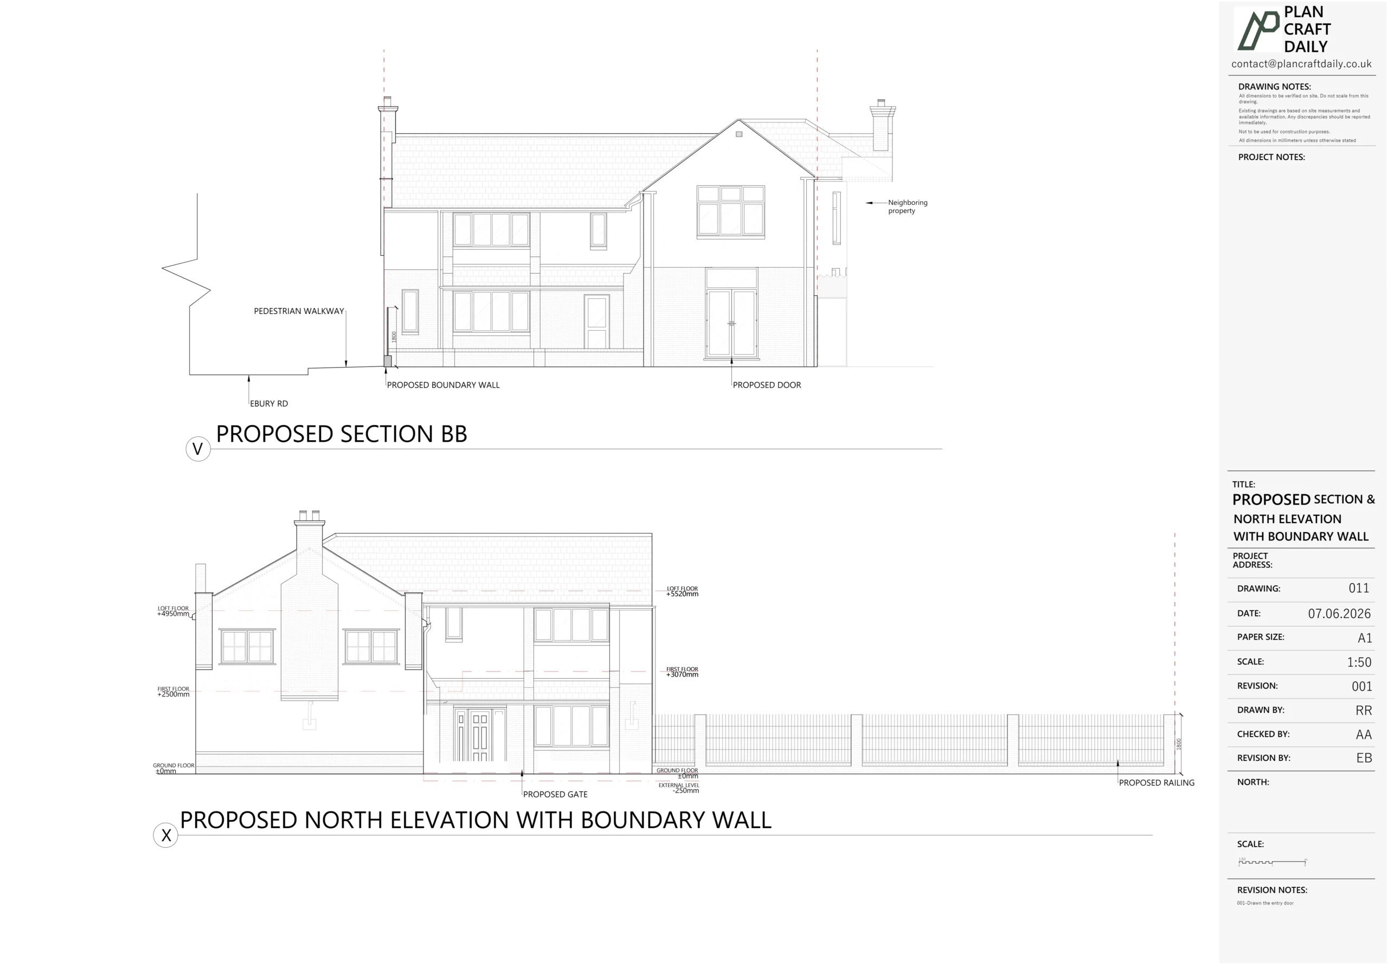
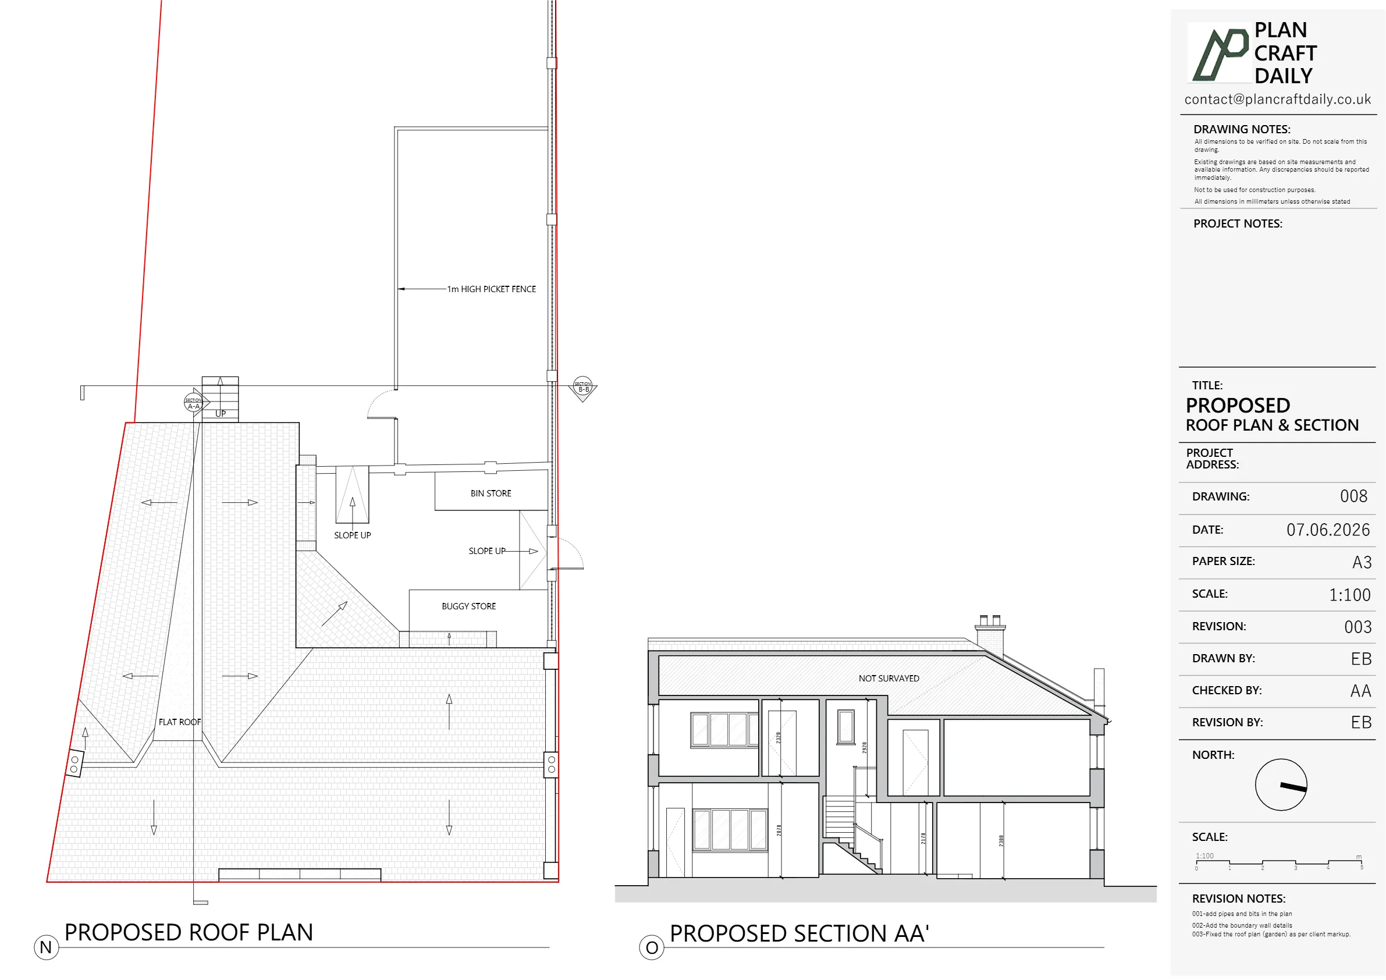
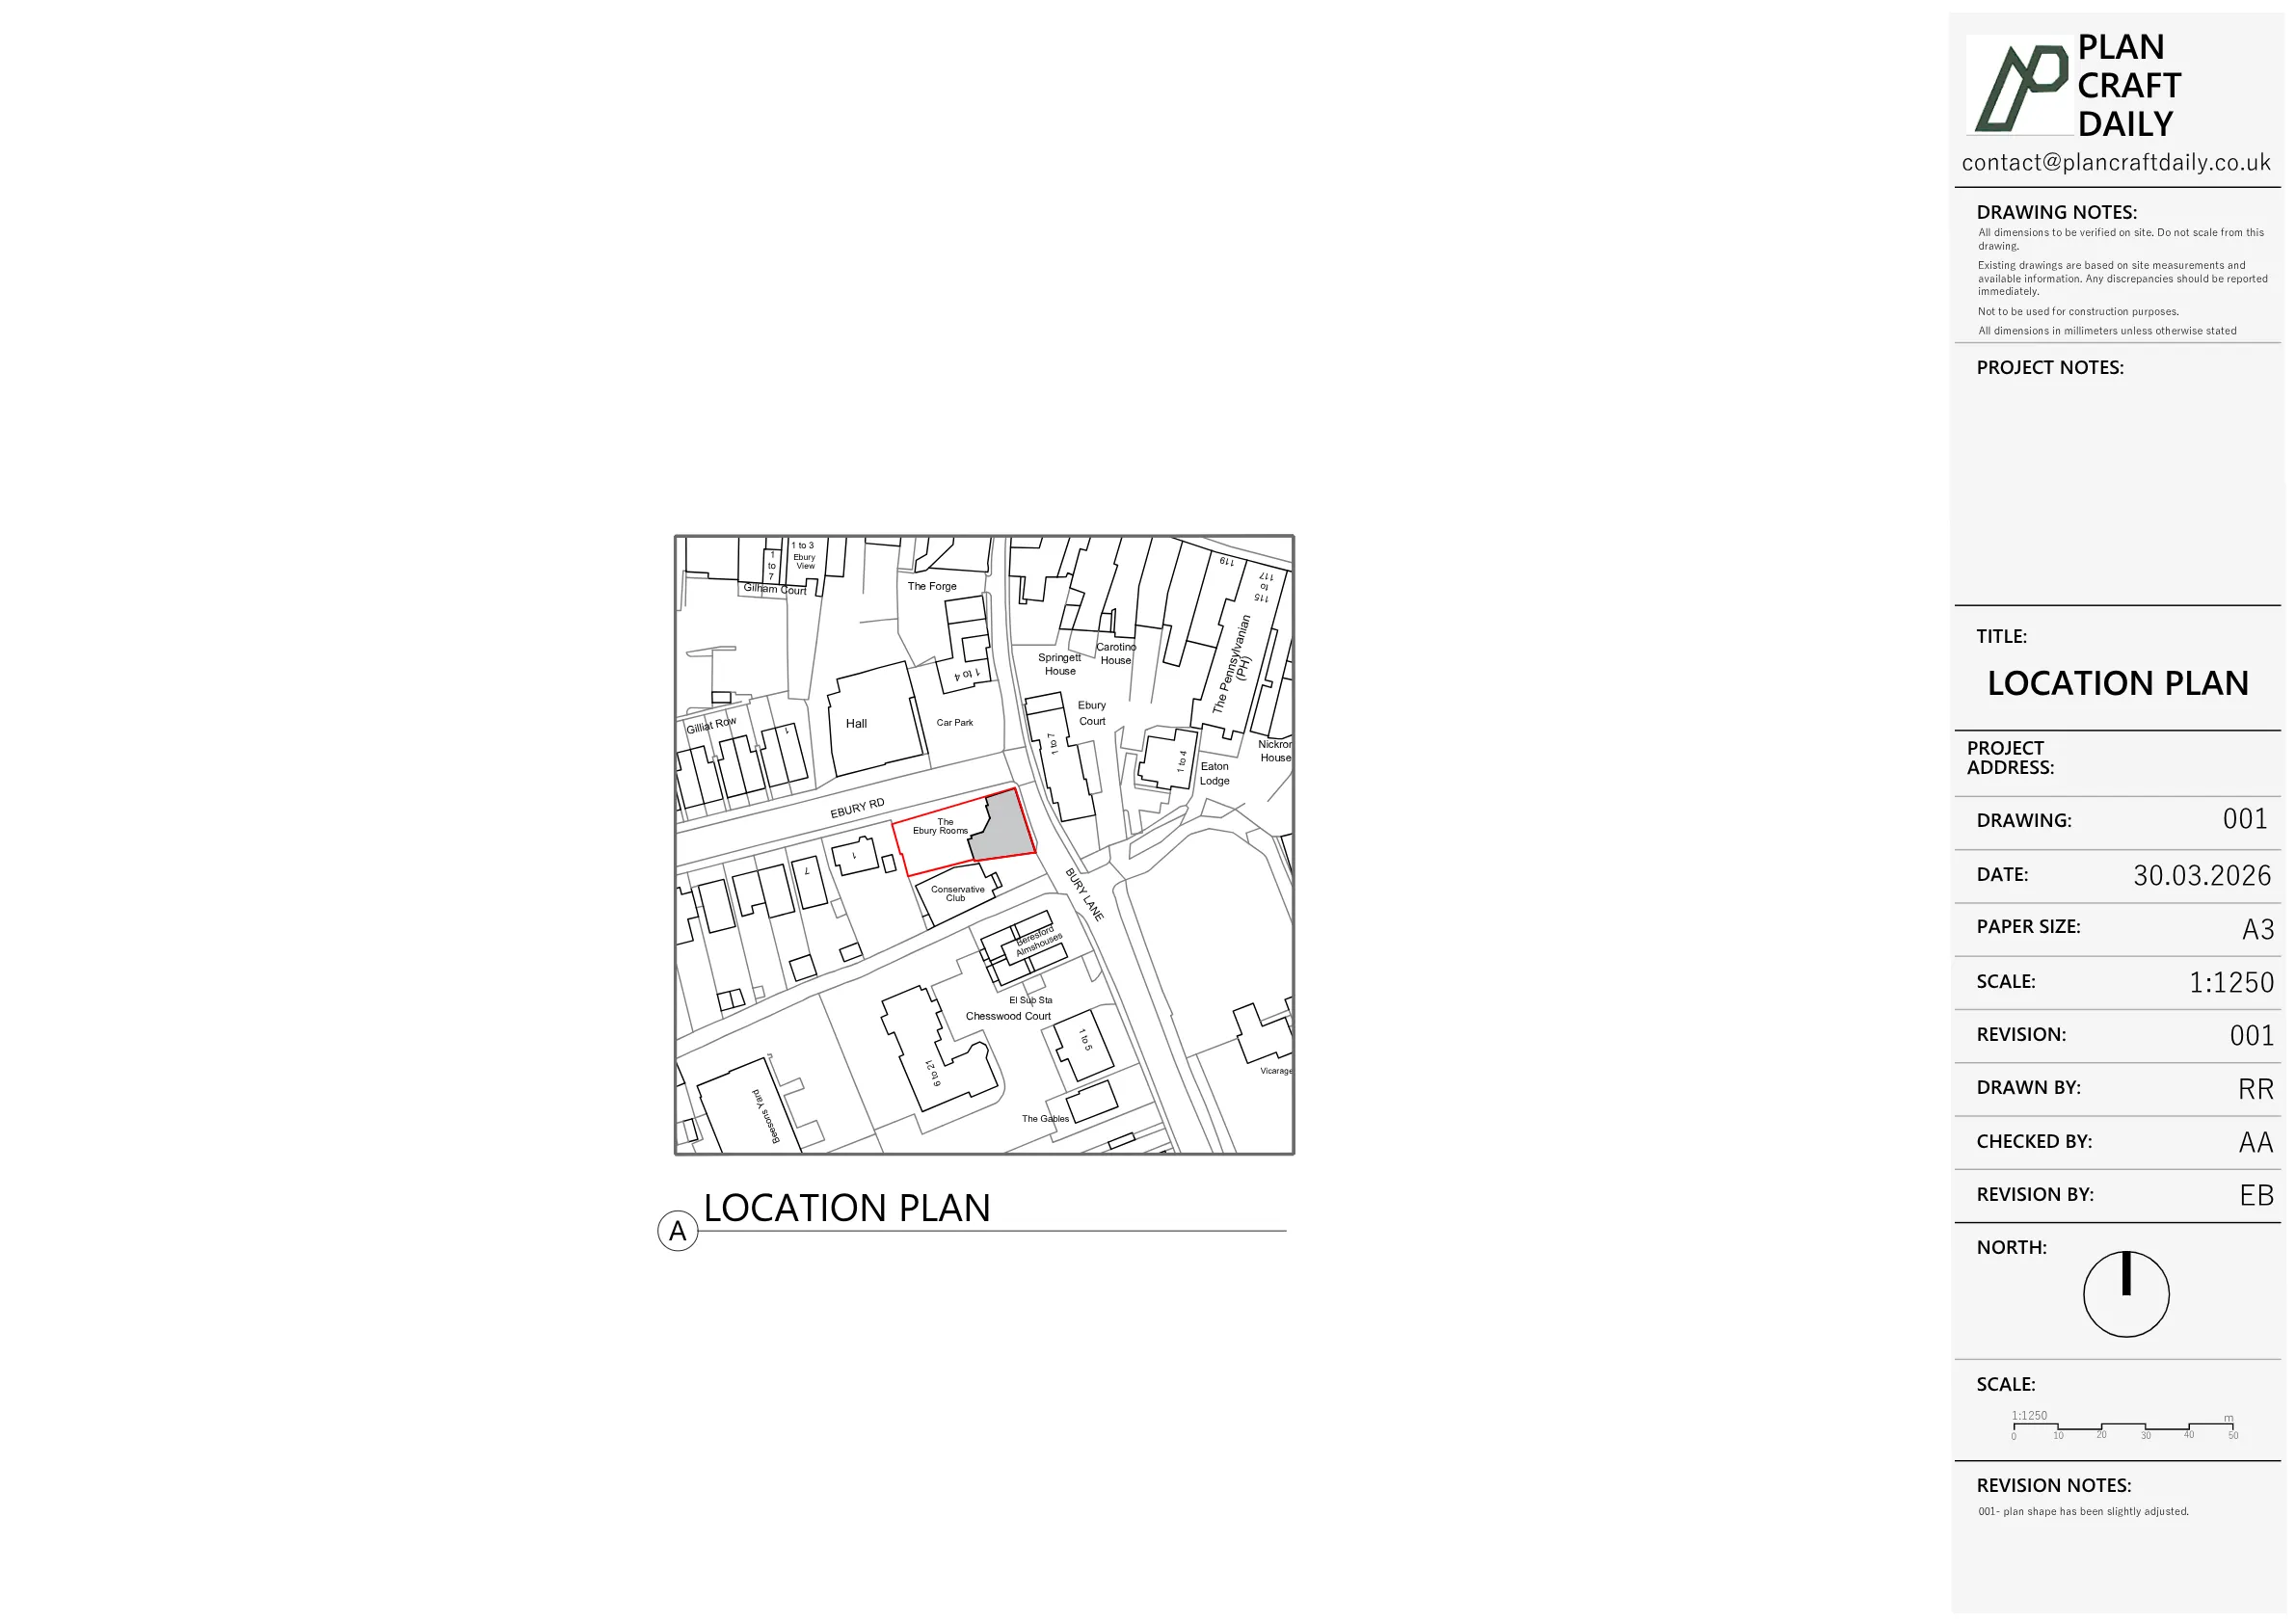
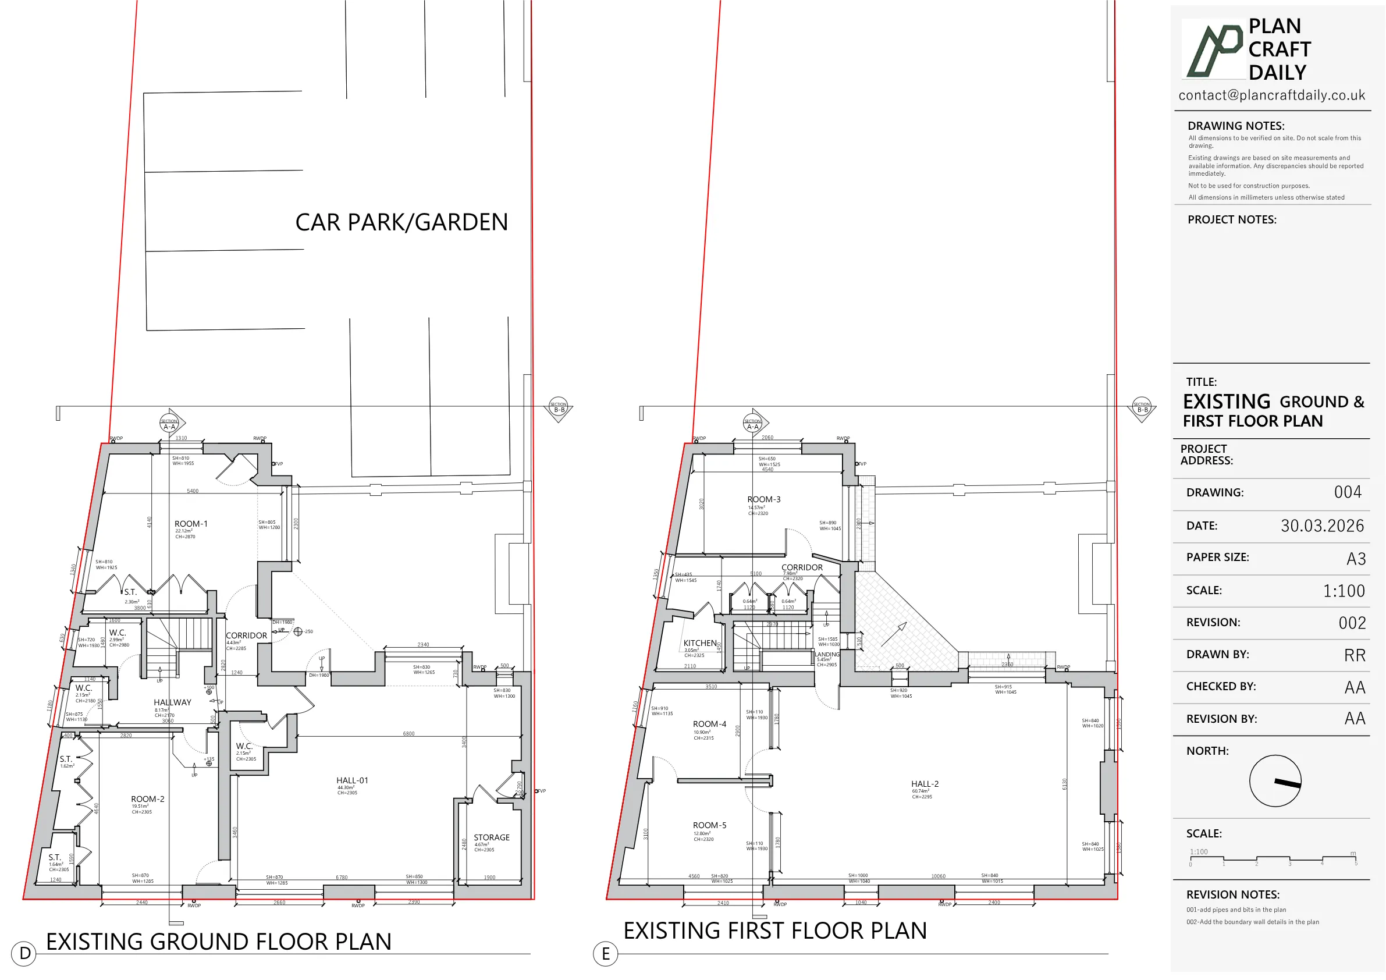
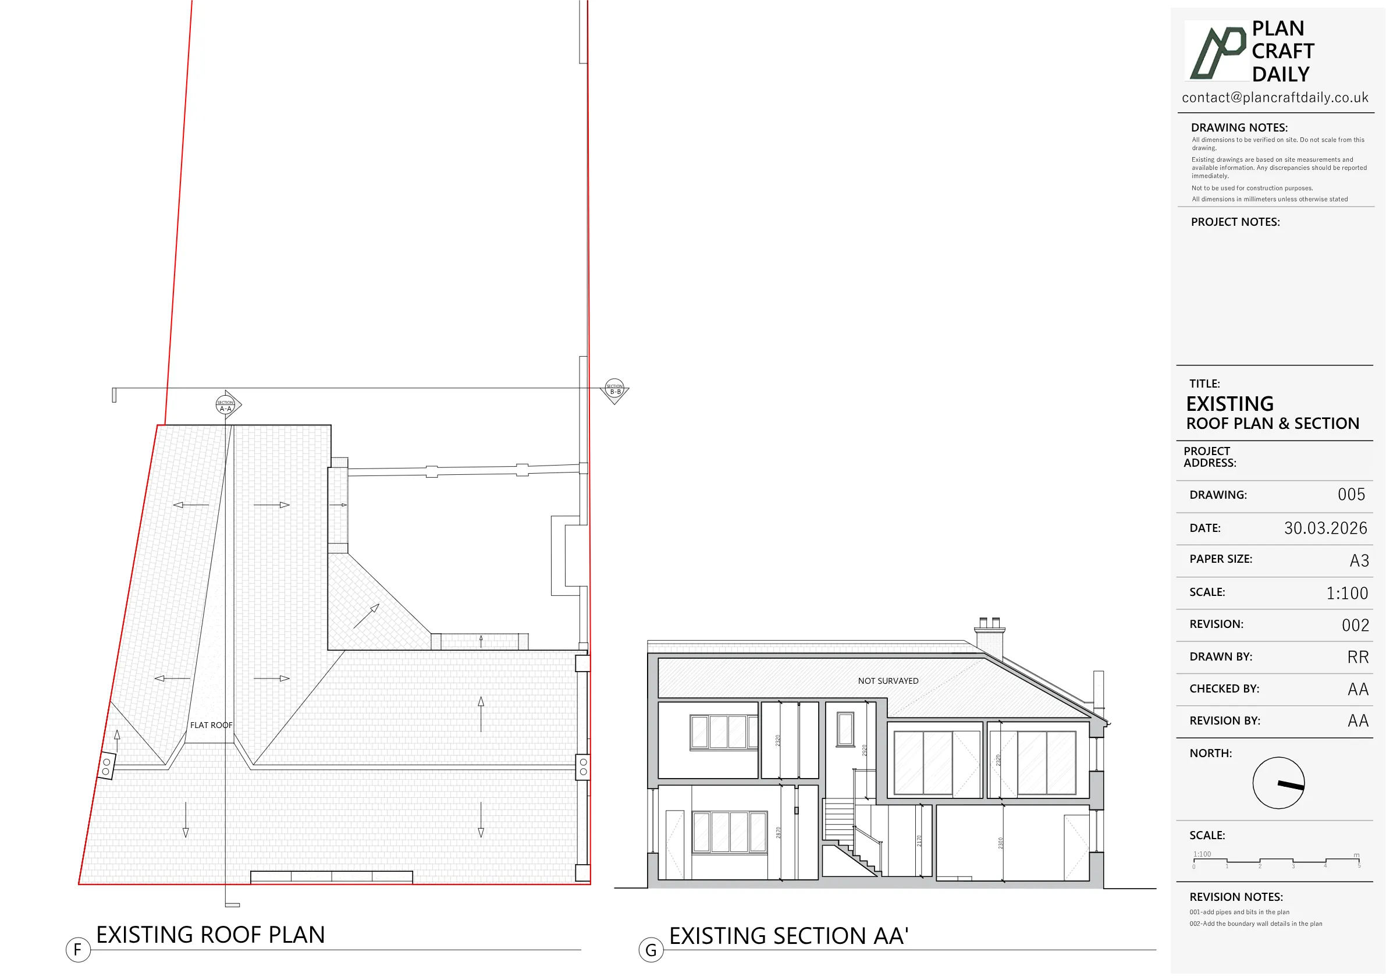
The client needed a full measured survey including proposed plans for The Ebury Rooms in Rickmansworth. The requested existing drawing scope included ground floor plan, first floor plan, roof plan, four elevations, one section and a site/location plan.
The project required coordinated site attendance for both a measured building survey and a topographical survey. The information needed to support existing drawings first, then proposed drawings once the client supplied a draft layout and further notes.
As the project progressed, additional clarifications were required around proposed internal layout updates, drainage details, the rear area use and boundary treatment. The client later requested existing and proposed boundary drawings, including elevation, plan, section and a block plan identifying the boundary to be changed.
PlanCraftDaily arranged the site survey and topographical survey for 28 January 2026, with attendance details provided to the client in advance. The survey information was then used to prepare the existing drawing package for review.
Once the existing drawings were ready, the team completed an internal quality assurance stage before issuing the draft pack. Proposed drawings were then prepared after the client shared the draft proposed plan, with both existing and proposed drawings included in the draft review package.
Following client feedback, PlanCraftDaily updated the proposed floor plans, roof plan and section, added requested details, and later revised the boundary drawings after receiving clarification on the rear garden use and boundary height. The final updated drawings were shared for review and accepted by the client.


Property Type
Commertial
Location
Rickmansworth, Hertfordshire
Area
Hertfordshire
Time Taken
Completed
March 2026
The project produced a coordinated set of measured existing and proposed drawings for The Ebury Rooms in Rickmansworth. The drawing package was developed through survey, CAD production, client review and revision stages, with the final updates confirmed as acceptable by the client.


Survey and drawing support
Send the property address, any existing information and the drawings required. Plan Craft Daily can confirm whether a site survey is needed and provide a quotation.












