Sample project · Surrey

Detached Residential 150 m². Surveyed, drawn, delivered in Eight working days for £1,250.

A real worked example from a recent detached residential project. Real dimensions, real drawings, real turnaround, so you can price your residential project with confidence and know exactly what to expect when you instruct us.
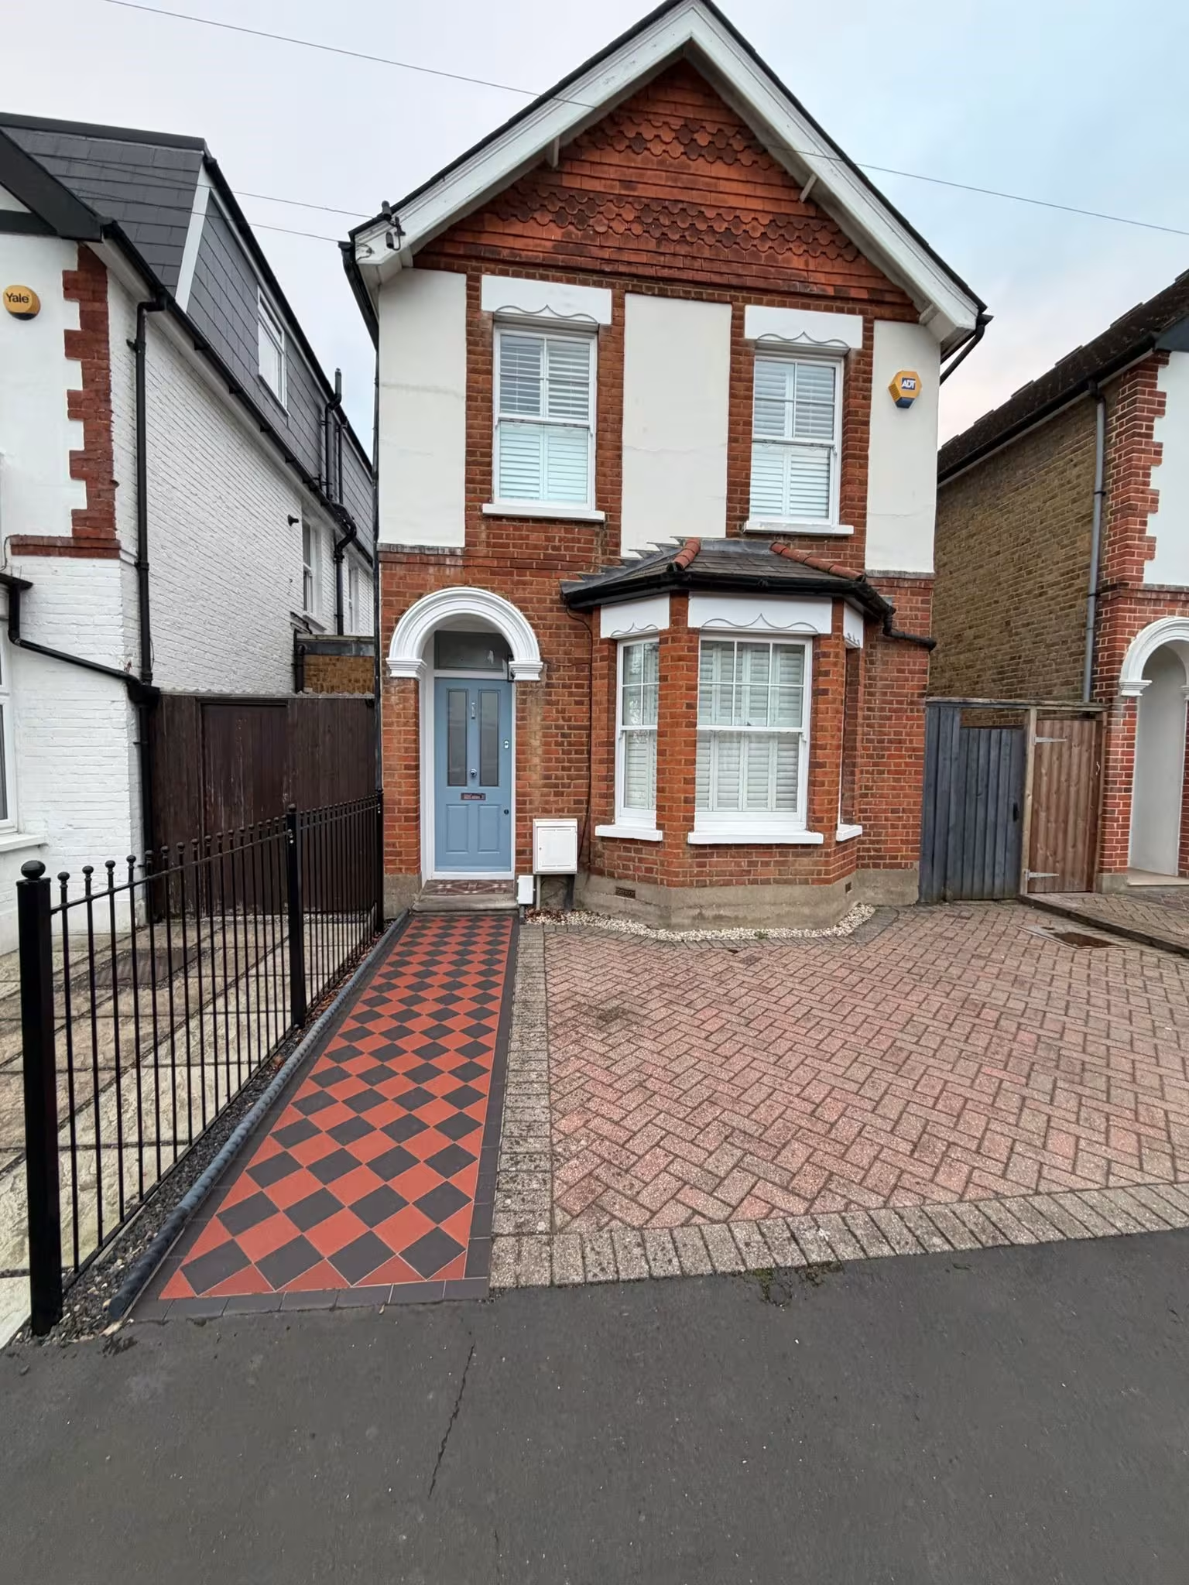
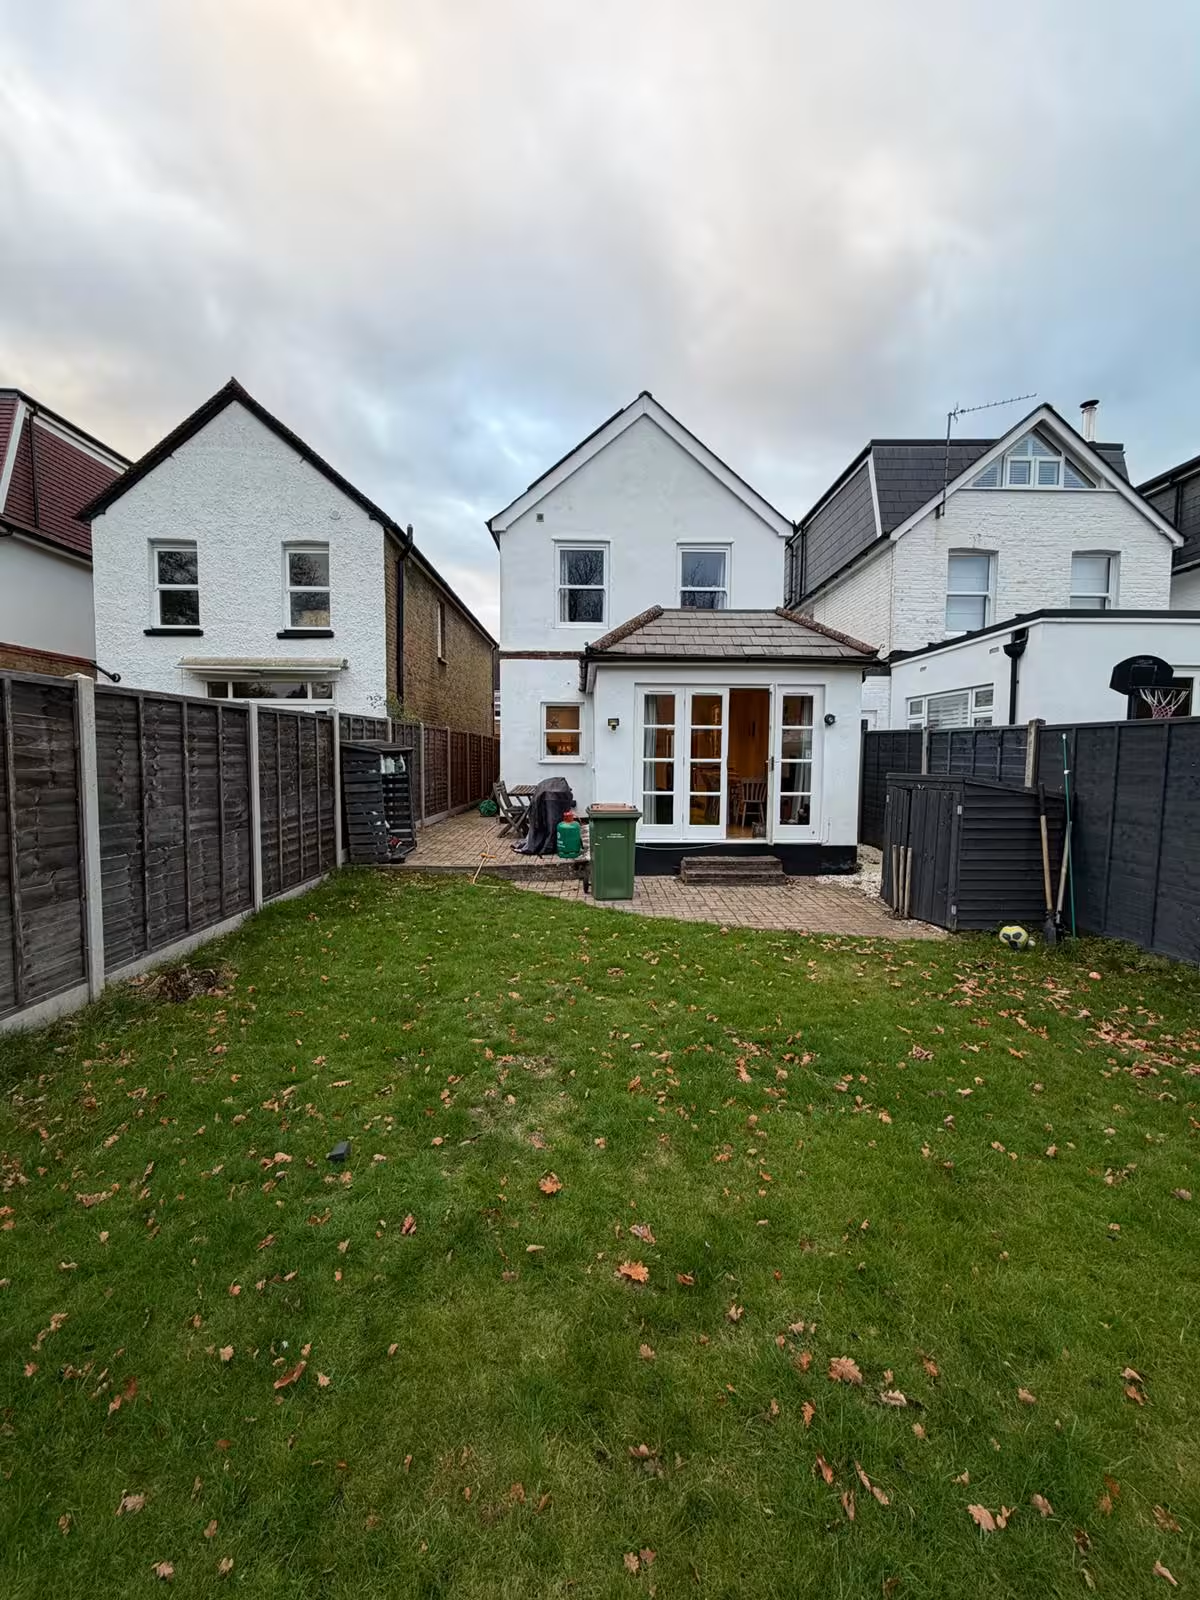
Property

Detached Residential

Size

~150 m²

Location

Surrey

Turnaround

8 working days

Total inc VAT

£1,250

The numbers, itemised.

Ref · PCD-DT-2024-20 Detached Residential Project
Survey completed · Drawings delivered in 8 working days
Line item
Scope
£ Net
Measured Survey Full measured building survey.
Site survey
£250
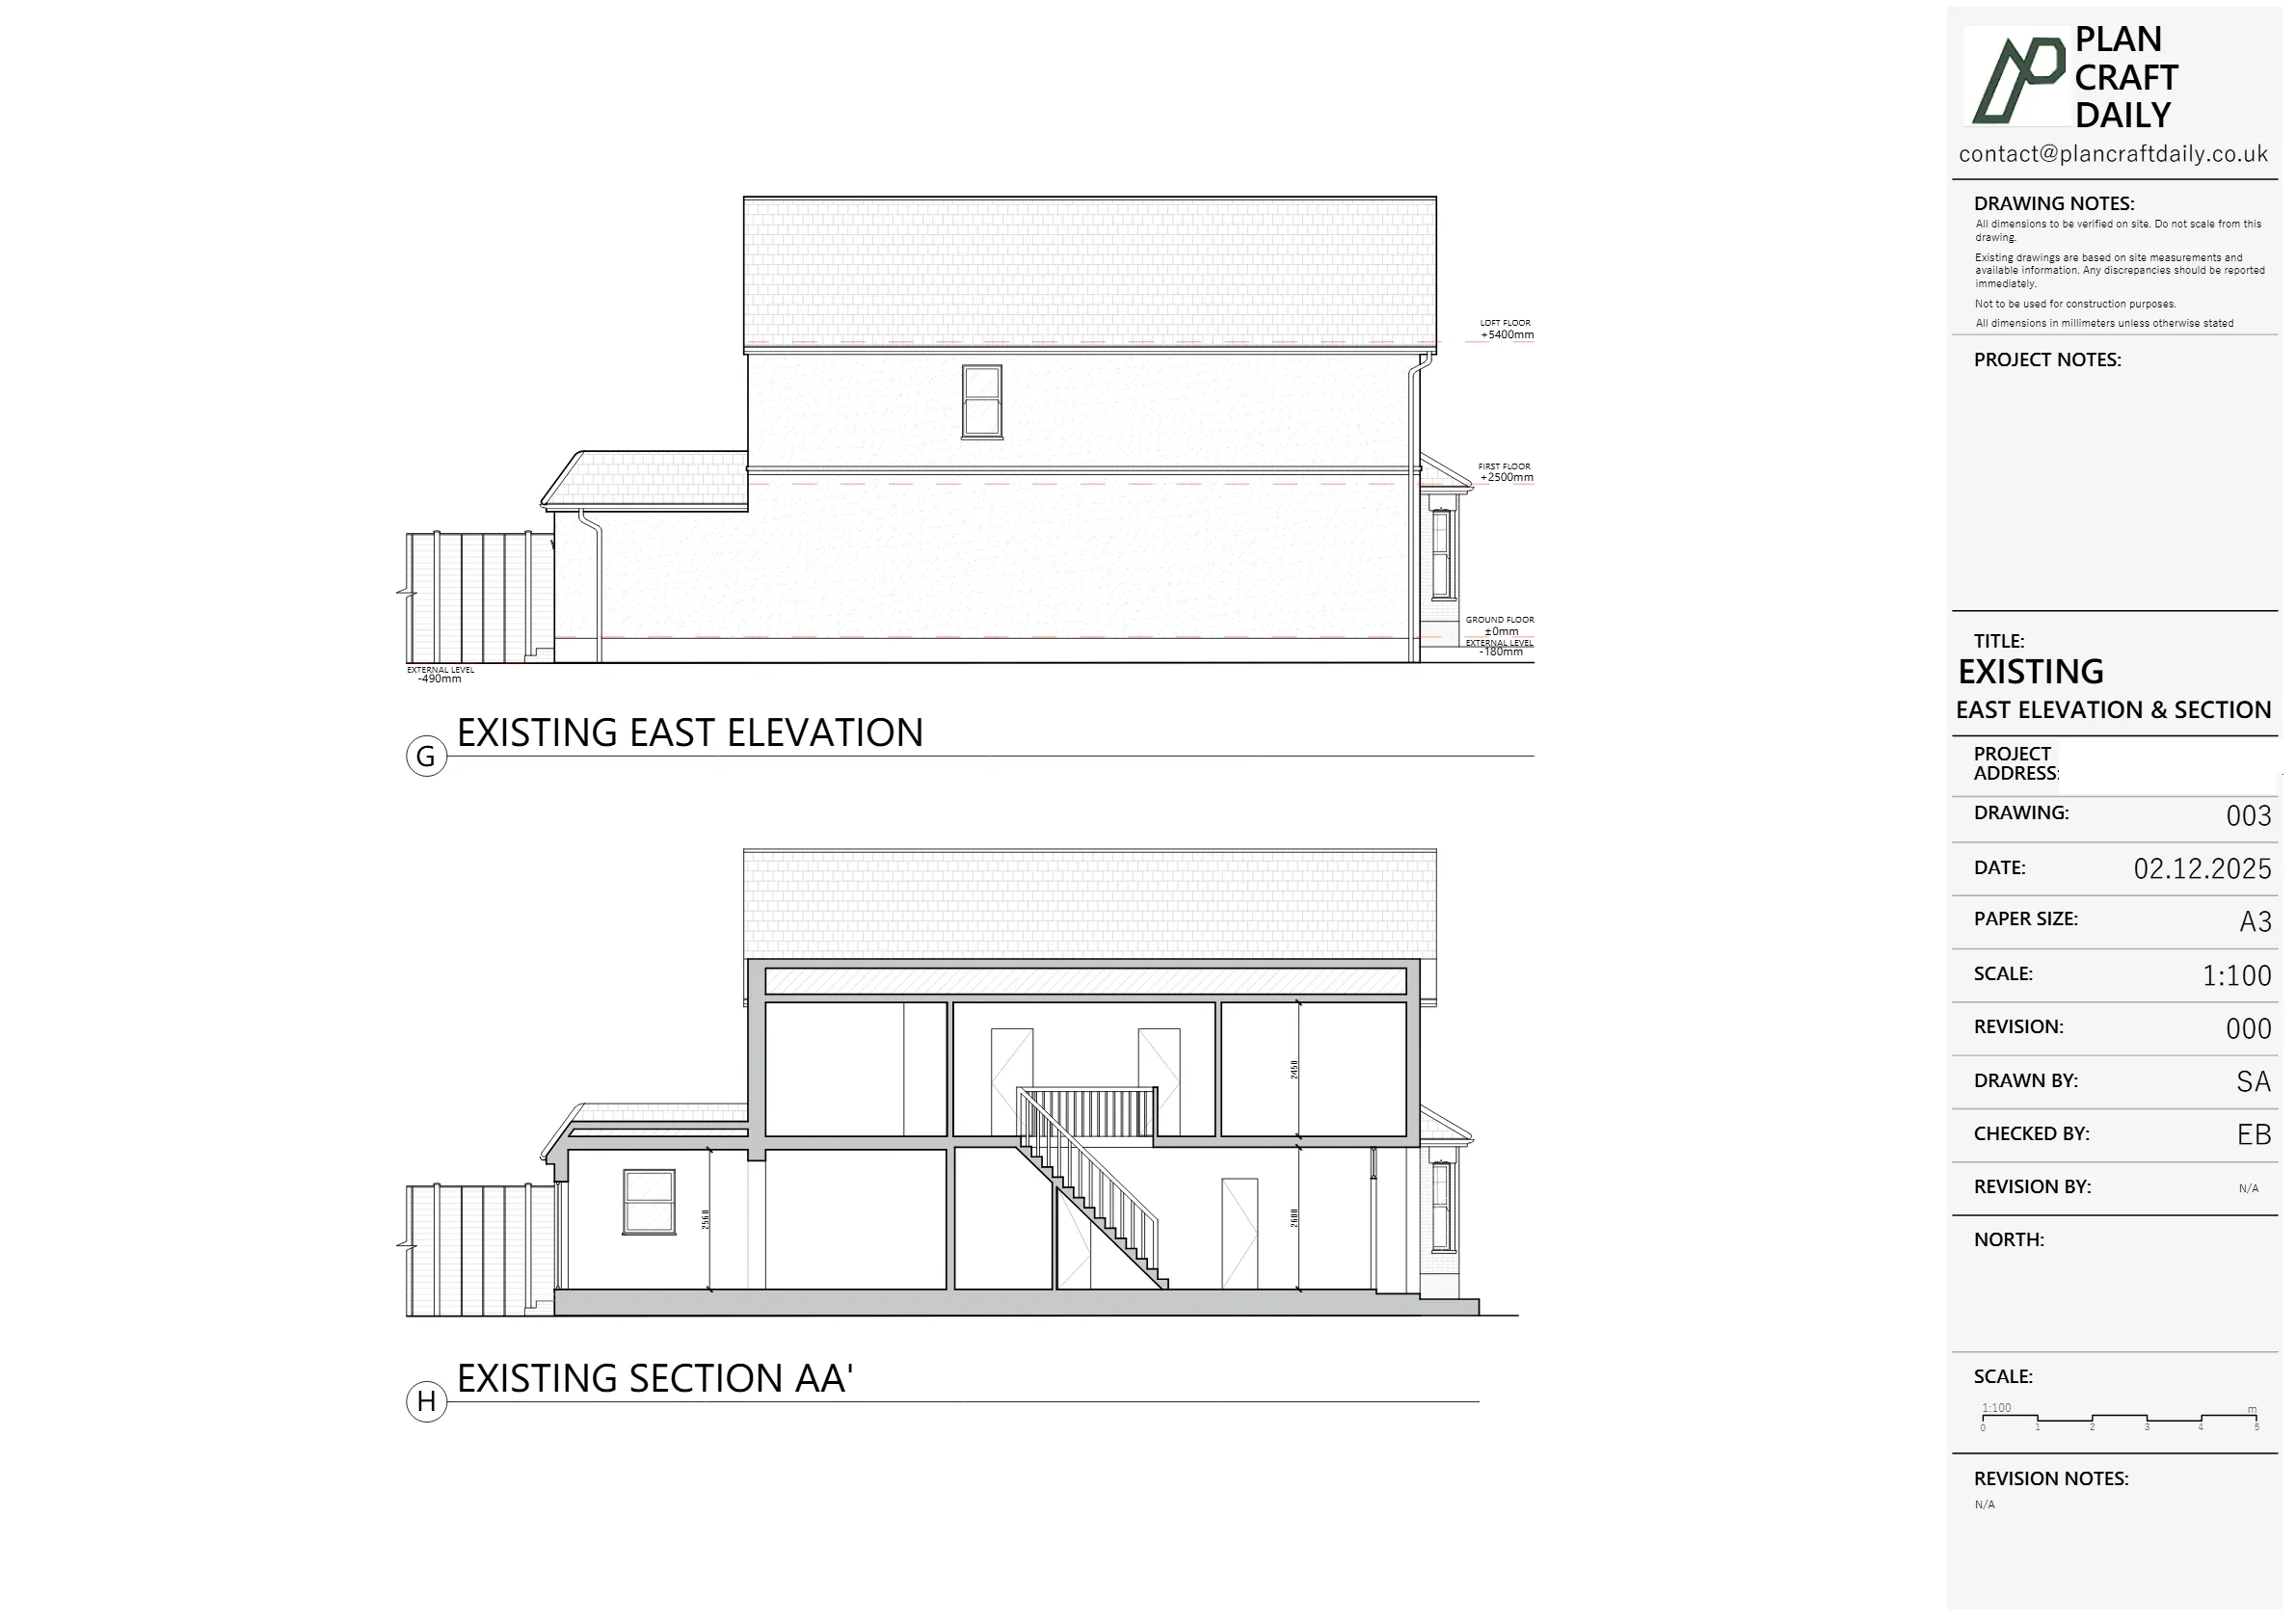
Existing Drawings 2× Floor Plans, Roof Plan, 4× Elevations, 1× Section, Site / Location Plan.
9 drawings
£480
Proposed Drawings – Main Building First Floor Plan, Roof Plan, 3× Elevations, 1× Section, Site / Location Plan.
7 drawings
£210
Proposed Drawings – Outbuilding 1× Floor Plan, 1× Roof Plan, 4× Elevations.
6 drawings
£180
Extras No additional items.
£0
Subtotal Before discount.
Fixed quote
£1,120
Discount 20% off proposed drawings for clear instructions.
Applied
-£78
Total Including 20% VAT · fixed at quote stage · no surprises
£1,250
Delivered 8 working days from survey
DWG · PDF · Existing & Proposed Drawings

Was this project typical or cherry-picked? Typical. This is a representative detached residential project completed for an architect. Every project is quoted individually, with a fixed price agreed before work begins, so you know exactly what to expect.
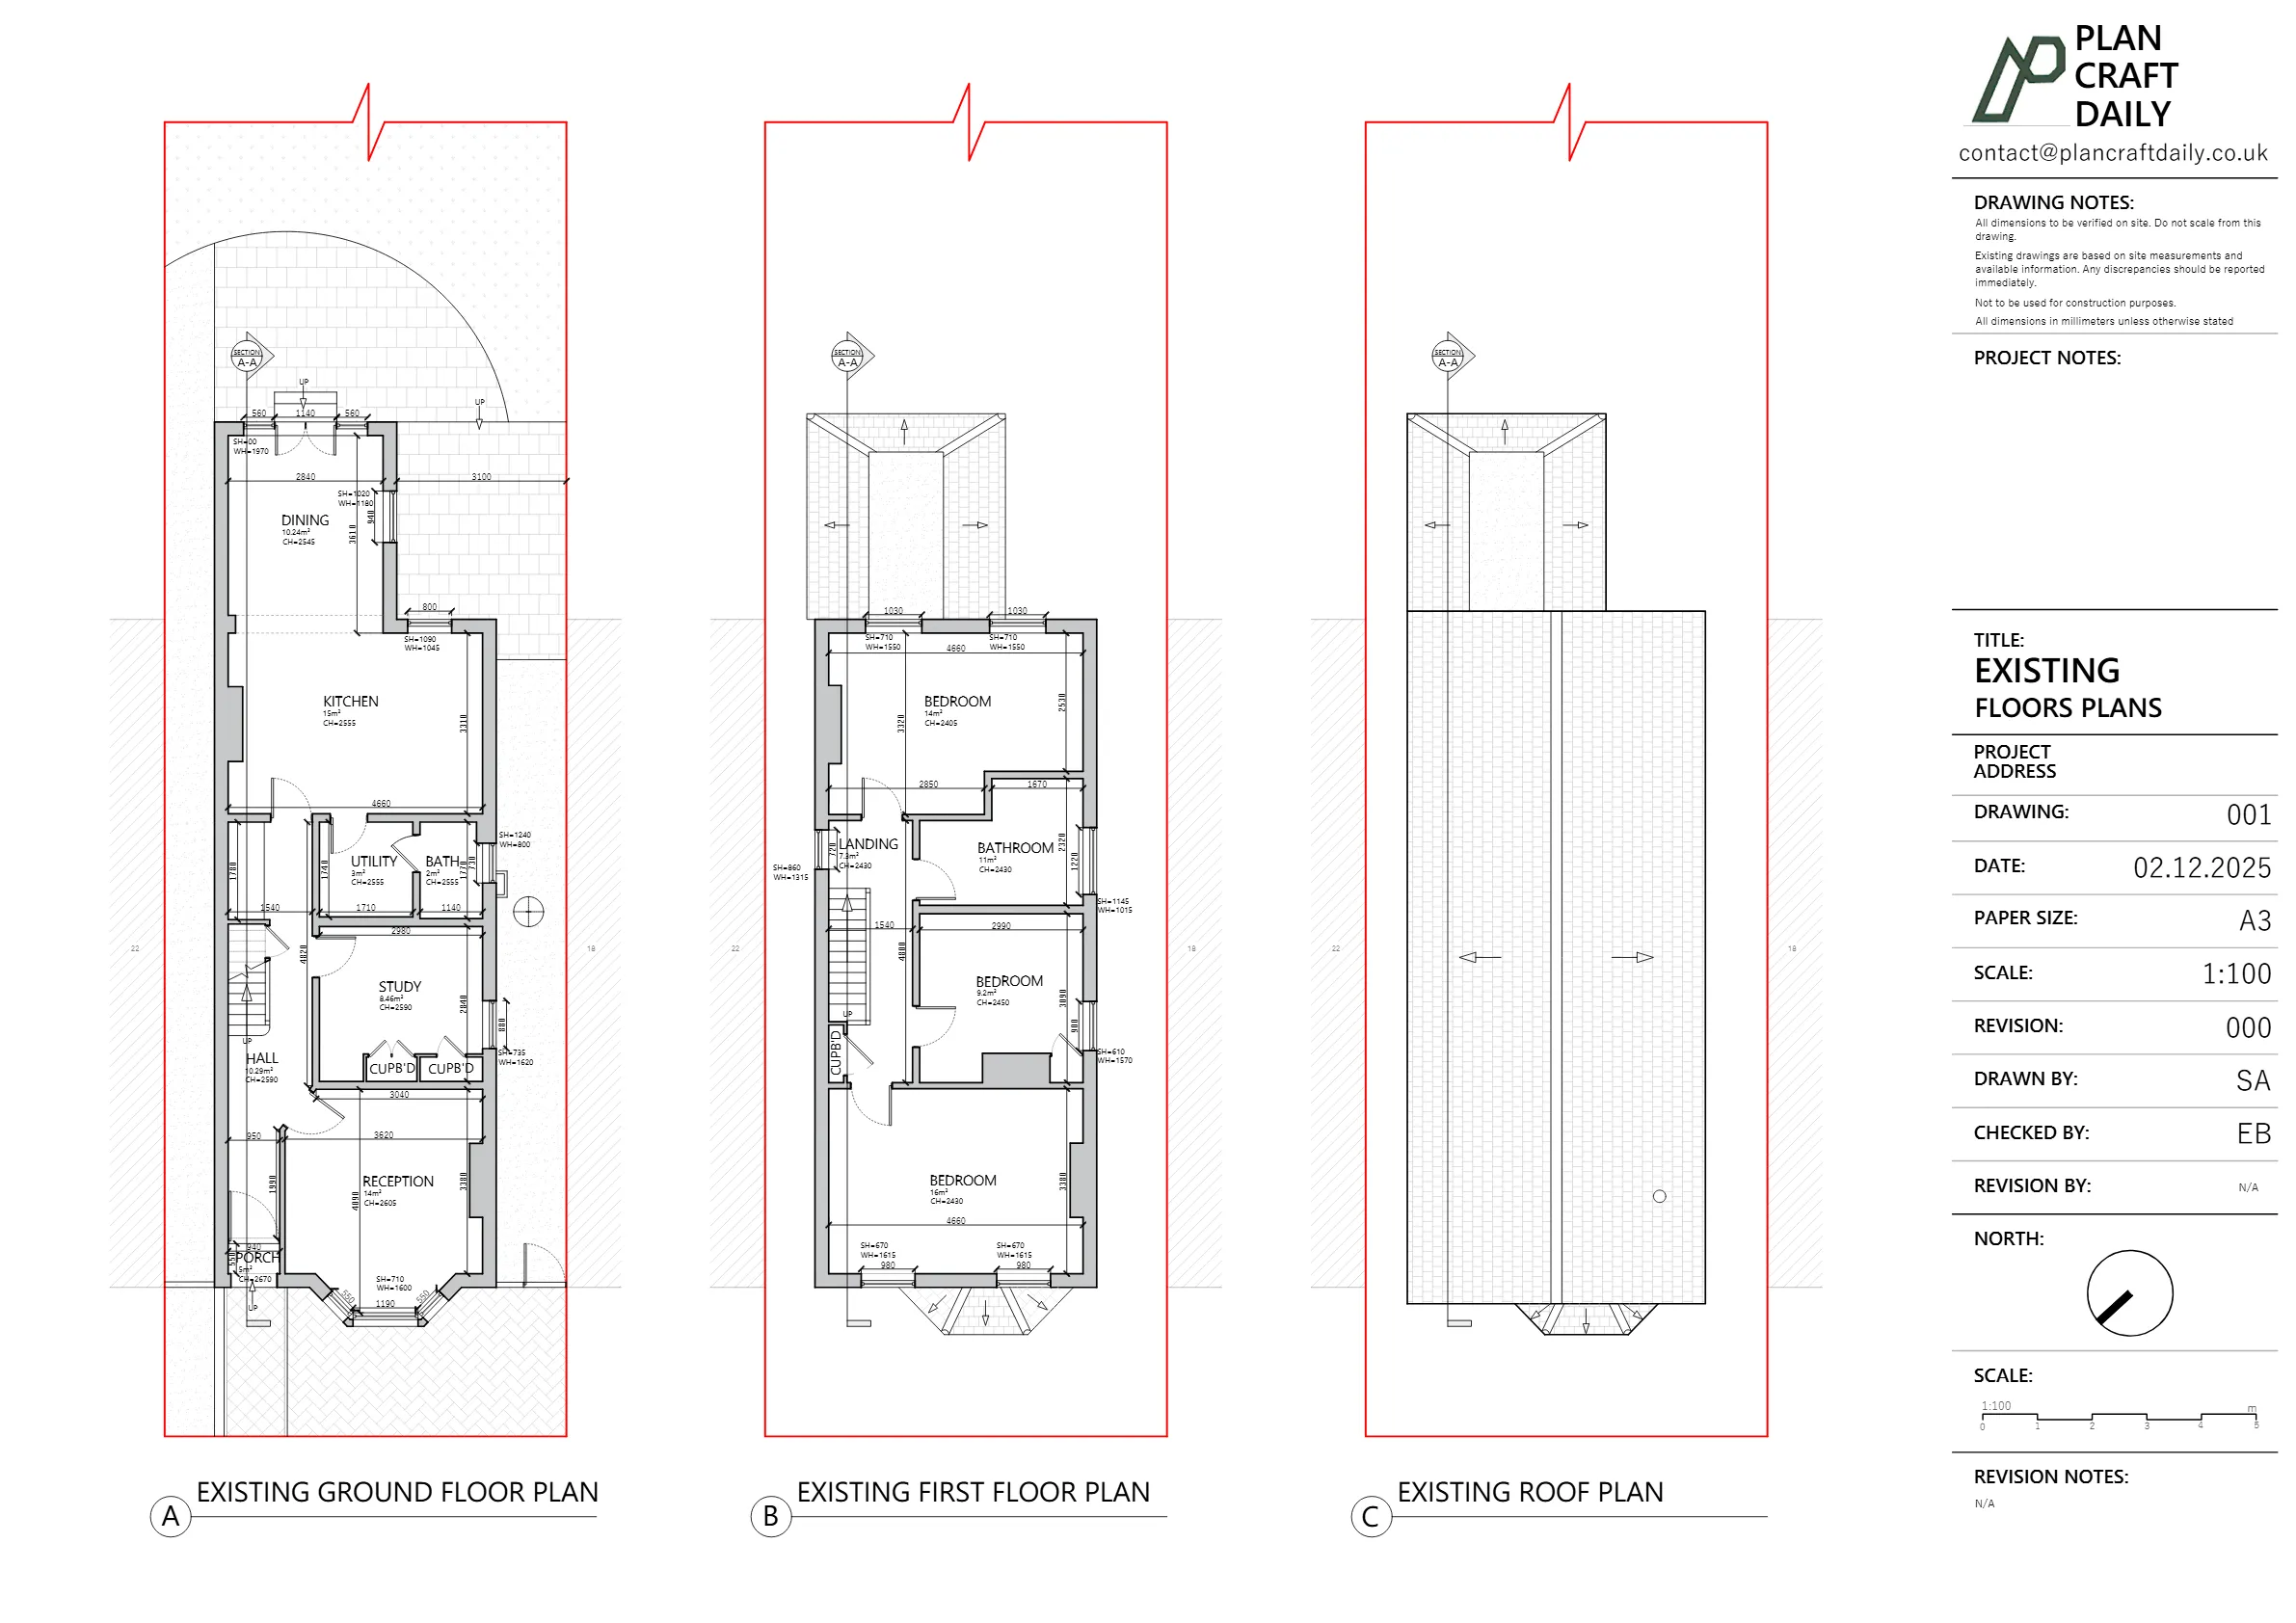
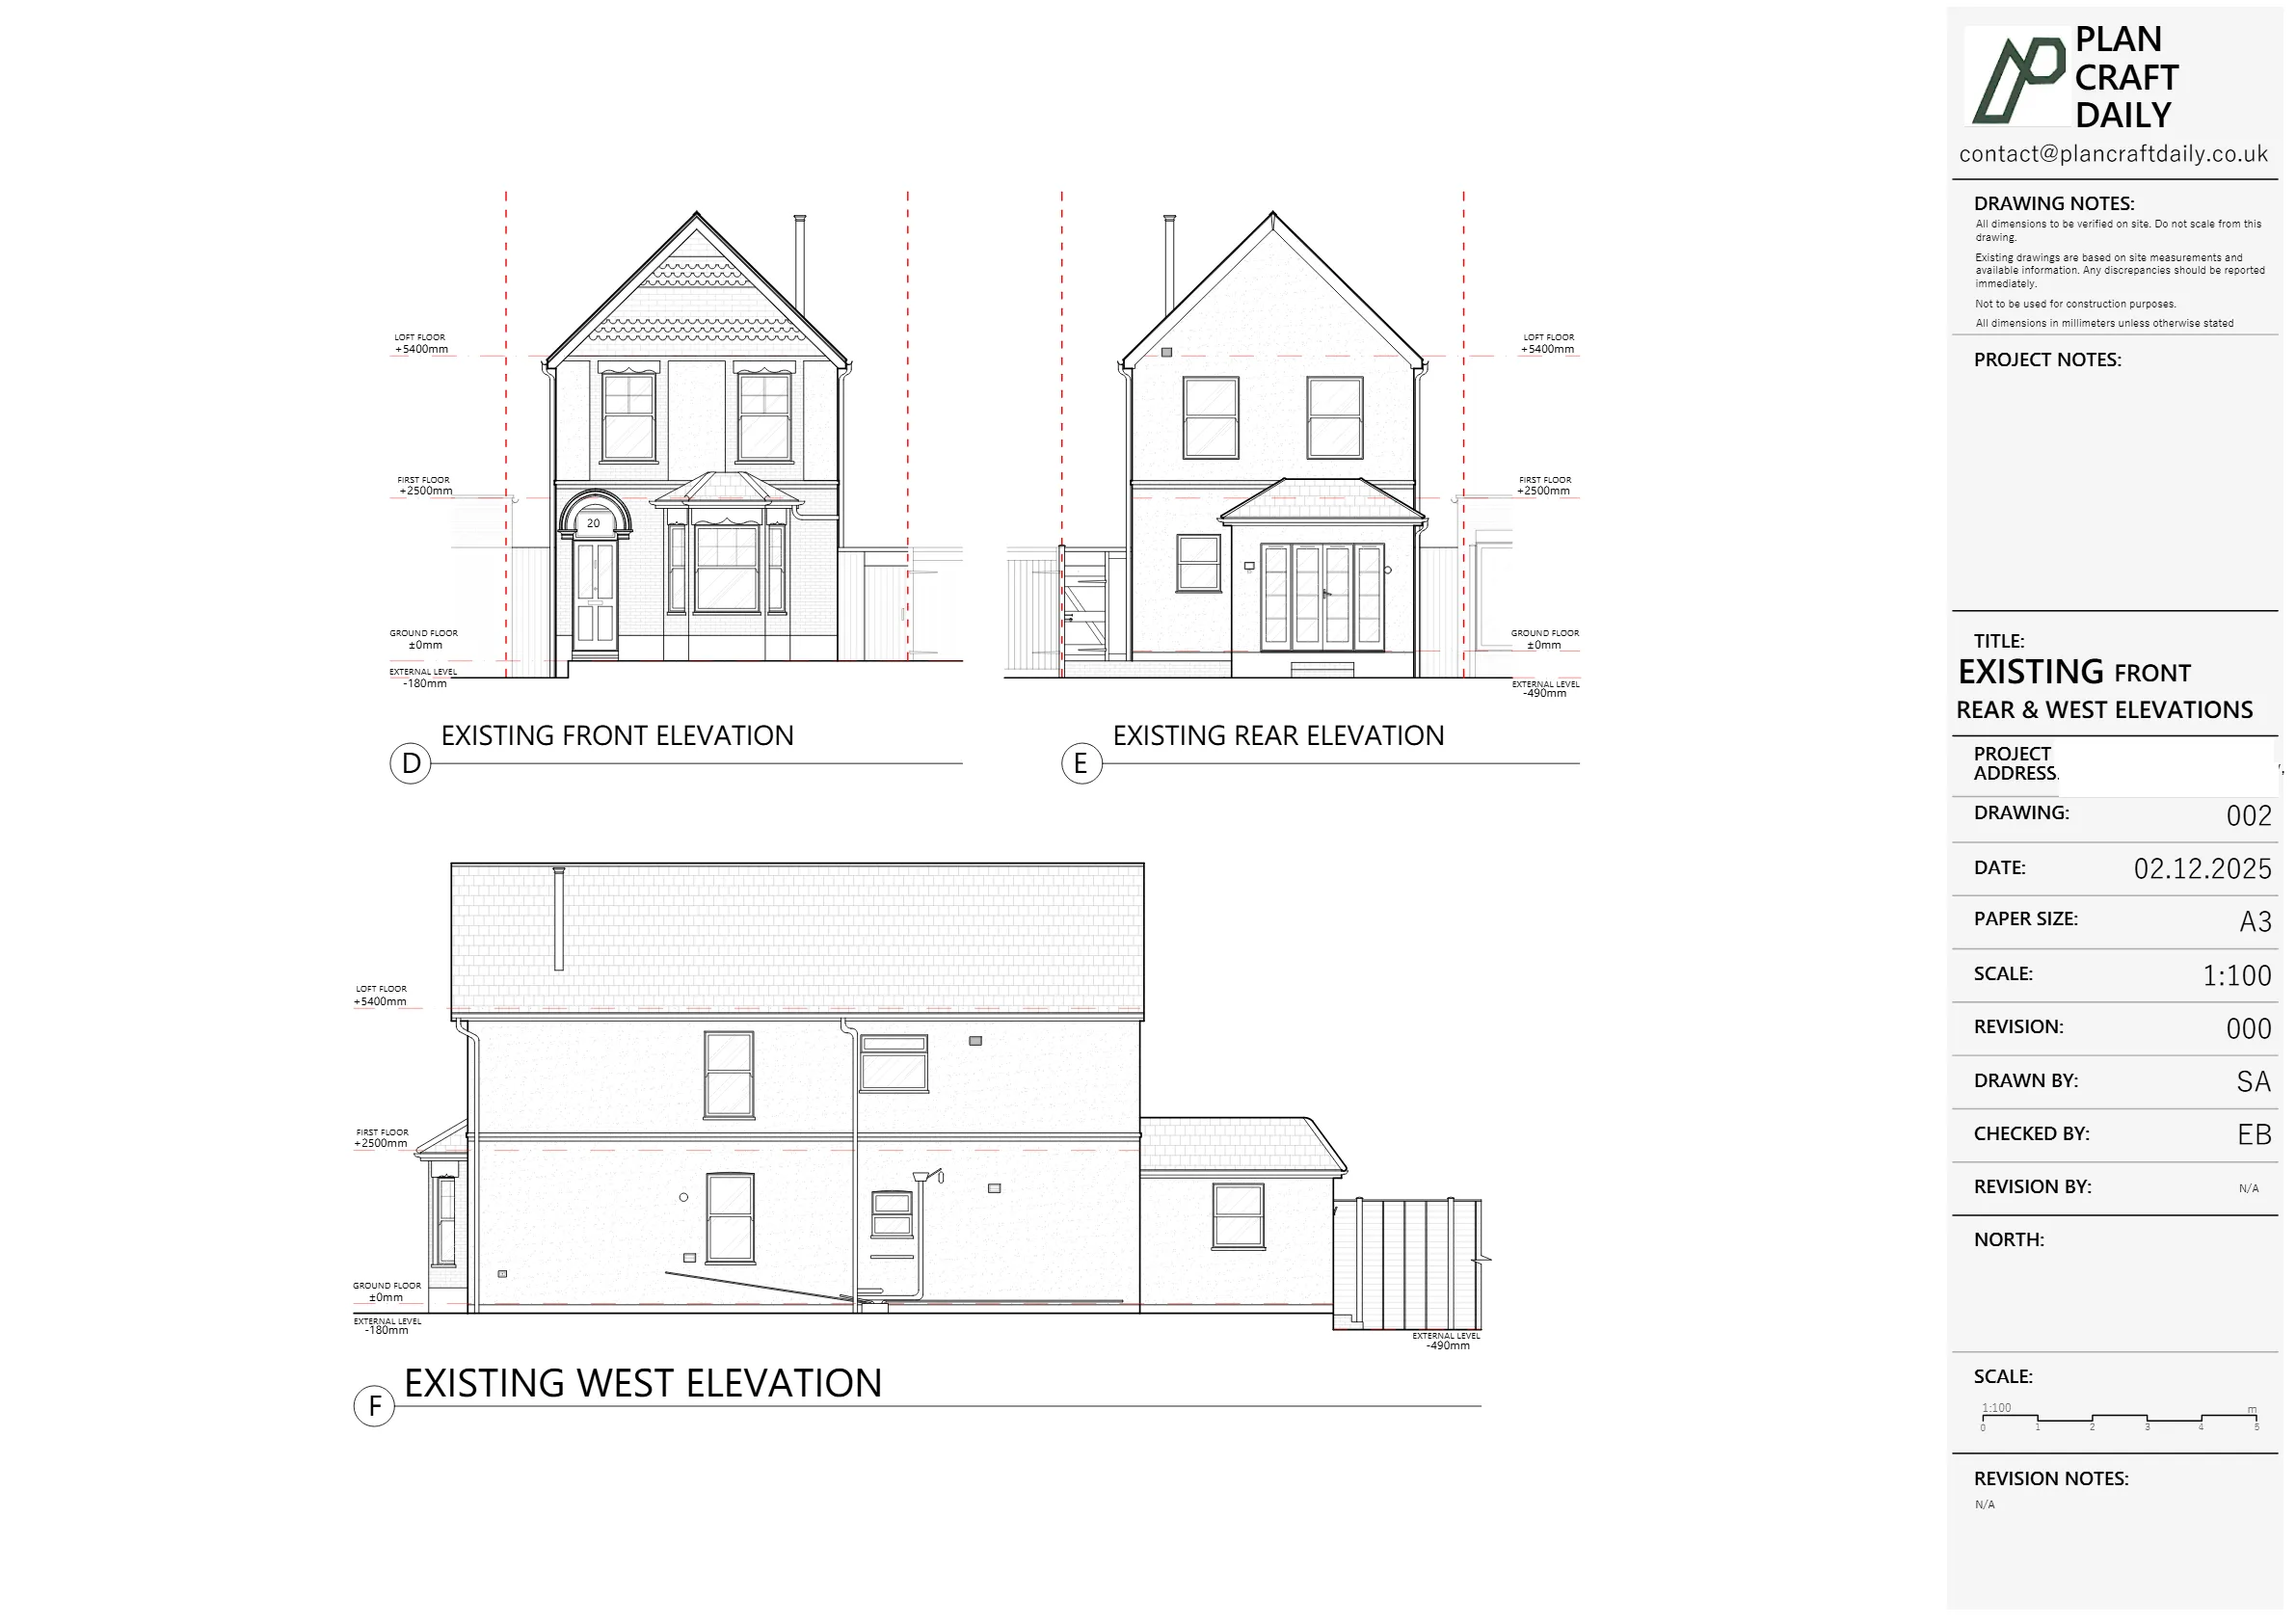
The actual drawings

The drawings we delivered. Not a portfolio cherry-pick.

Real drawings, not portfolio cherry-picks. Your project gets the same care, whatever the size.

Your project

If the rates work for you, tell us what you've got coming up.

We’ll put together a fixed quote within one working day. Same itemised structure as the example above — survey, existing, proposed, total inc VAT, turnaround in working days.


Lead form
Get Your Free Quote